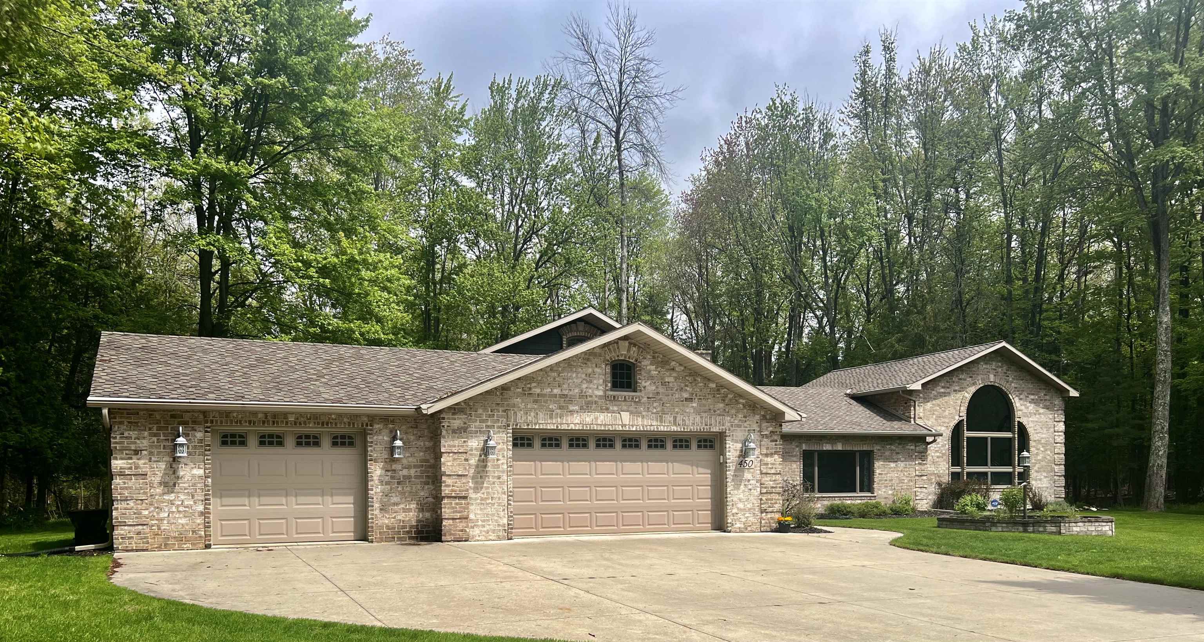
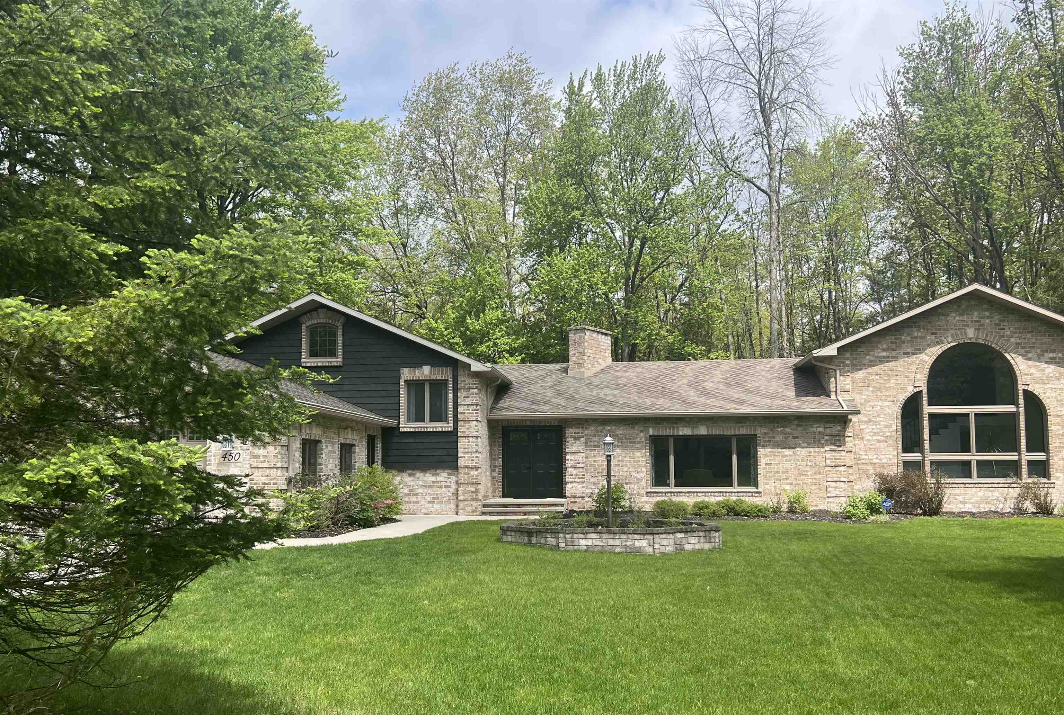
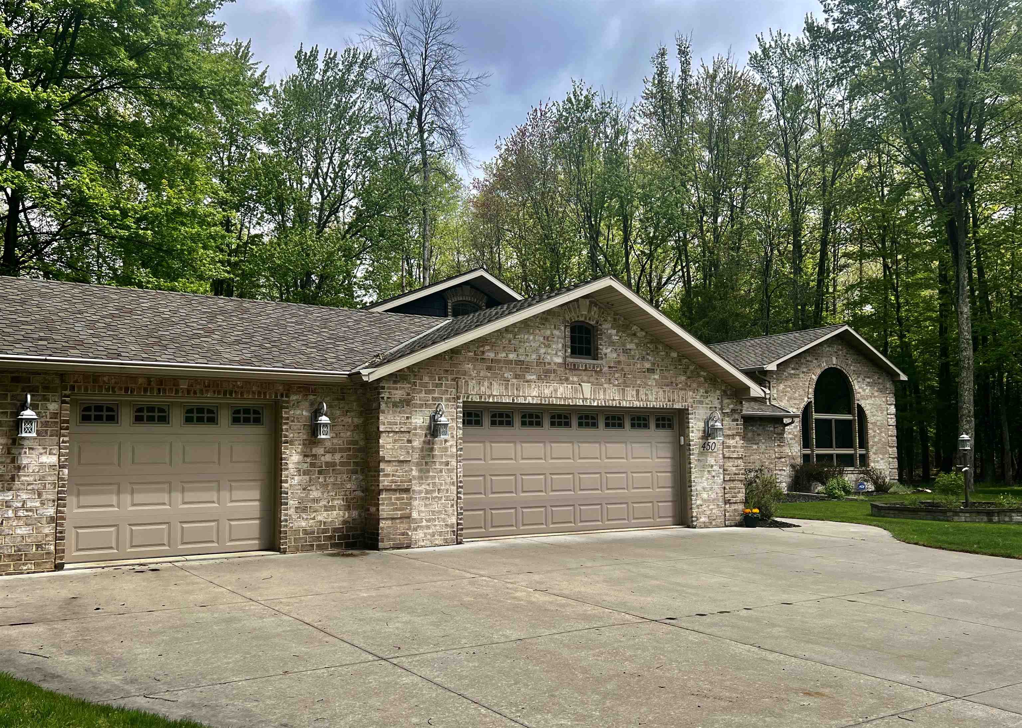
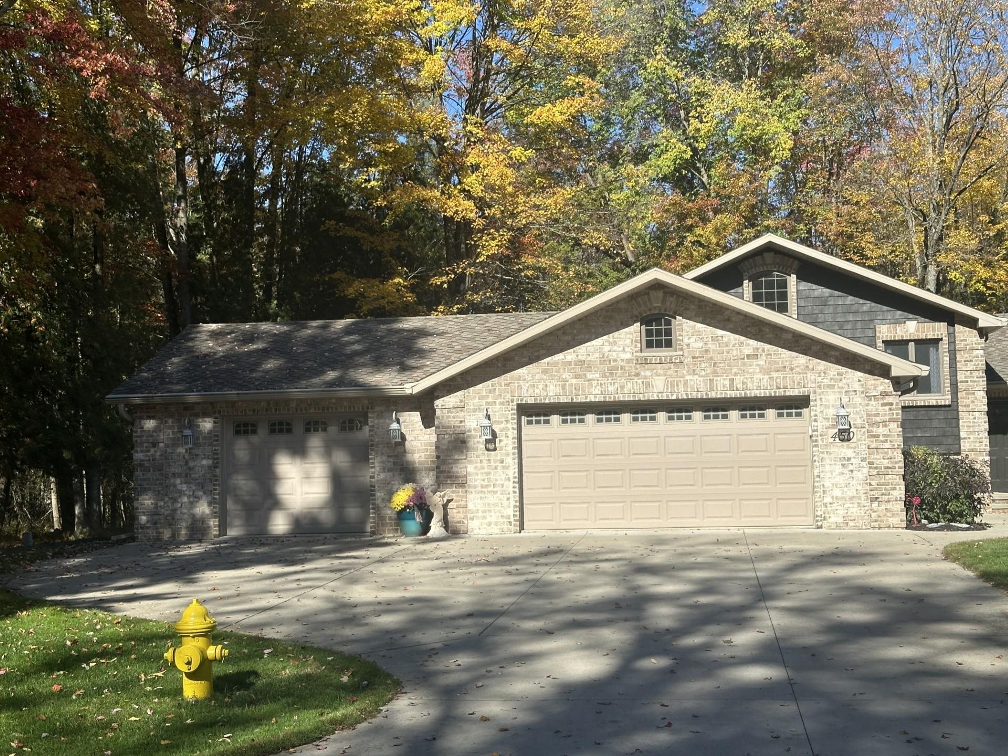
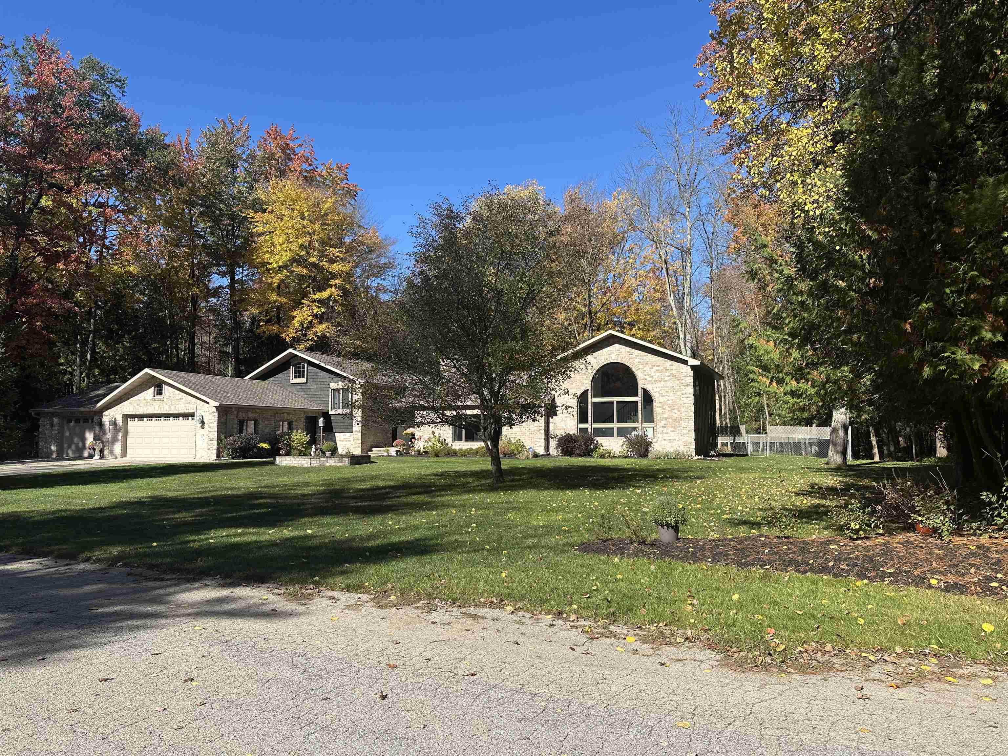
Tan brick home with two garage doors, a tall arched window, and a wooded setting.
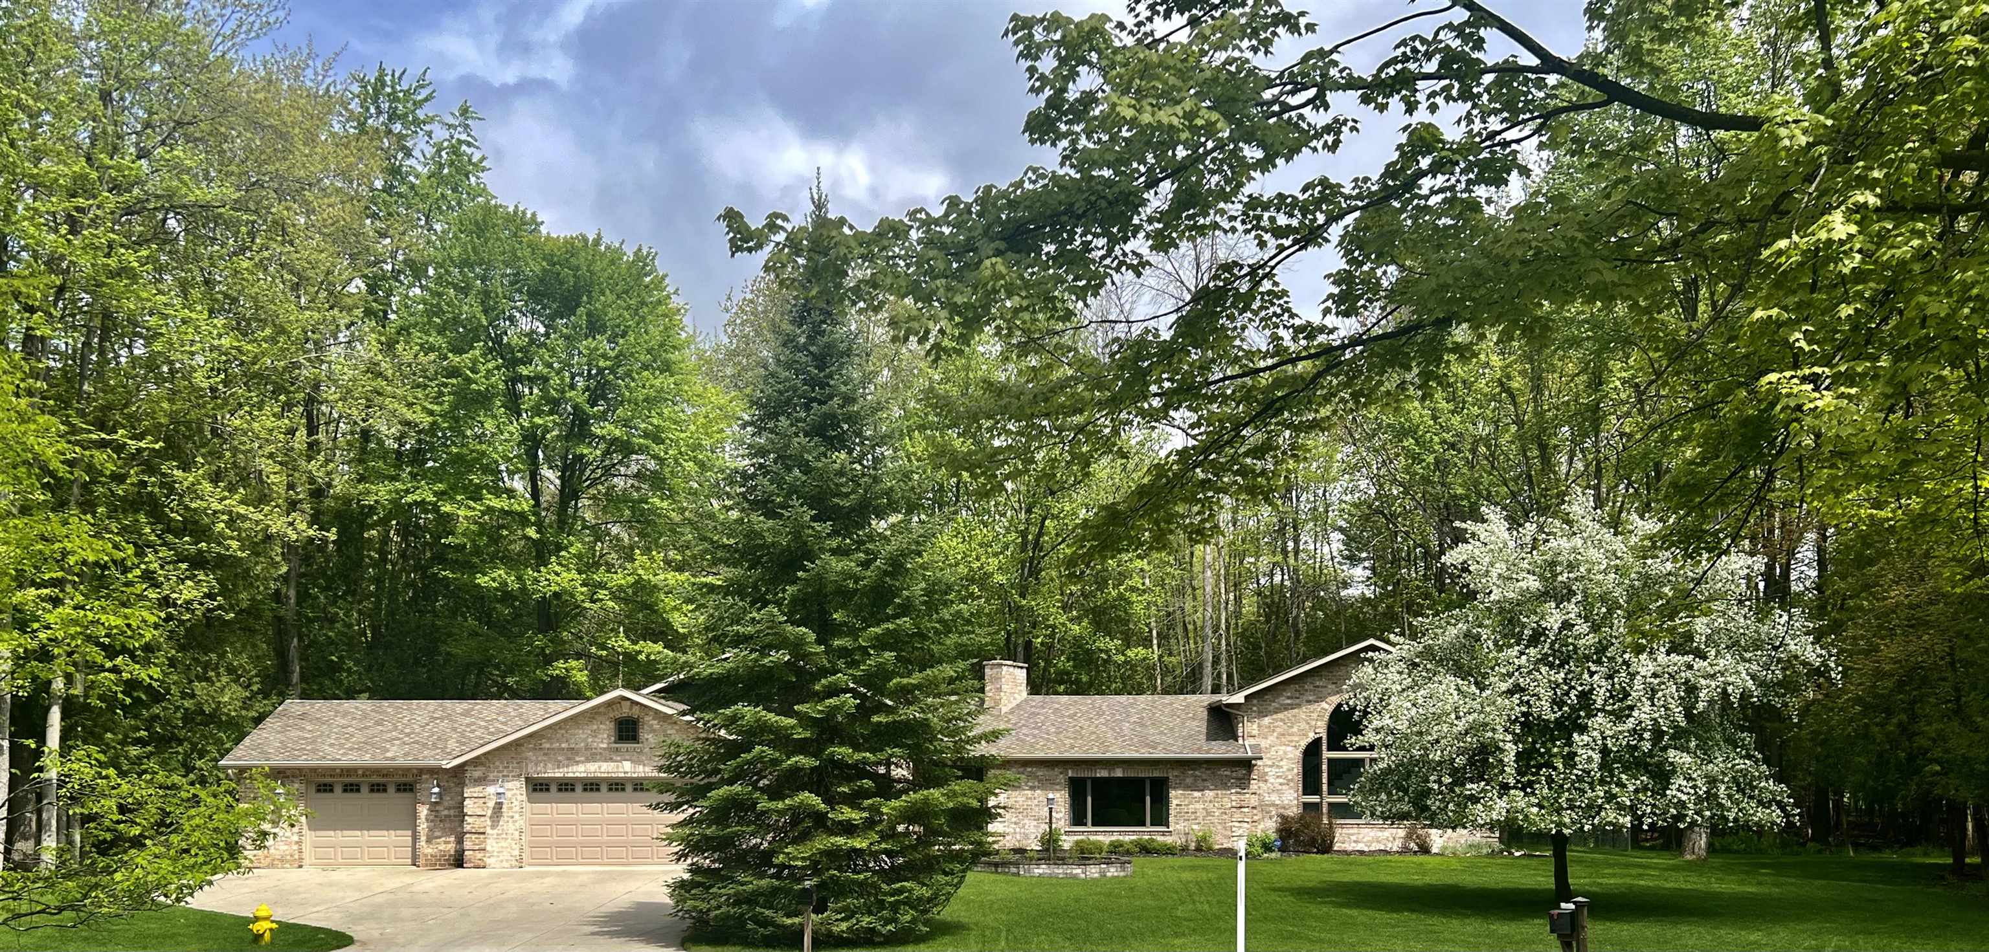
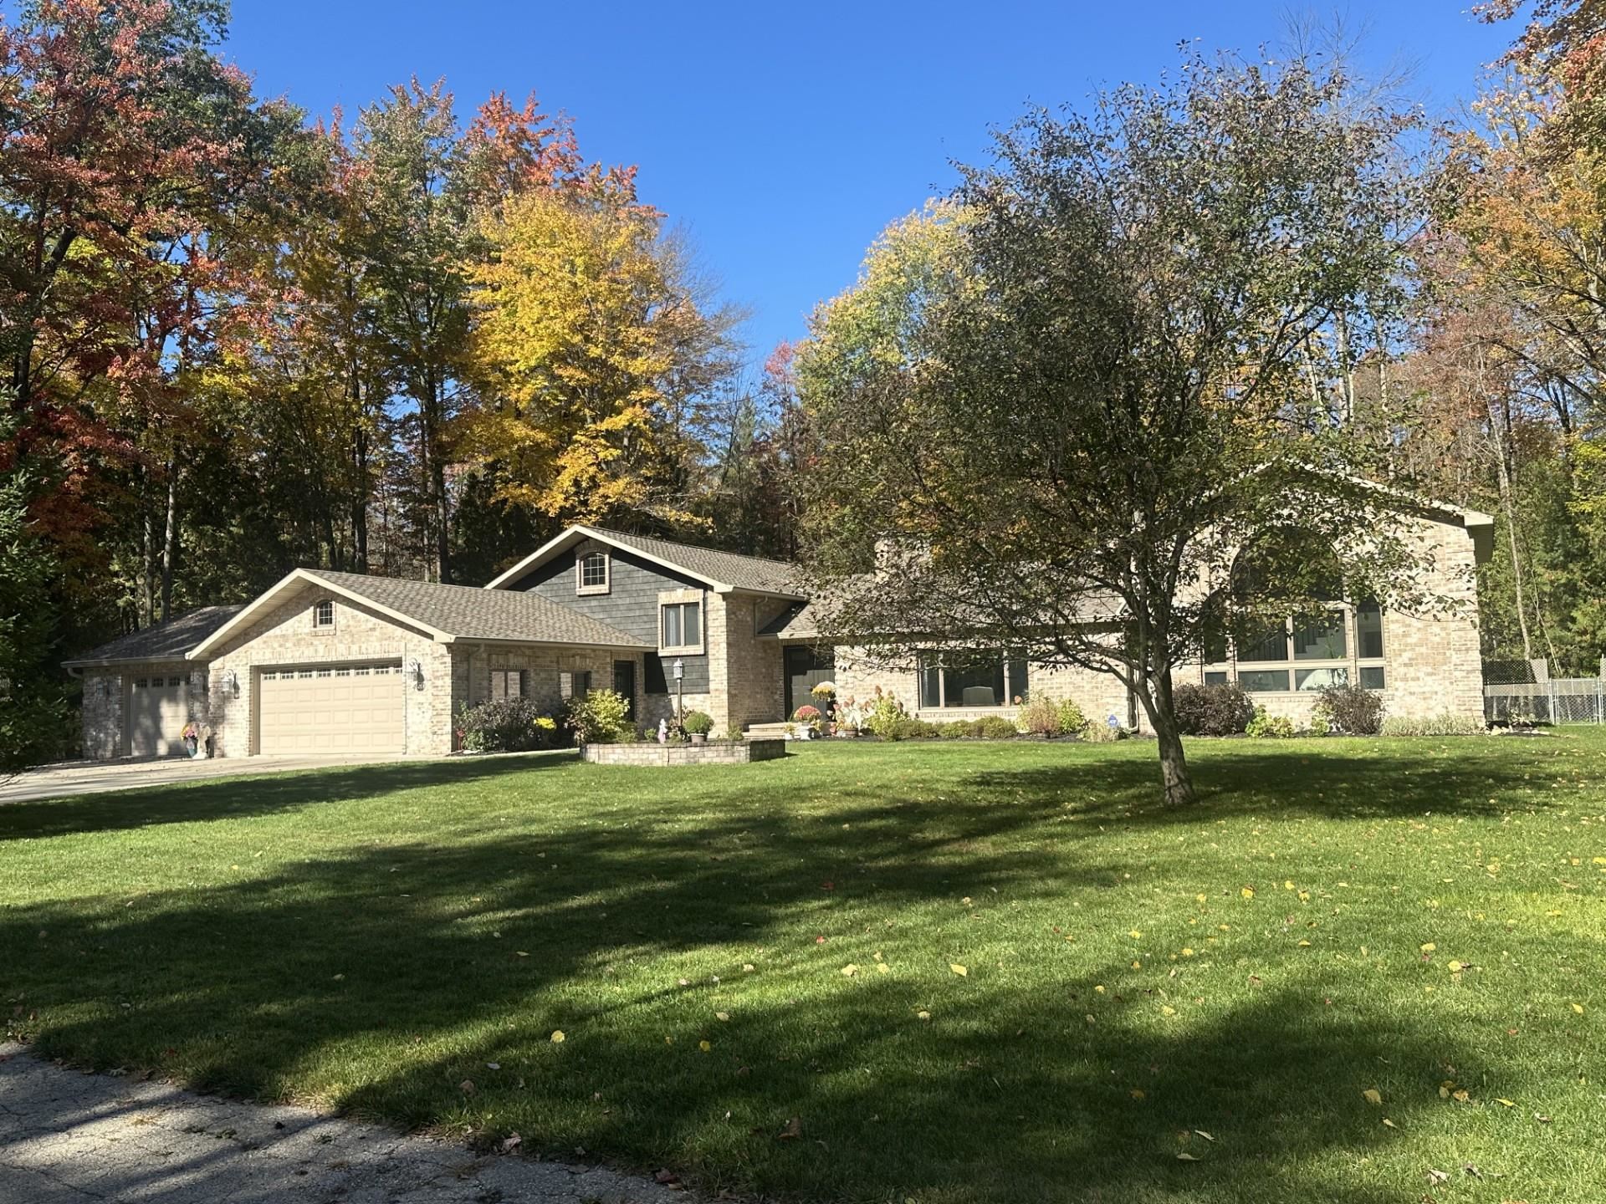
Brick home with an attached two-car garage, framed by mature trees and a flowering white tree.
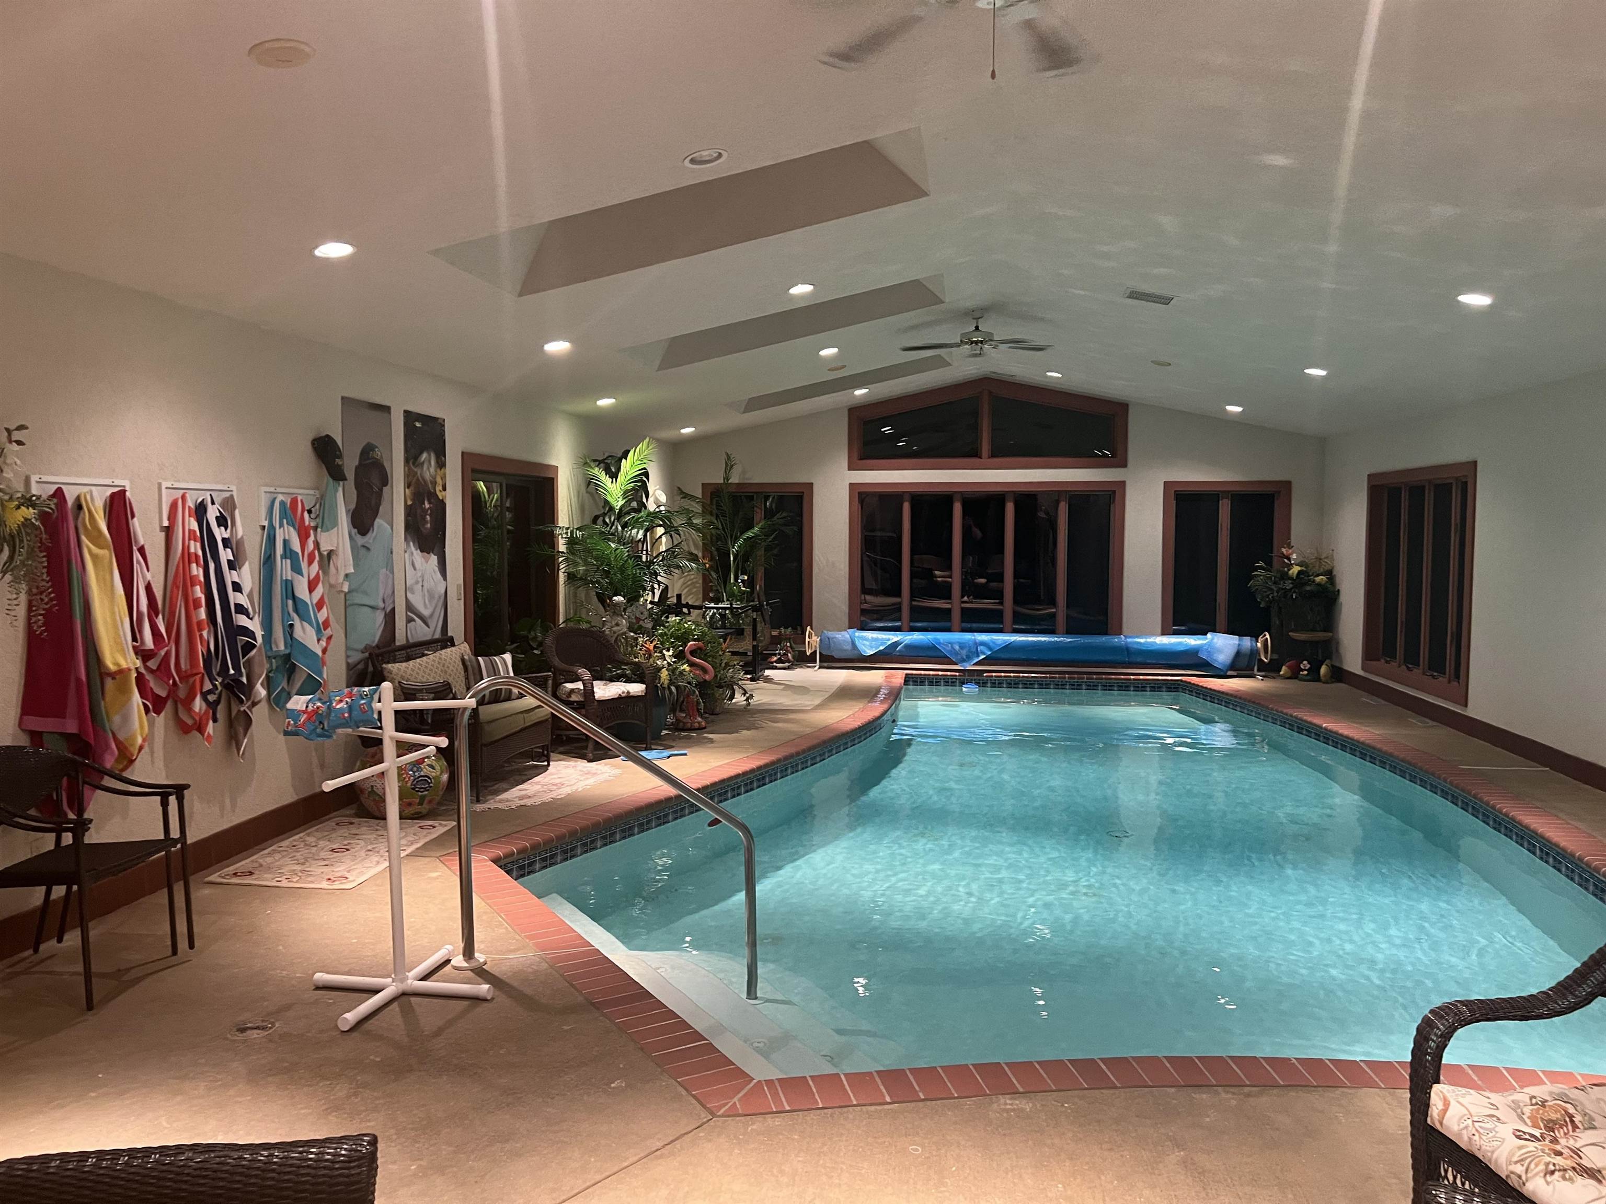
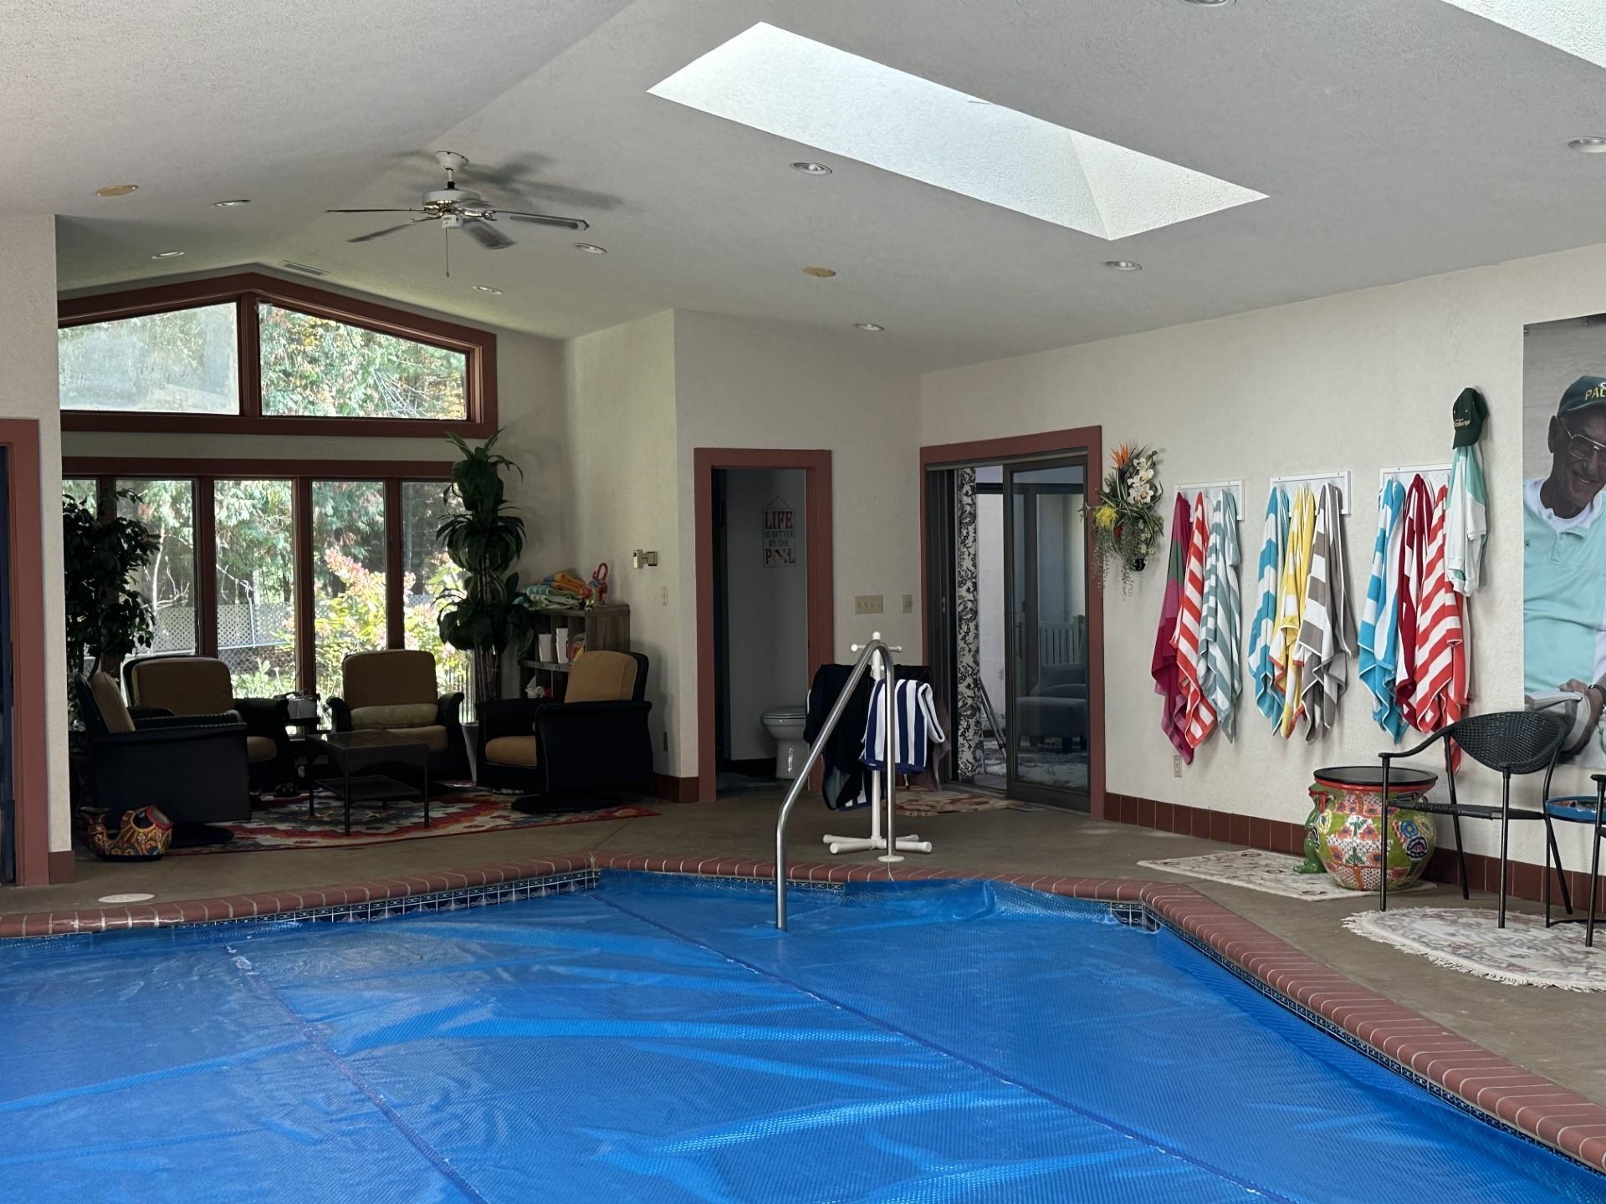
Indoor swimming pool with red brick coping, poolside chairs, and hanging towels.
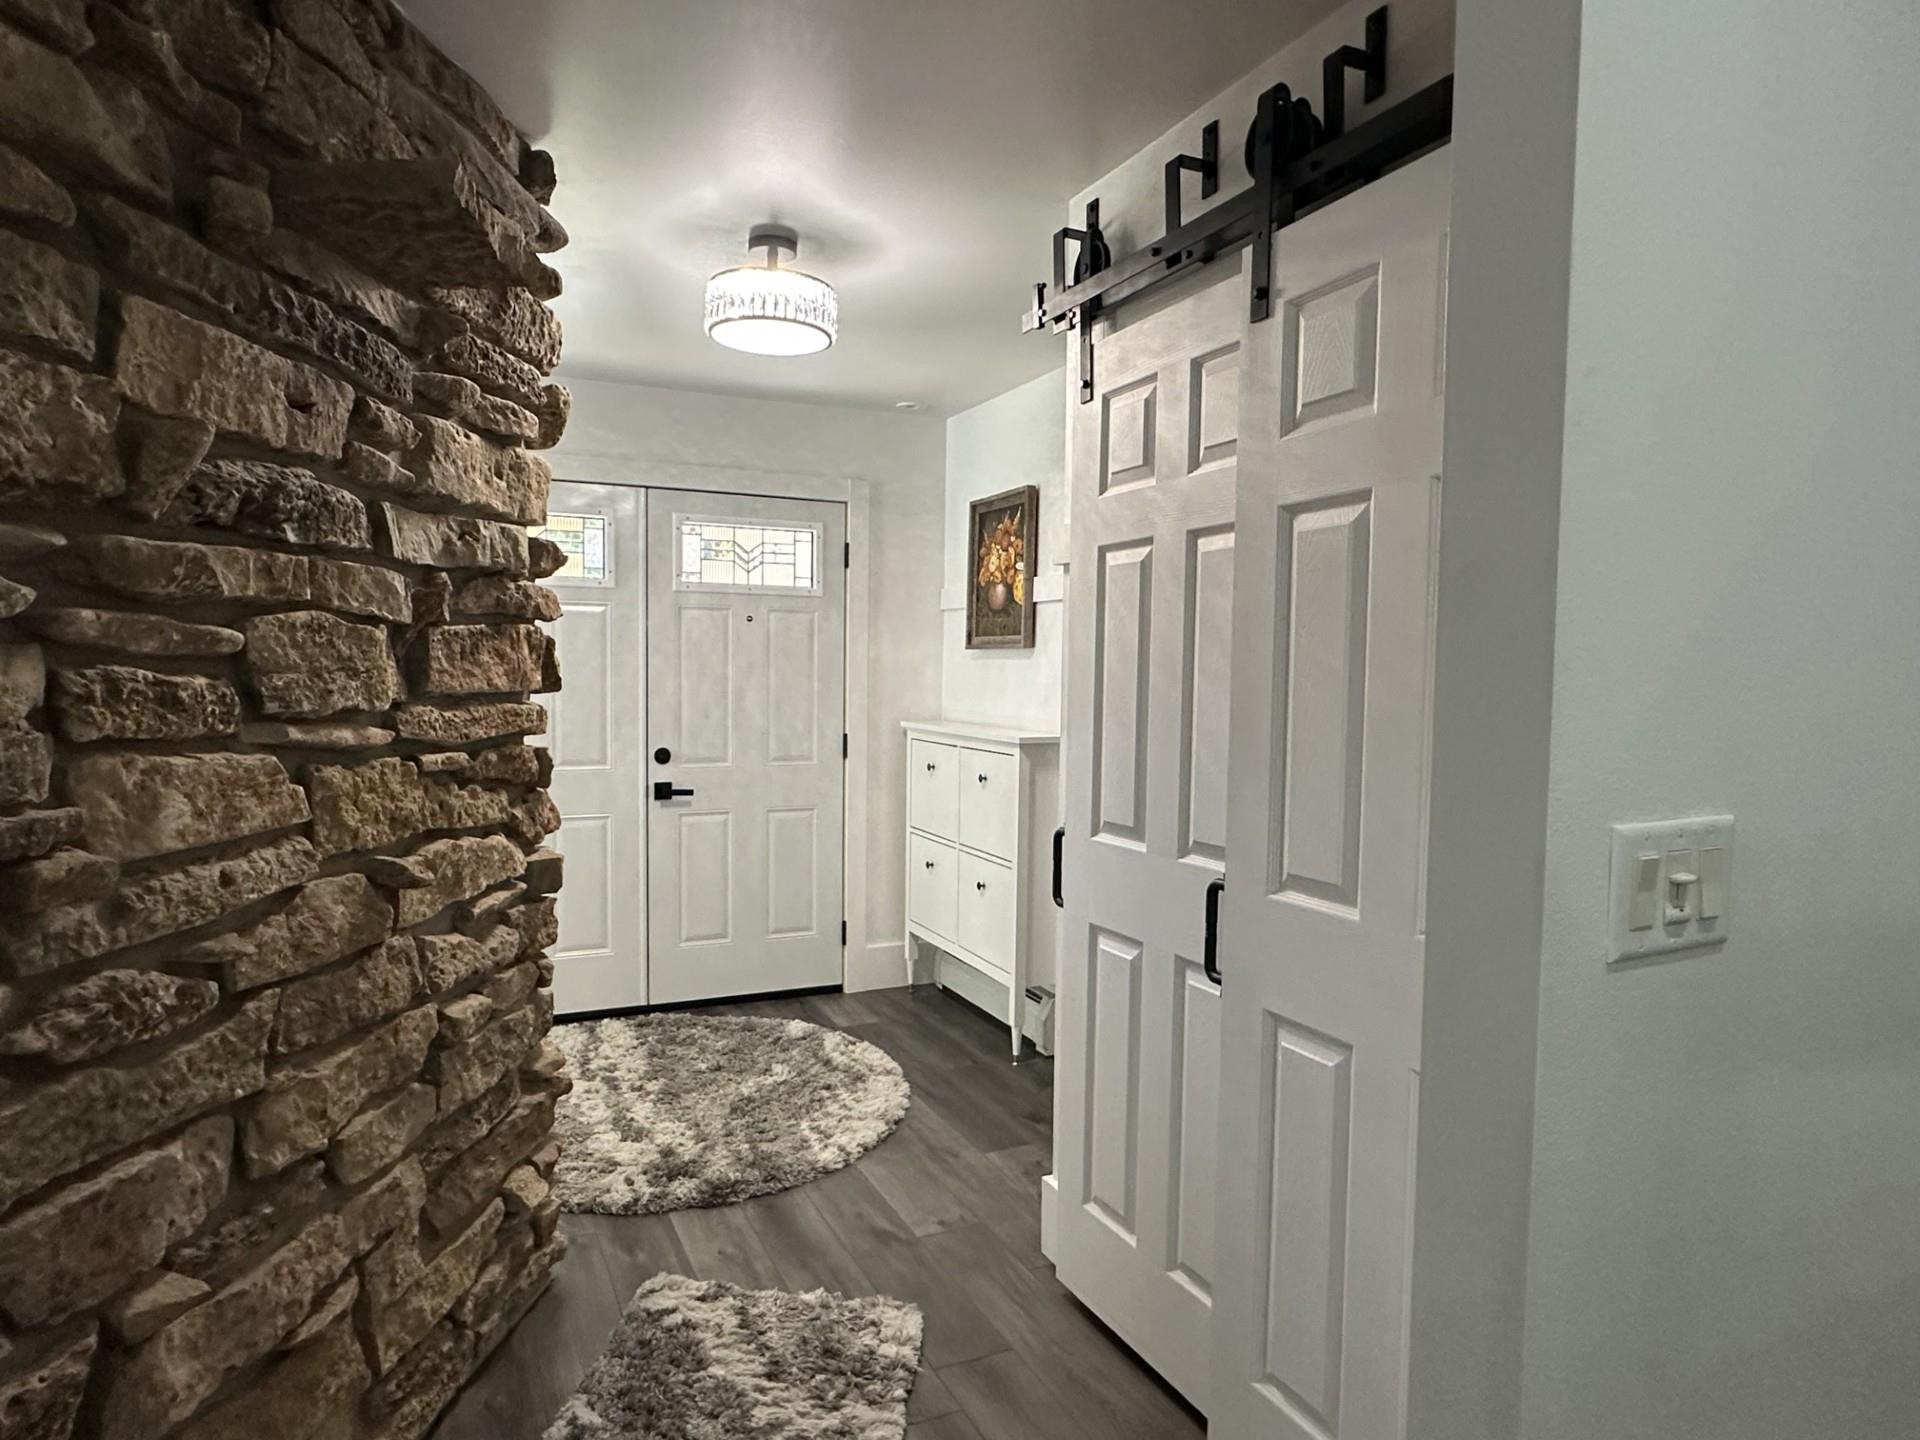
Home entryway with a stacked-stone wall, white front door, and sliding barn door.
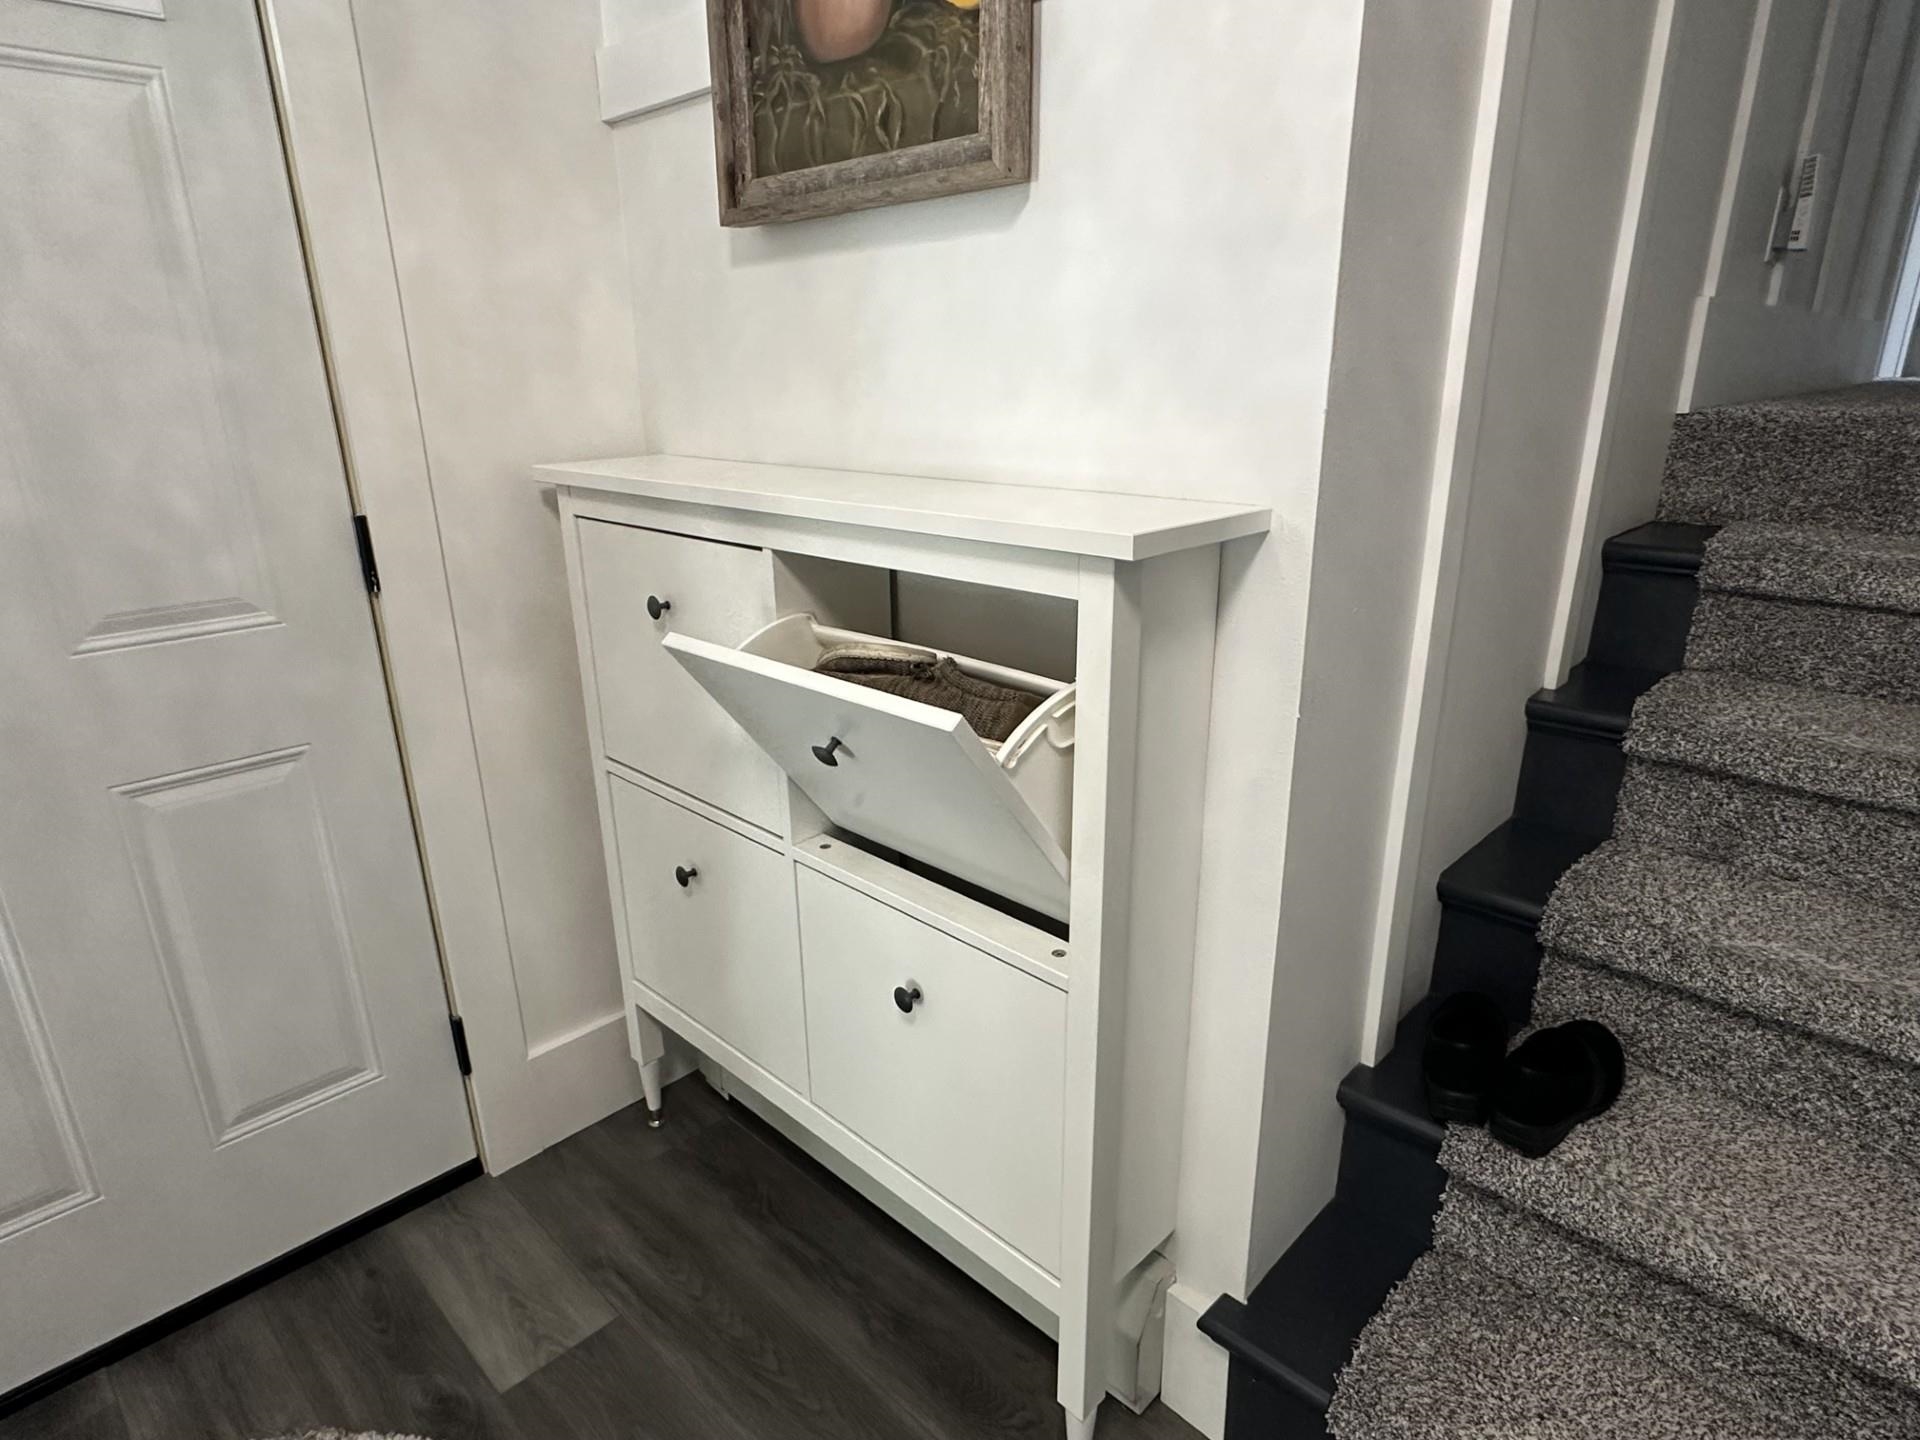
Entryway with a white shoe cabinet beside carpeted stairs.
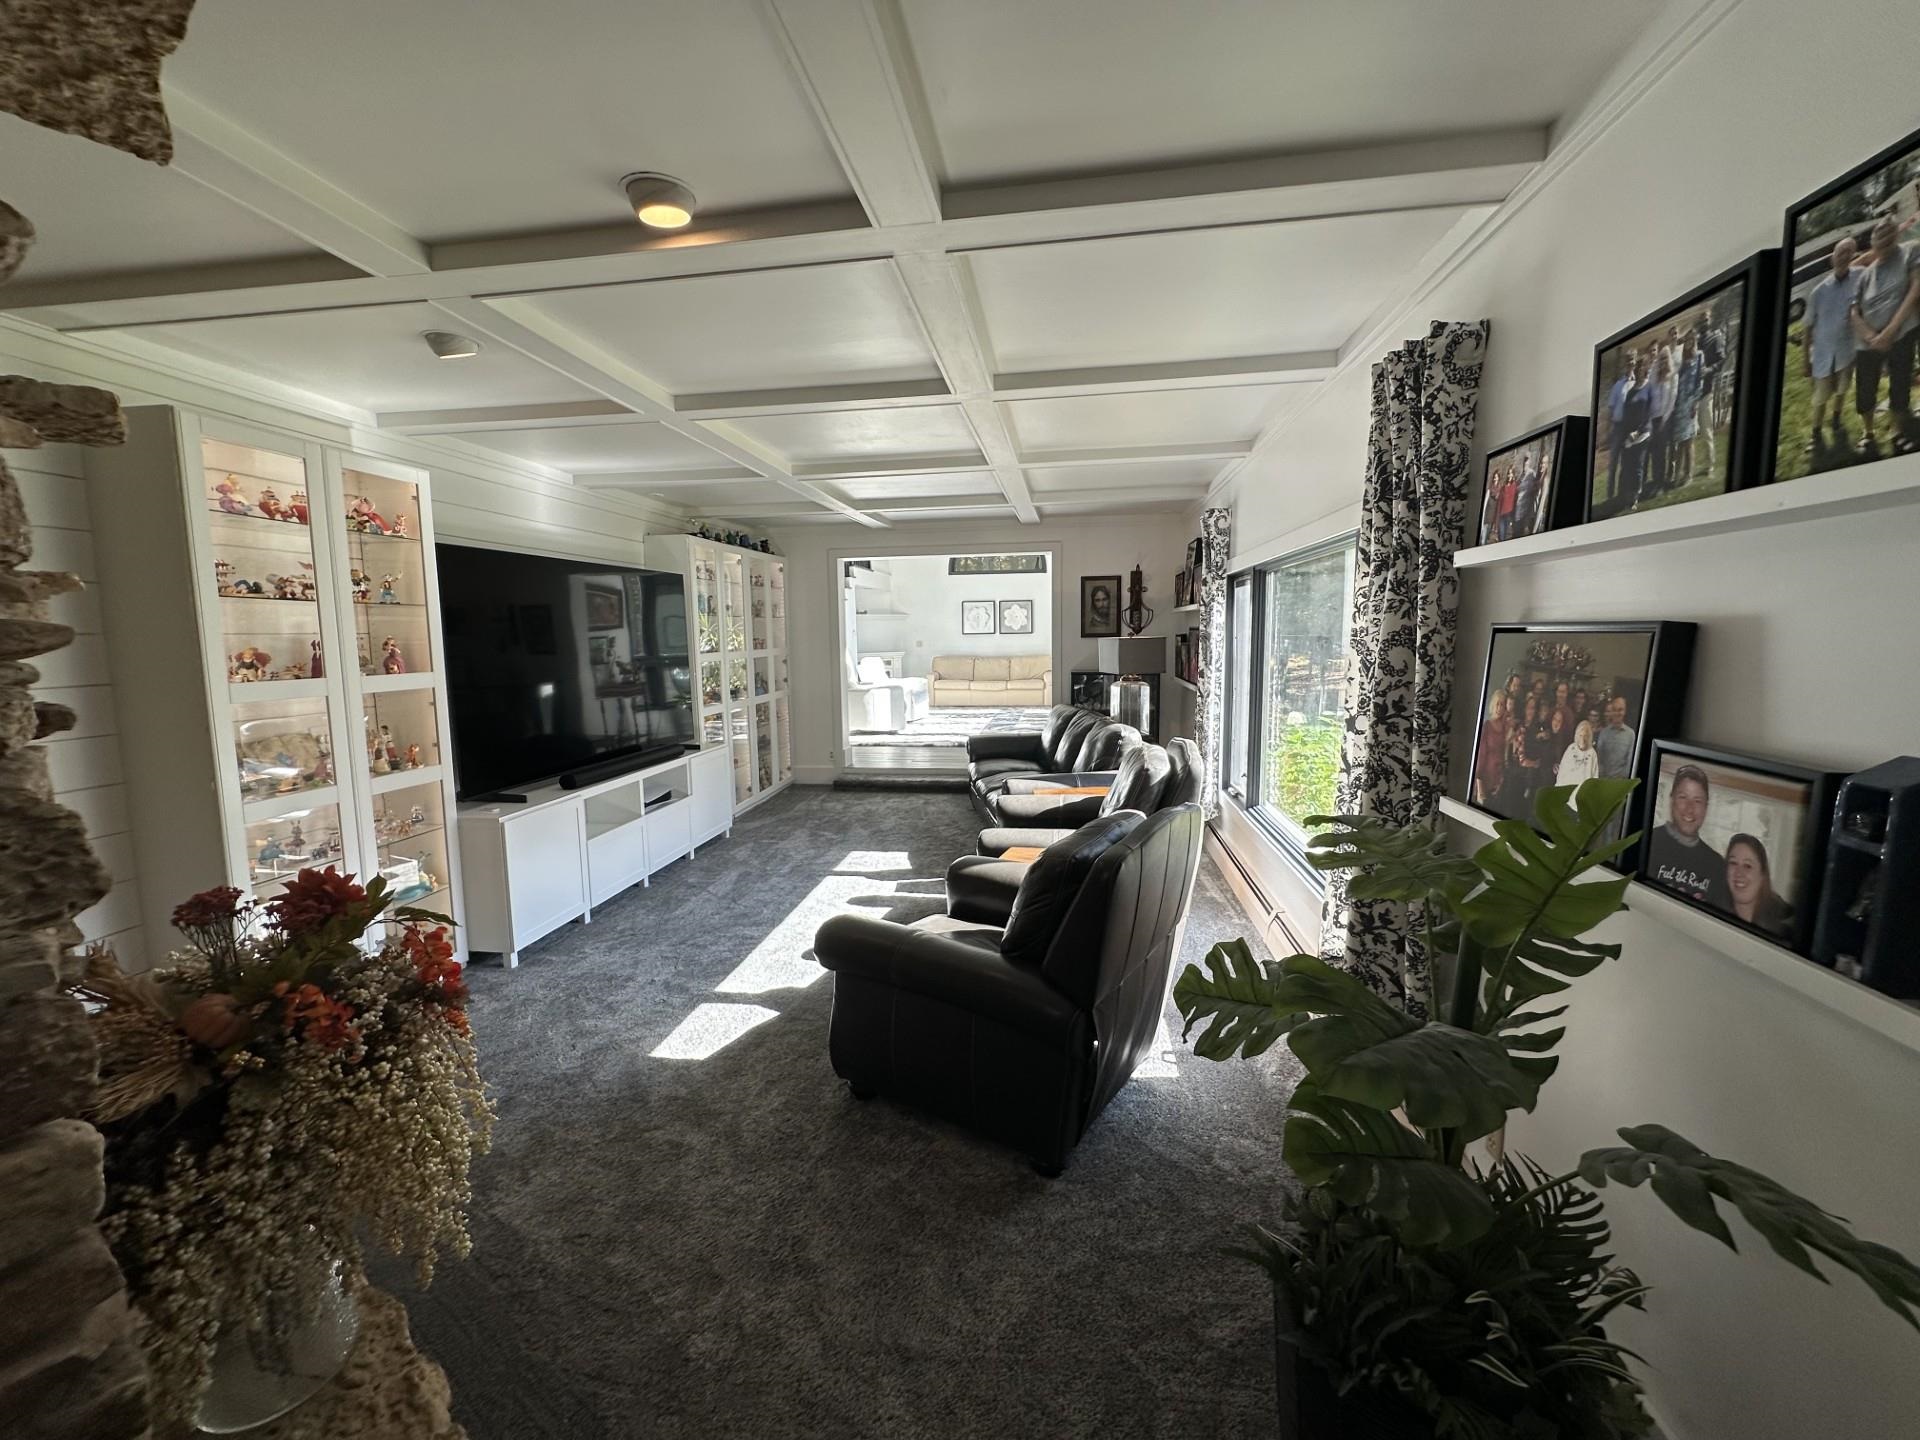
Living room with black leather recliners, a large television, and a coffered ceiling.
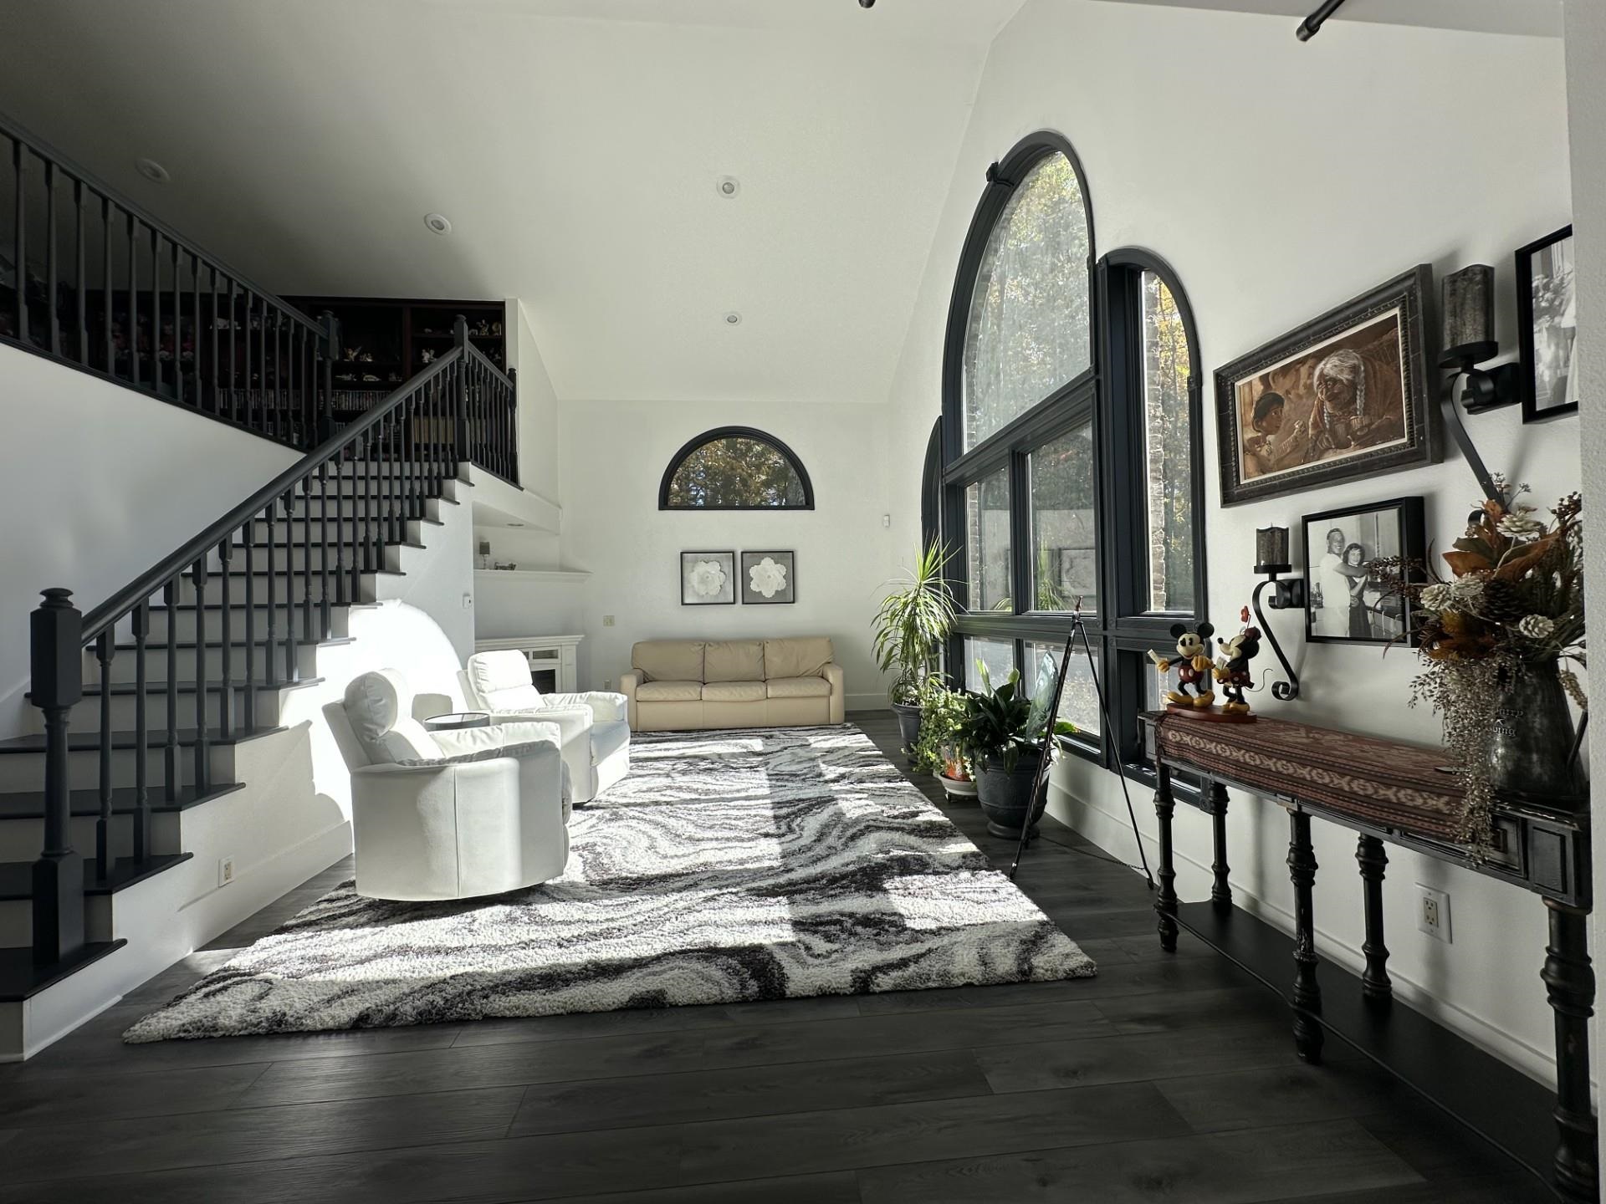
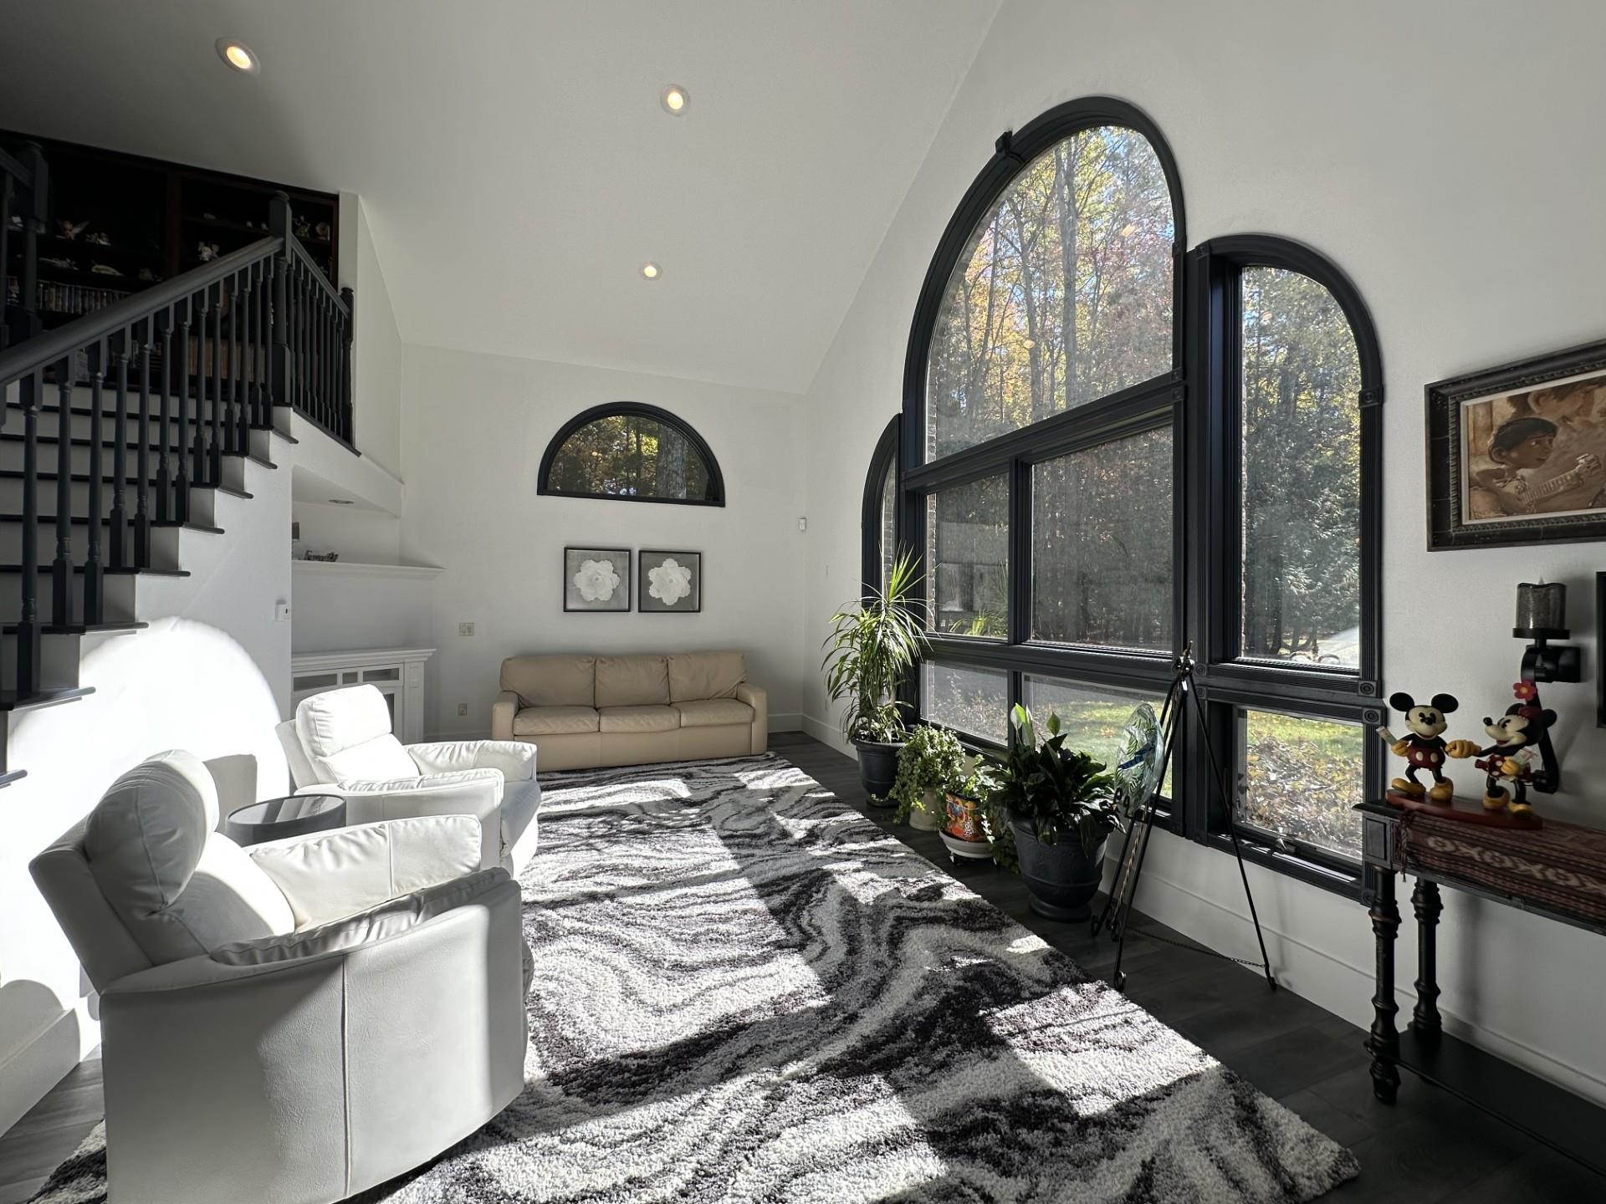
Living room with a black staircase, tall arched windows, and a large patterned rug.
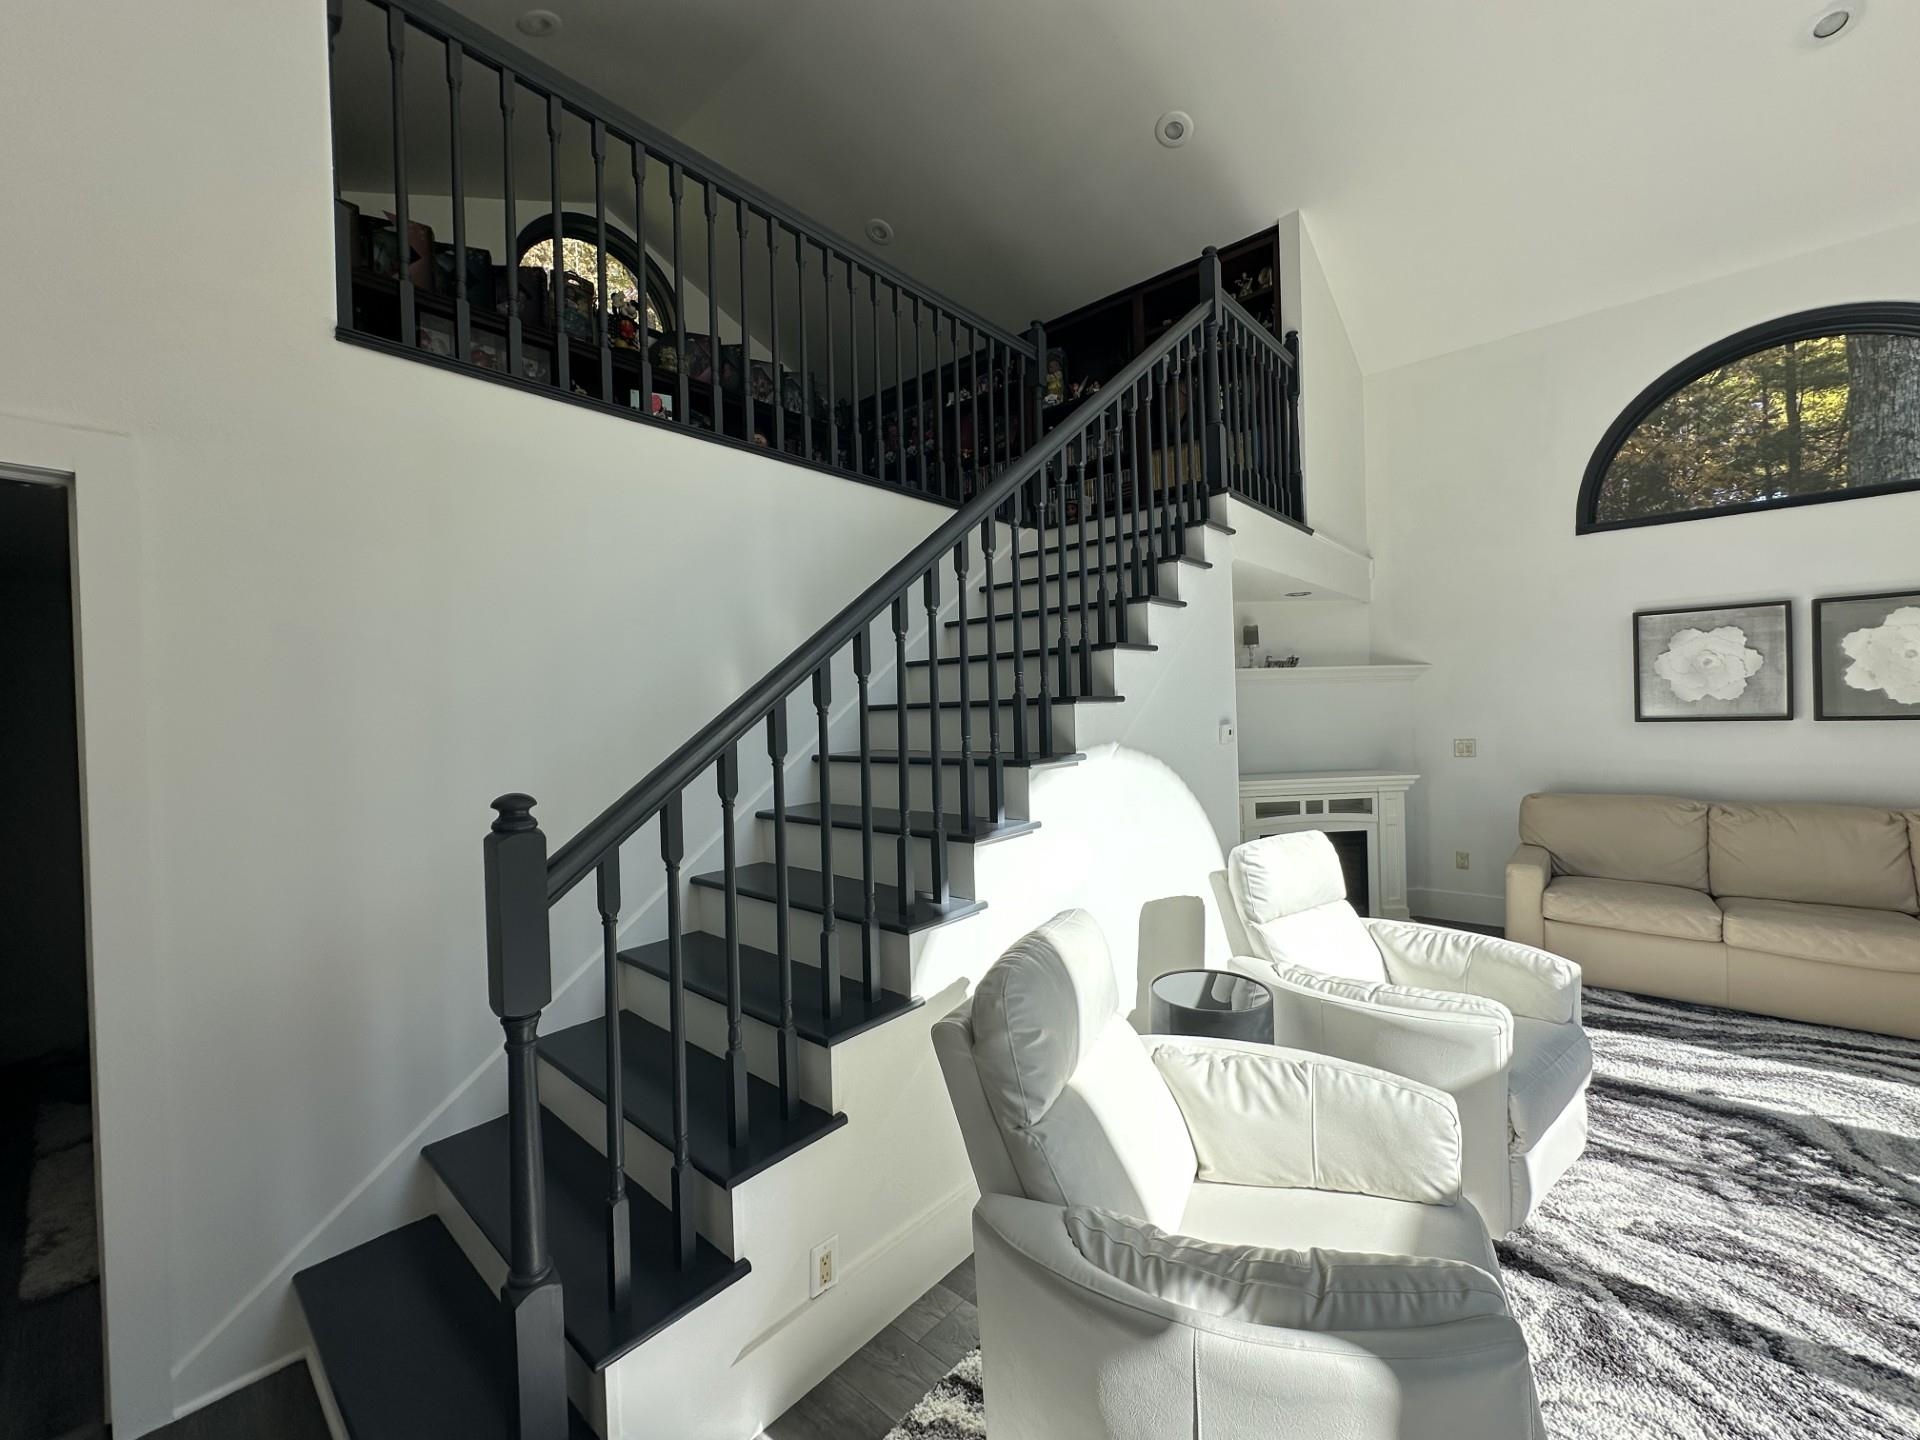
Living room with a black staircase, upper gallery, white armchairs, and arched window.
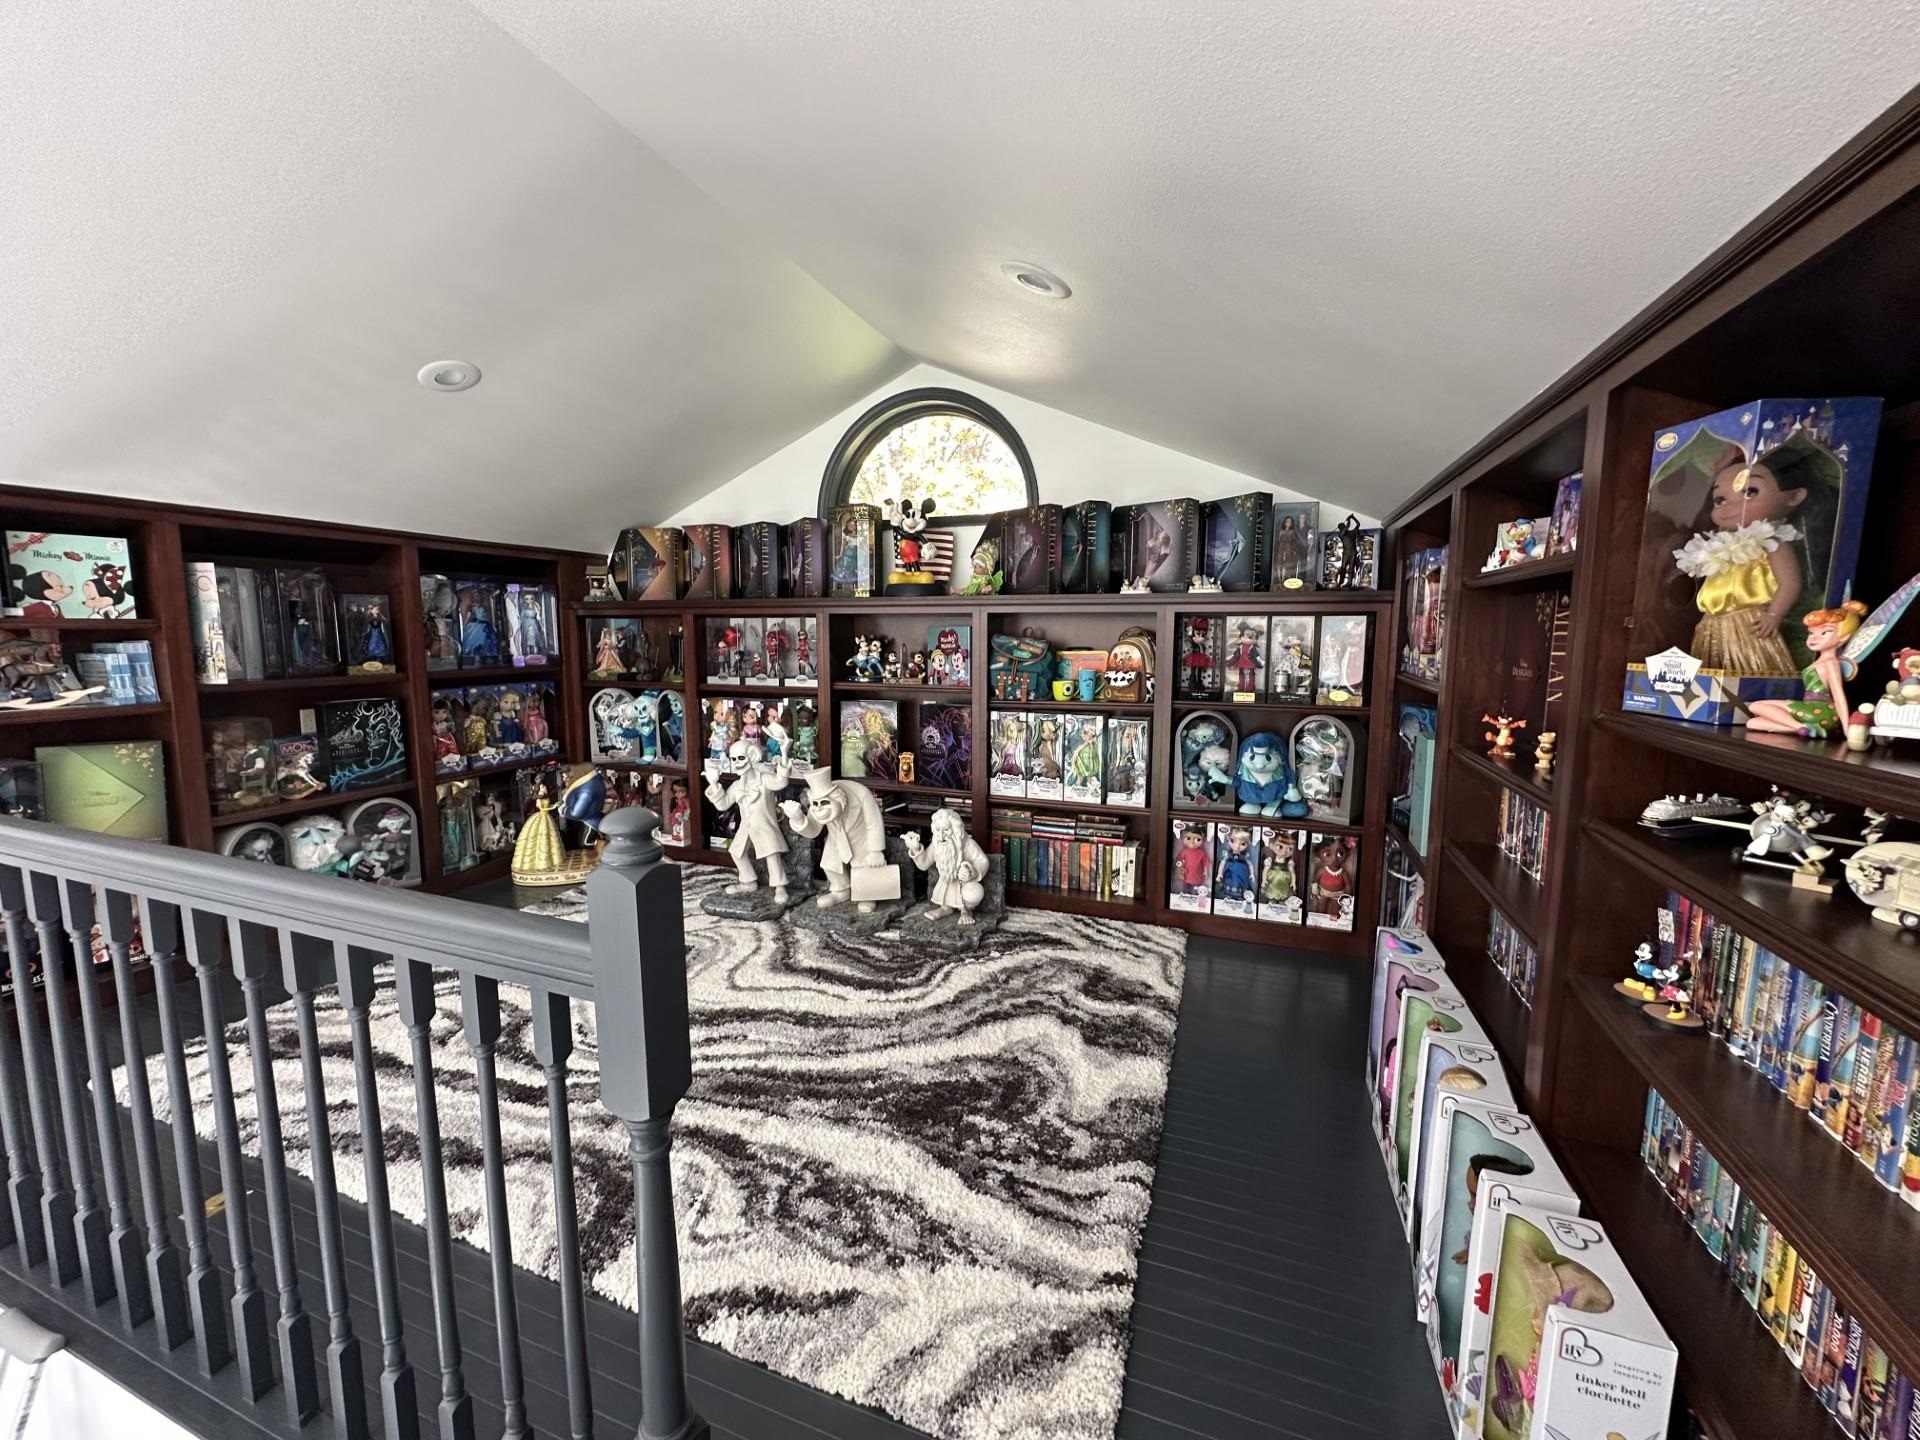
Finished loft with dark built-in shelves displaying collectibles beneath an arched window.
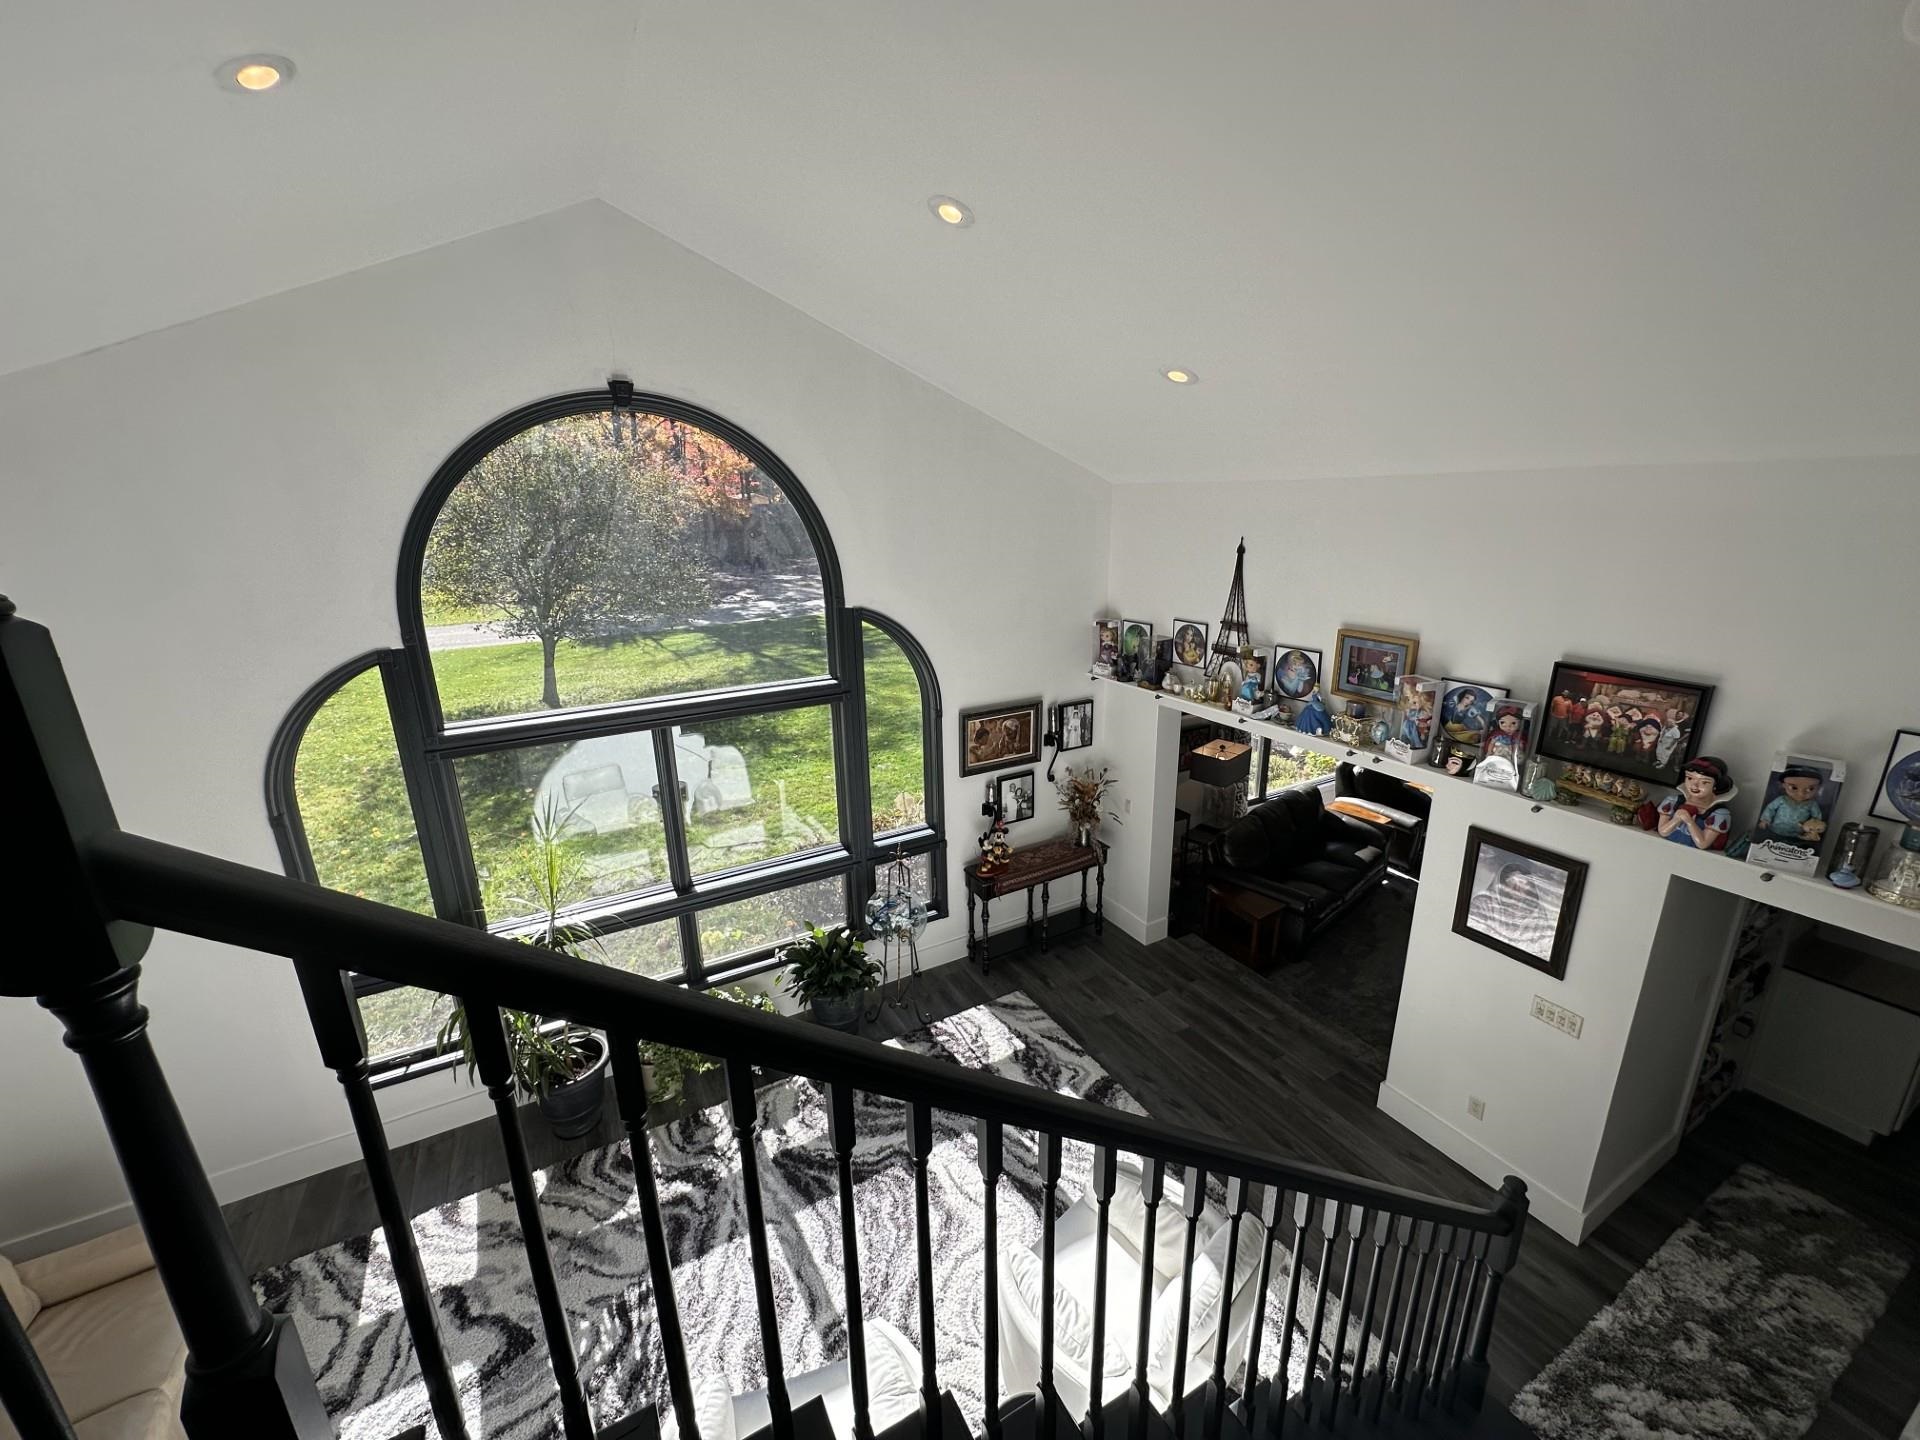
Two-story living room with a large arched window and a photo-filled display ledge.
Living room with tall arched windows, a black-railed staircase, and views of trees.
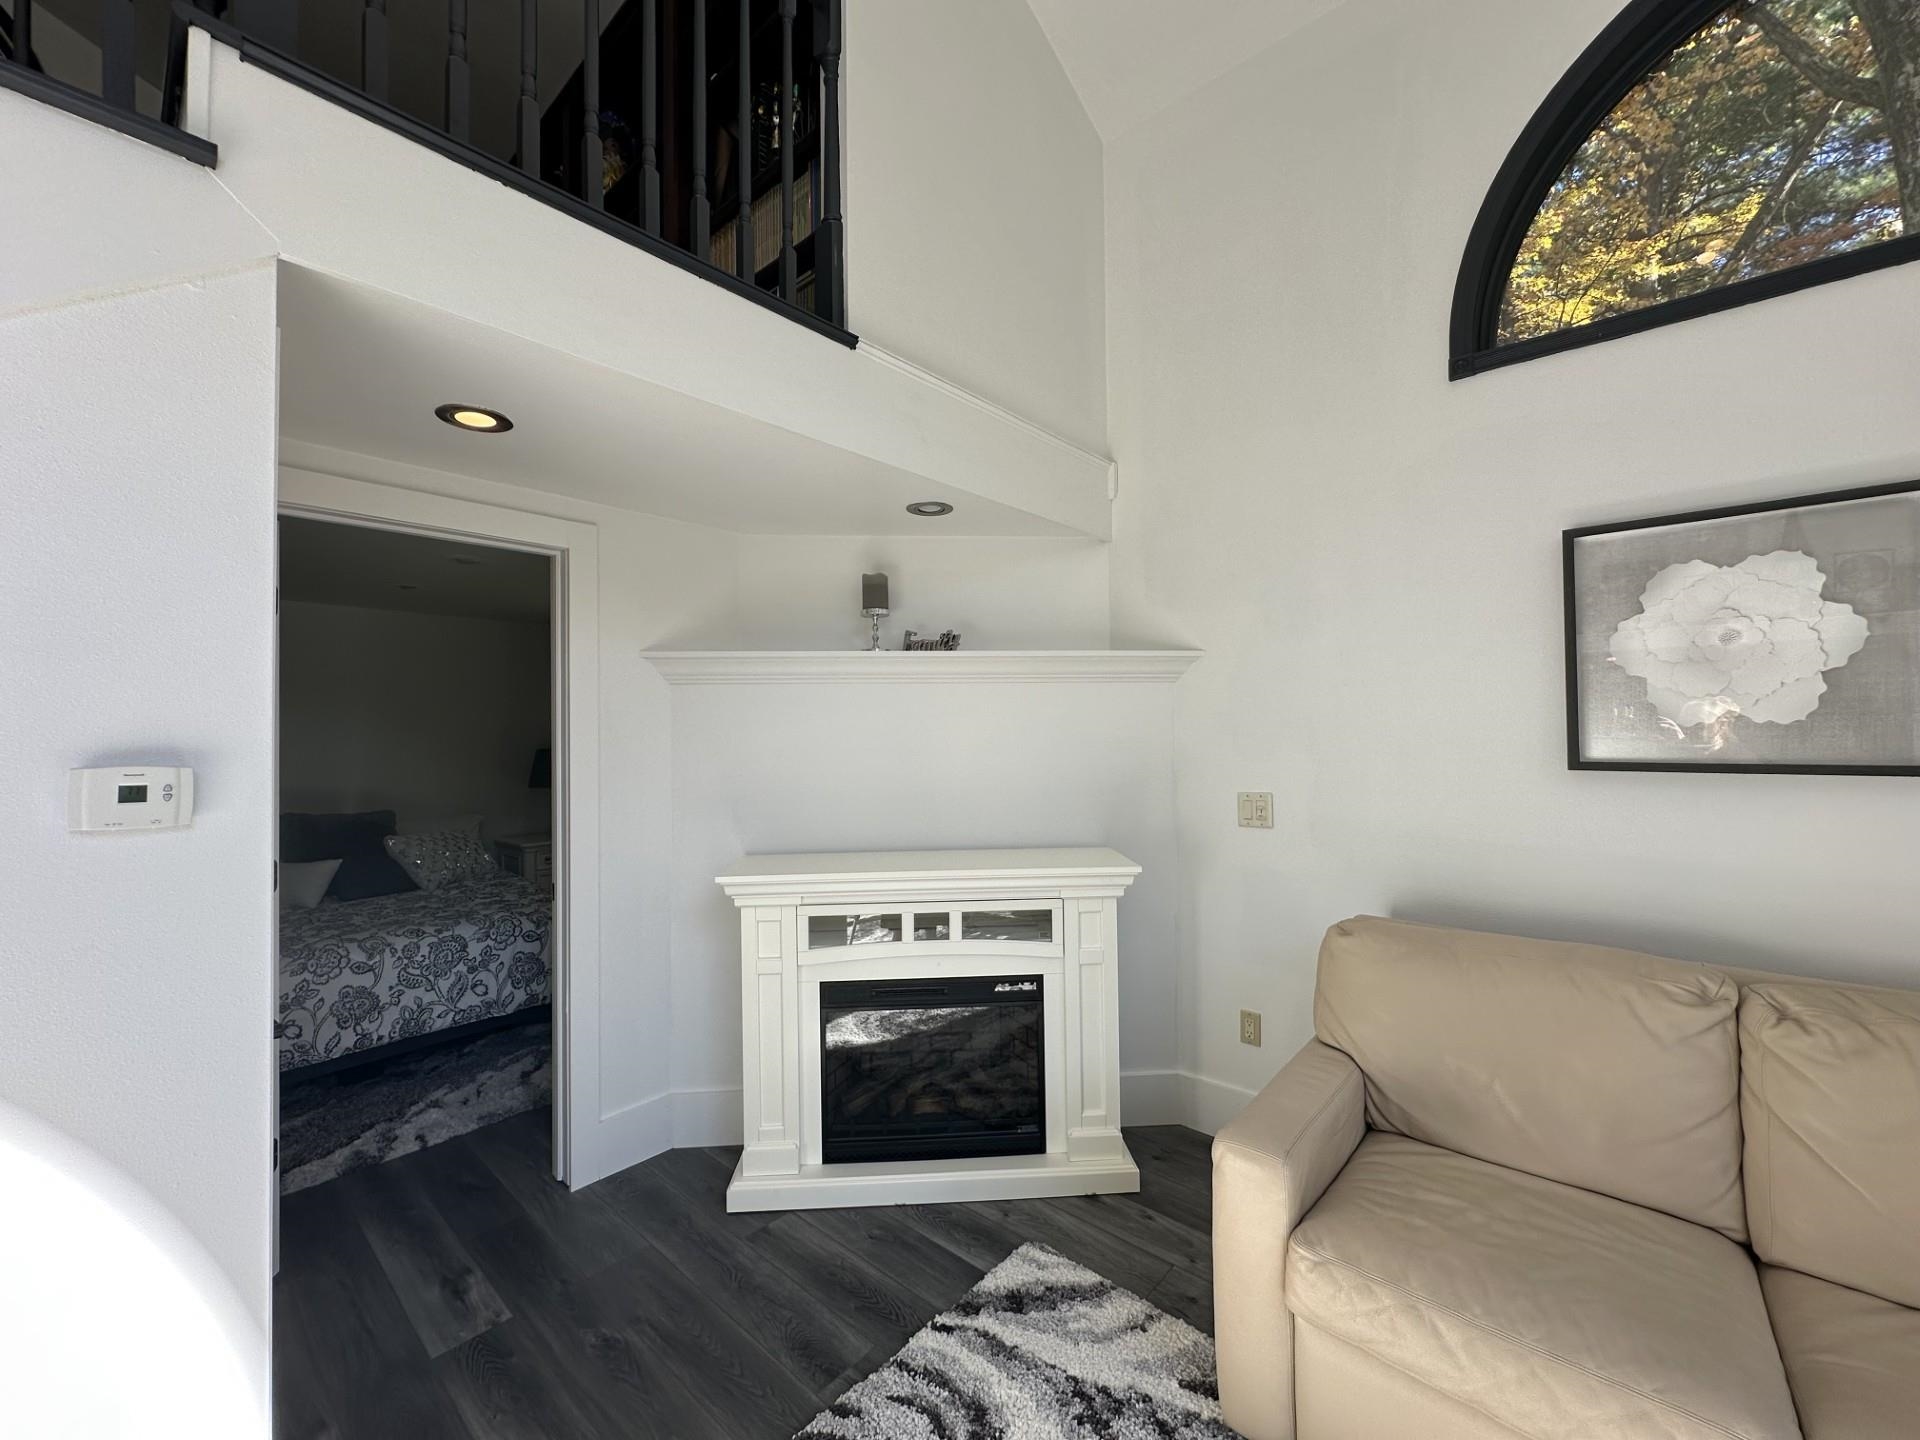
Living area with a white fireplace and beige sofa, open to a bedroom beneath an upper-level balcony.
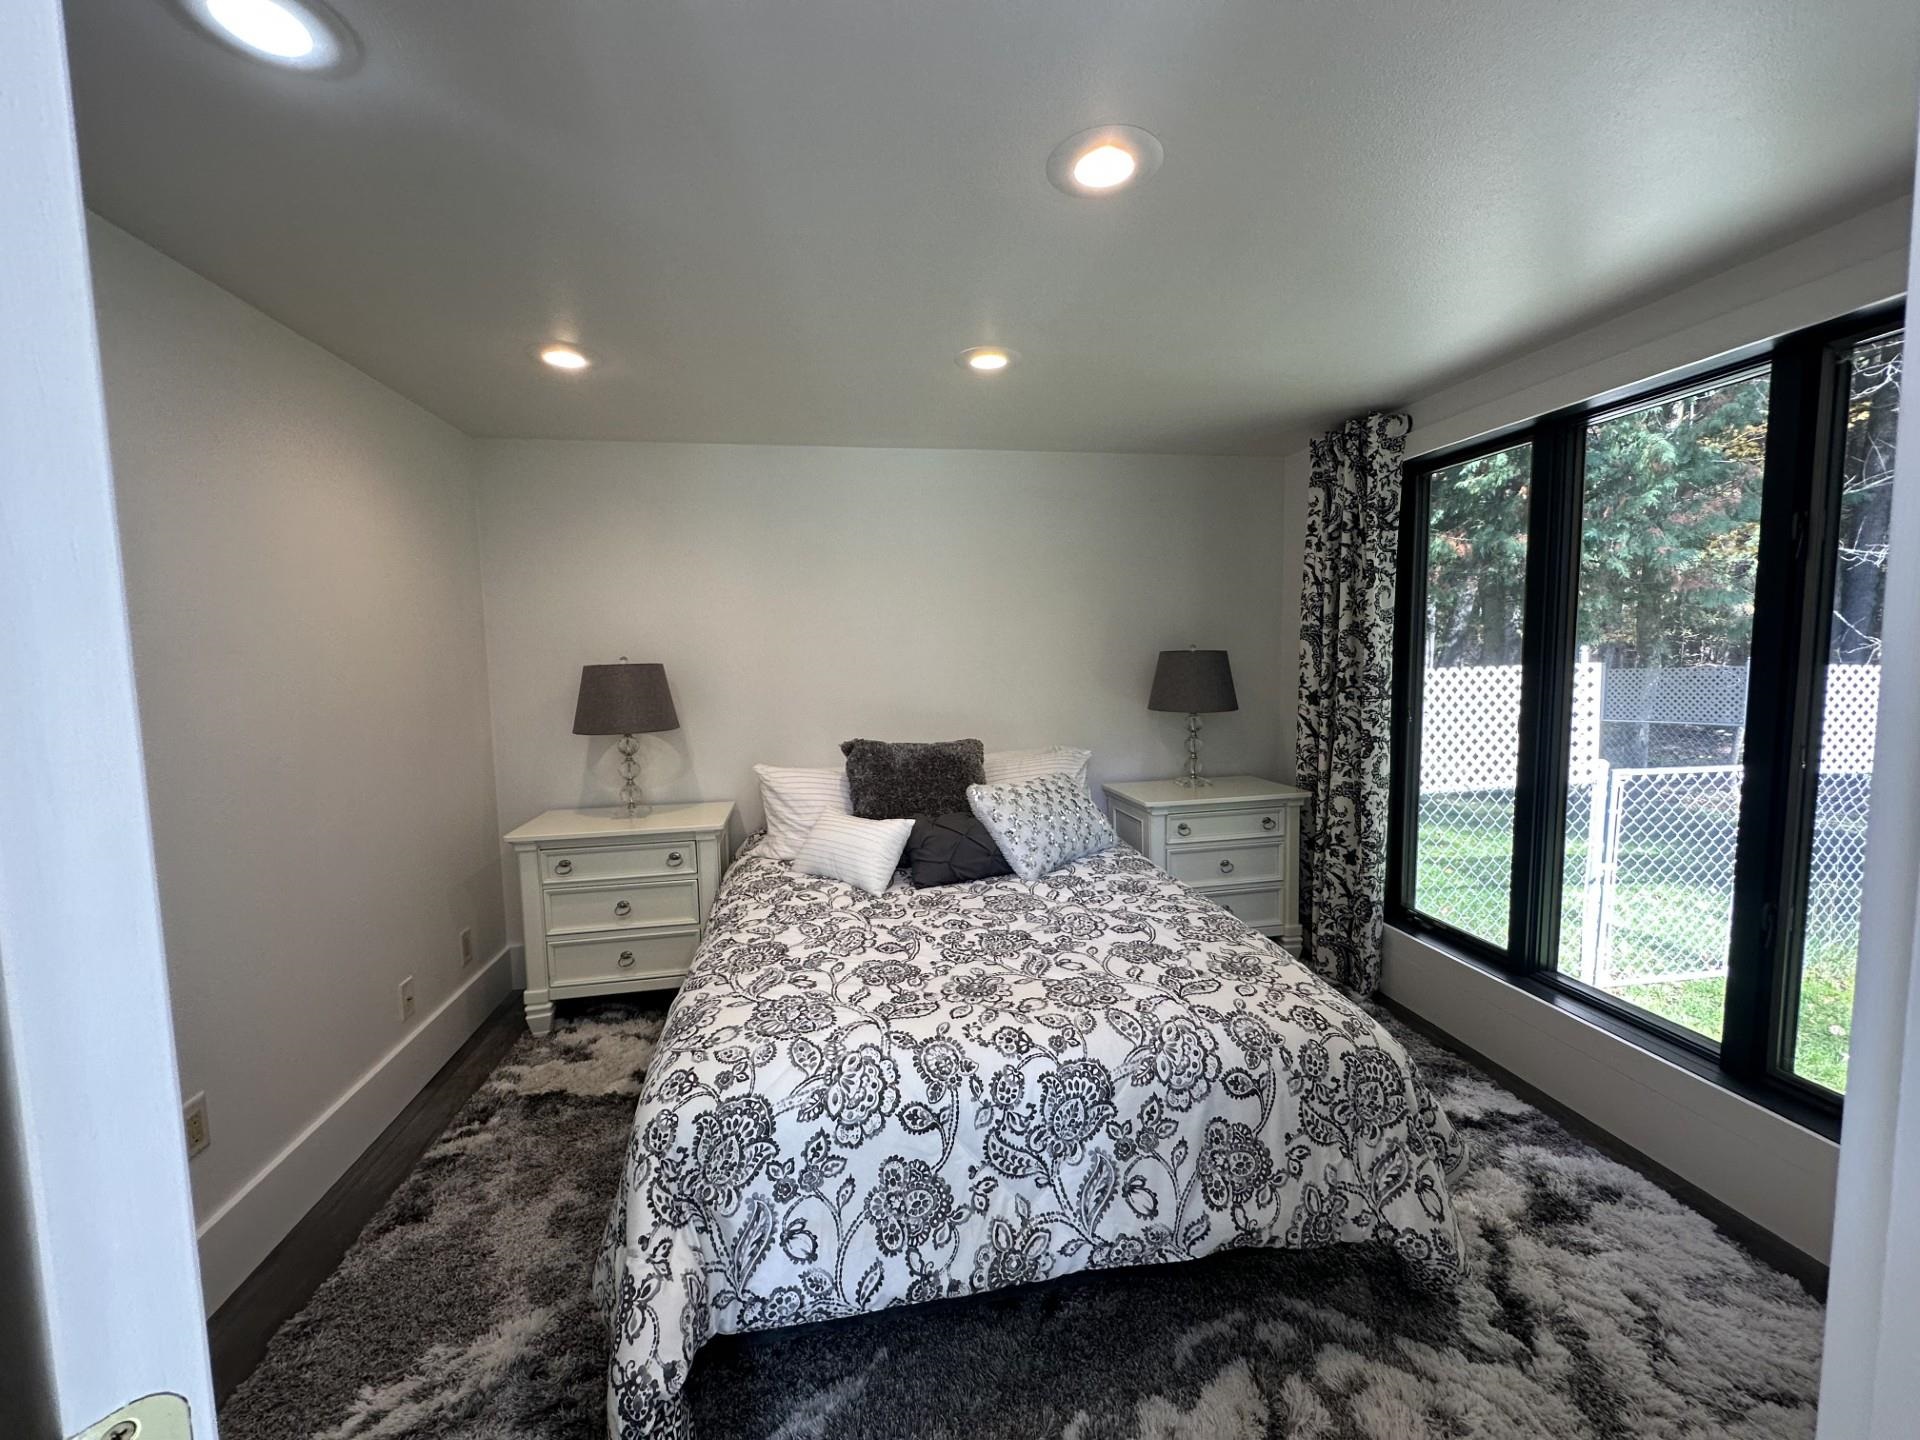
Bedroom with a floral-patterned bed beside large sliding glass doors overlooking a fenced yard.
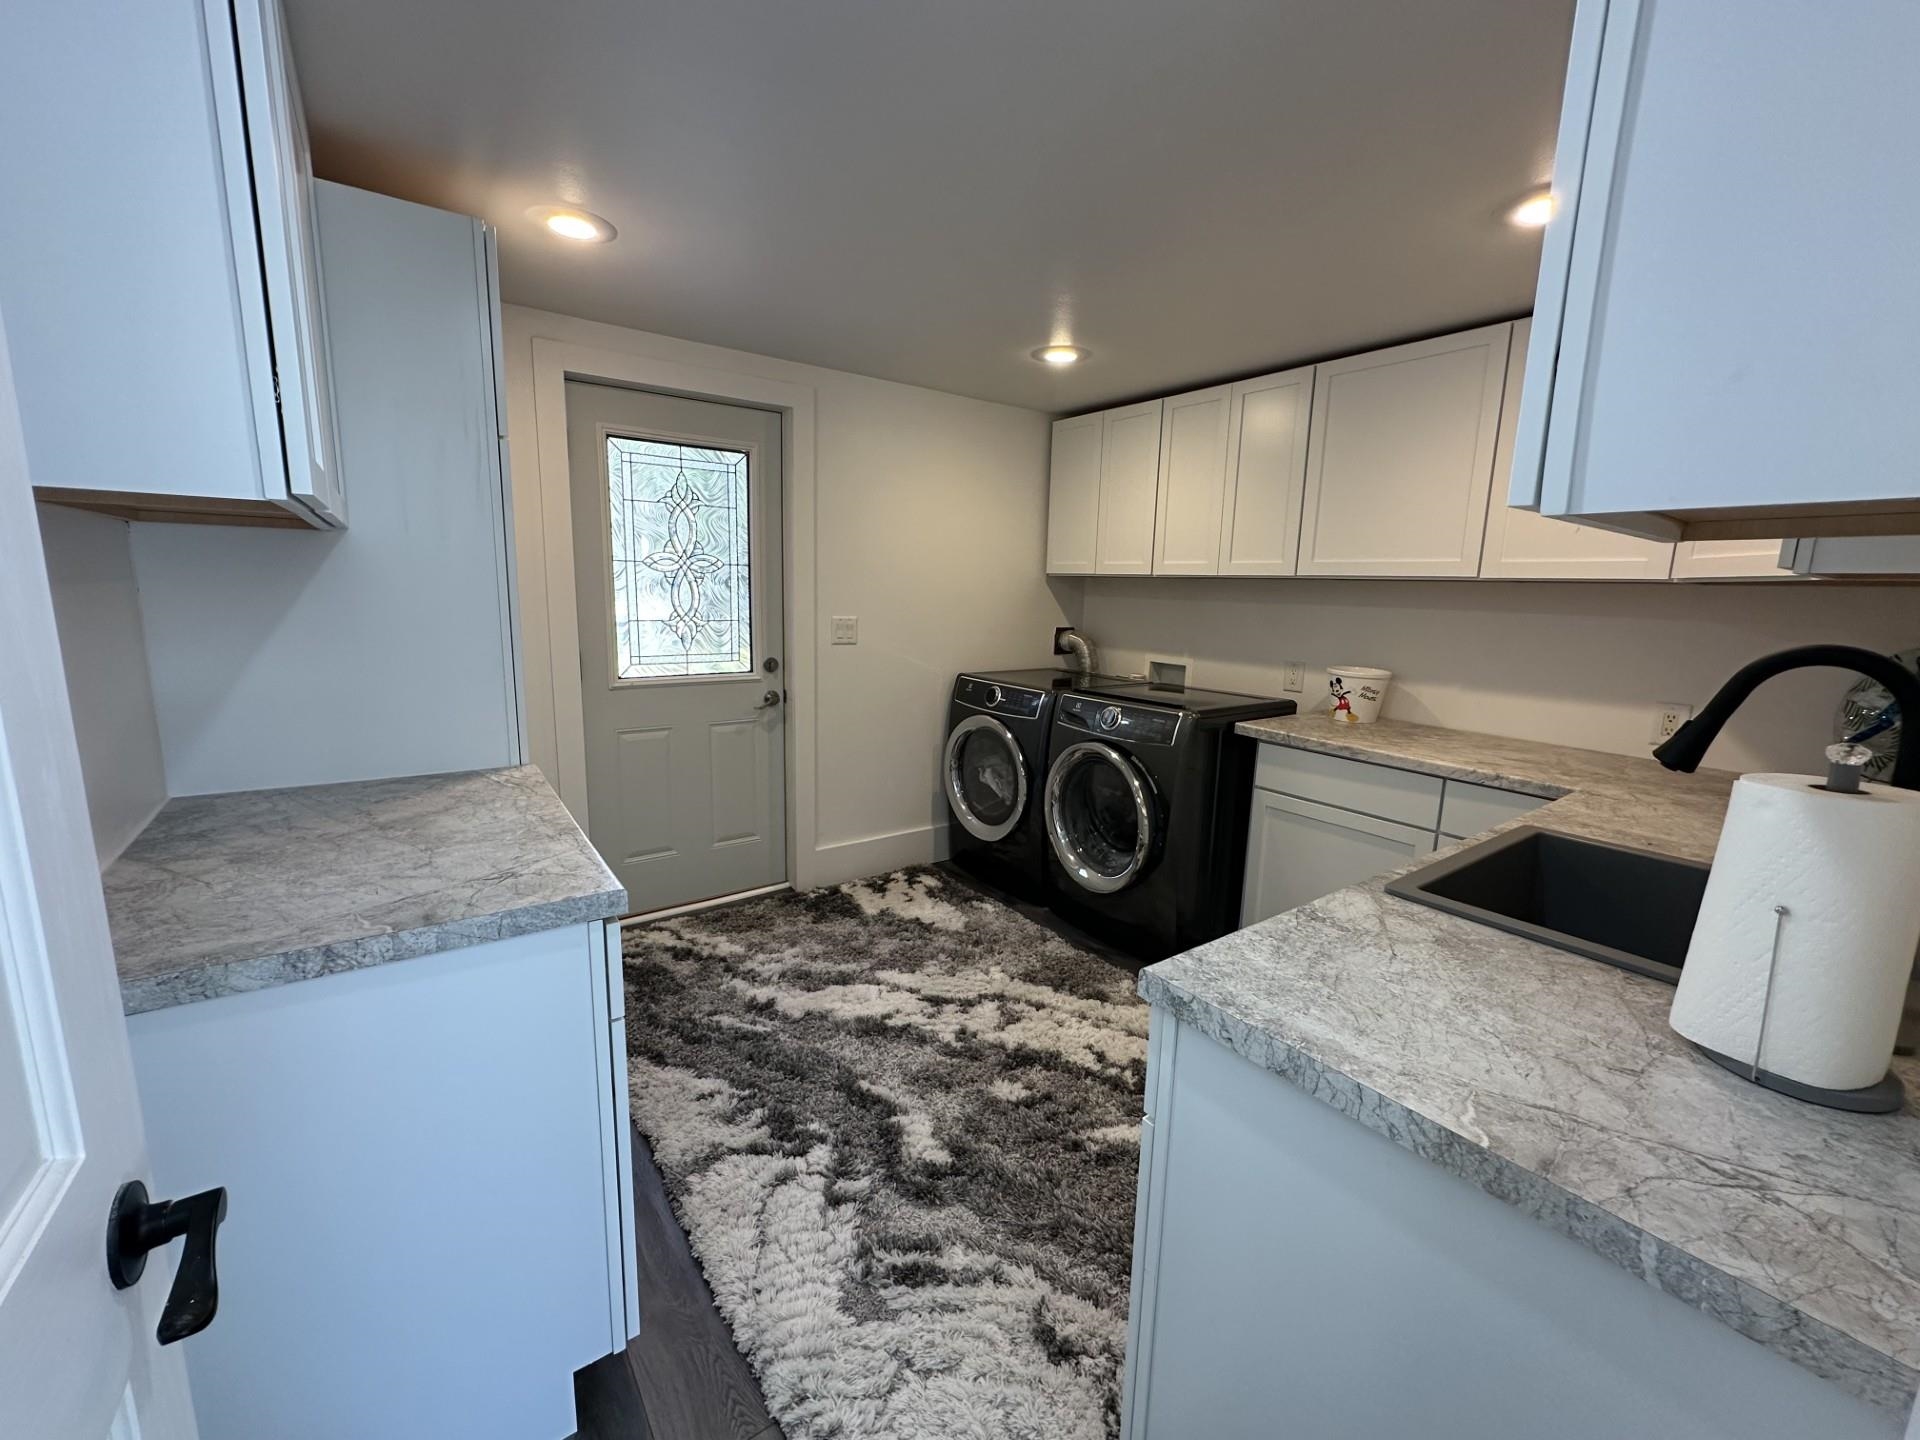
Laundry room with white cabinetry, front-loading washer and dryer, and a black utility sink.
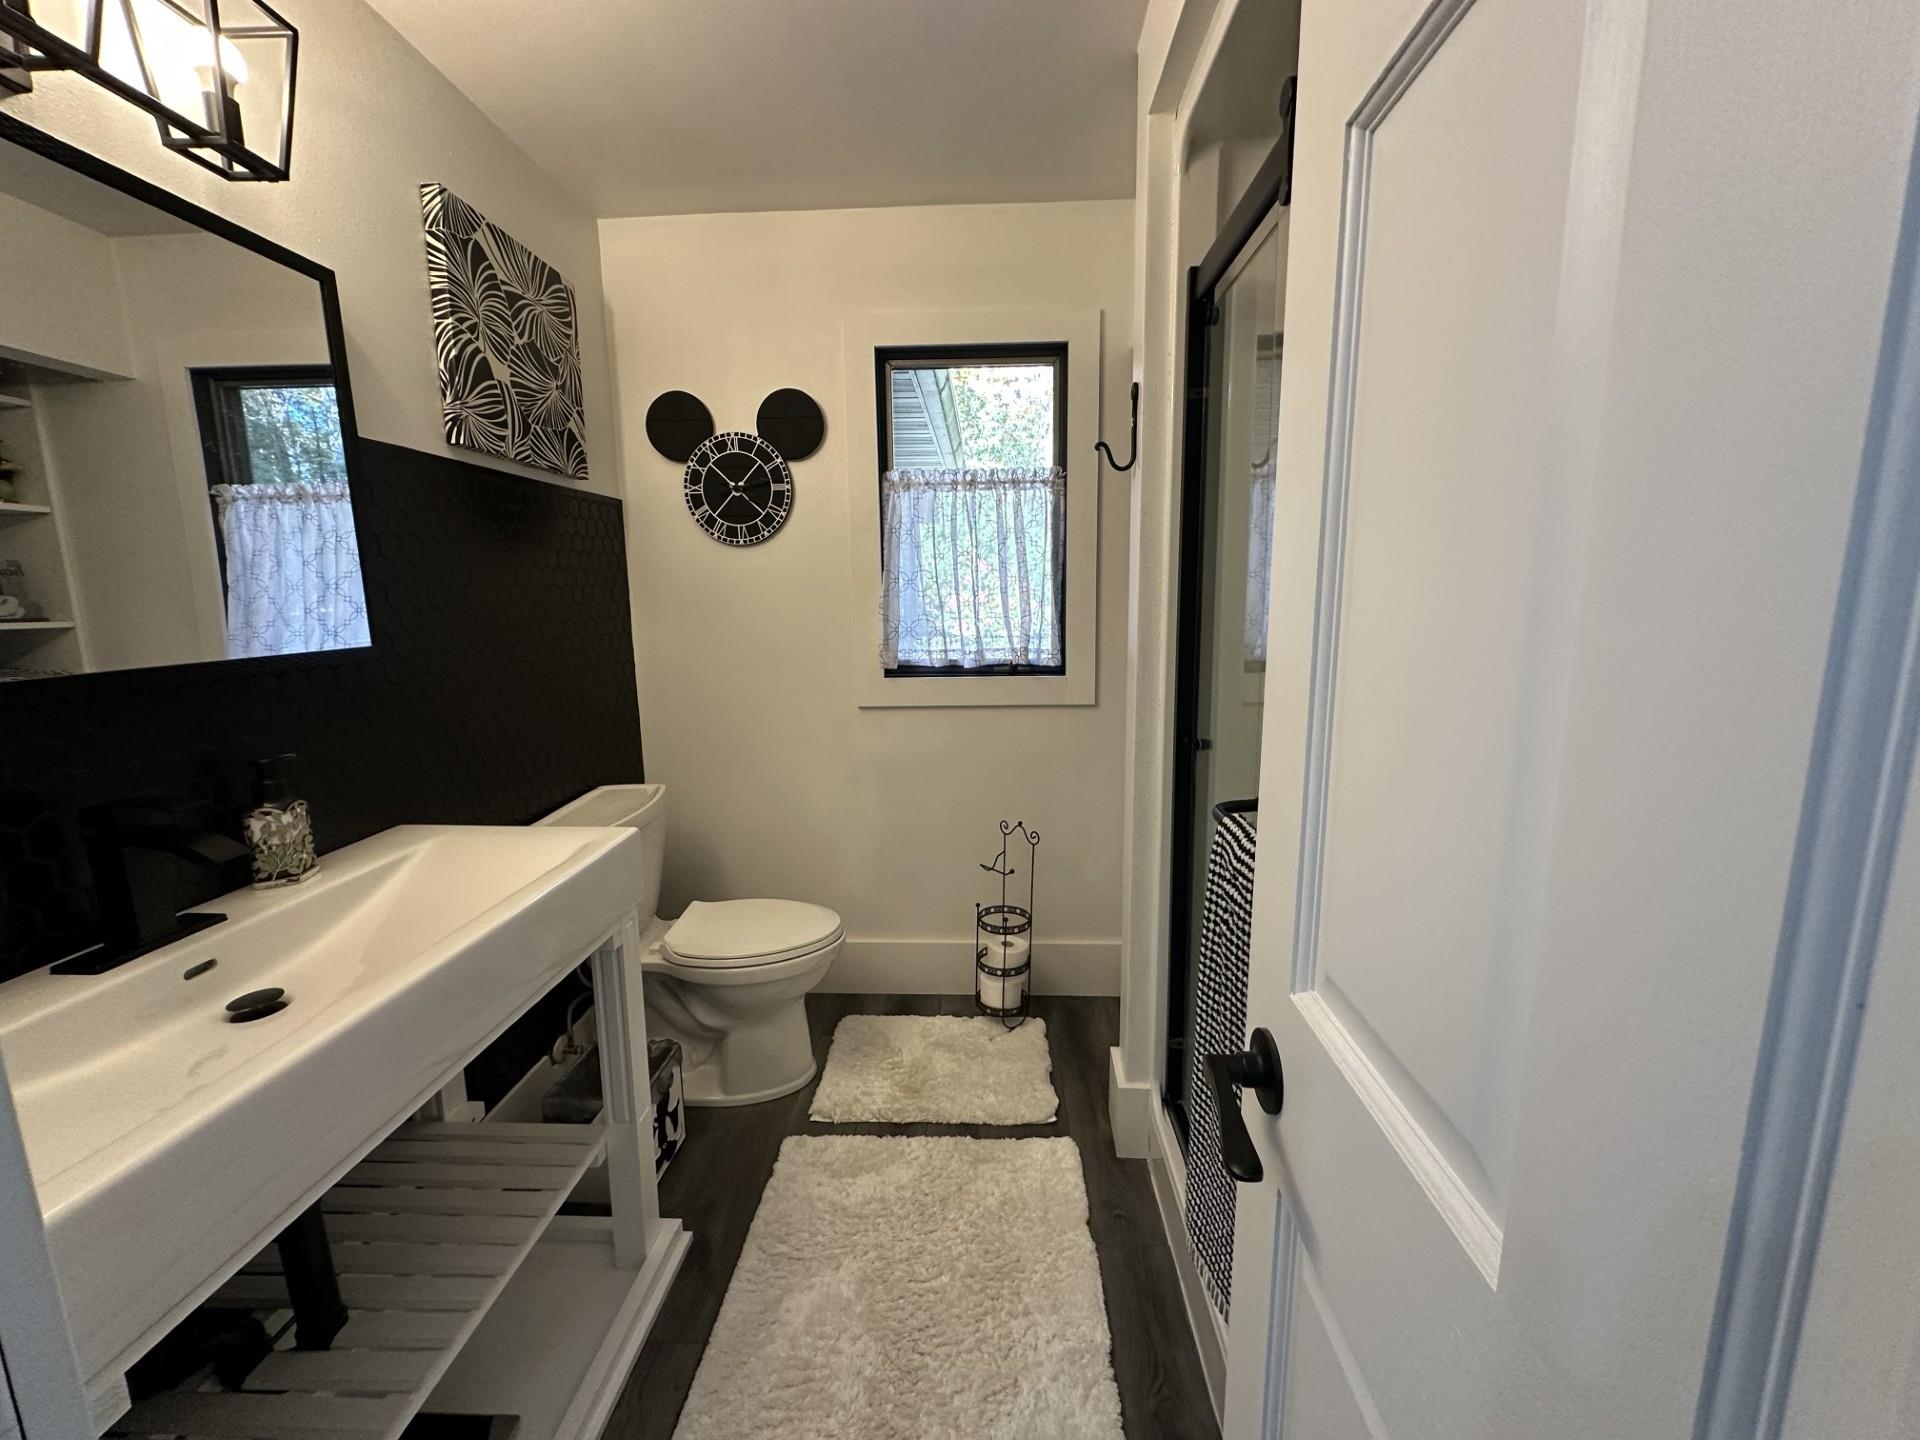
Bathroom with a long white vanity, black accent wall, and curtained window.
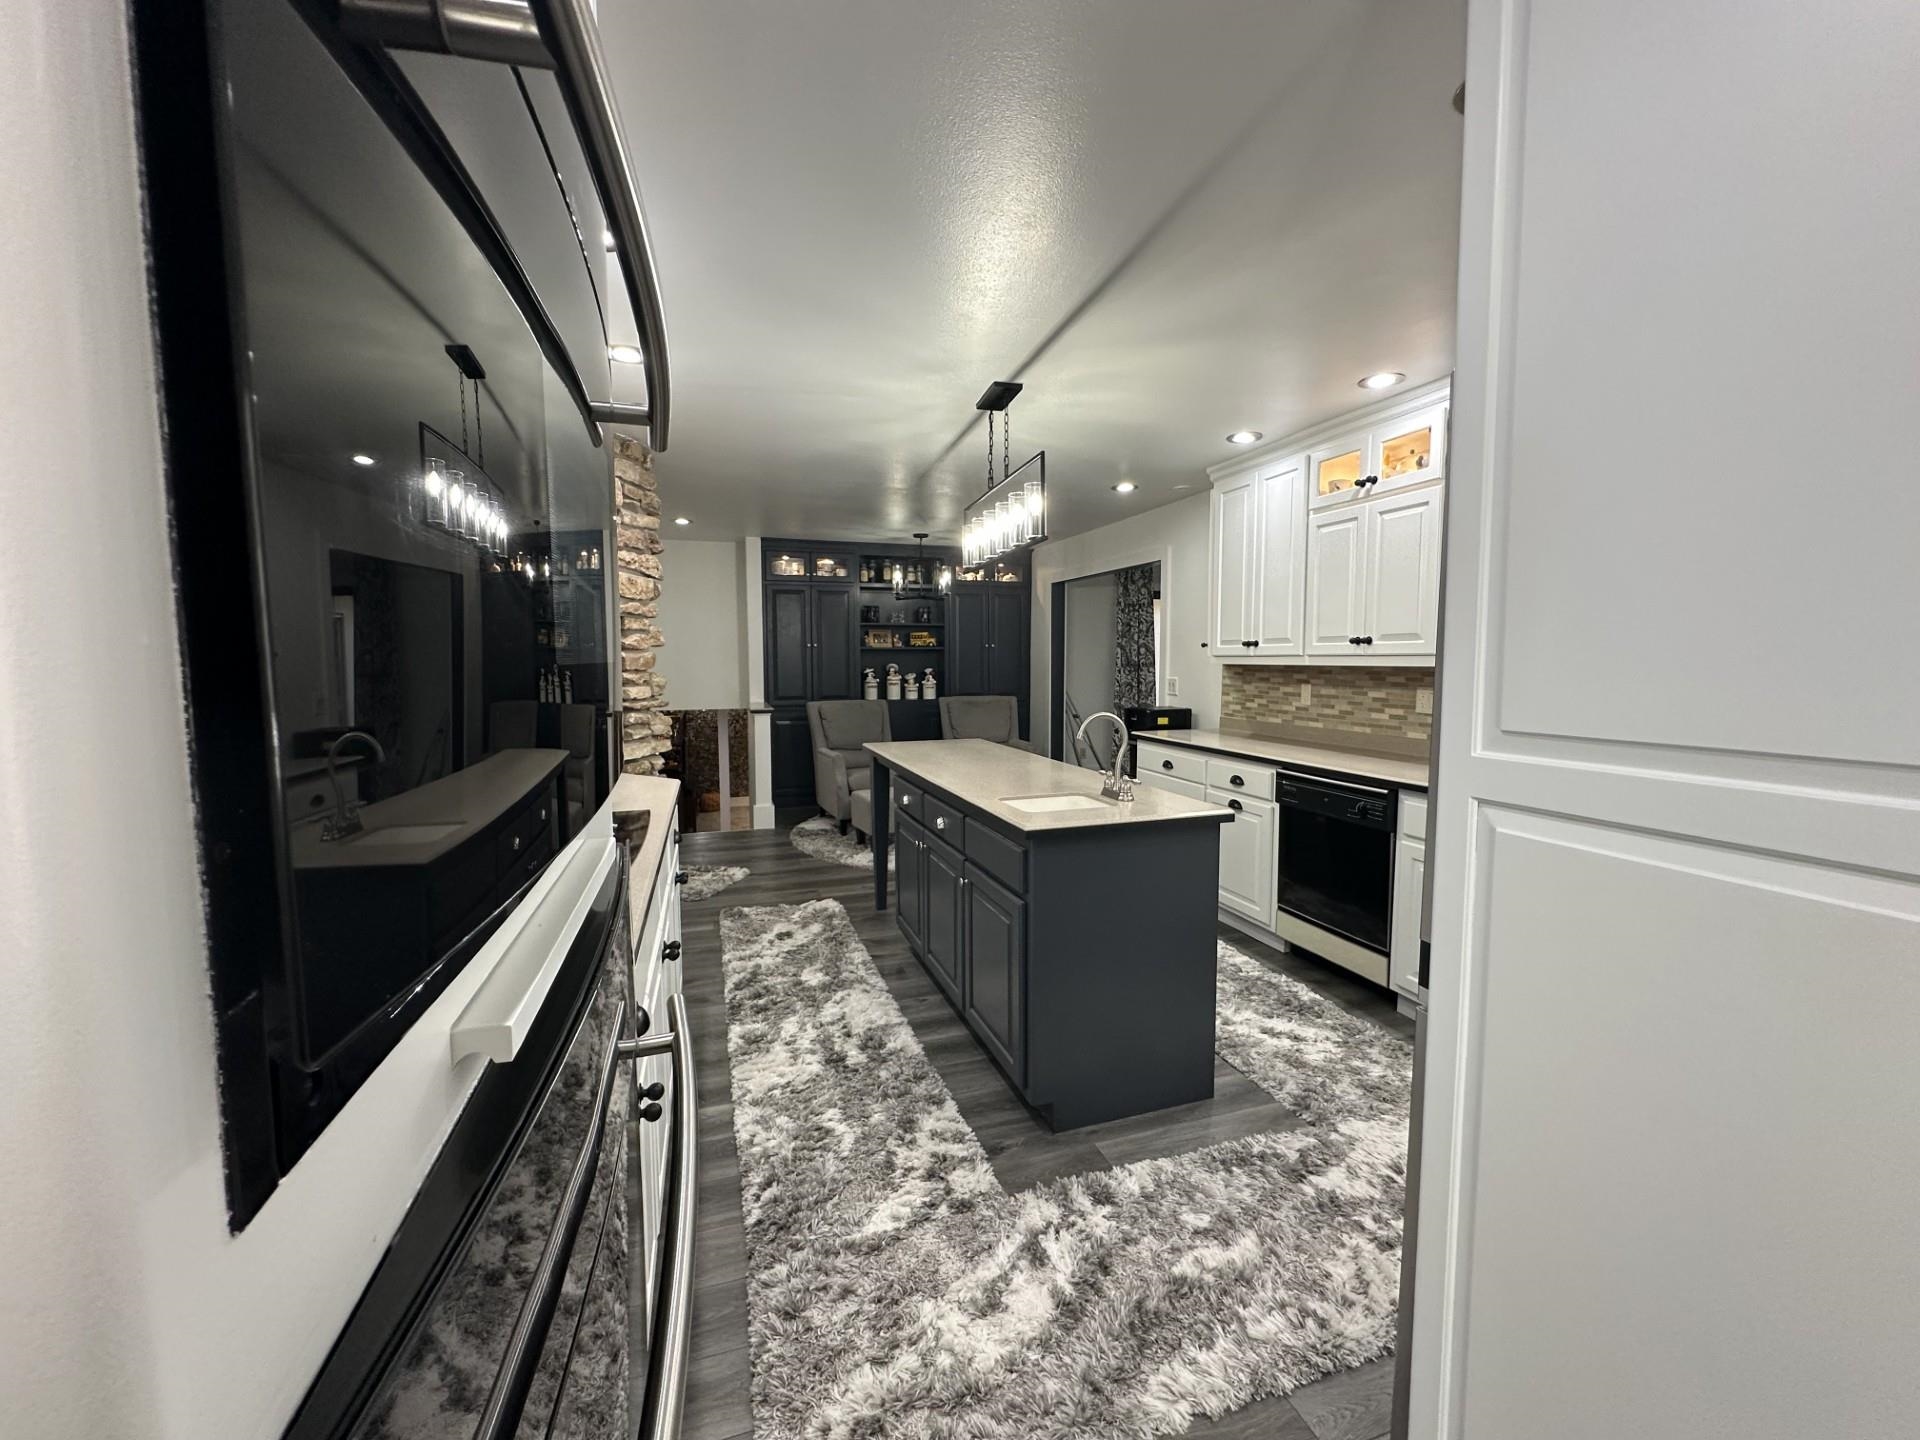
Modern kitchen with a dark island, white cabinets, stone accent column, and shag rugs.
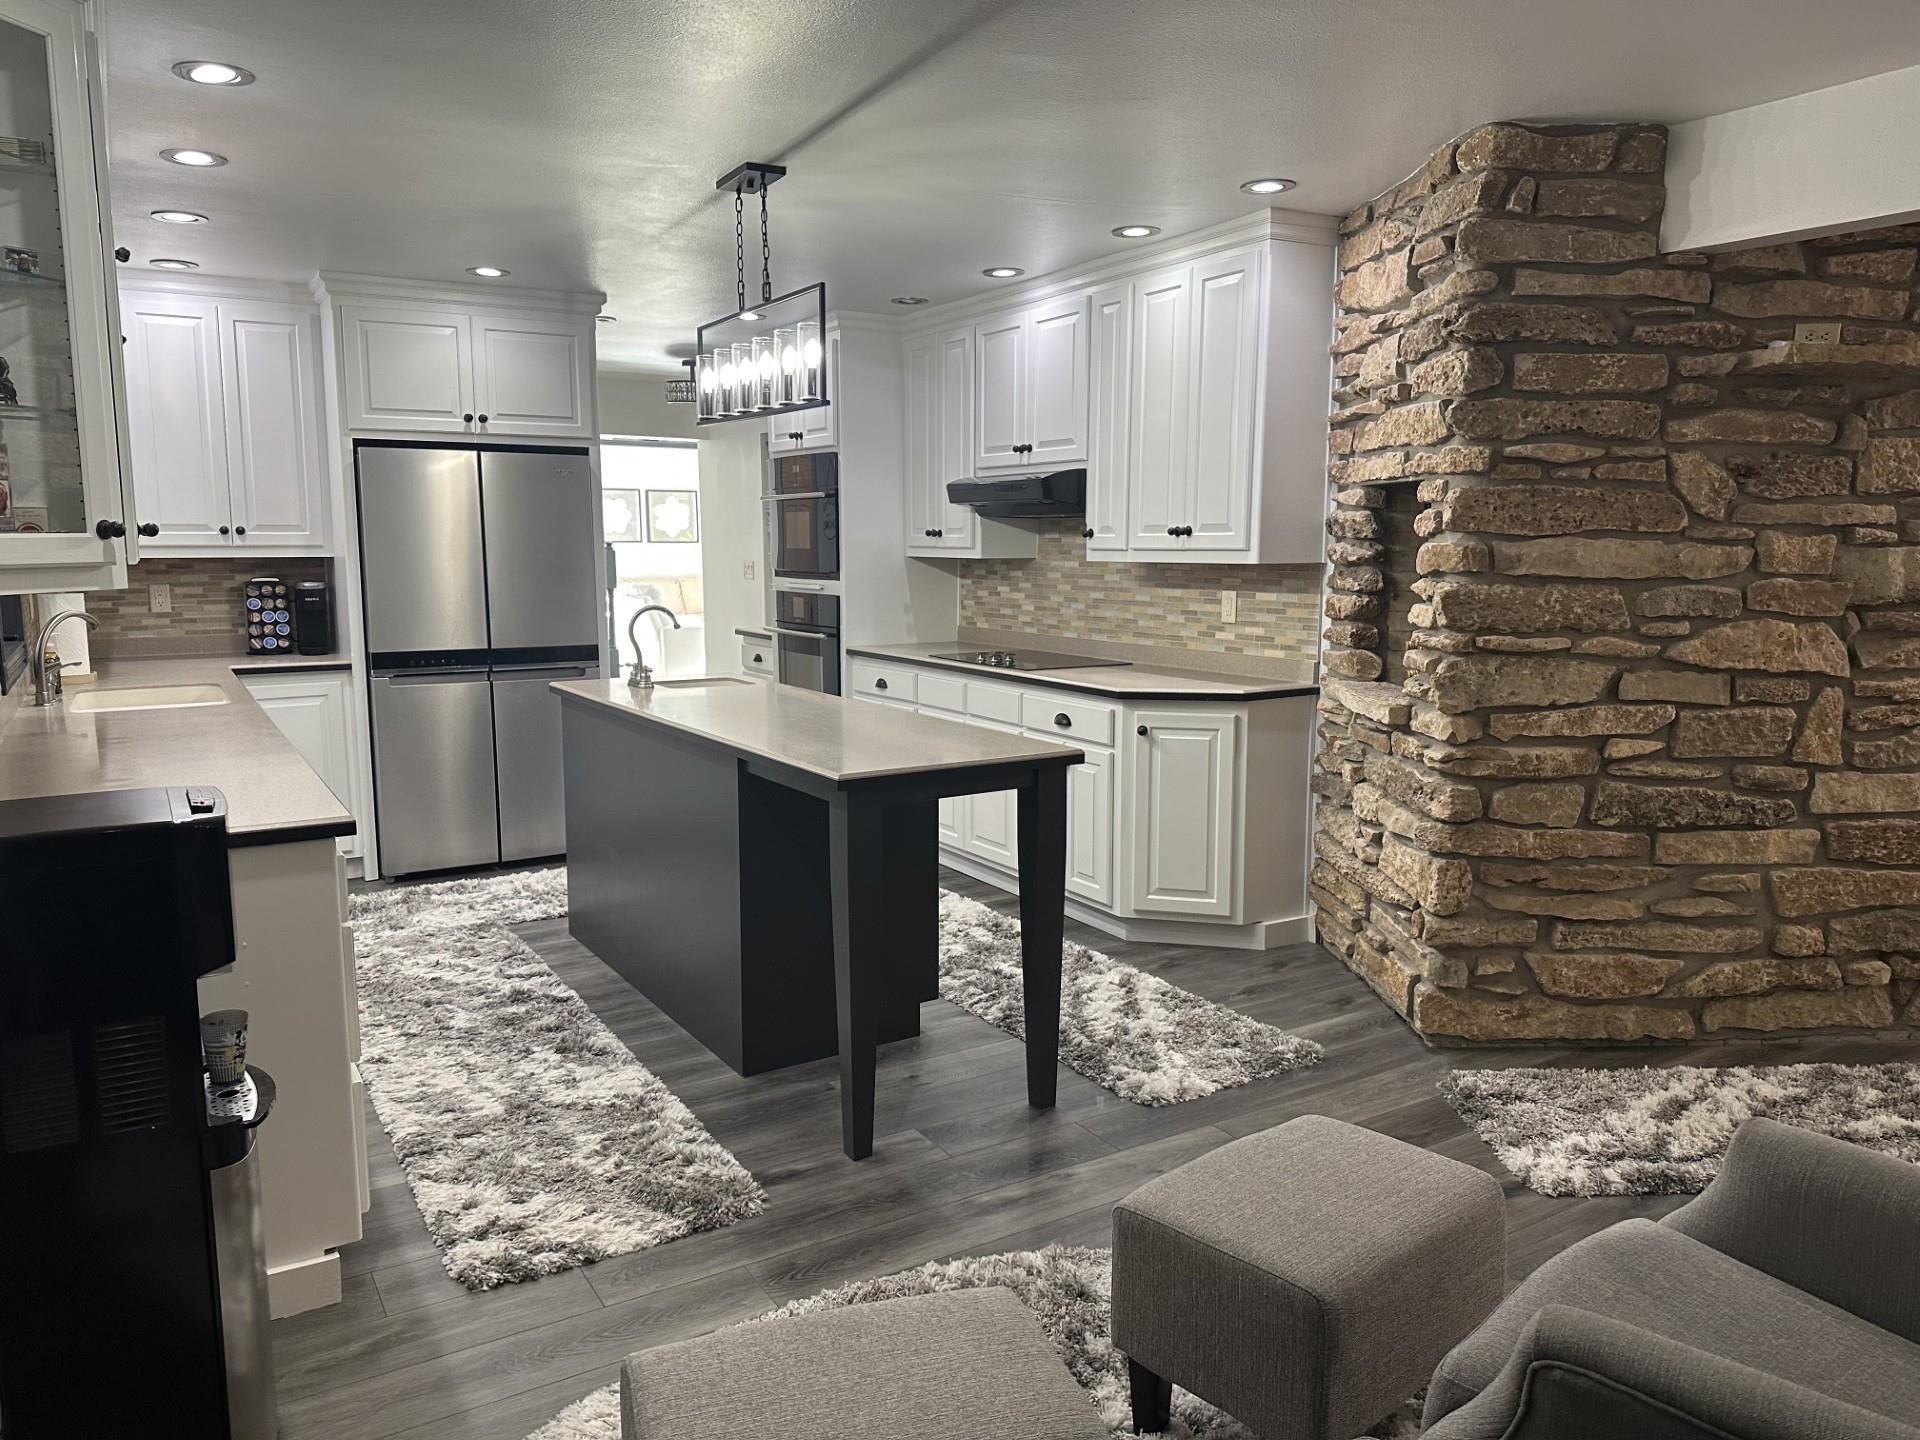
Kitchen with white cabinets, stainless appliances, a dark island, and a prominent stone wall.
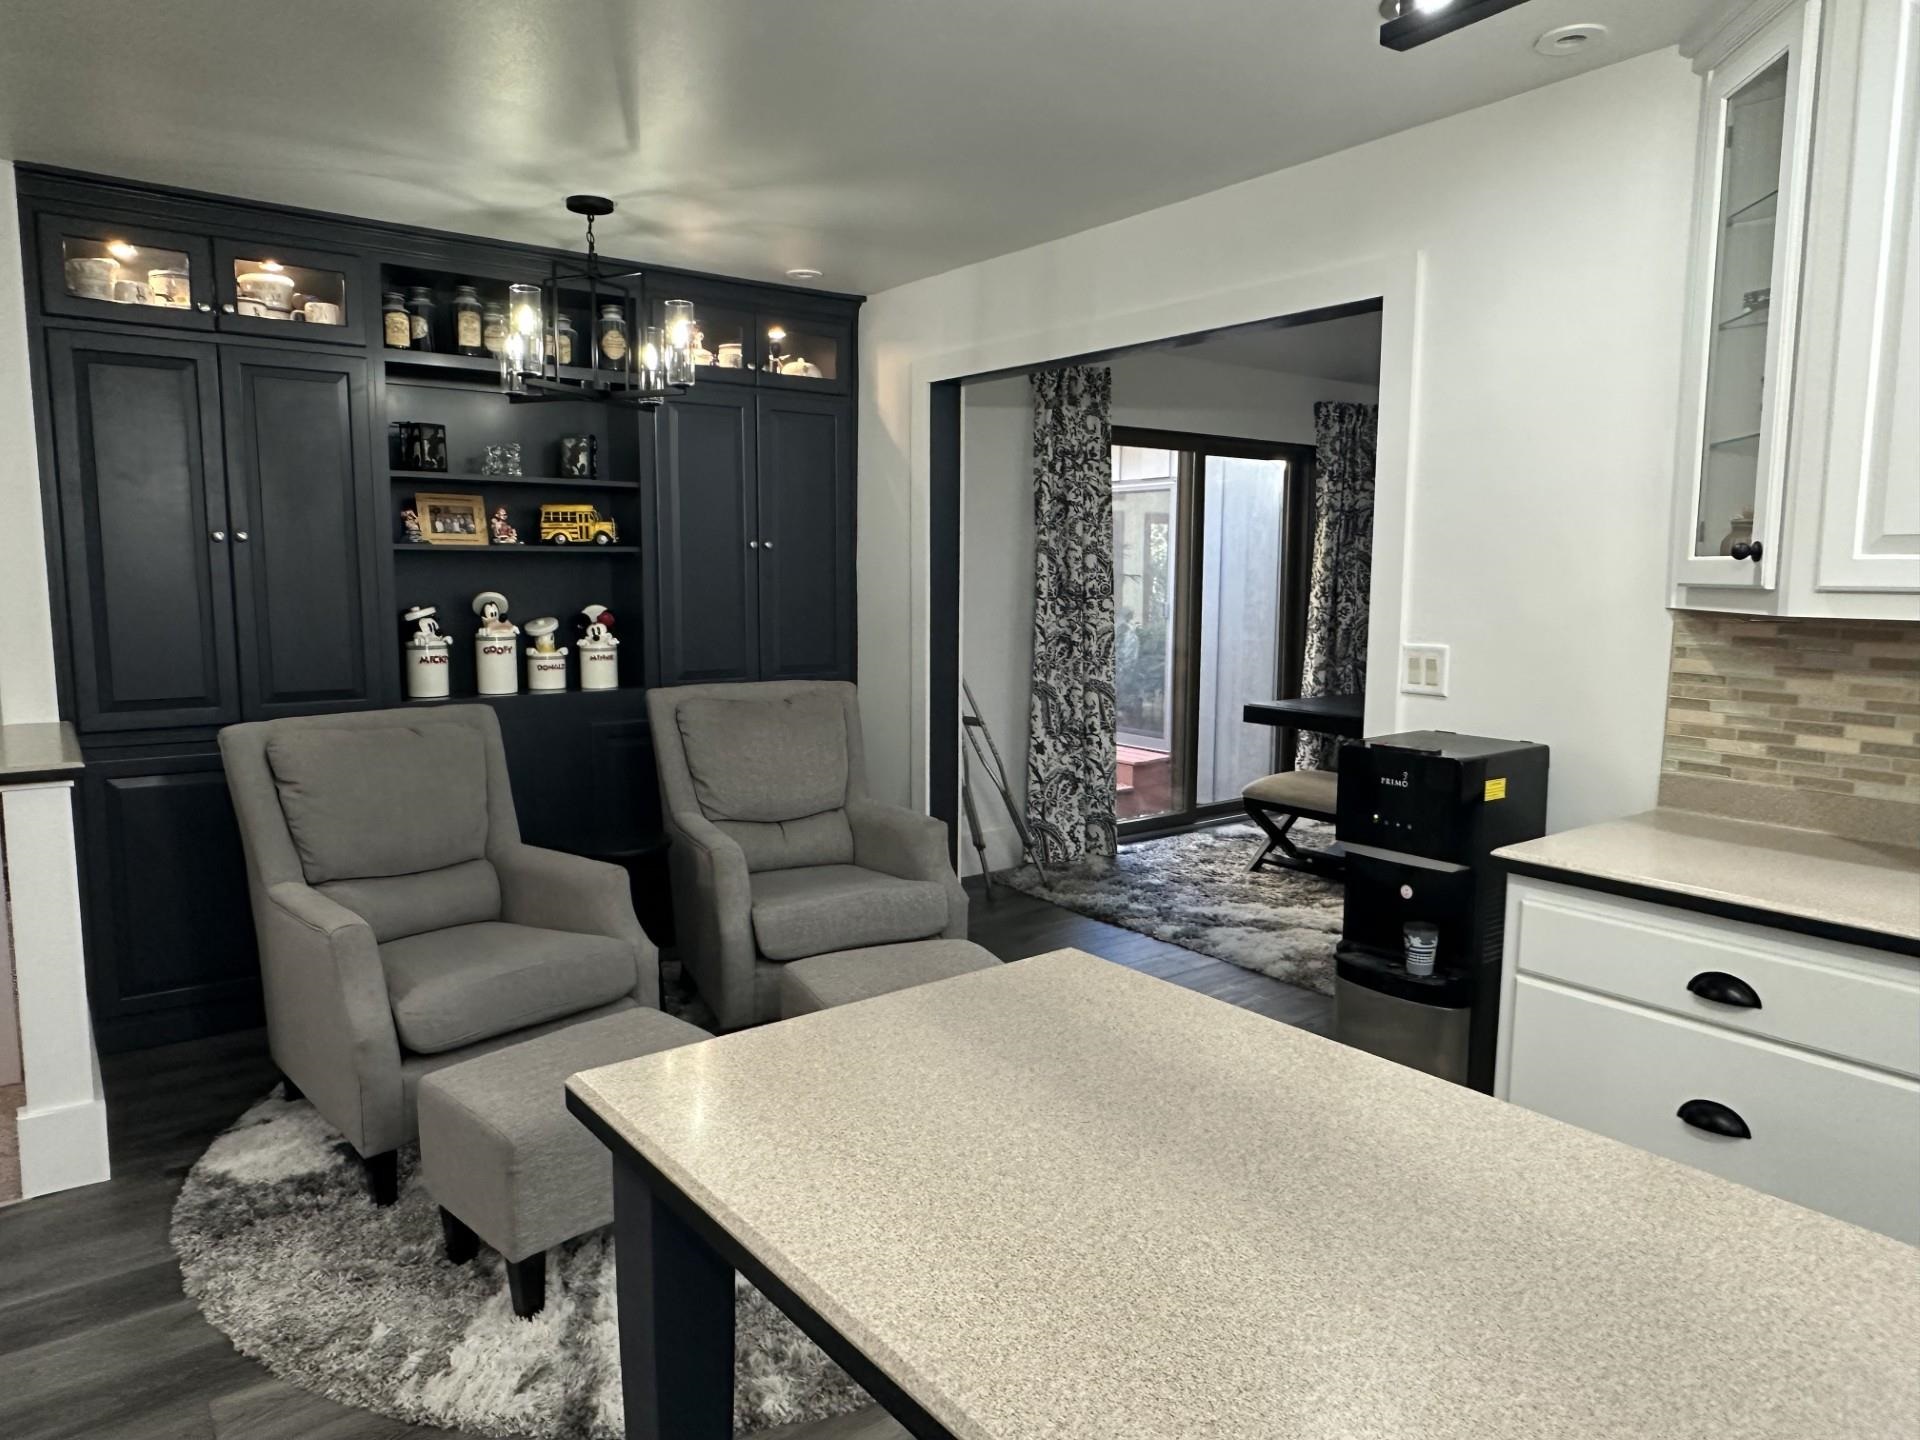
Living room with gray armchairs, dark built-in cabinets, and a large kitchen island.
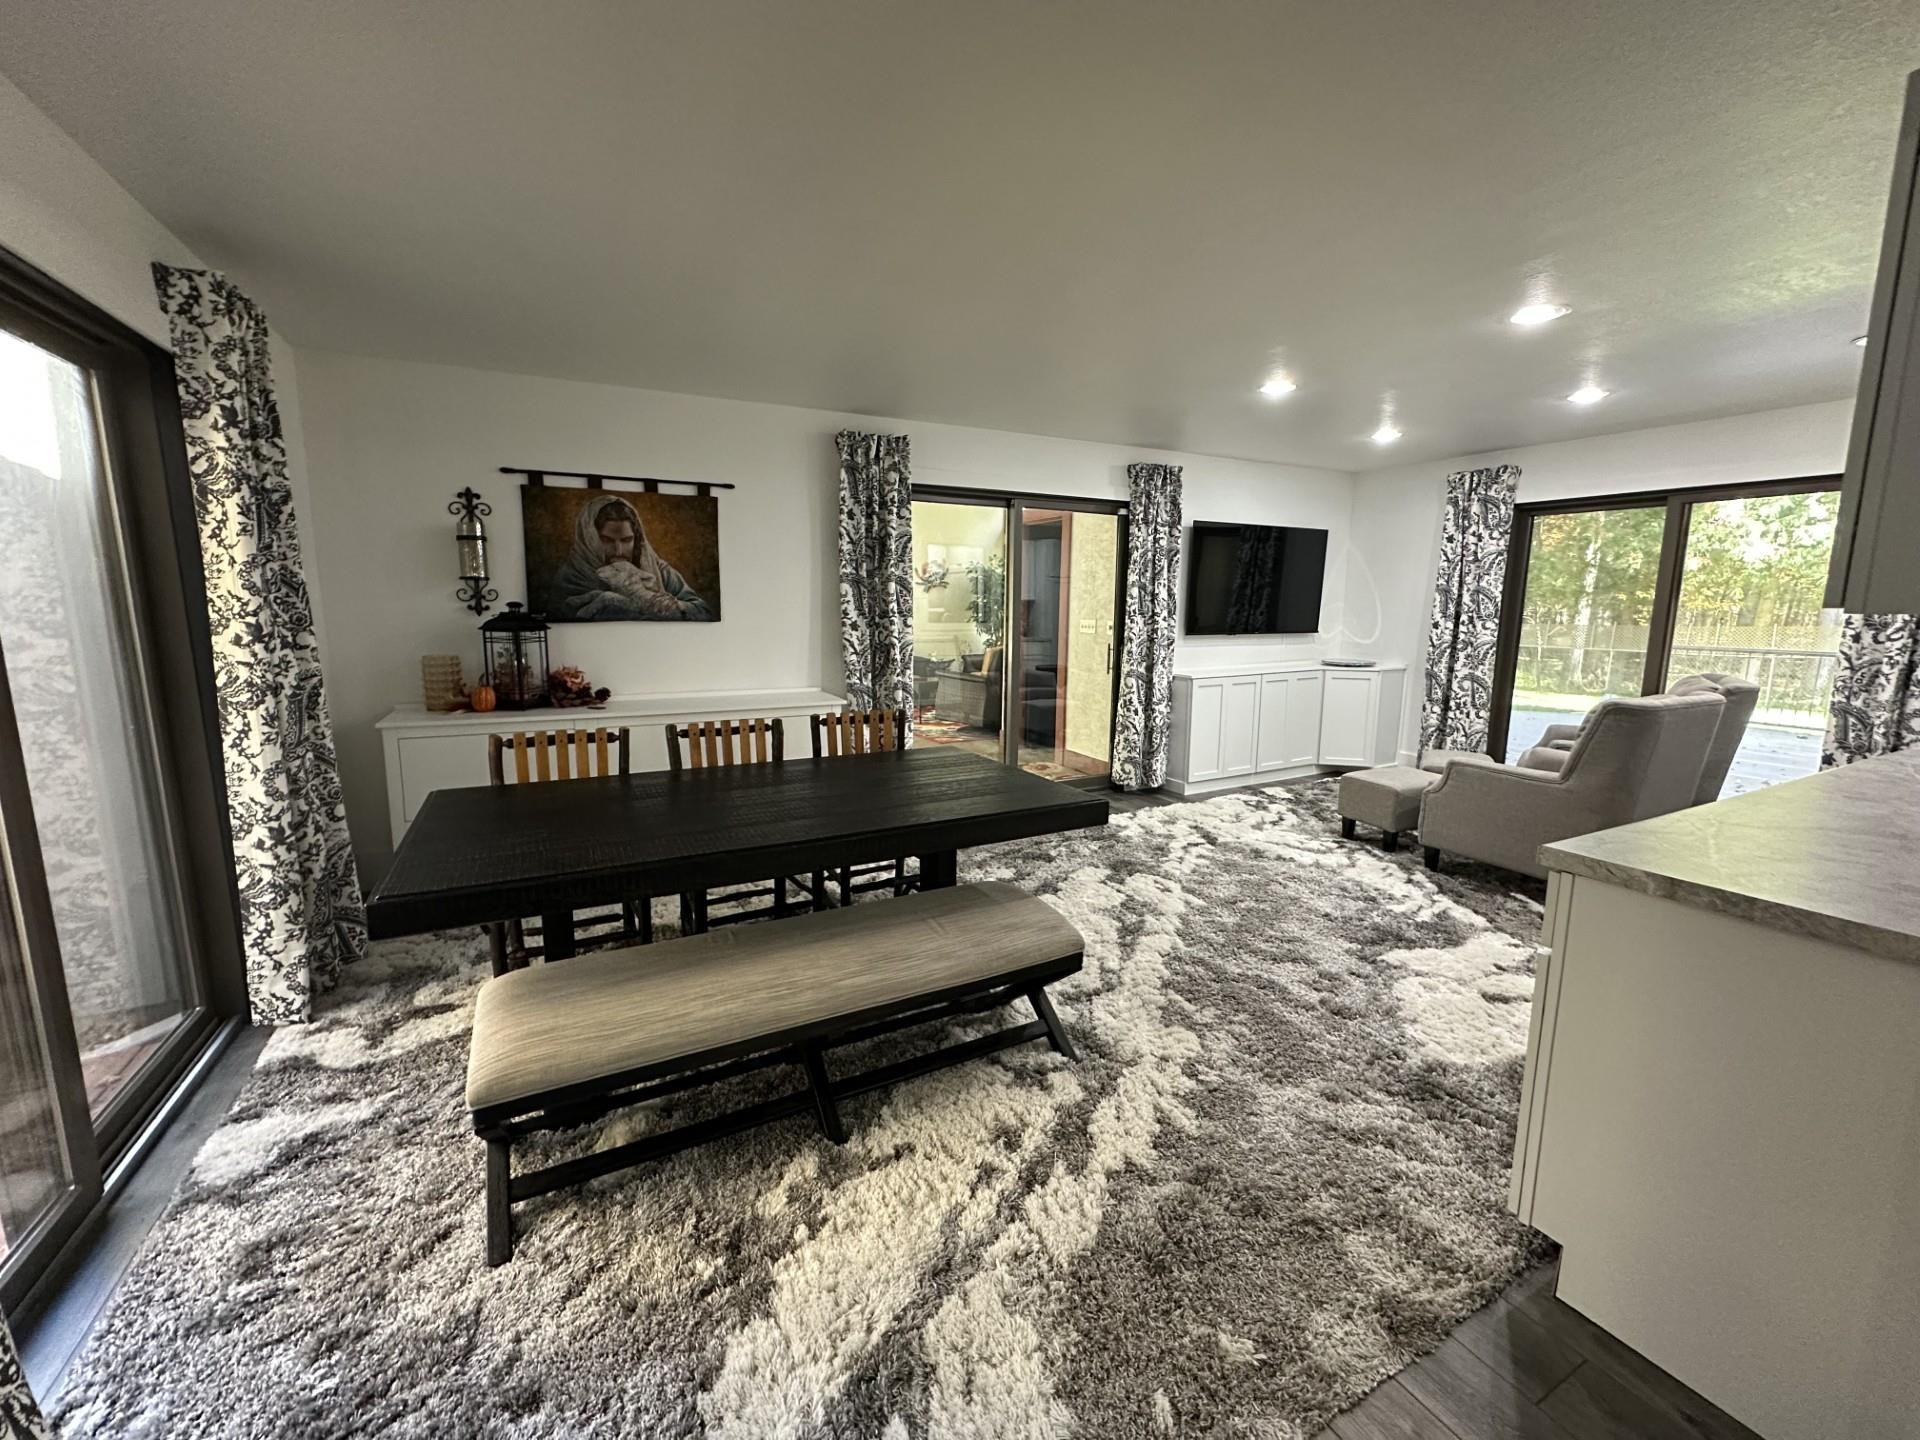
Open-plan living and dining room with a black table, gray armchairs, and large windows overlooking a deck.
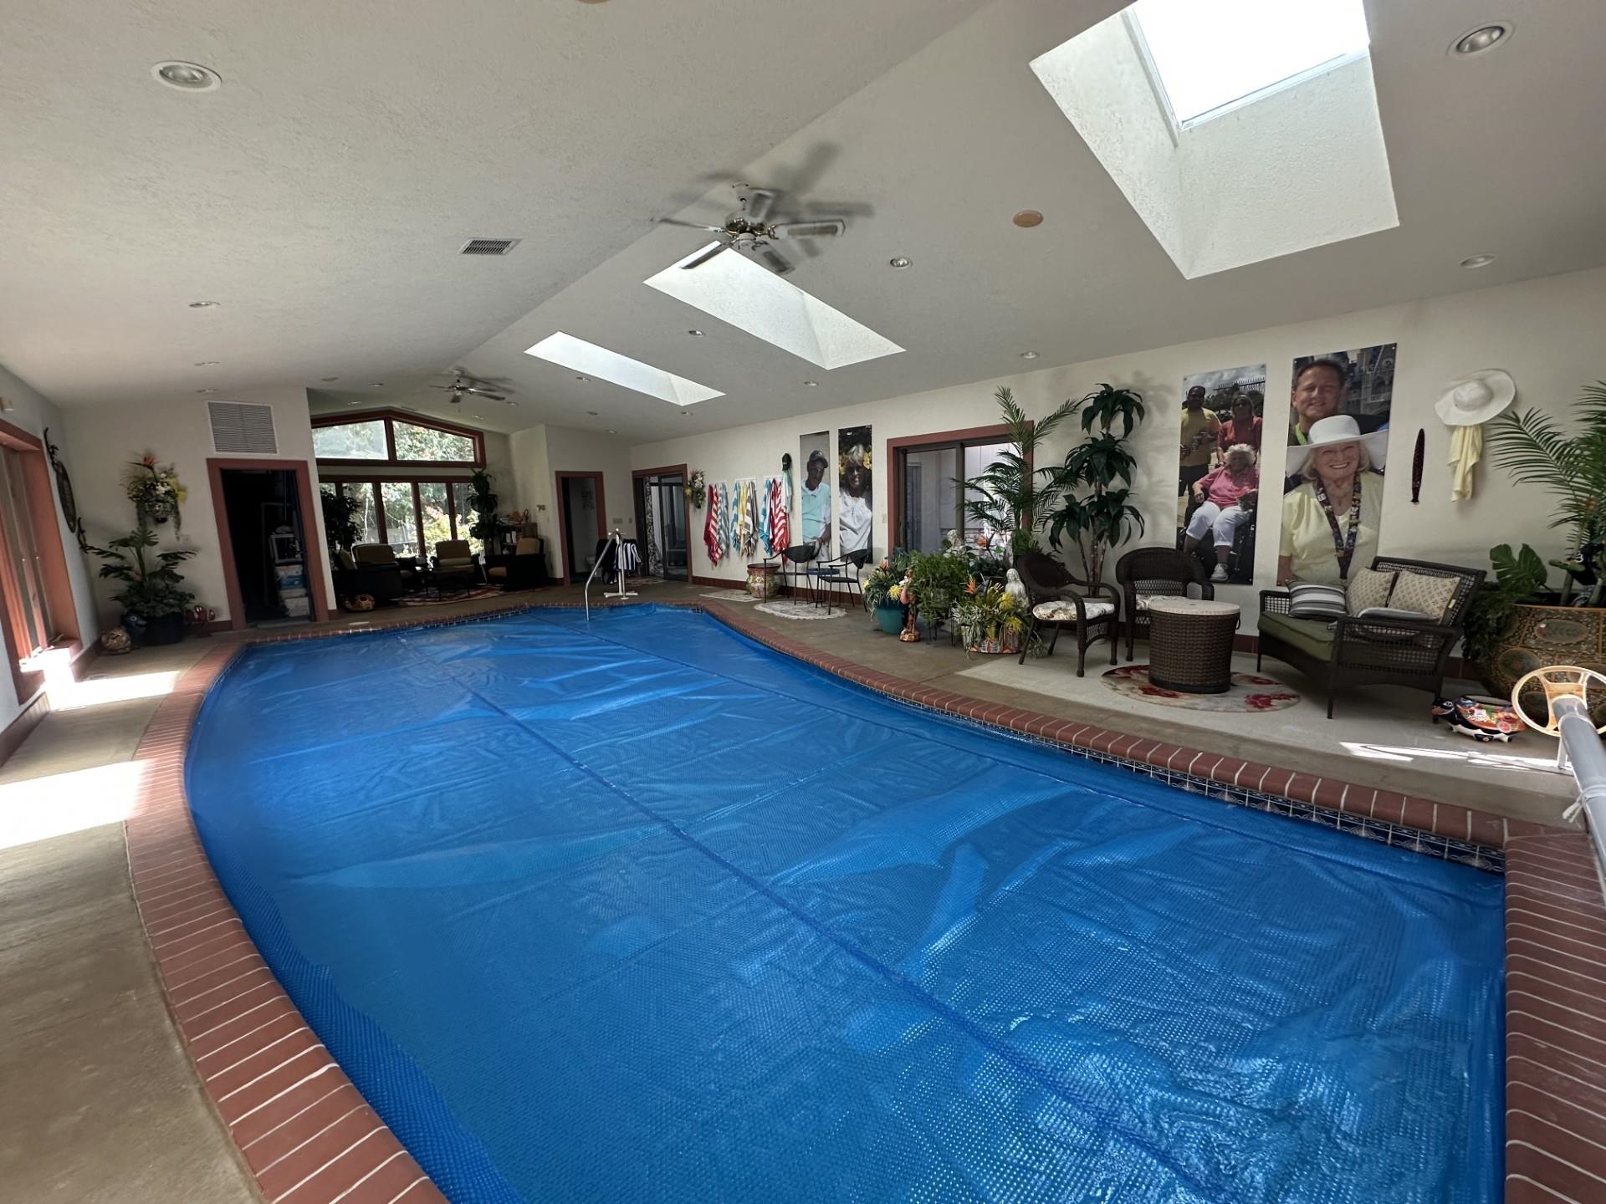
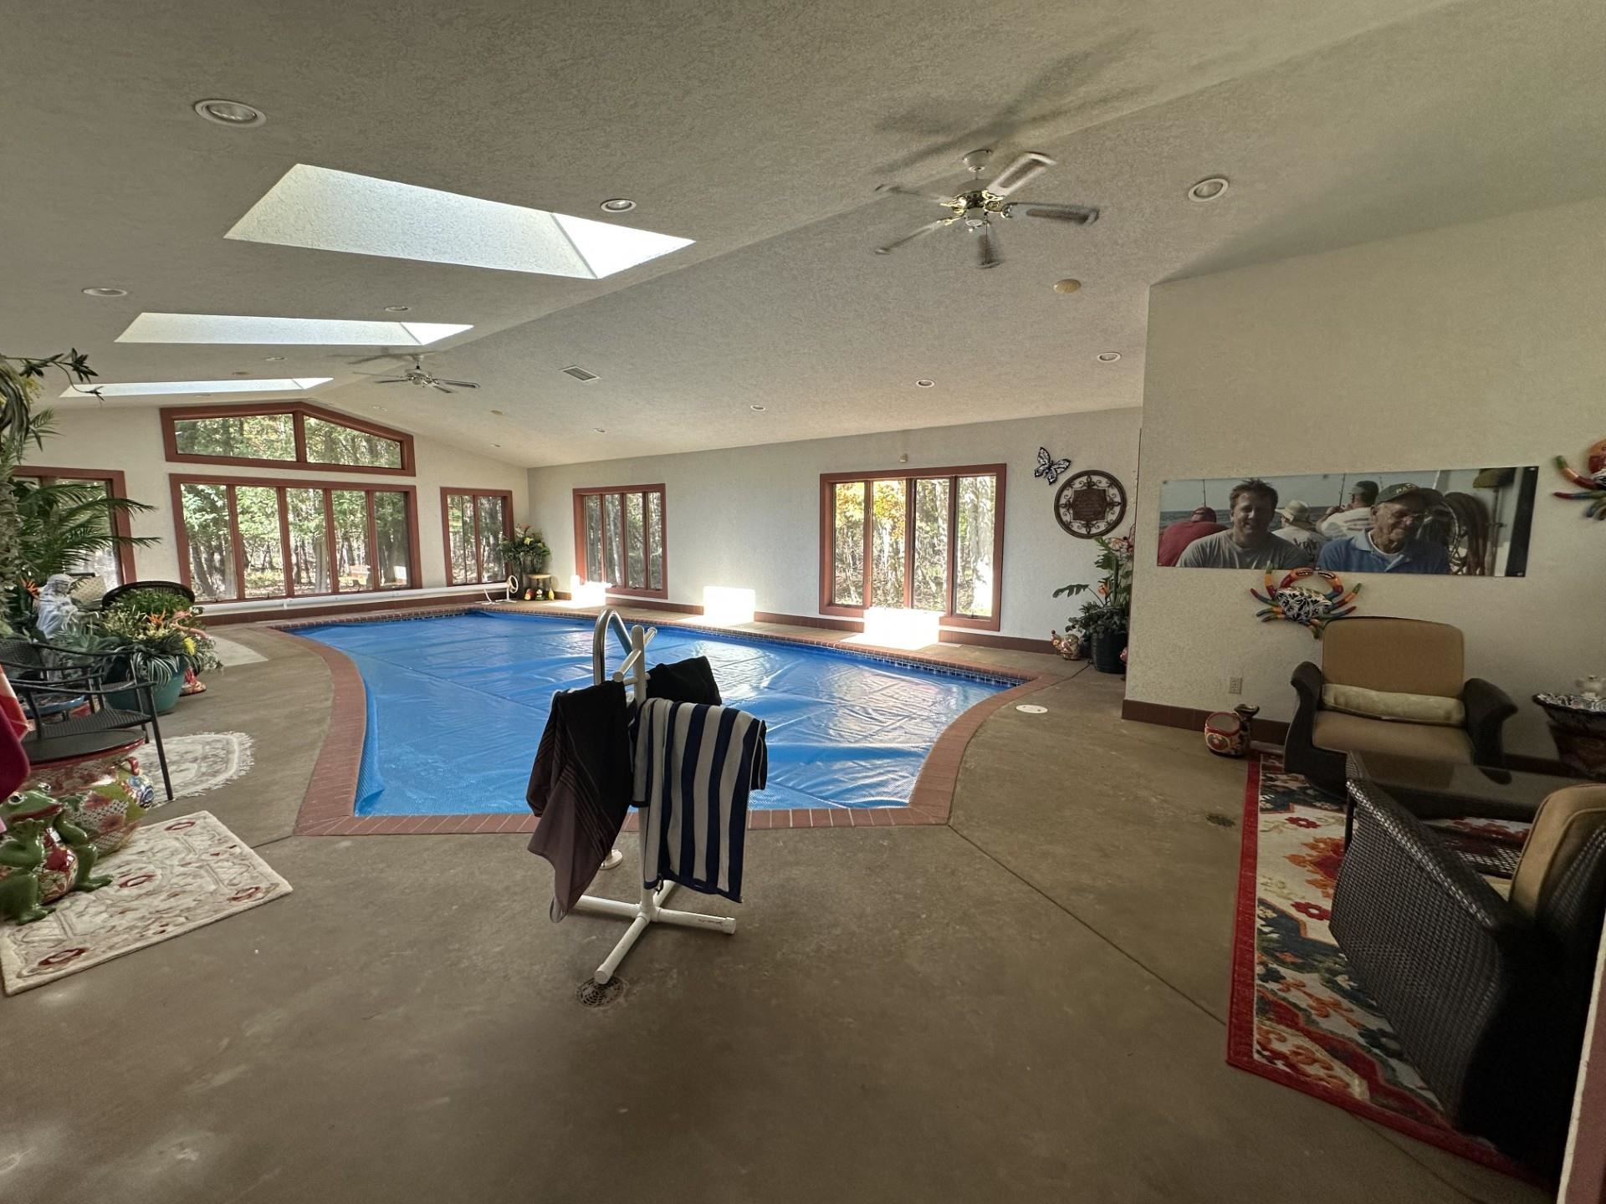
Indoor pool covered with a blue safety cover, beneath skylights and surrounded by wicker seating and plants.
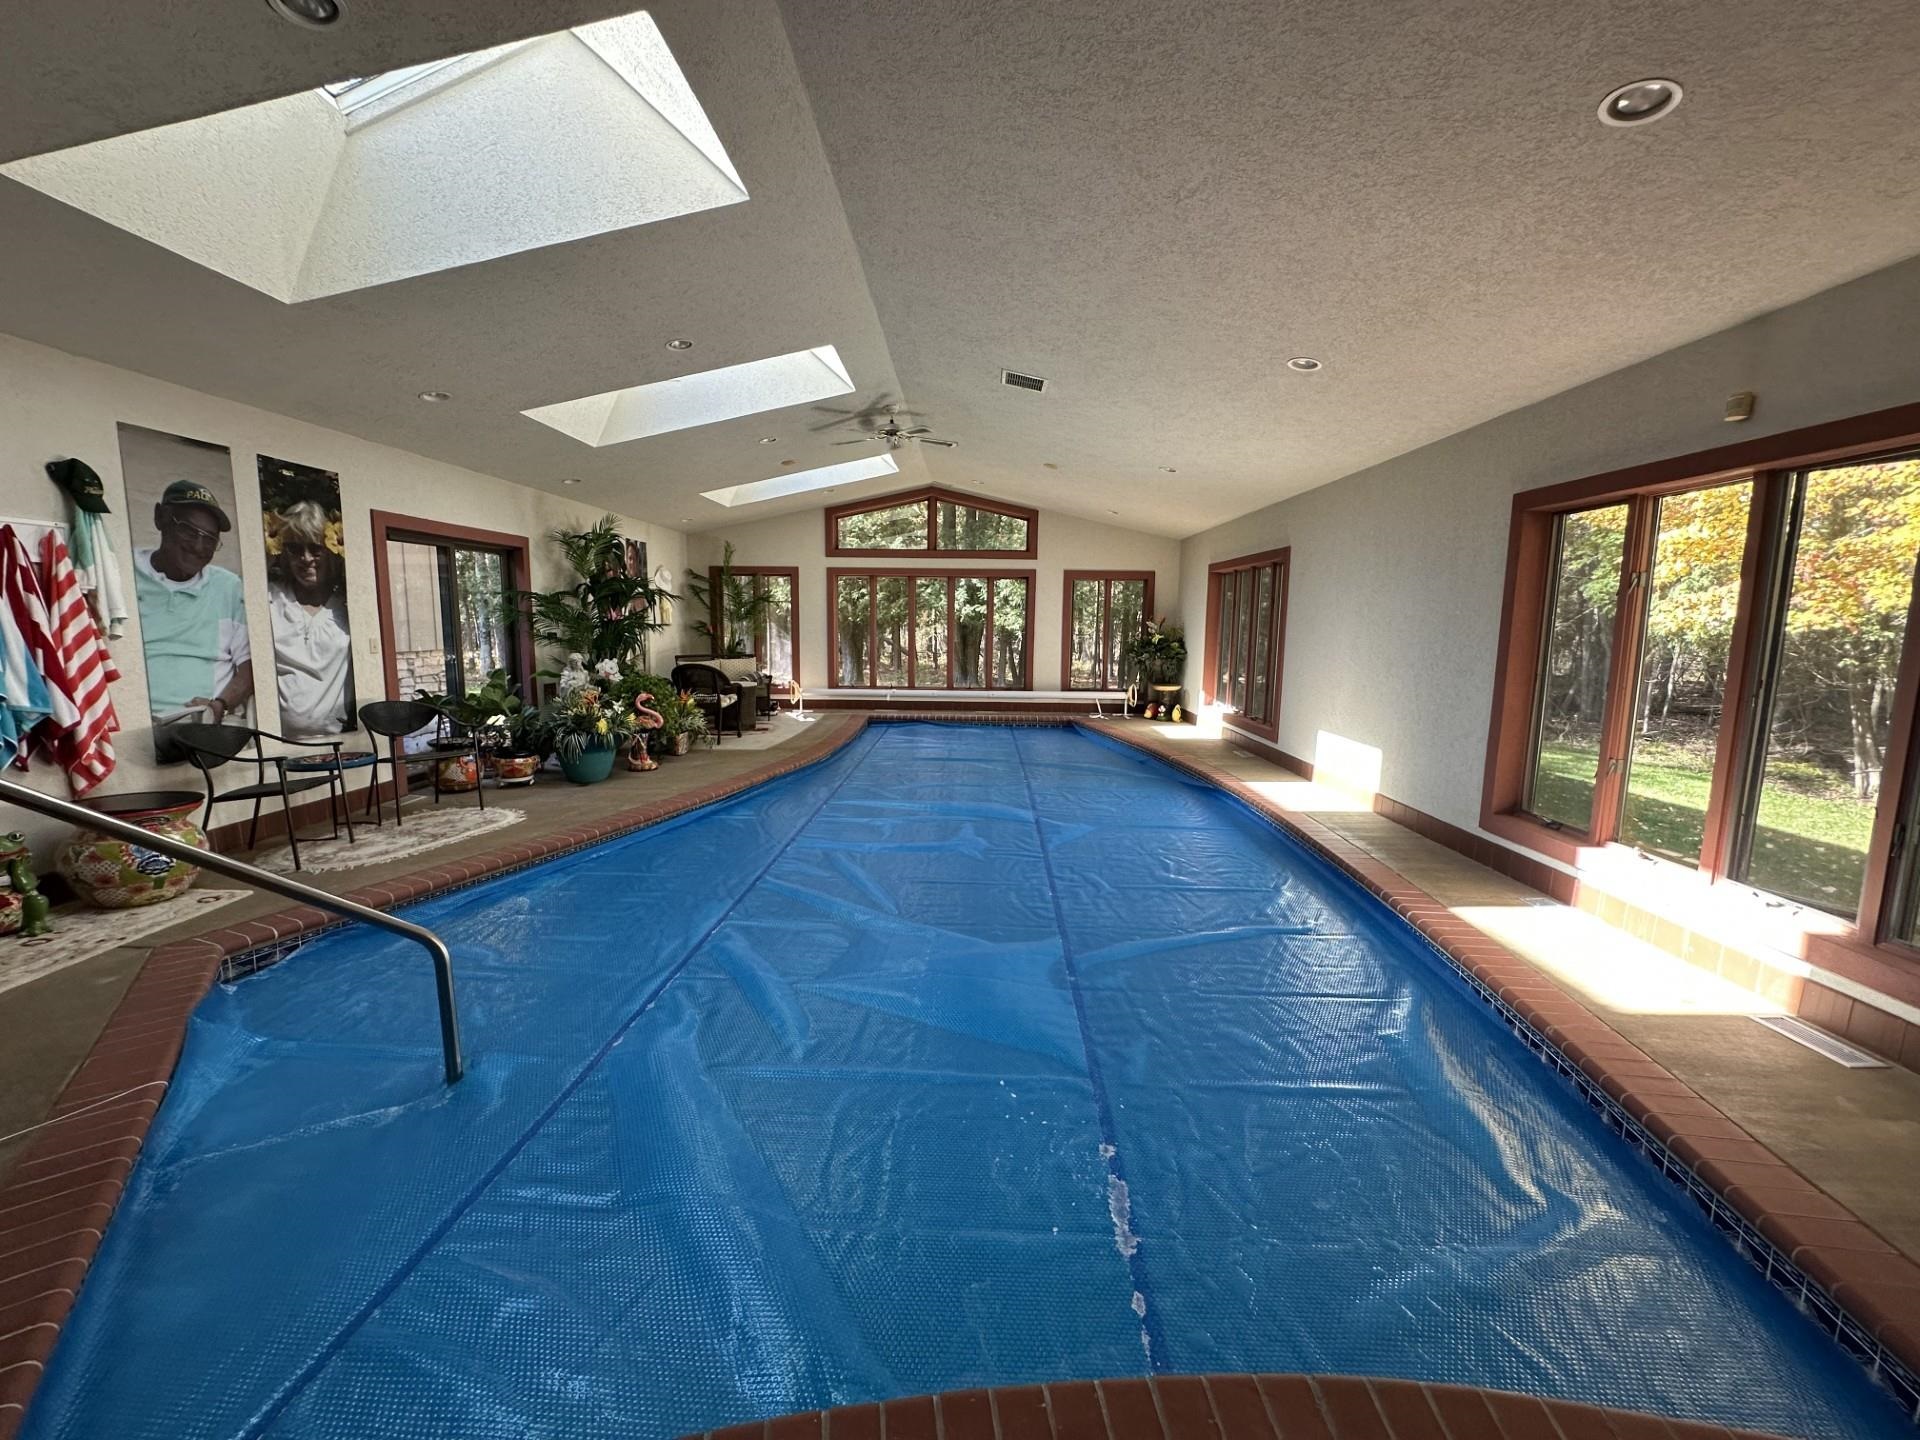
Indoor swimming pool with a blue cover, skylights, and large windows overlooking trees.
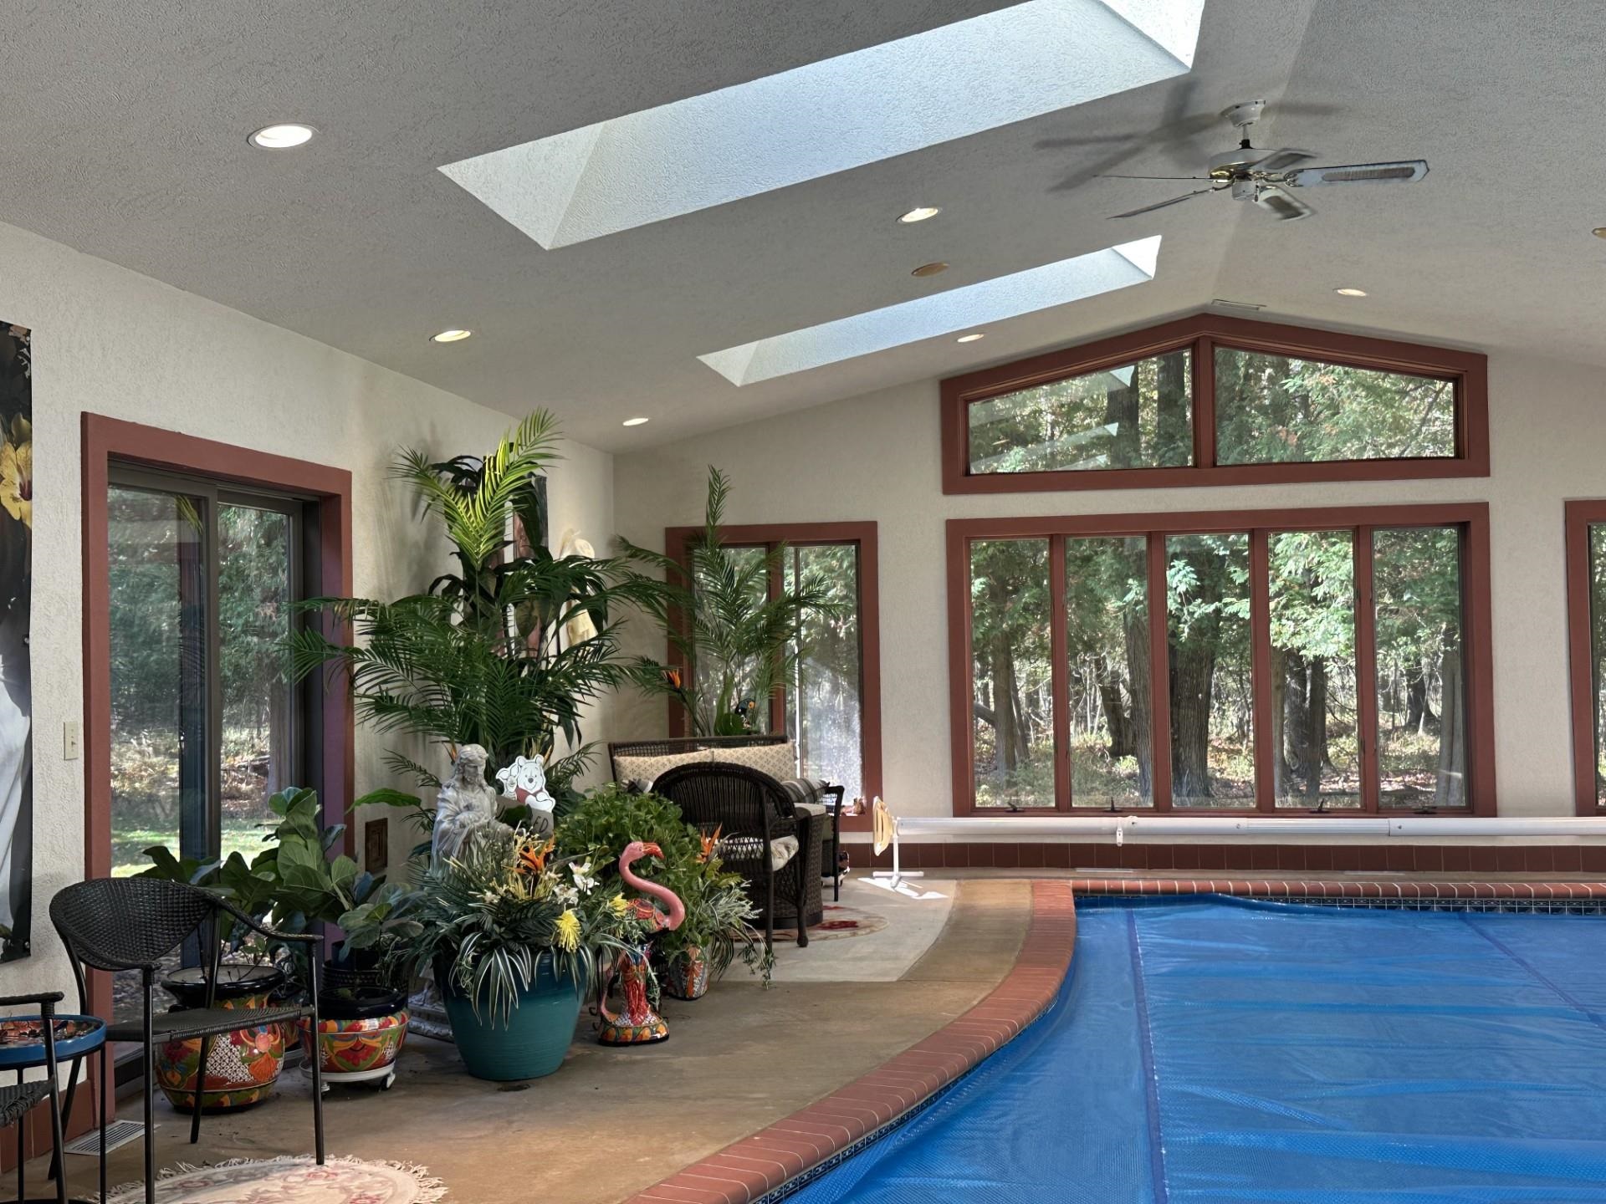
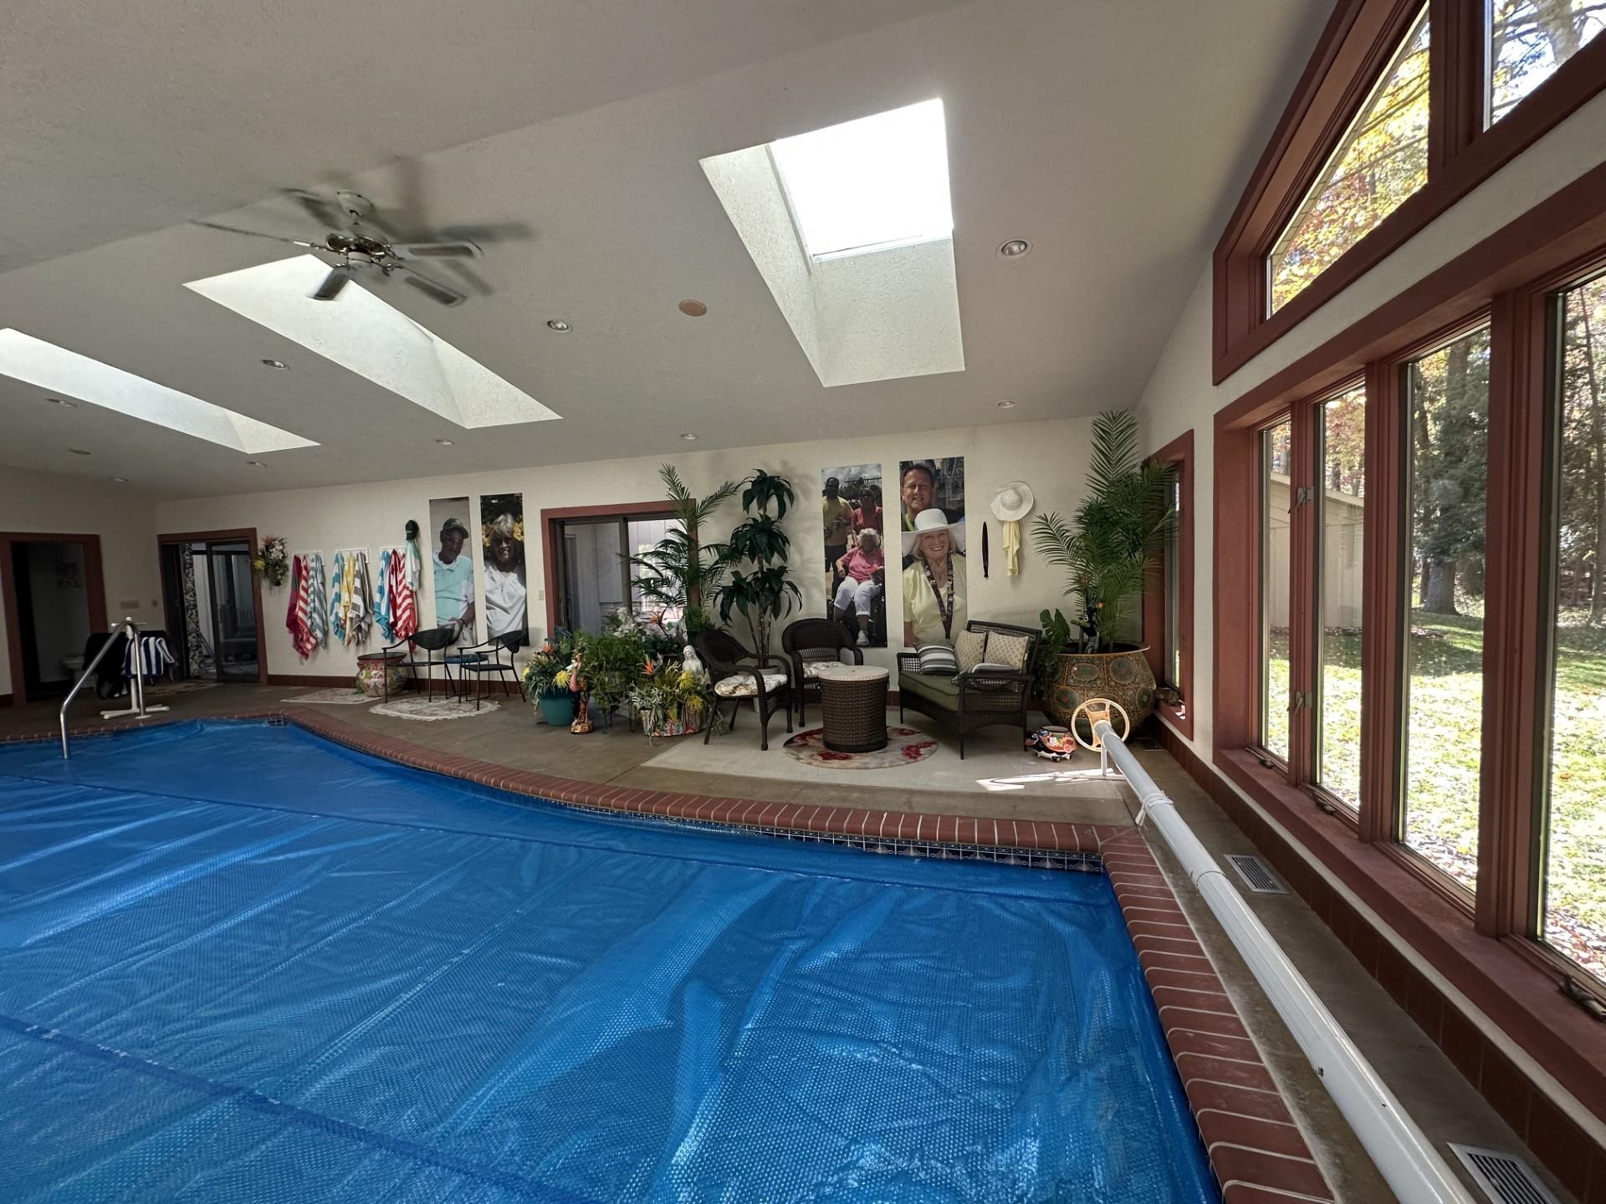
Indoor pool with forest views, skylights, and a plant-filled seating area.
Indoor pool with a blue cover, skylight, large windows, and seating area.
Indoor pool room with a covered pool, skylights, and large windows overlooking trees.
Indoor pool covered with a blue cover, beside tall windows and a furnished seating area.
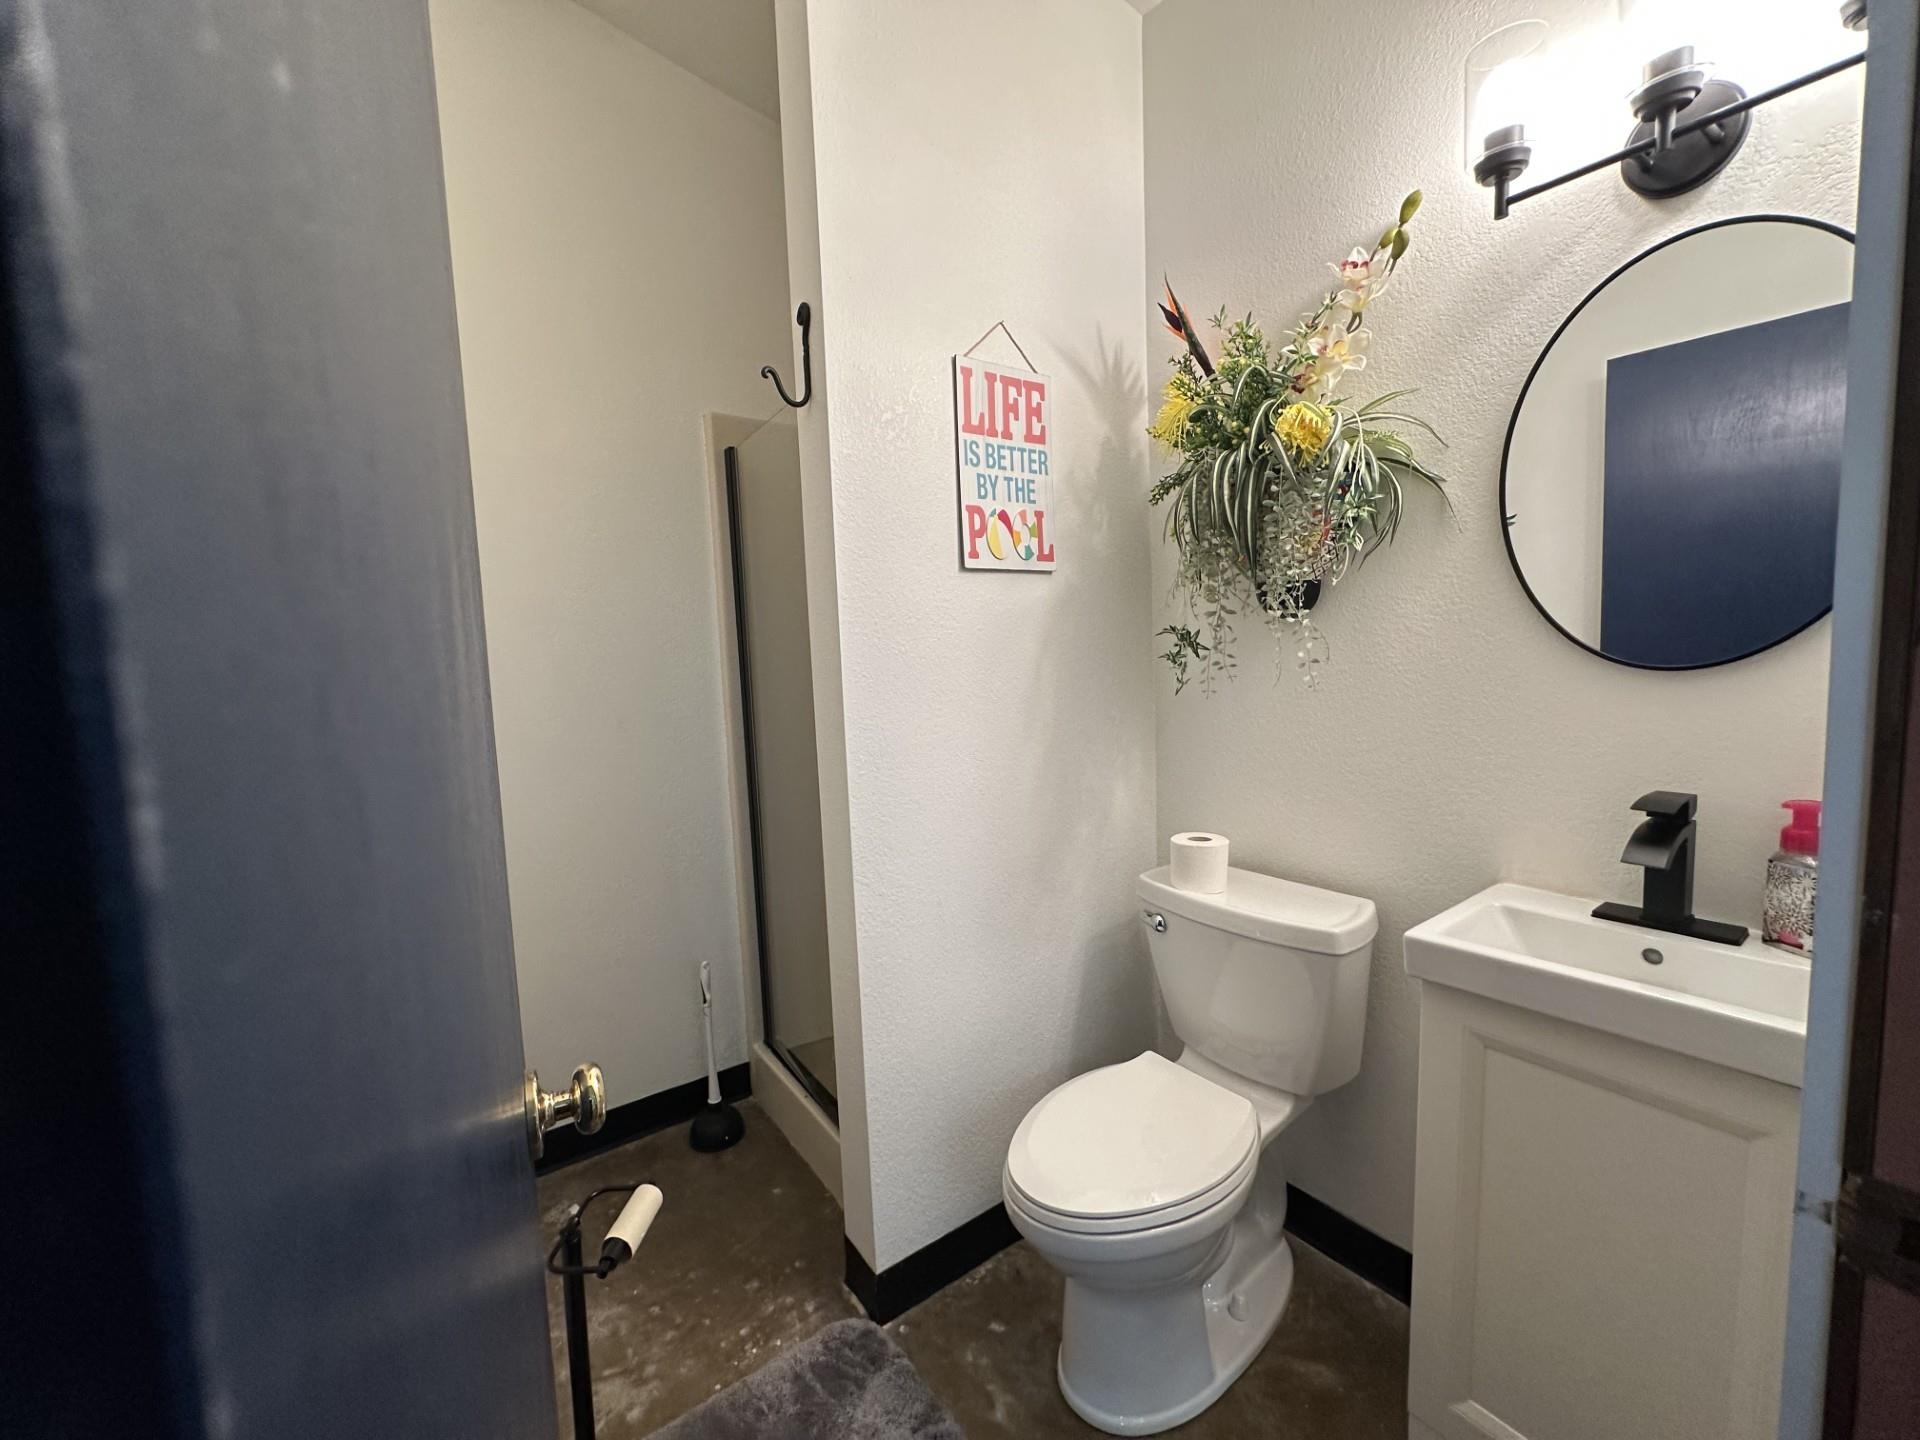
Bathroom with glass shower, white toilet, vanity, round mirror, and hanging floral arrangement.
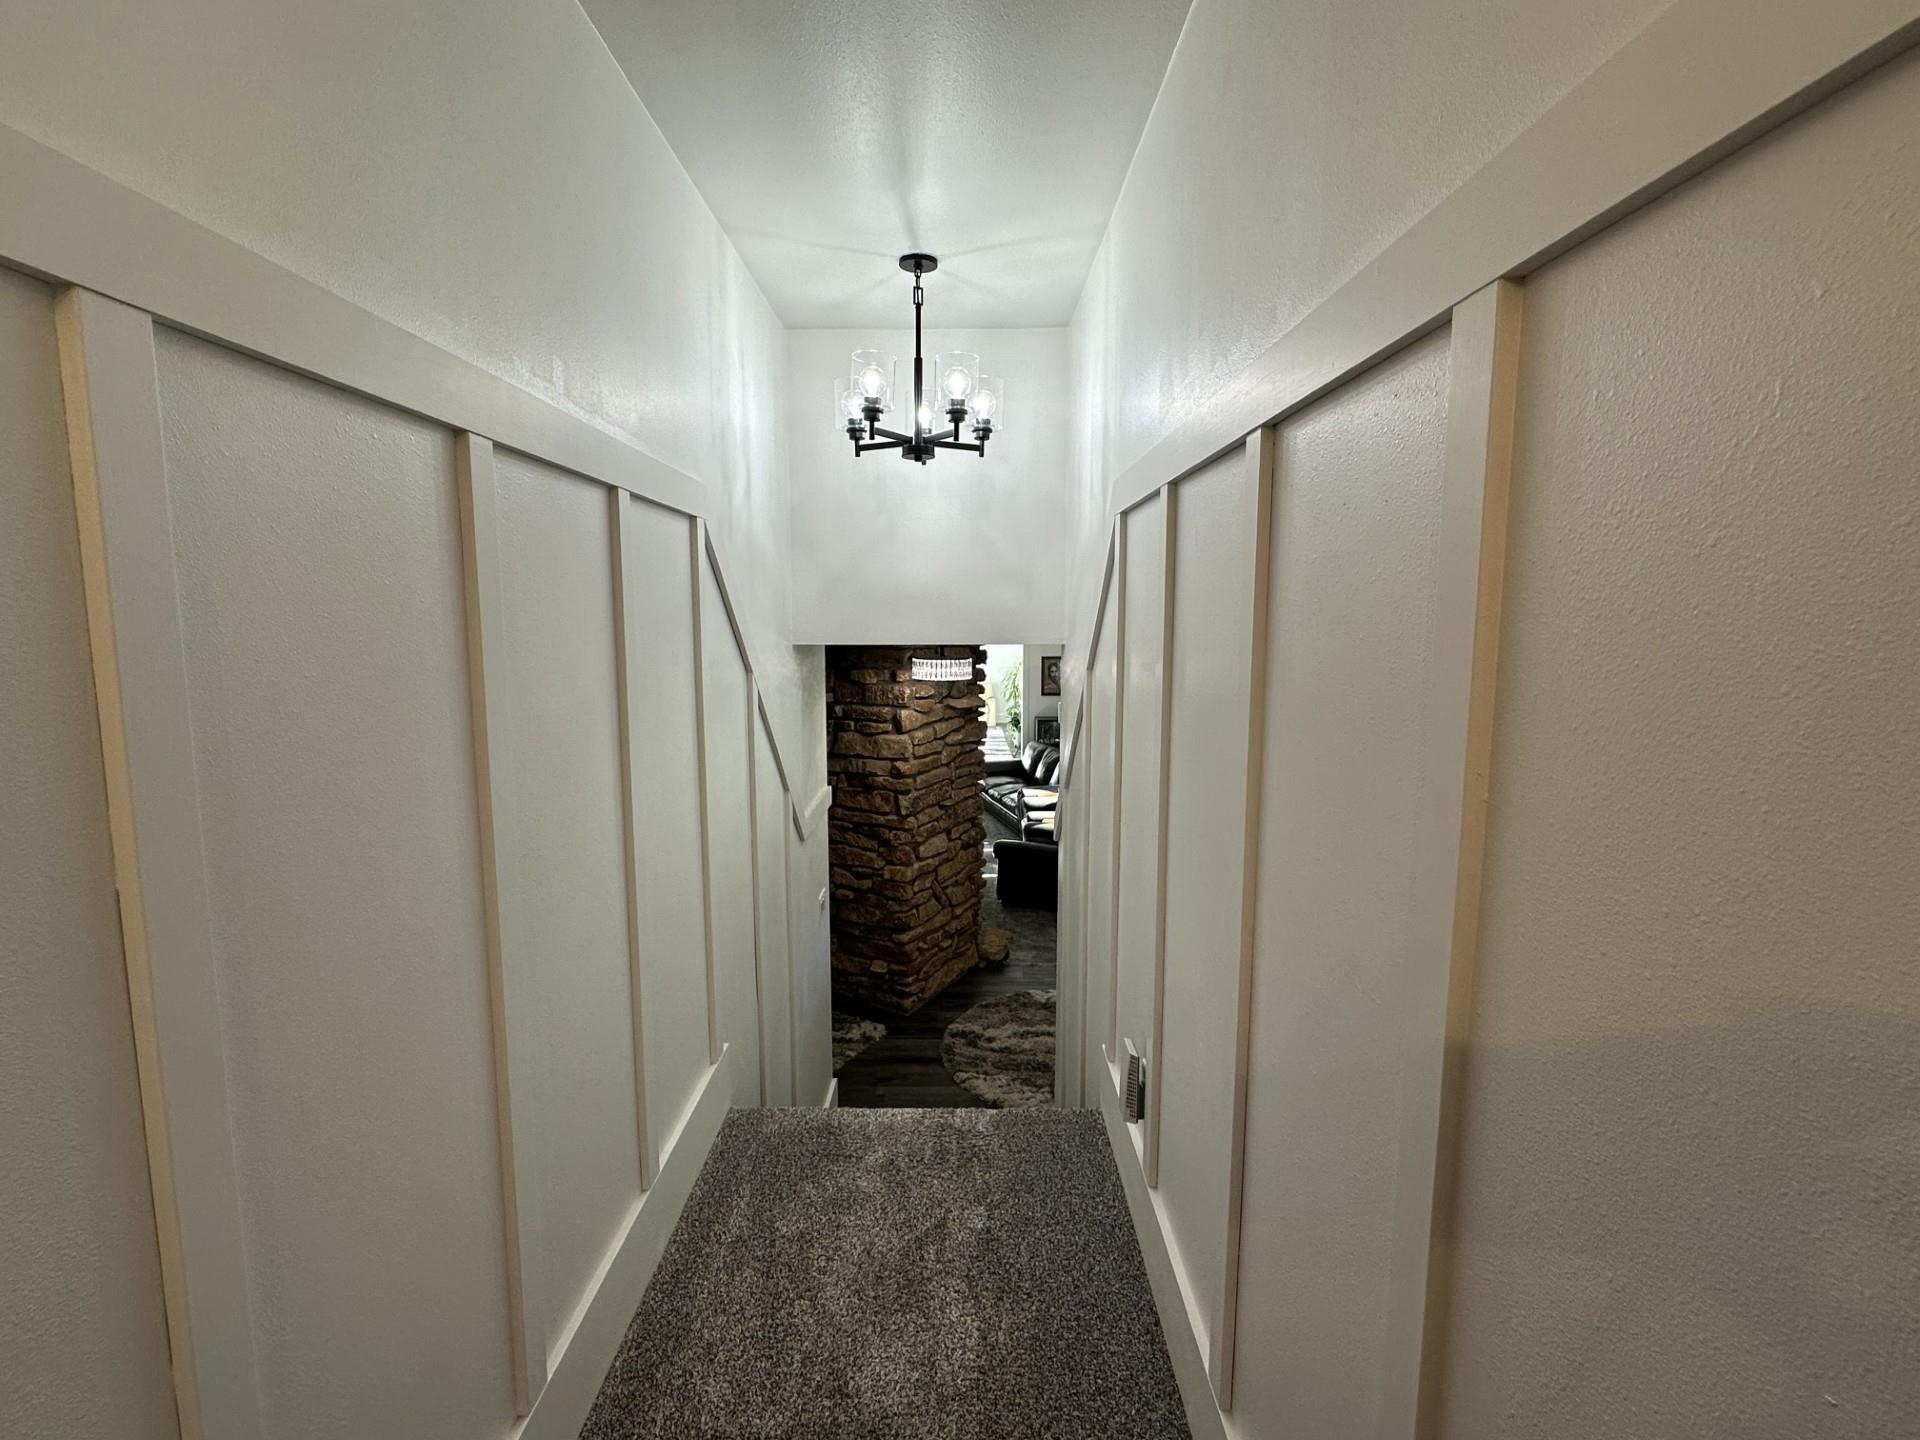
Carpeted hallway with white paneled walls and chandelier leading to a living room with a stone fireplace.
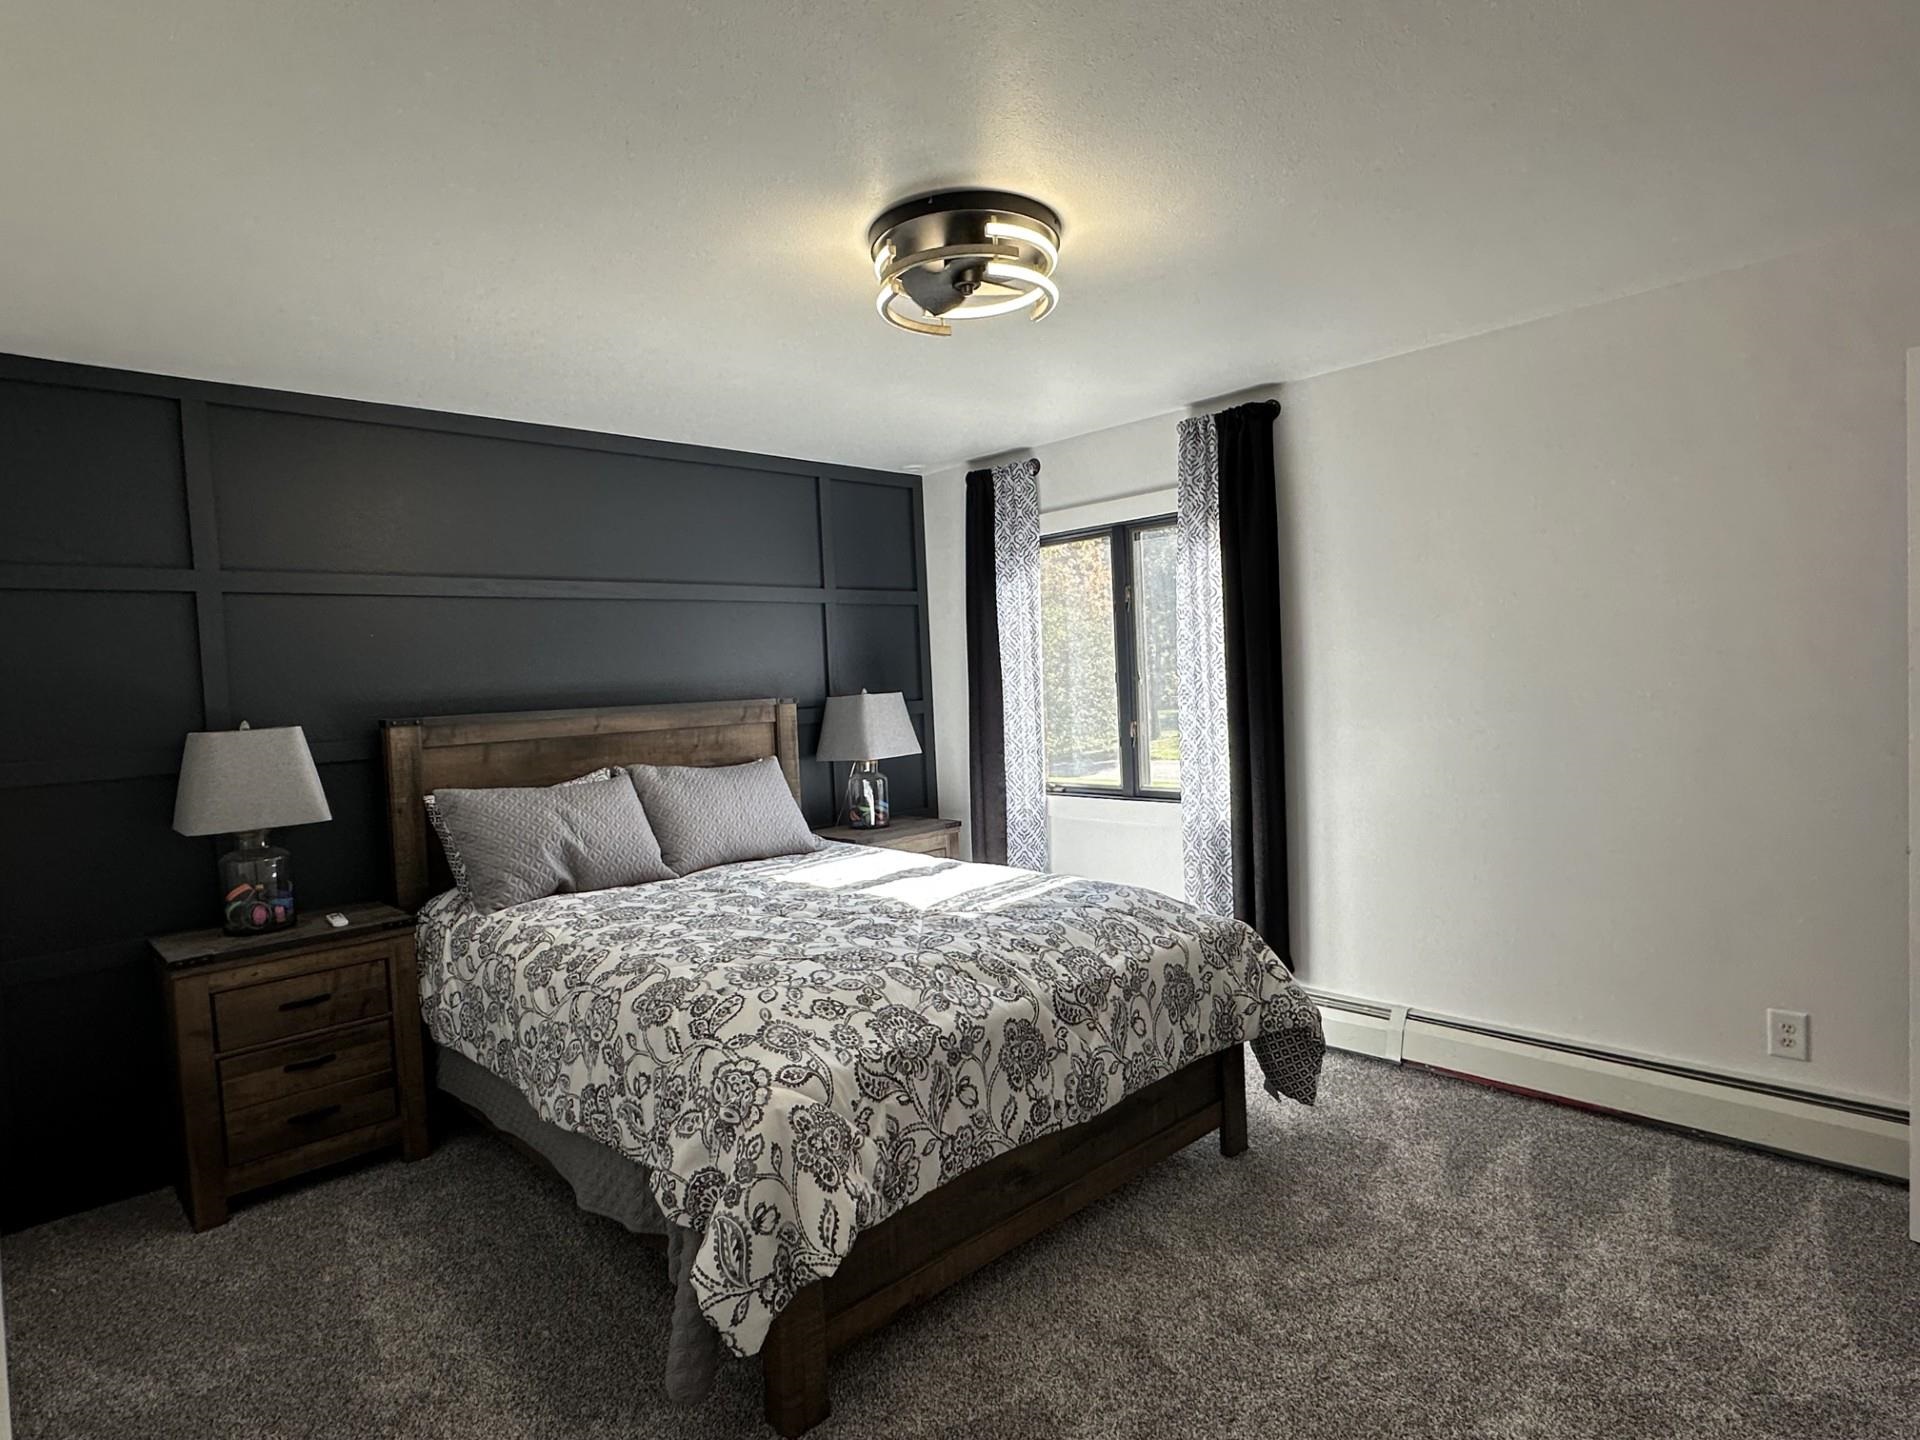
Bedroom with patterned bedding, a dark paneled accent wall, and a window with curtains.
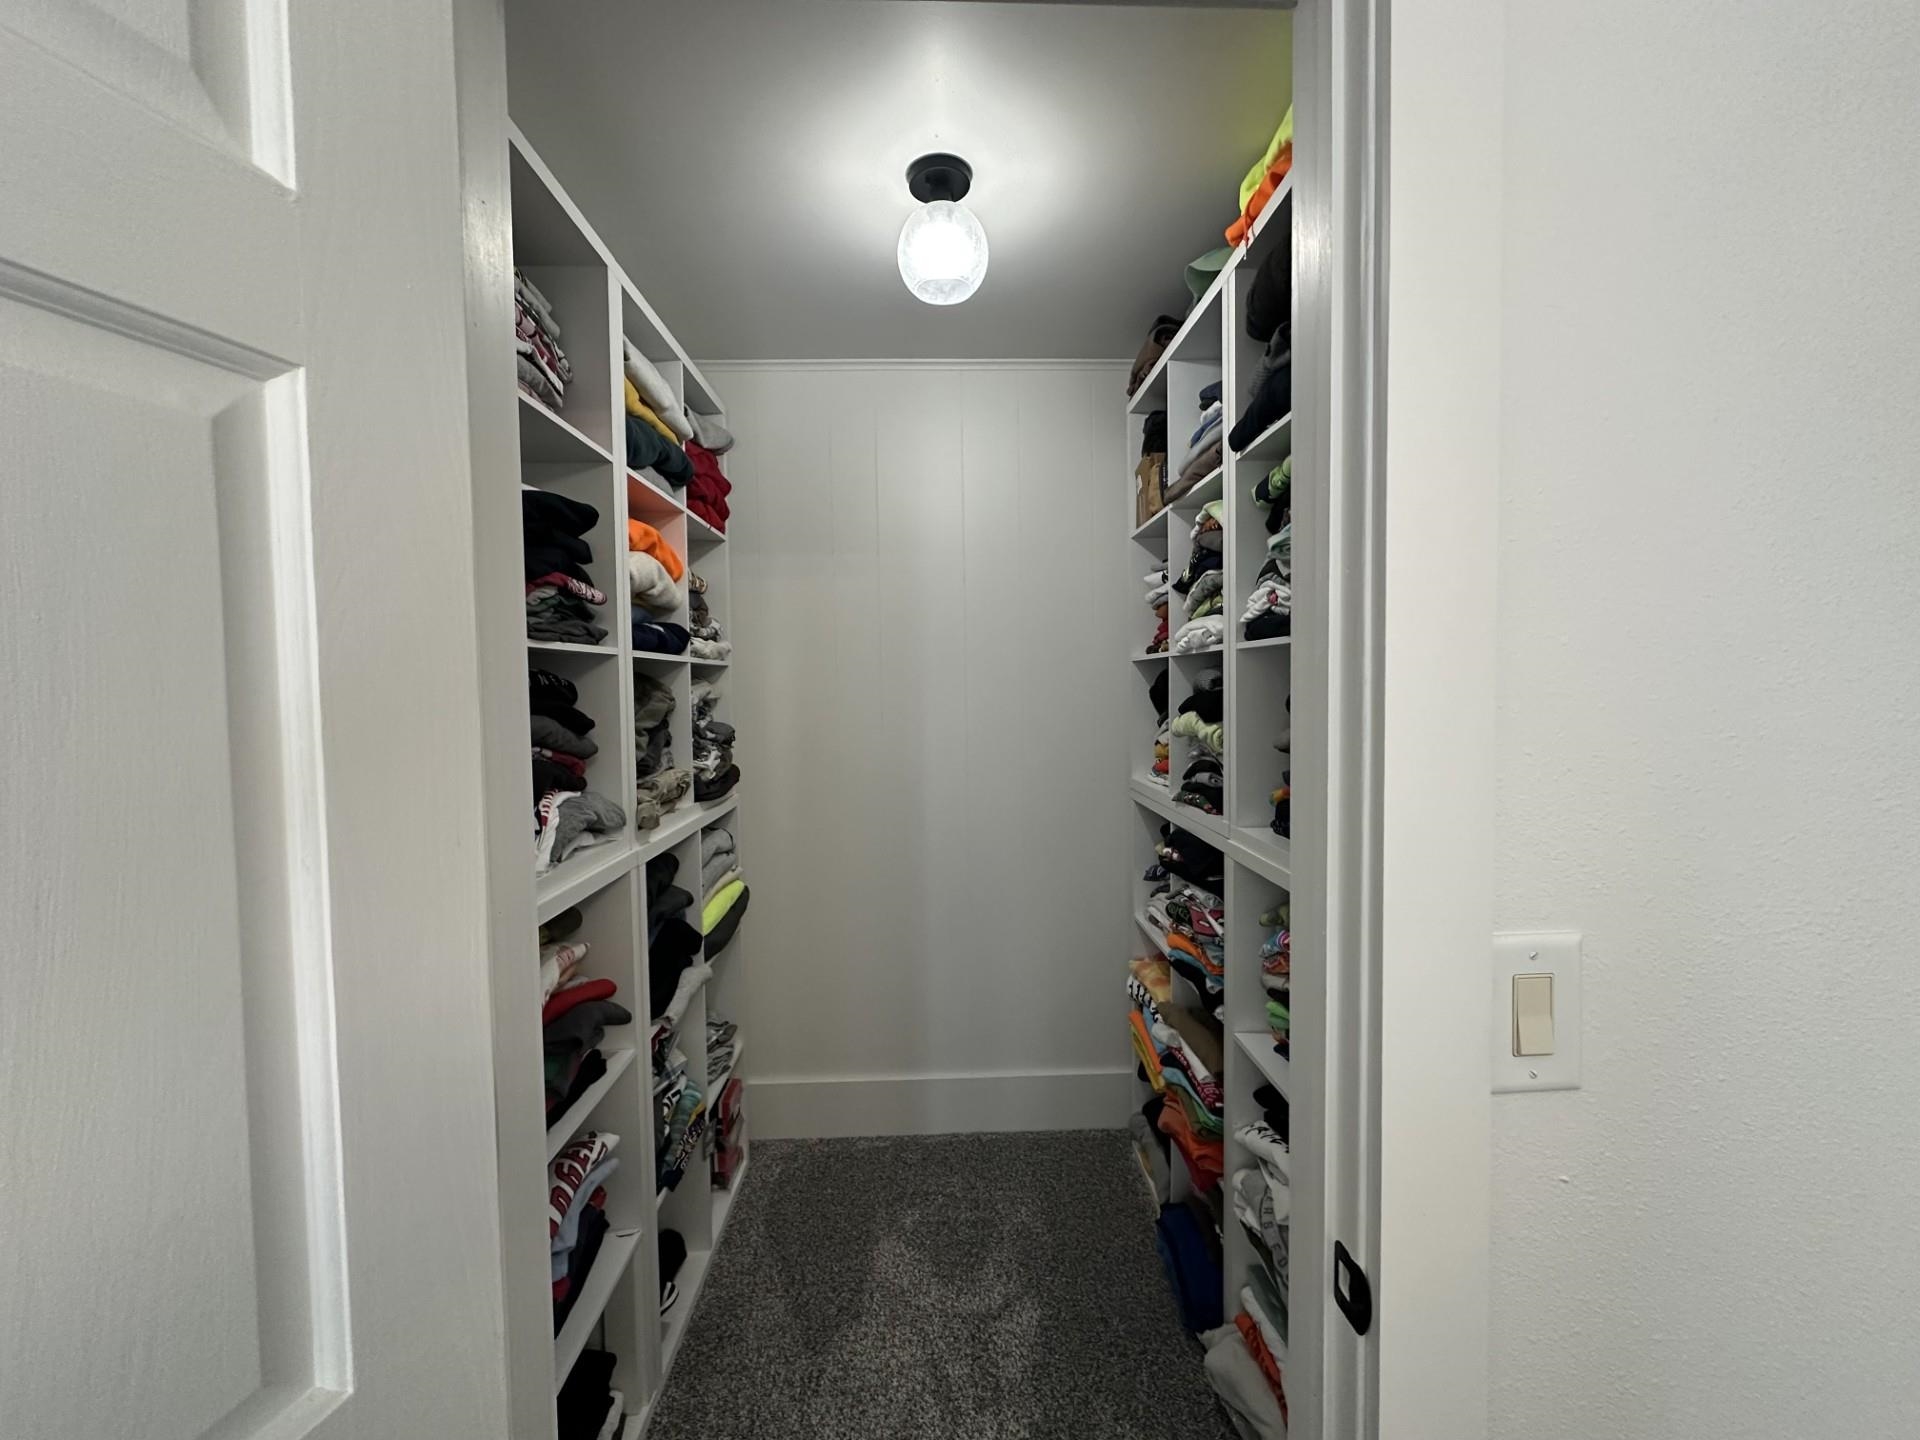
Walk-in closet with clothes on built-in shelves lining both sides and gray carpet.
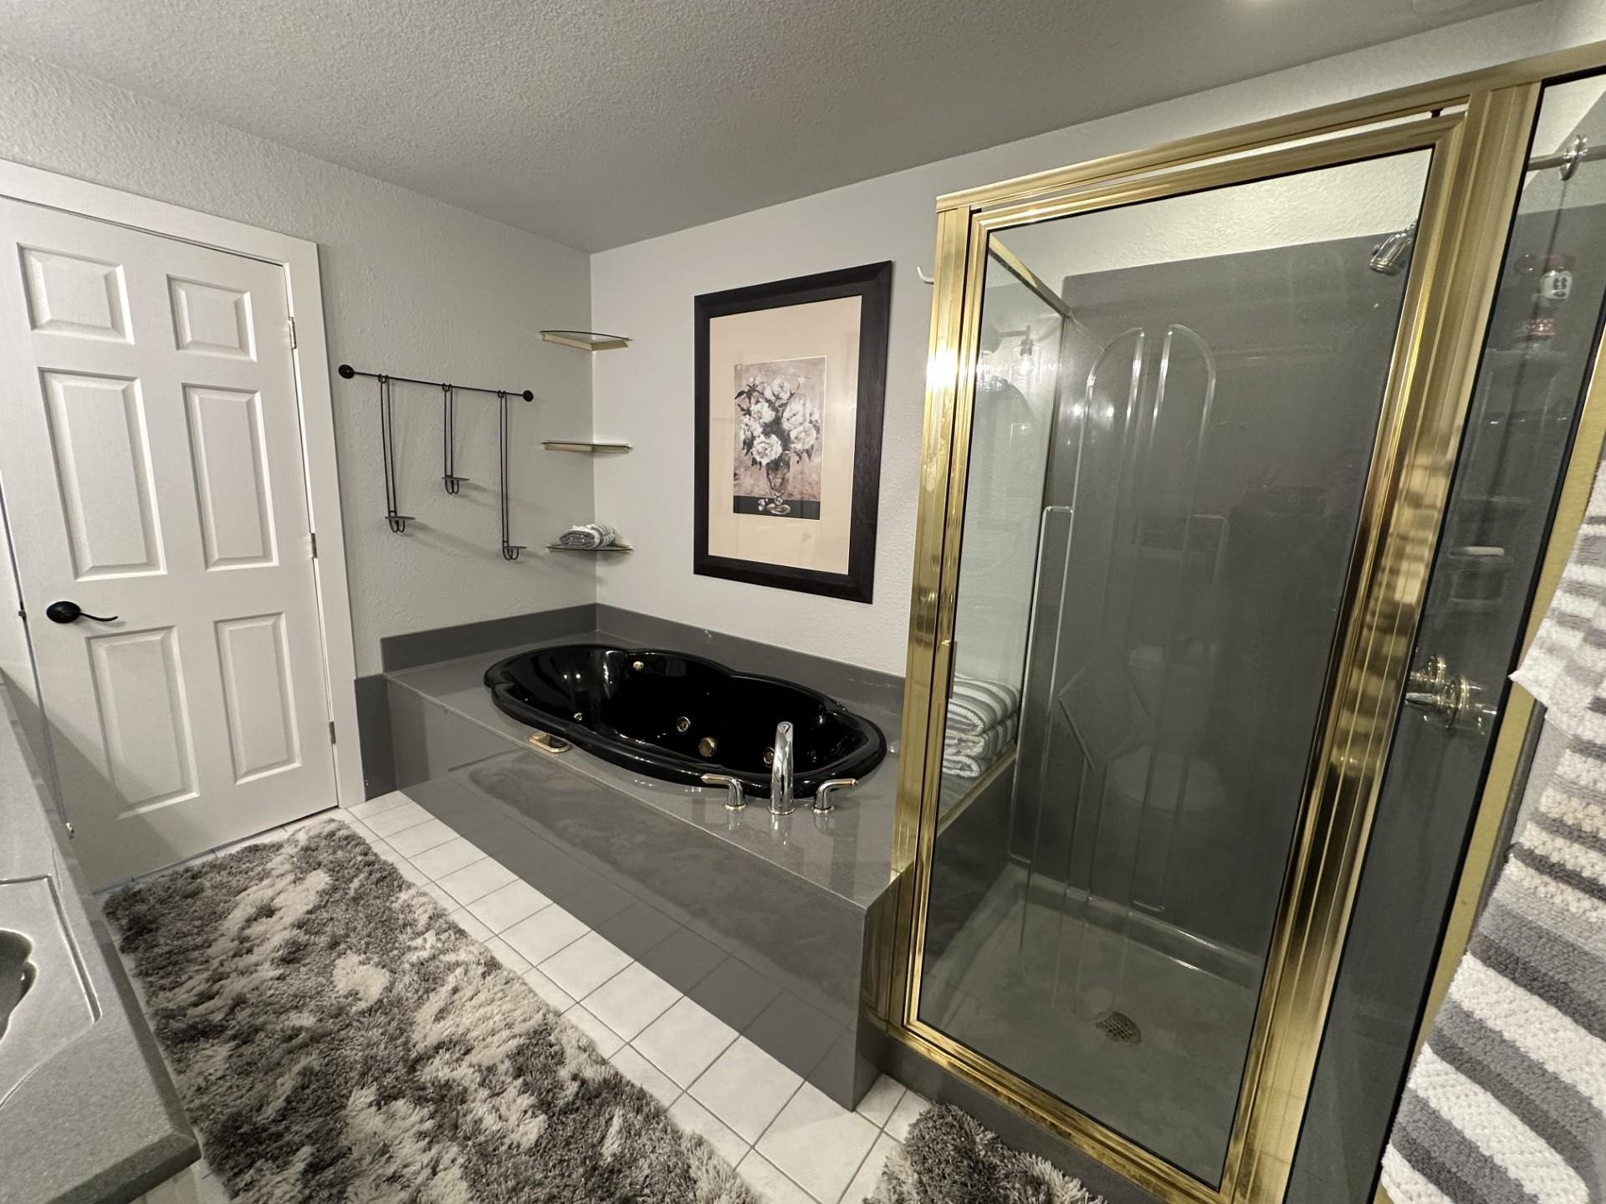
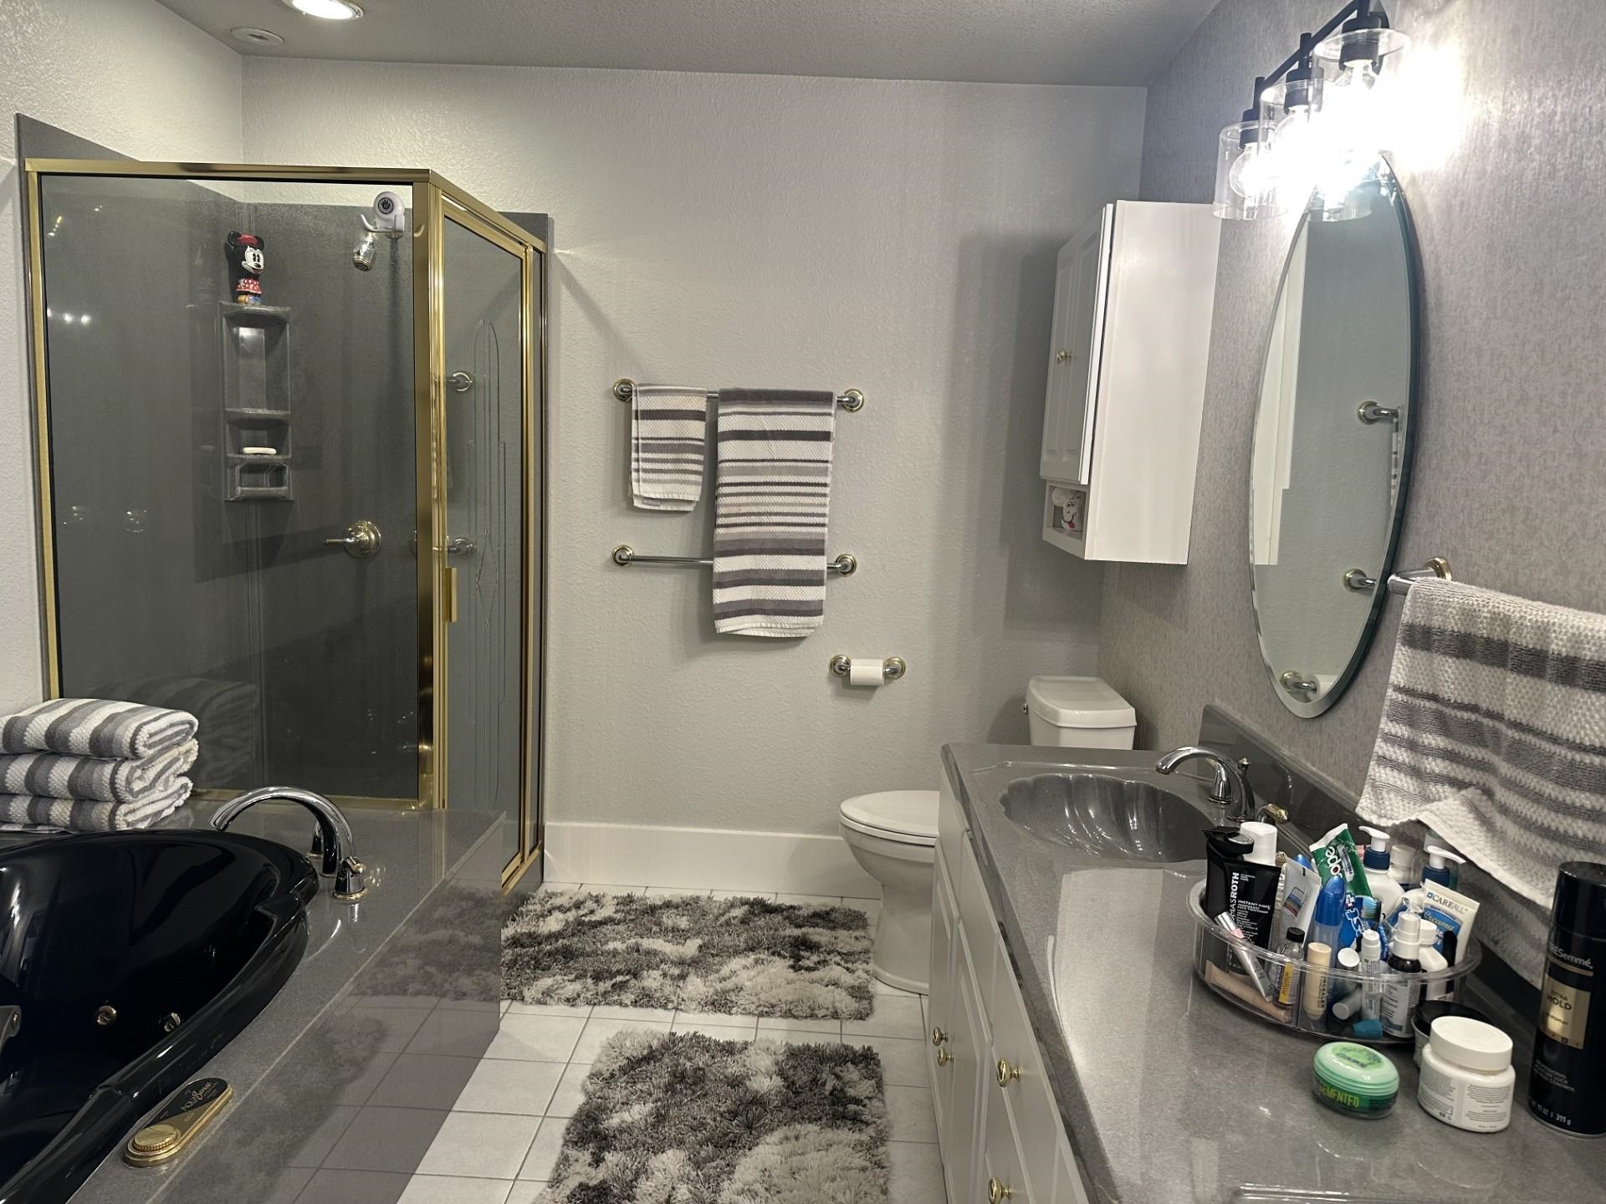
Bathroom with a black jetted tub beside a glass shower with a gold-tone frame.
Bathroom with a gold-framed glass shower, black jetted tub, and gray vanity.
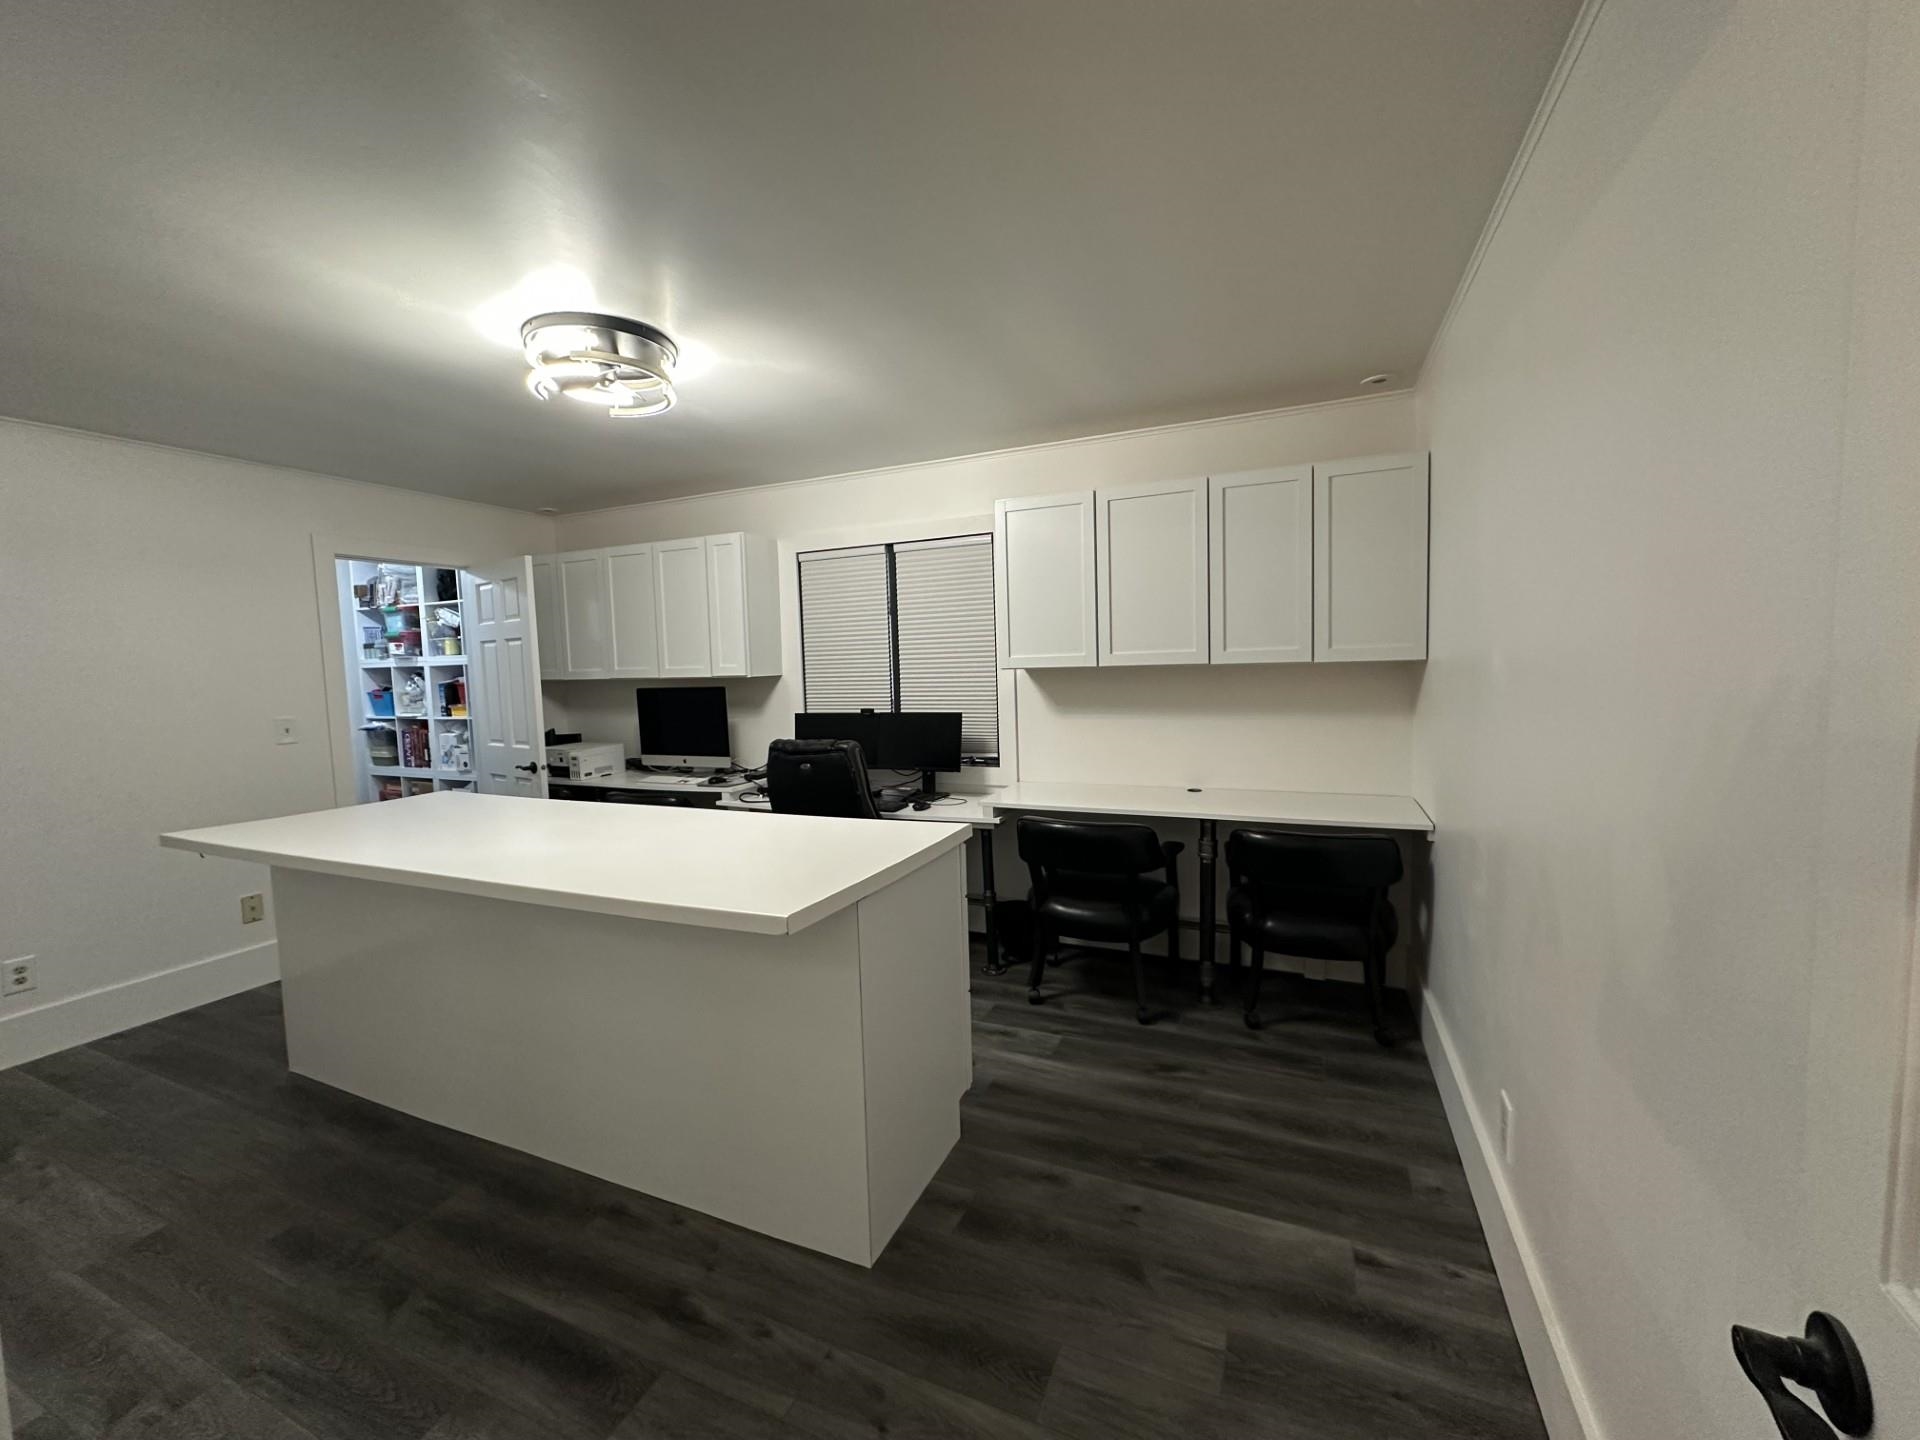
Home office with white cabinets, a large island desk, computer monitors, and dark flooring.
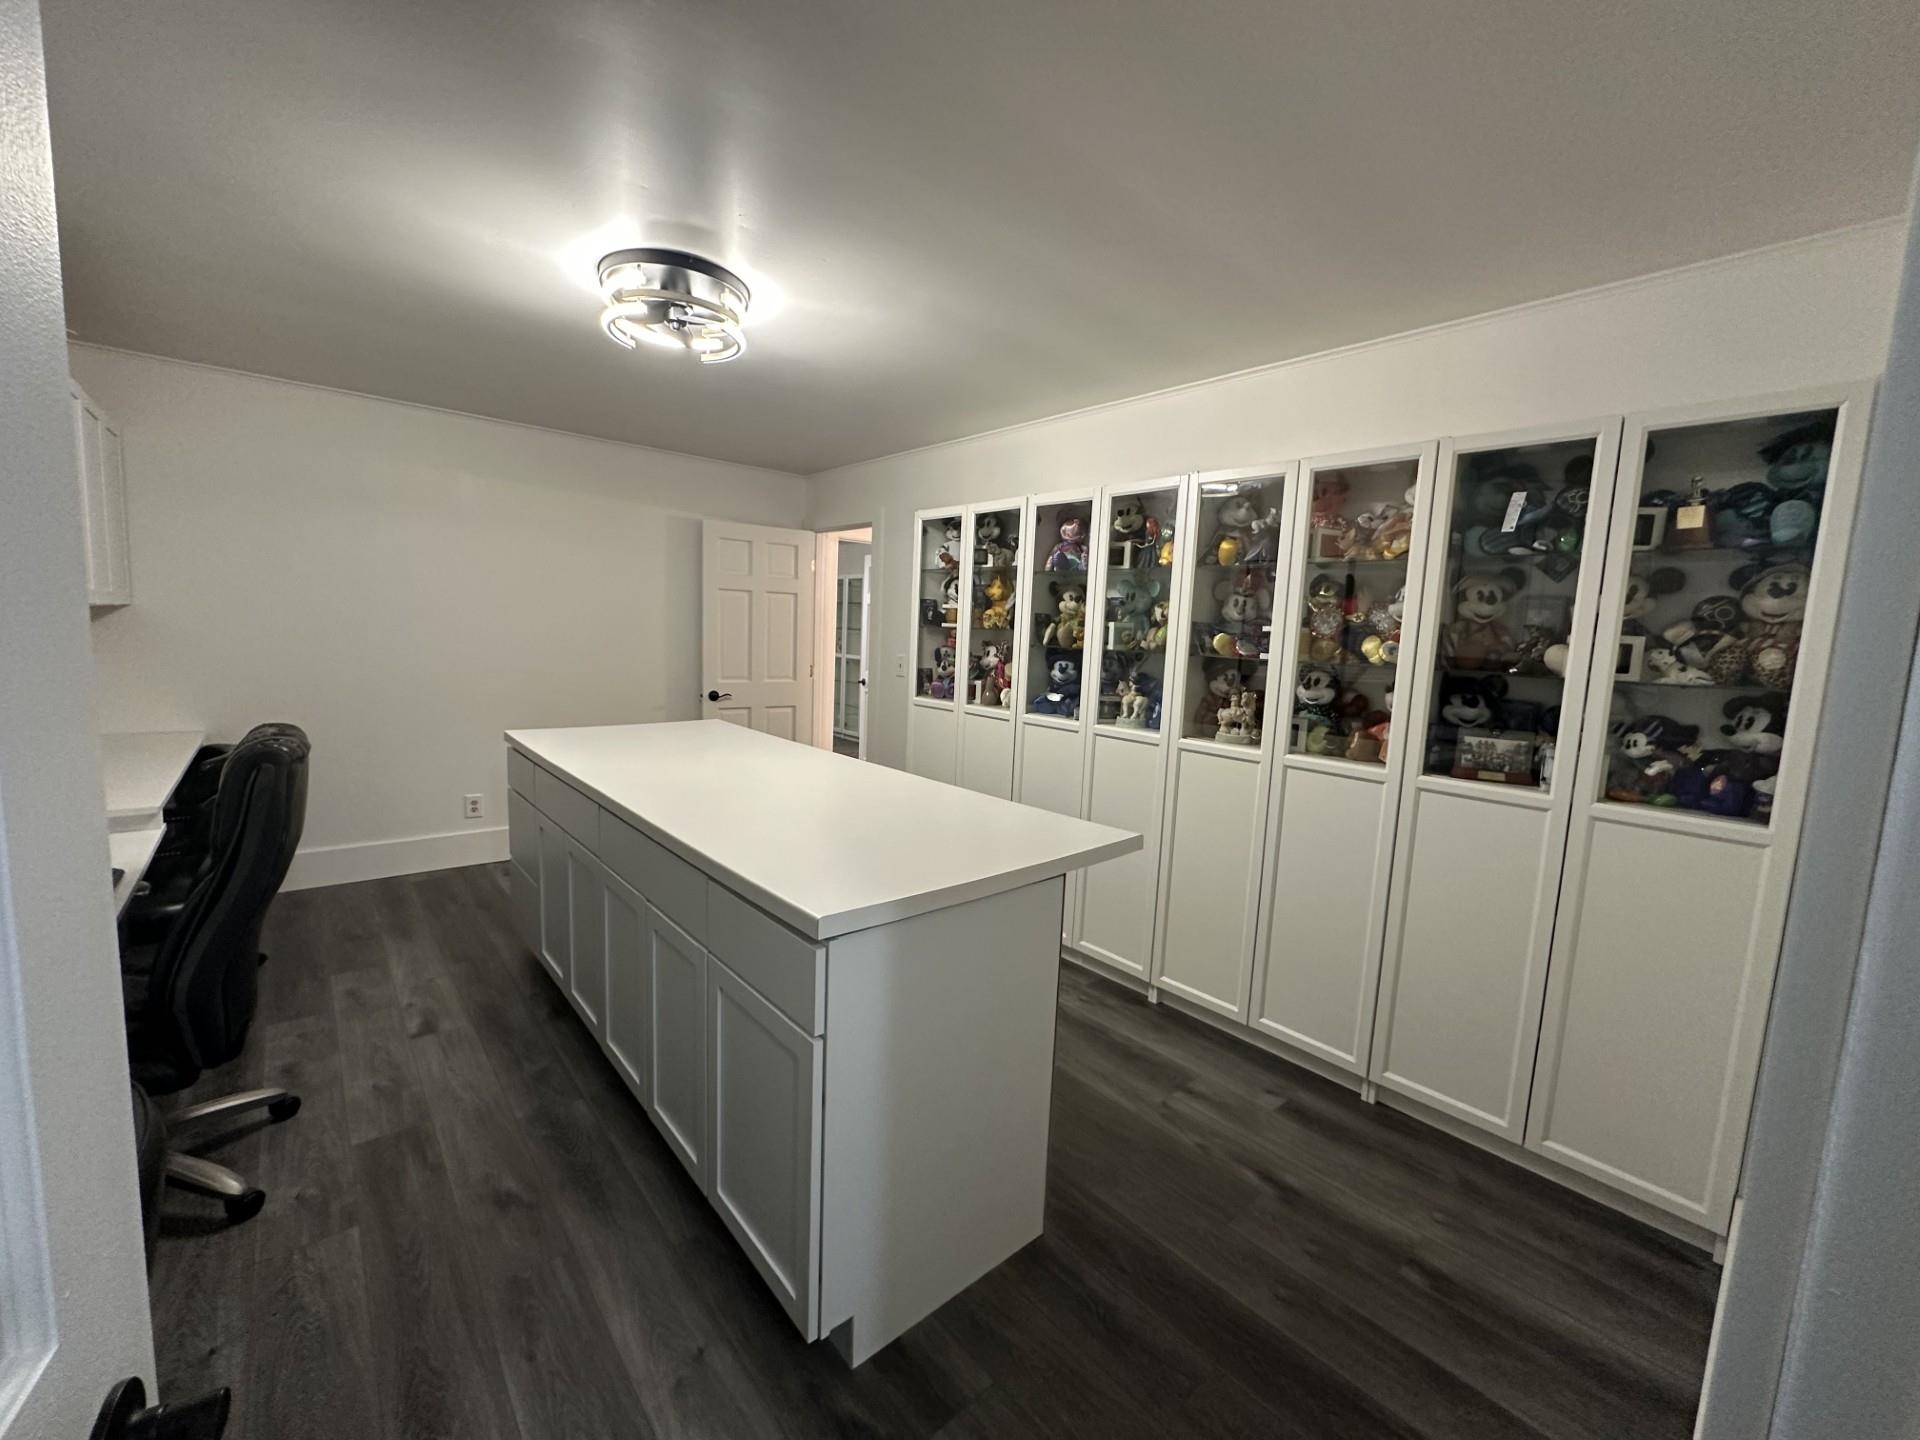
Collection room with a white island and glass-front cabinets displaying plush toys.
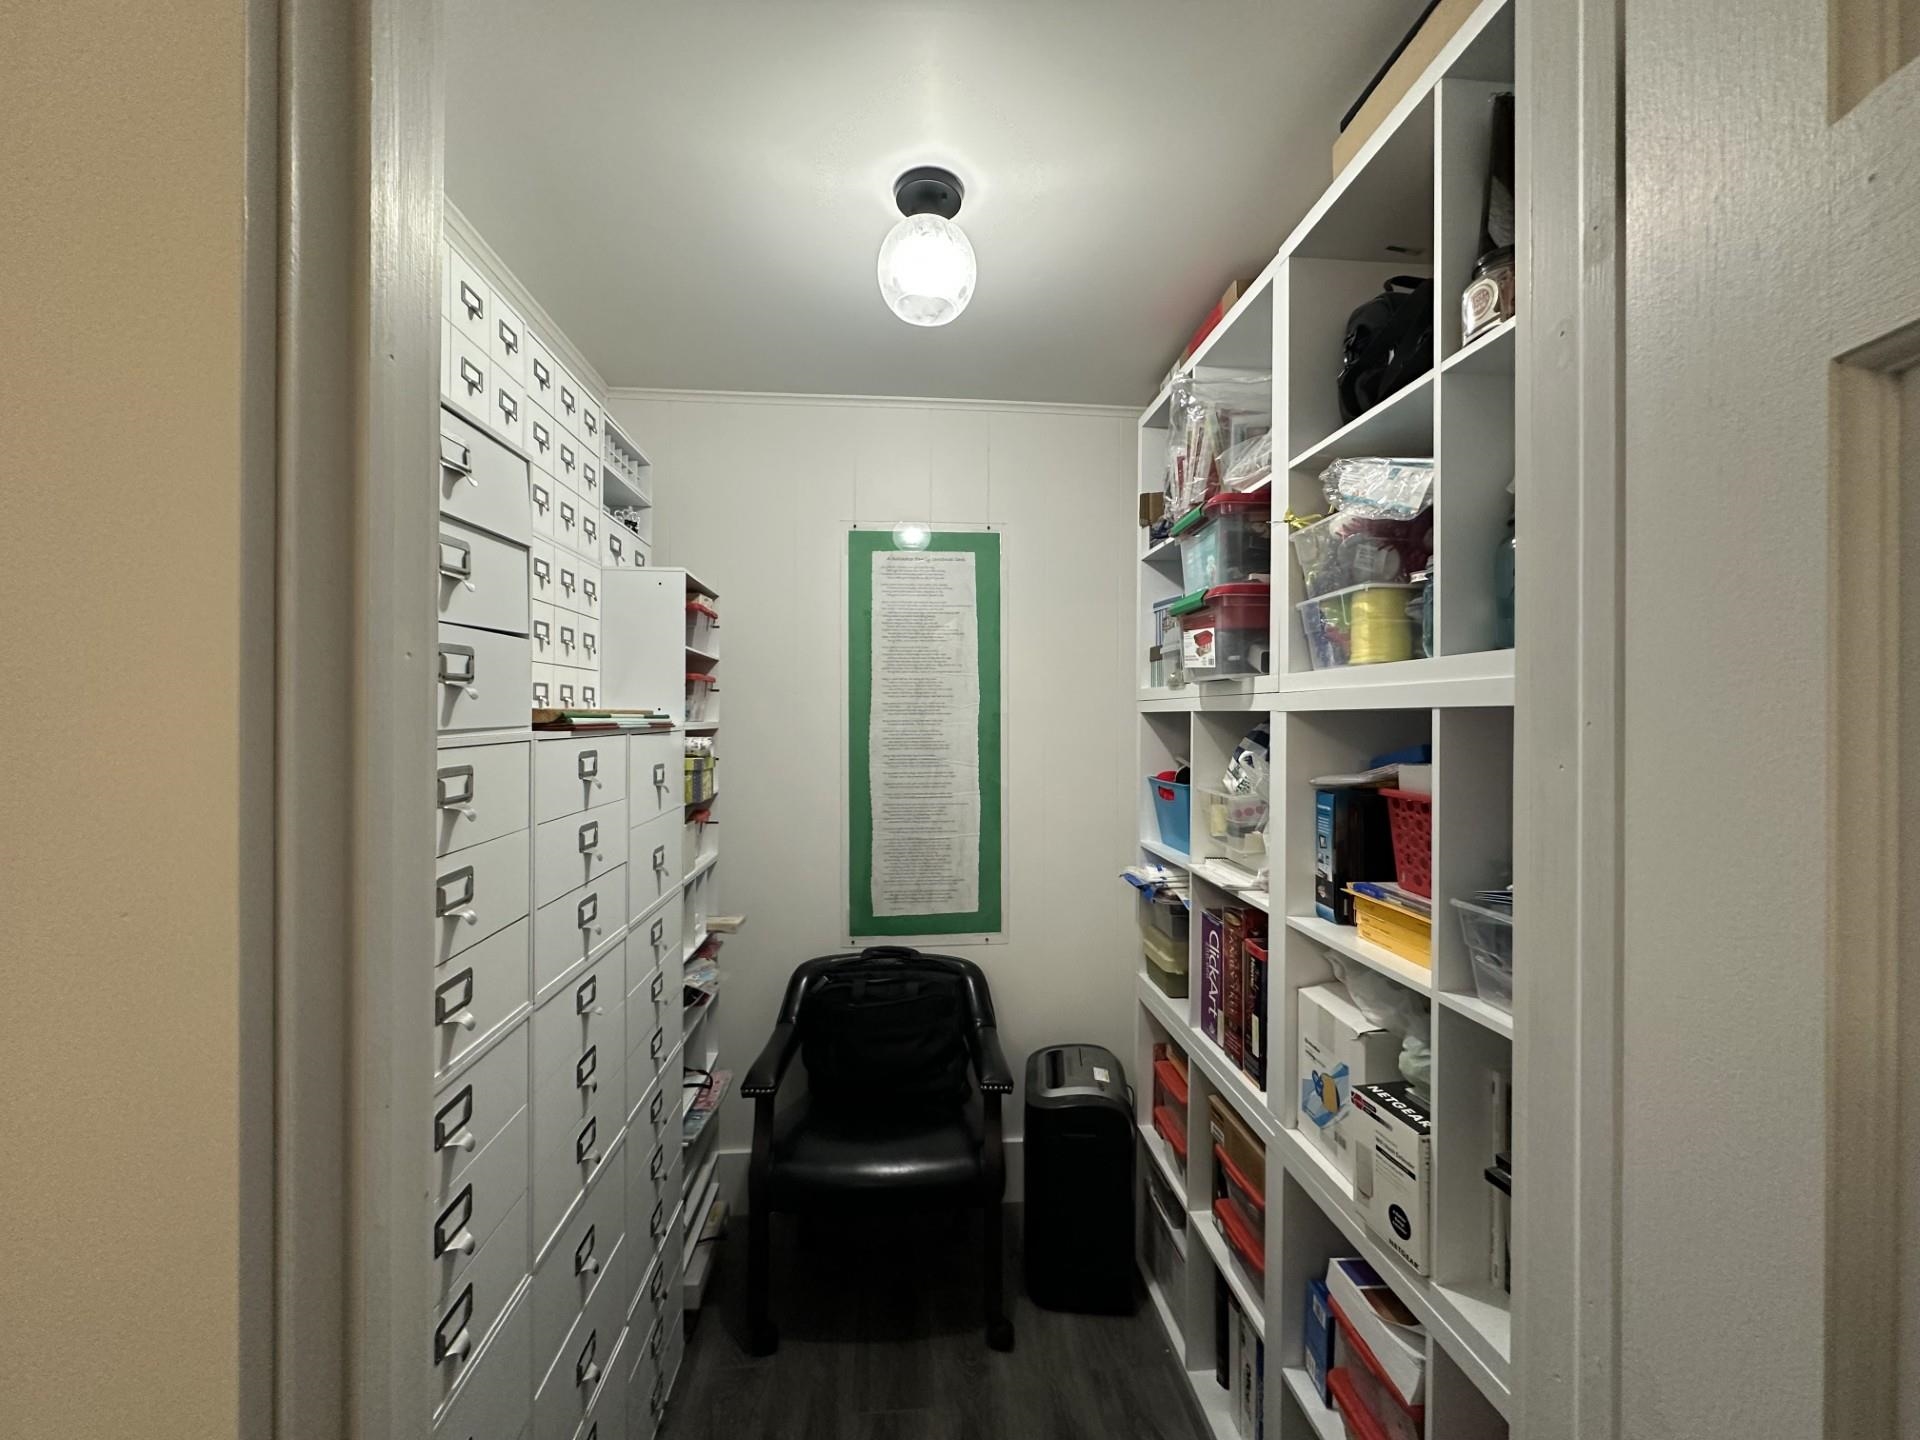
Storage room with filing cabinets, supply shelves, and a black chair at the back.
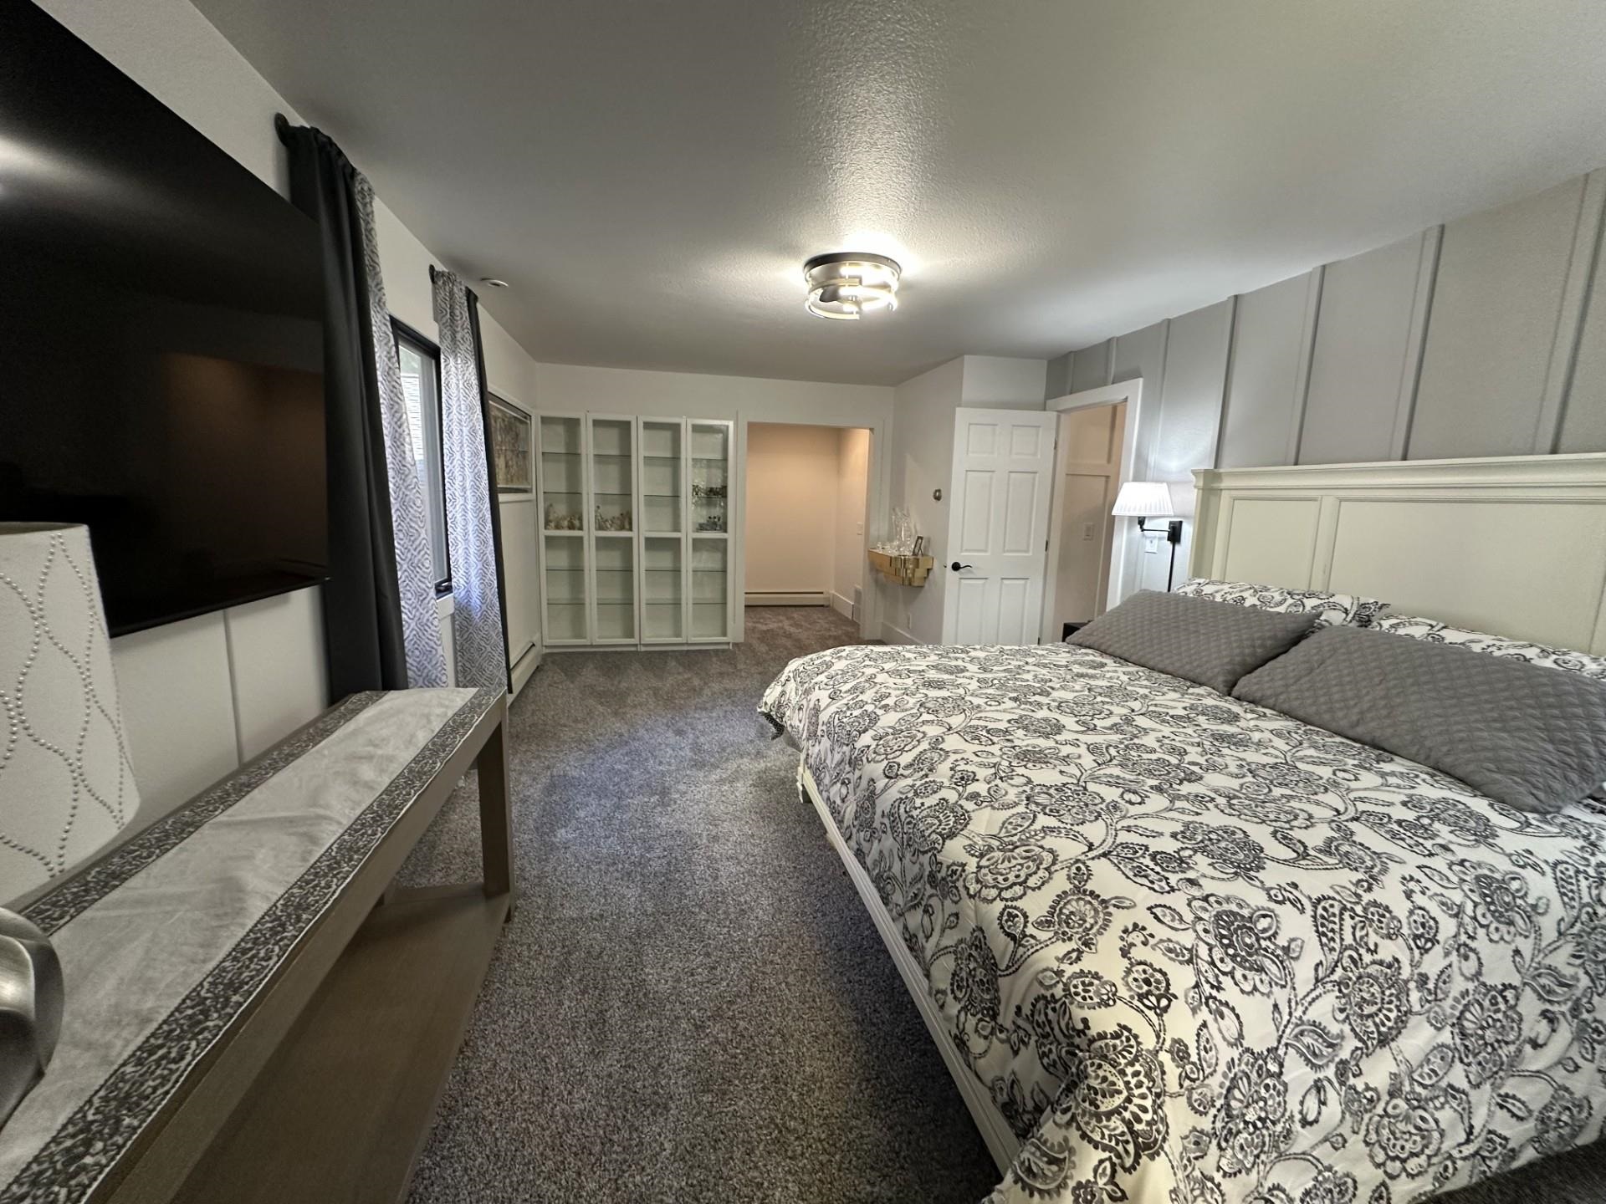
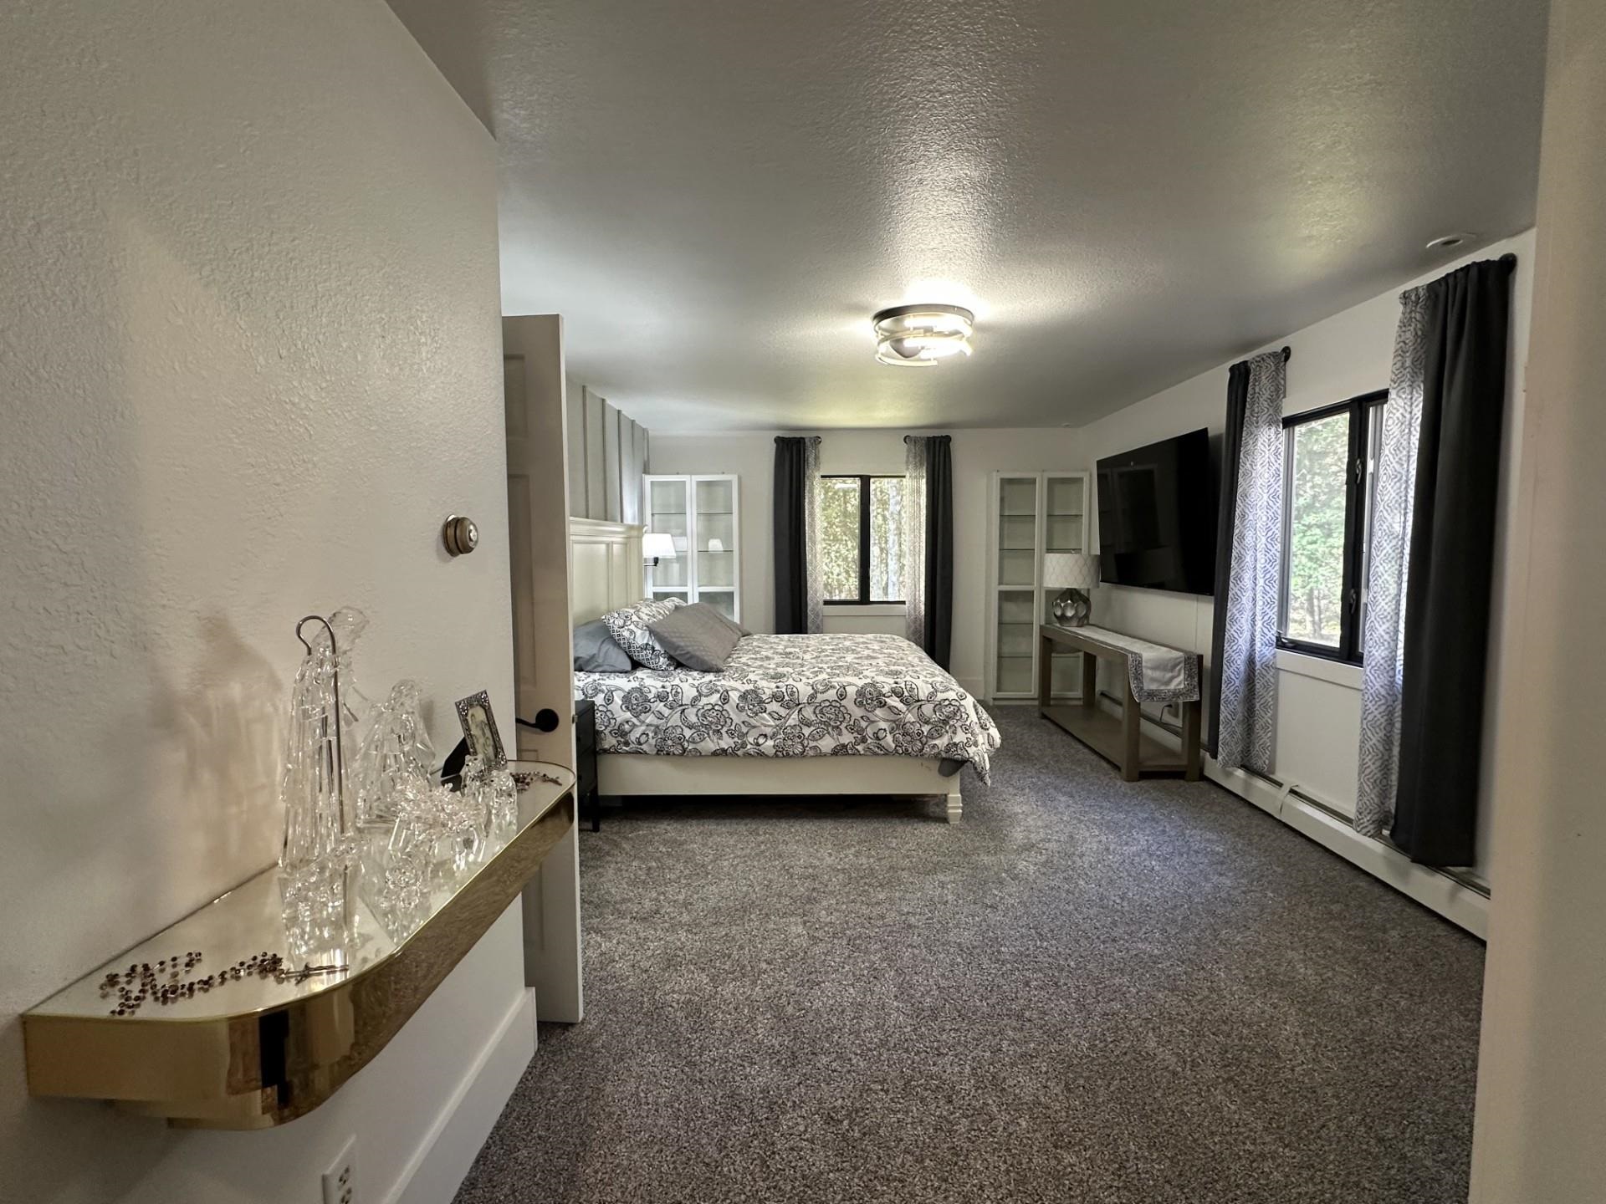
Furnished bedroom with a floral-patterned bedspread, gray carpet, and glass-front cabinets.
Furnished bedroom with patterned bedding, glass-front cabinets, and a wall-mounted television.
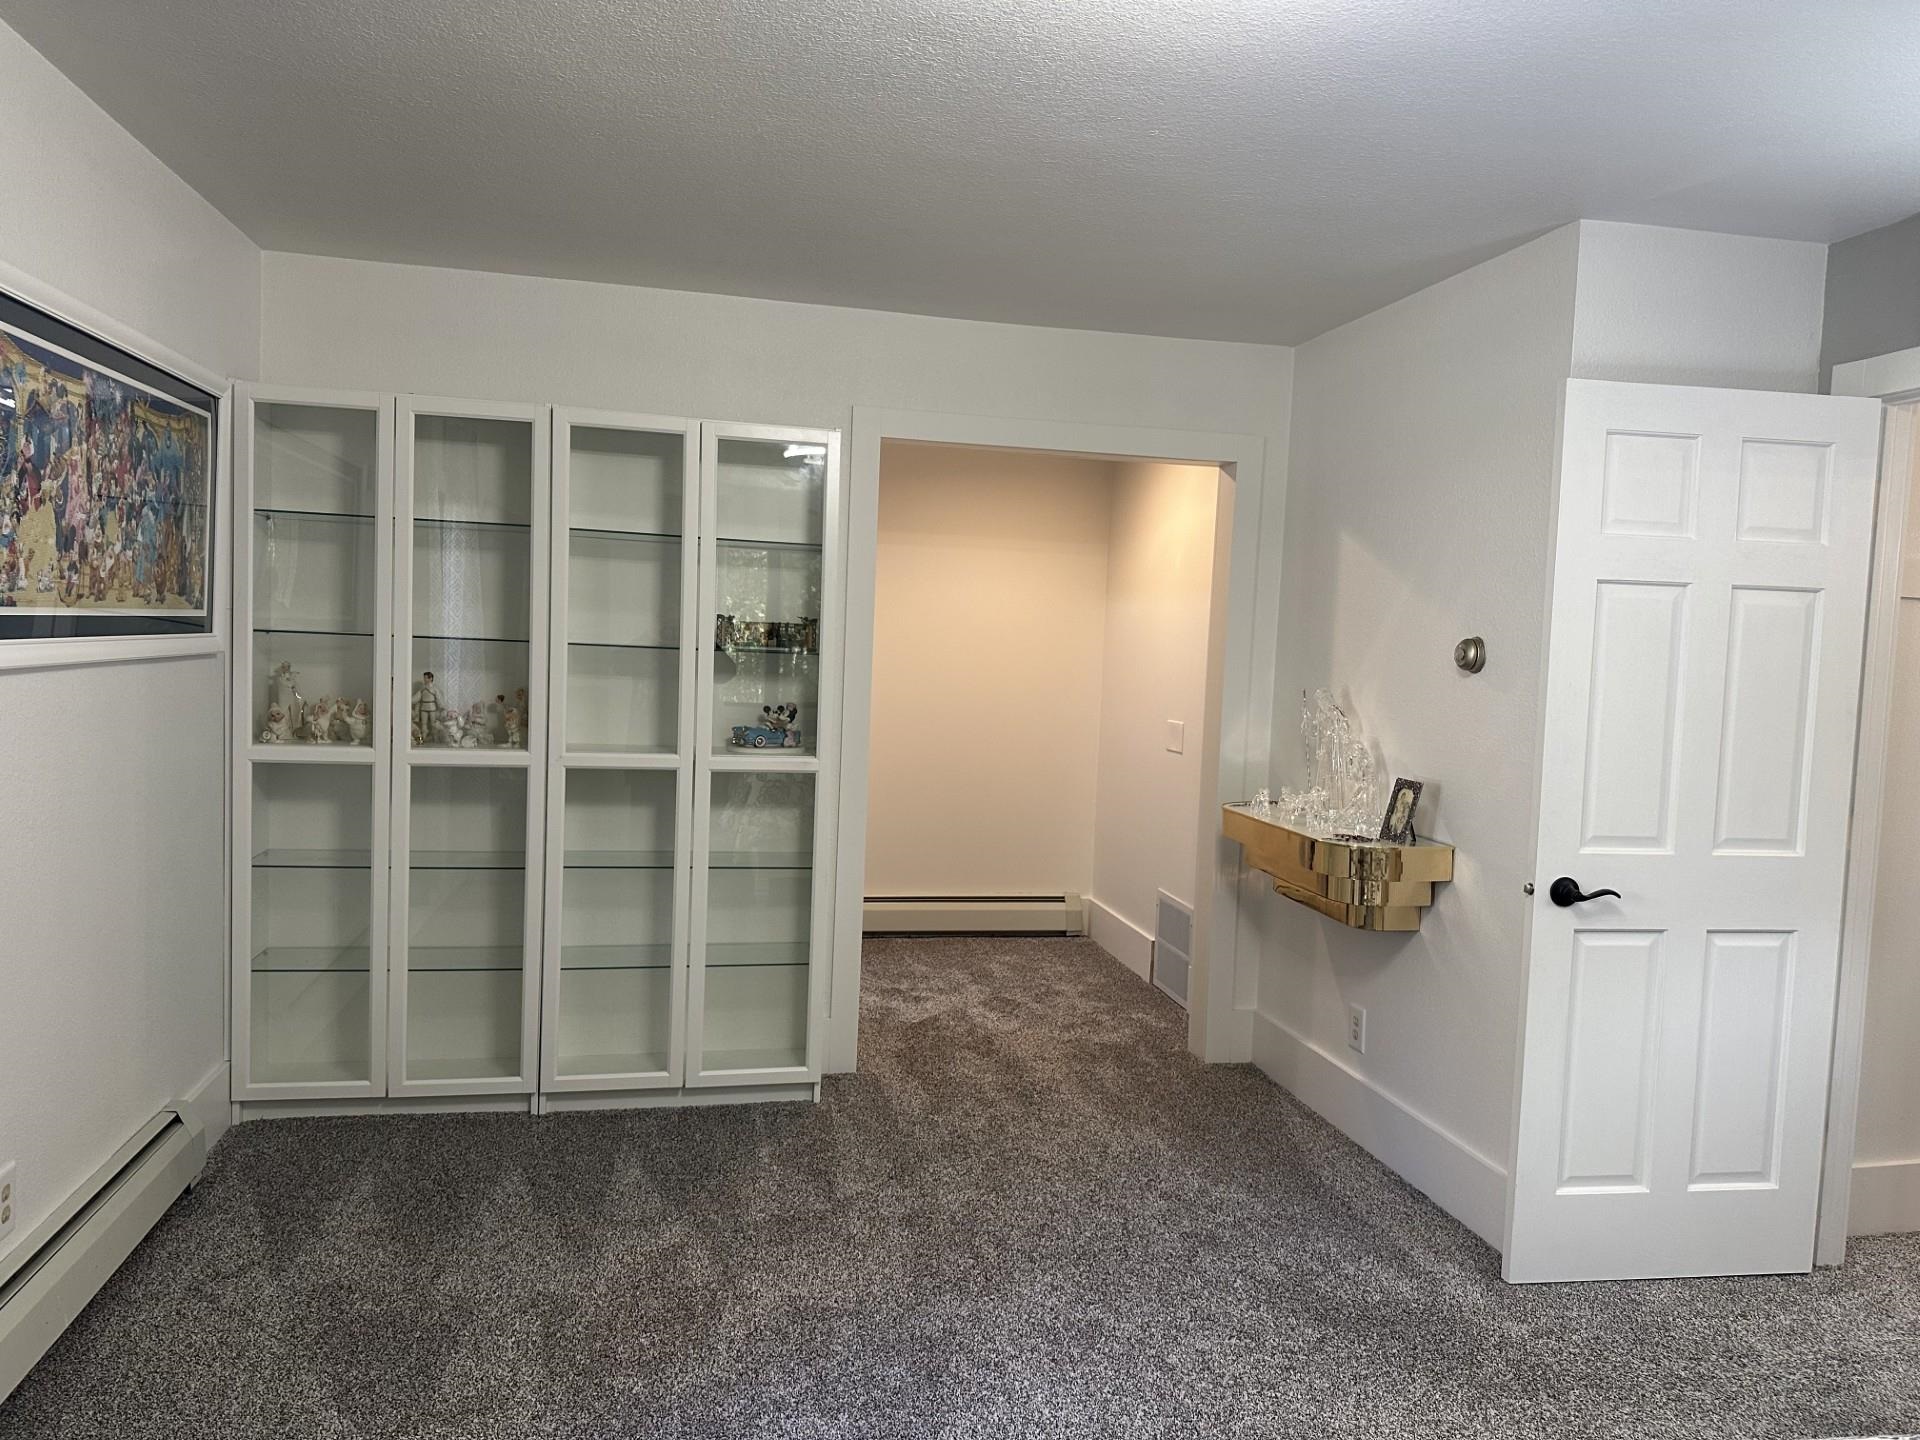
Carpeted room with glass-front display cabinets, framed art, and an open doorway.
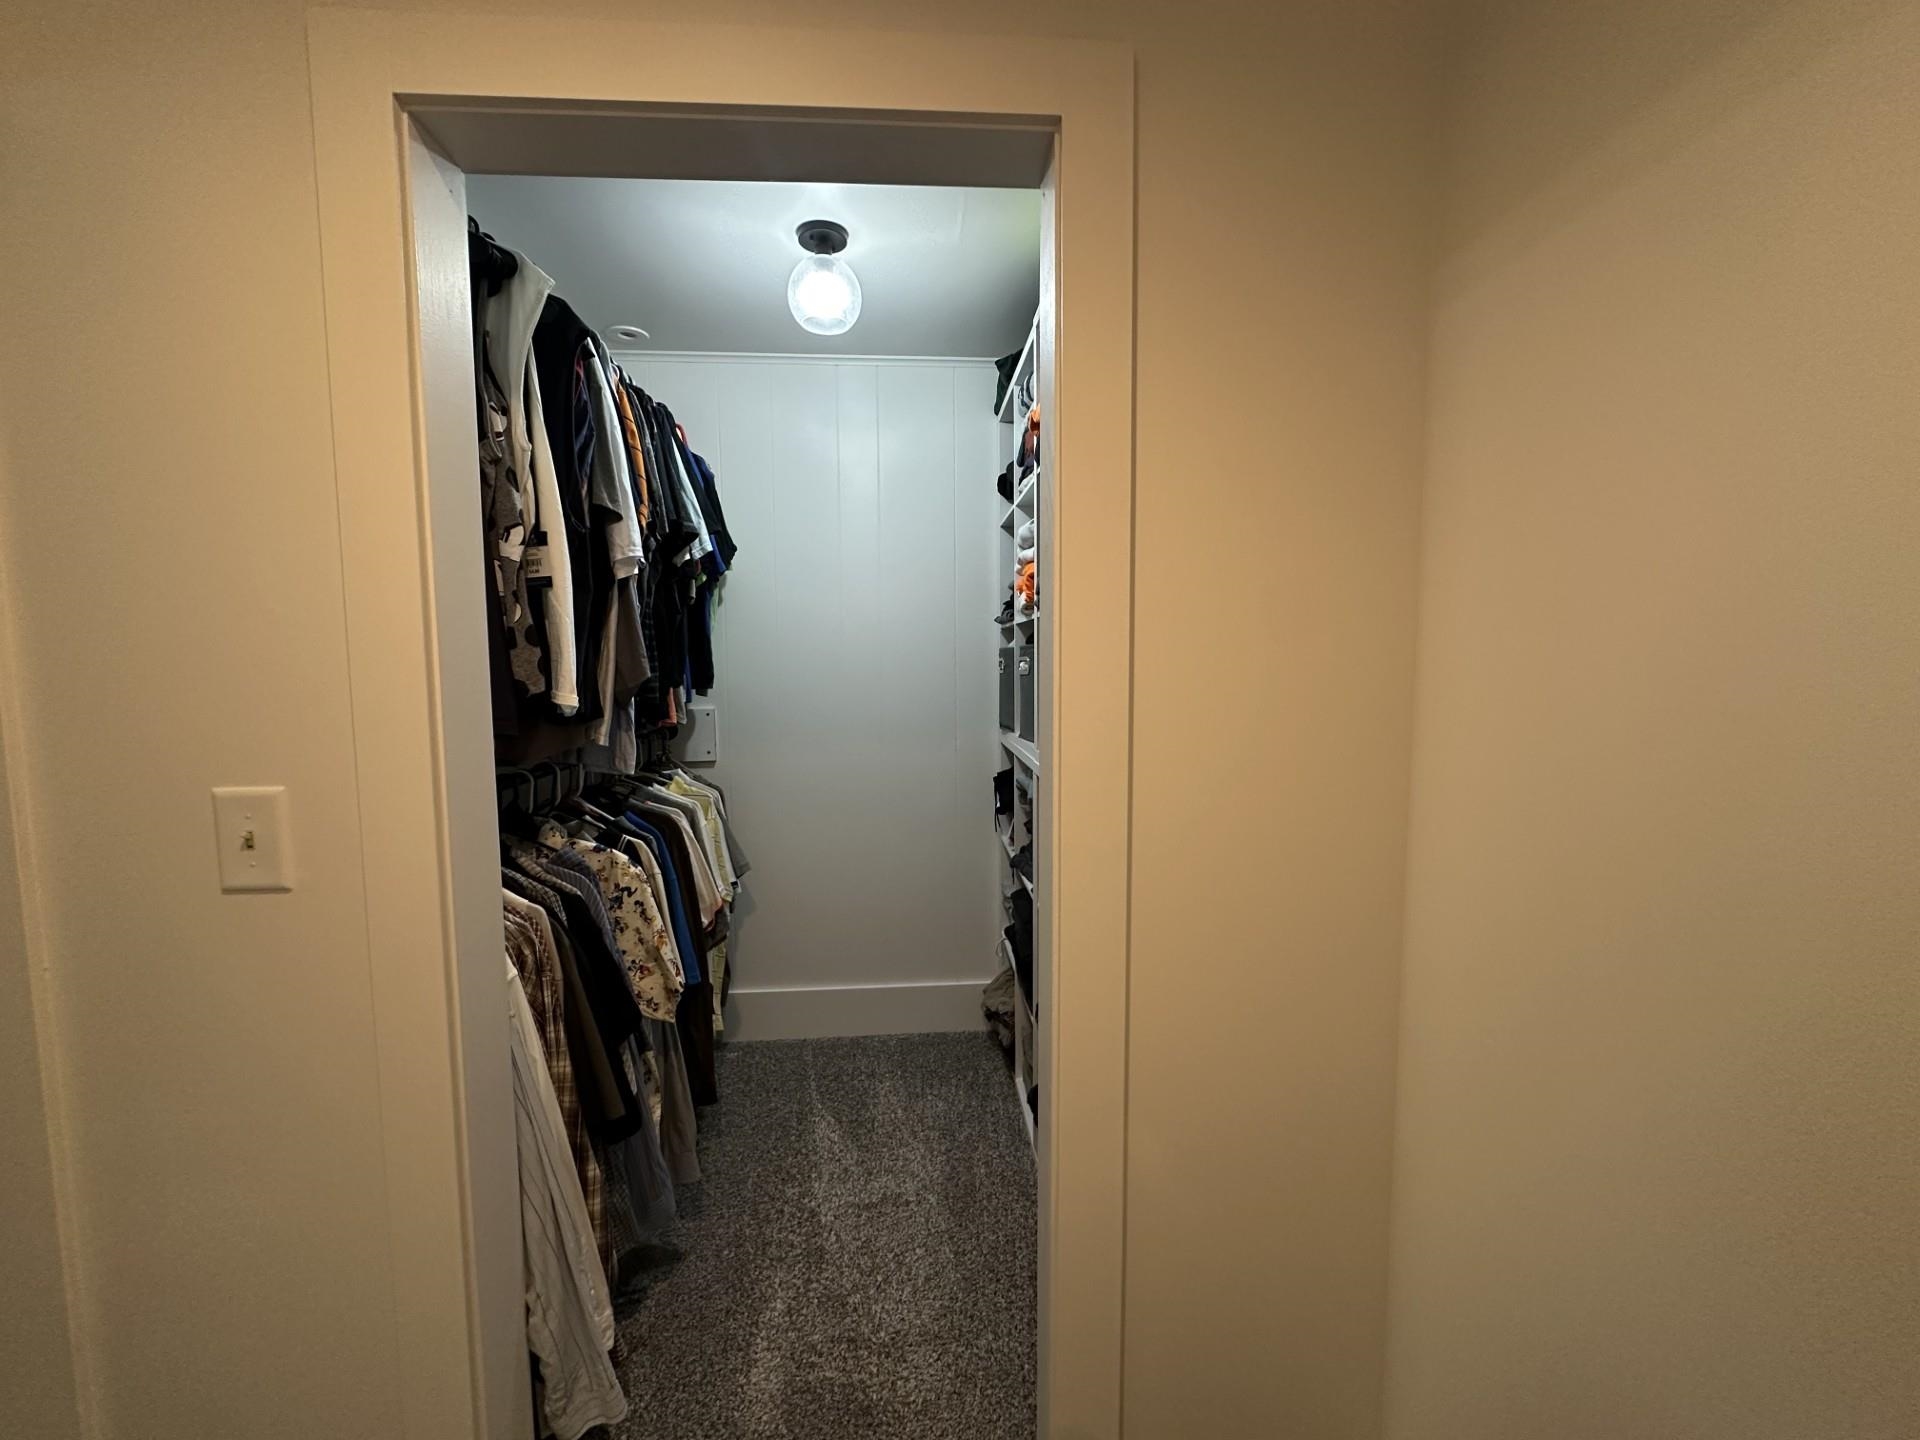
Walk-in closet with clothes on both sides, built-in shelving, and carpet.
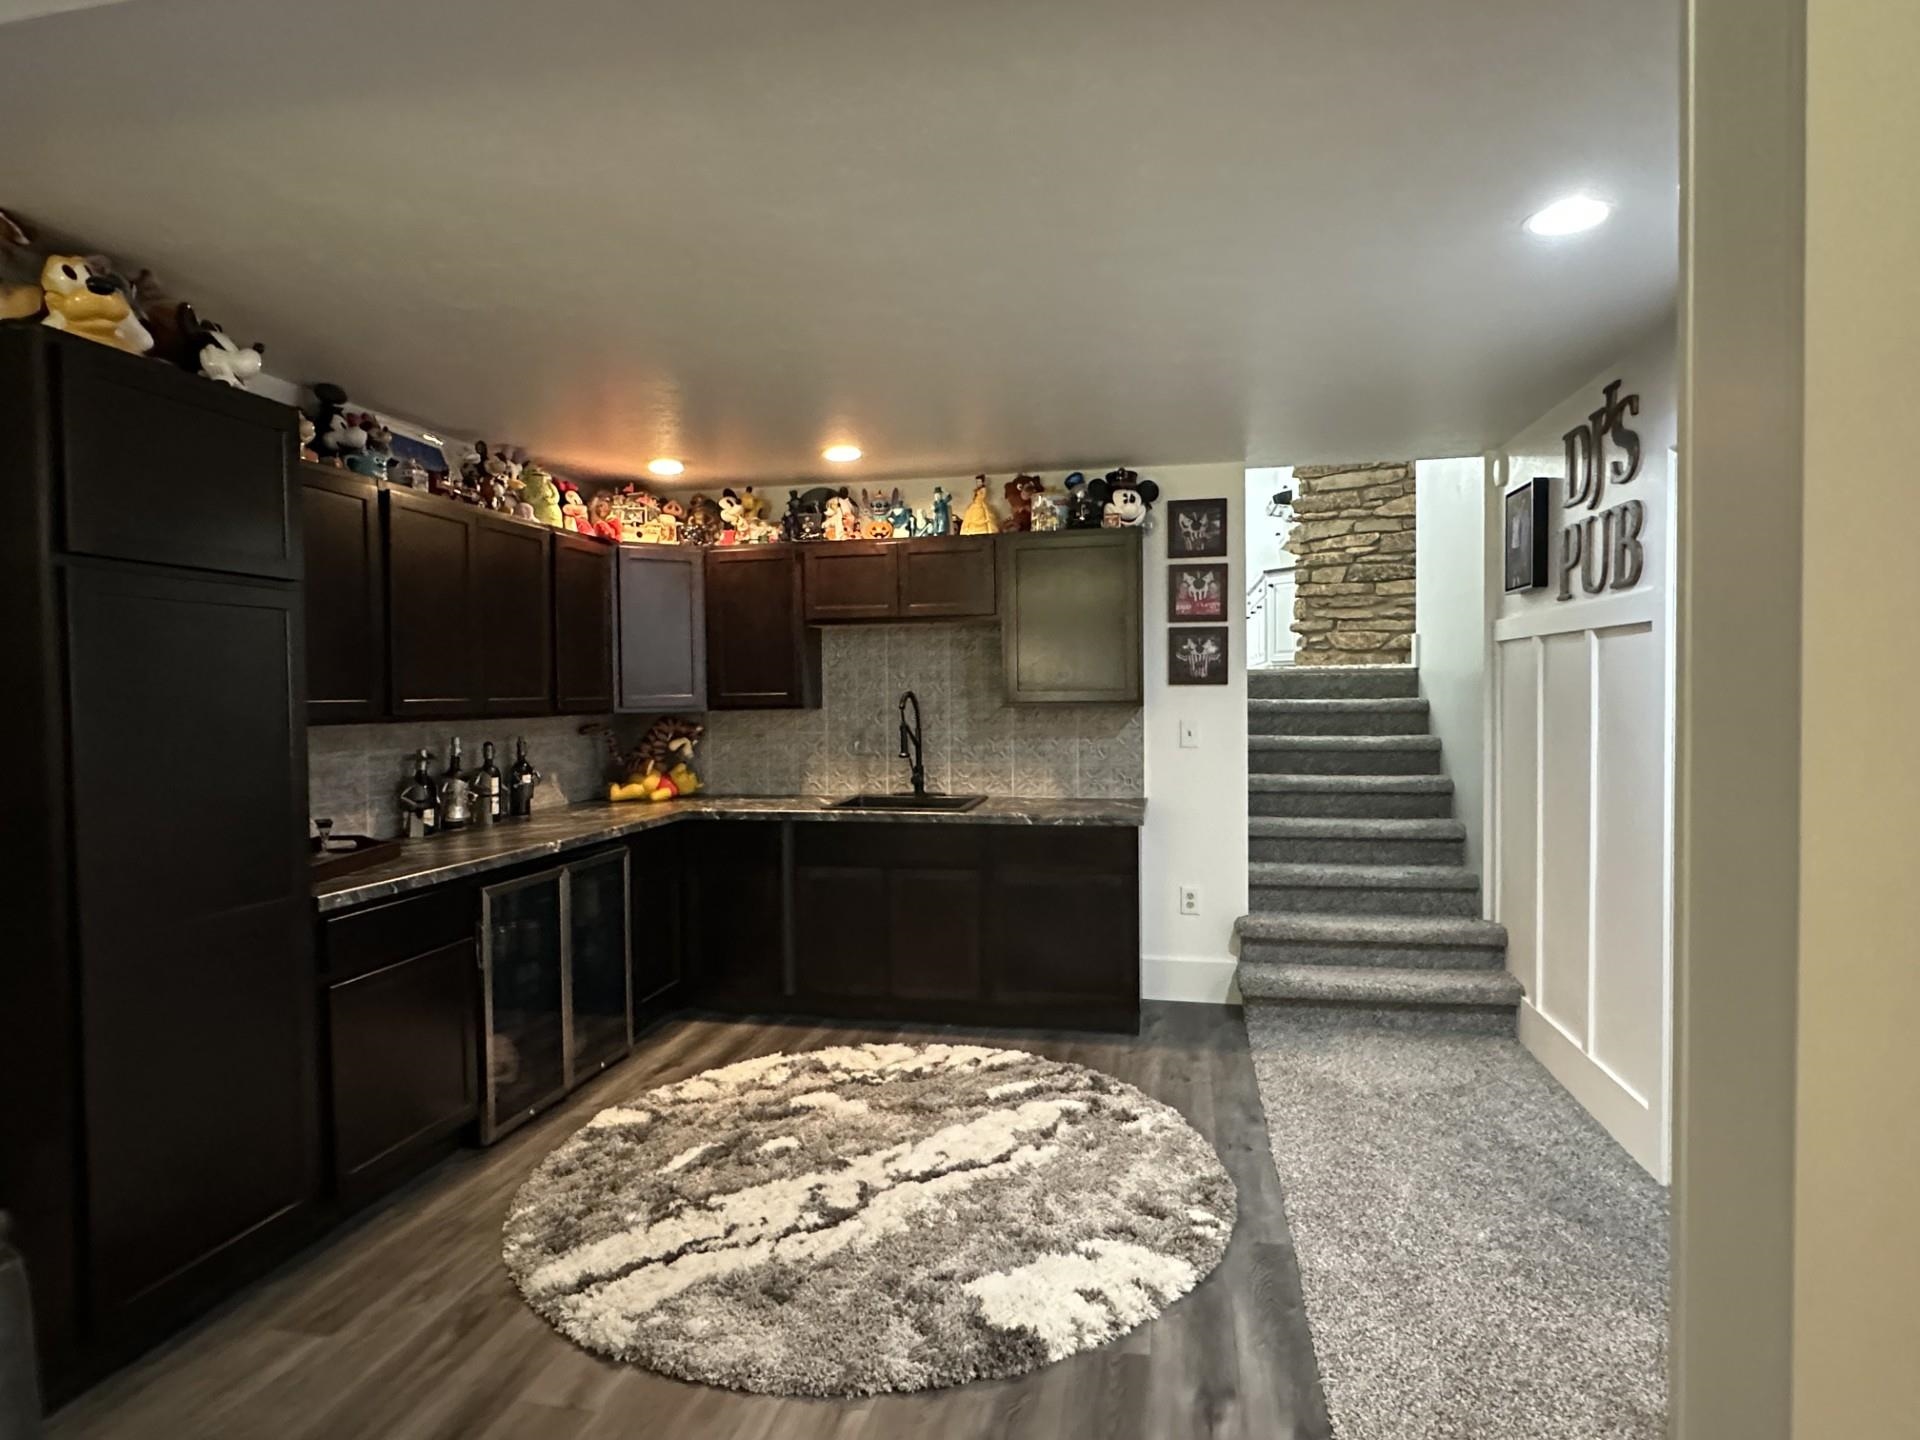
Basement wet bar with dark cabinets, collectibles above, a round rug, and stairs beside a stone accent wall.
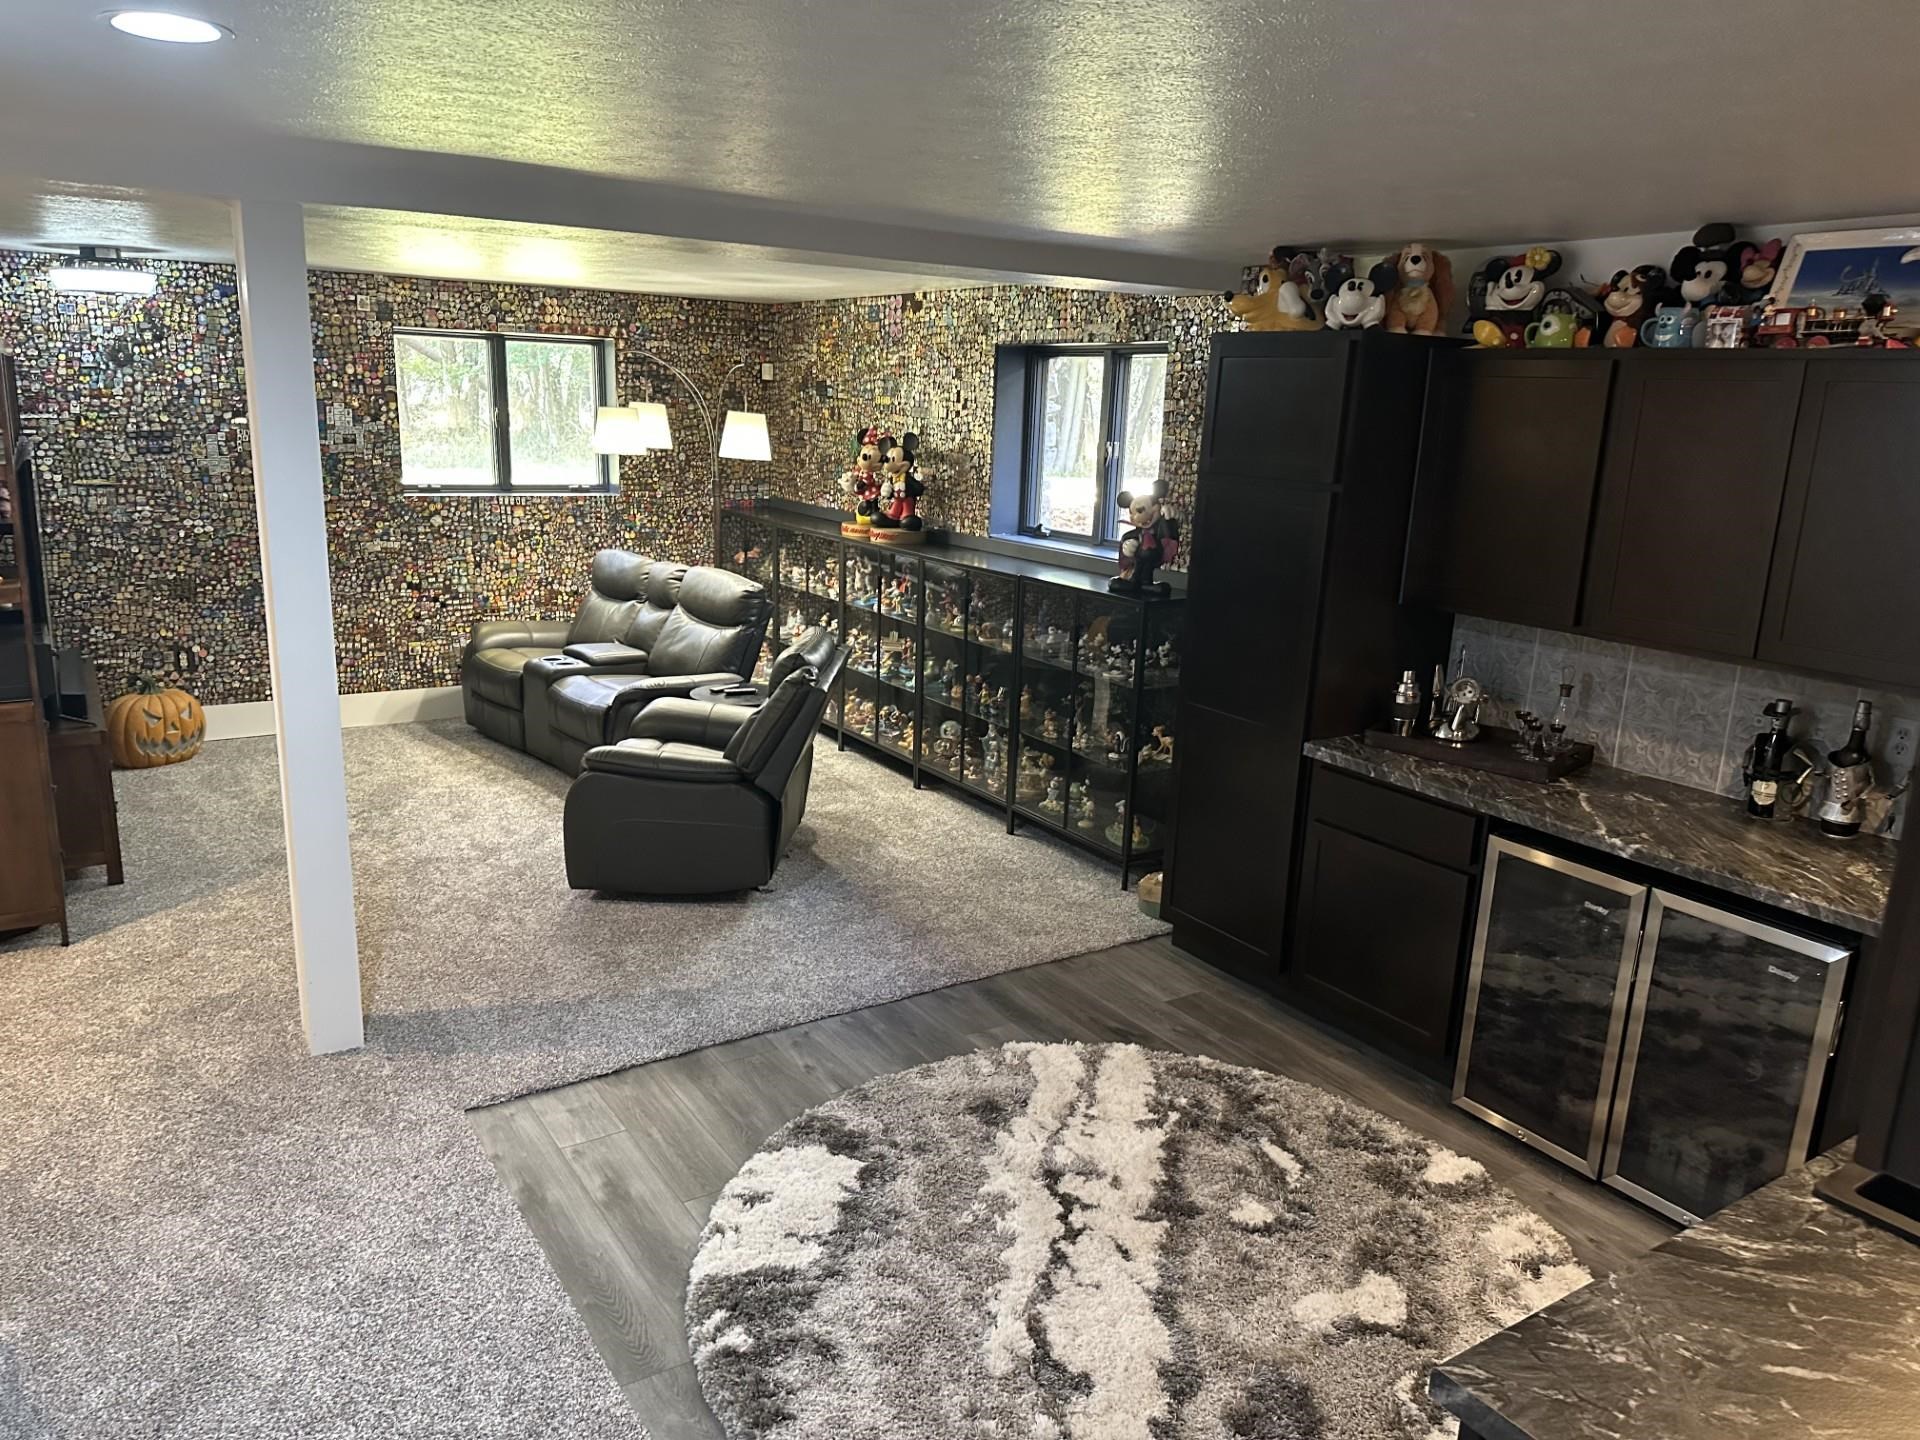
Basement recreation room with leather seating, collectible displays, and a built-in beverage bar.
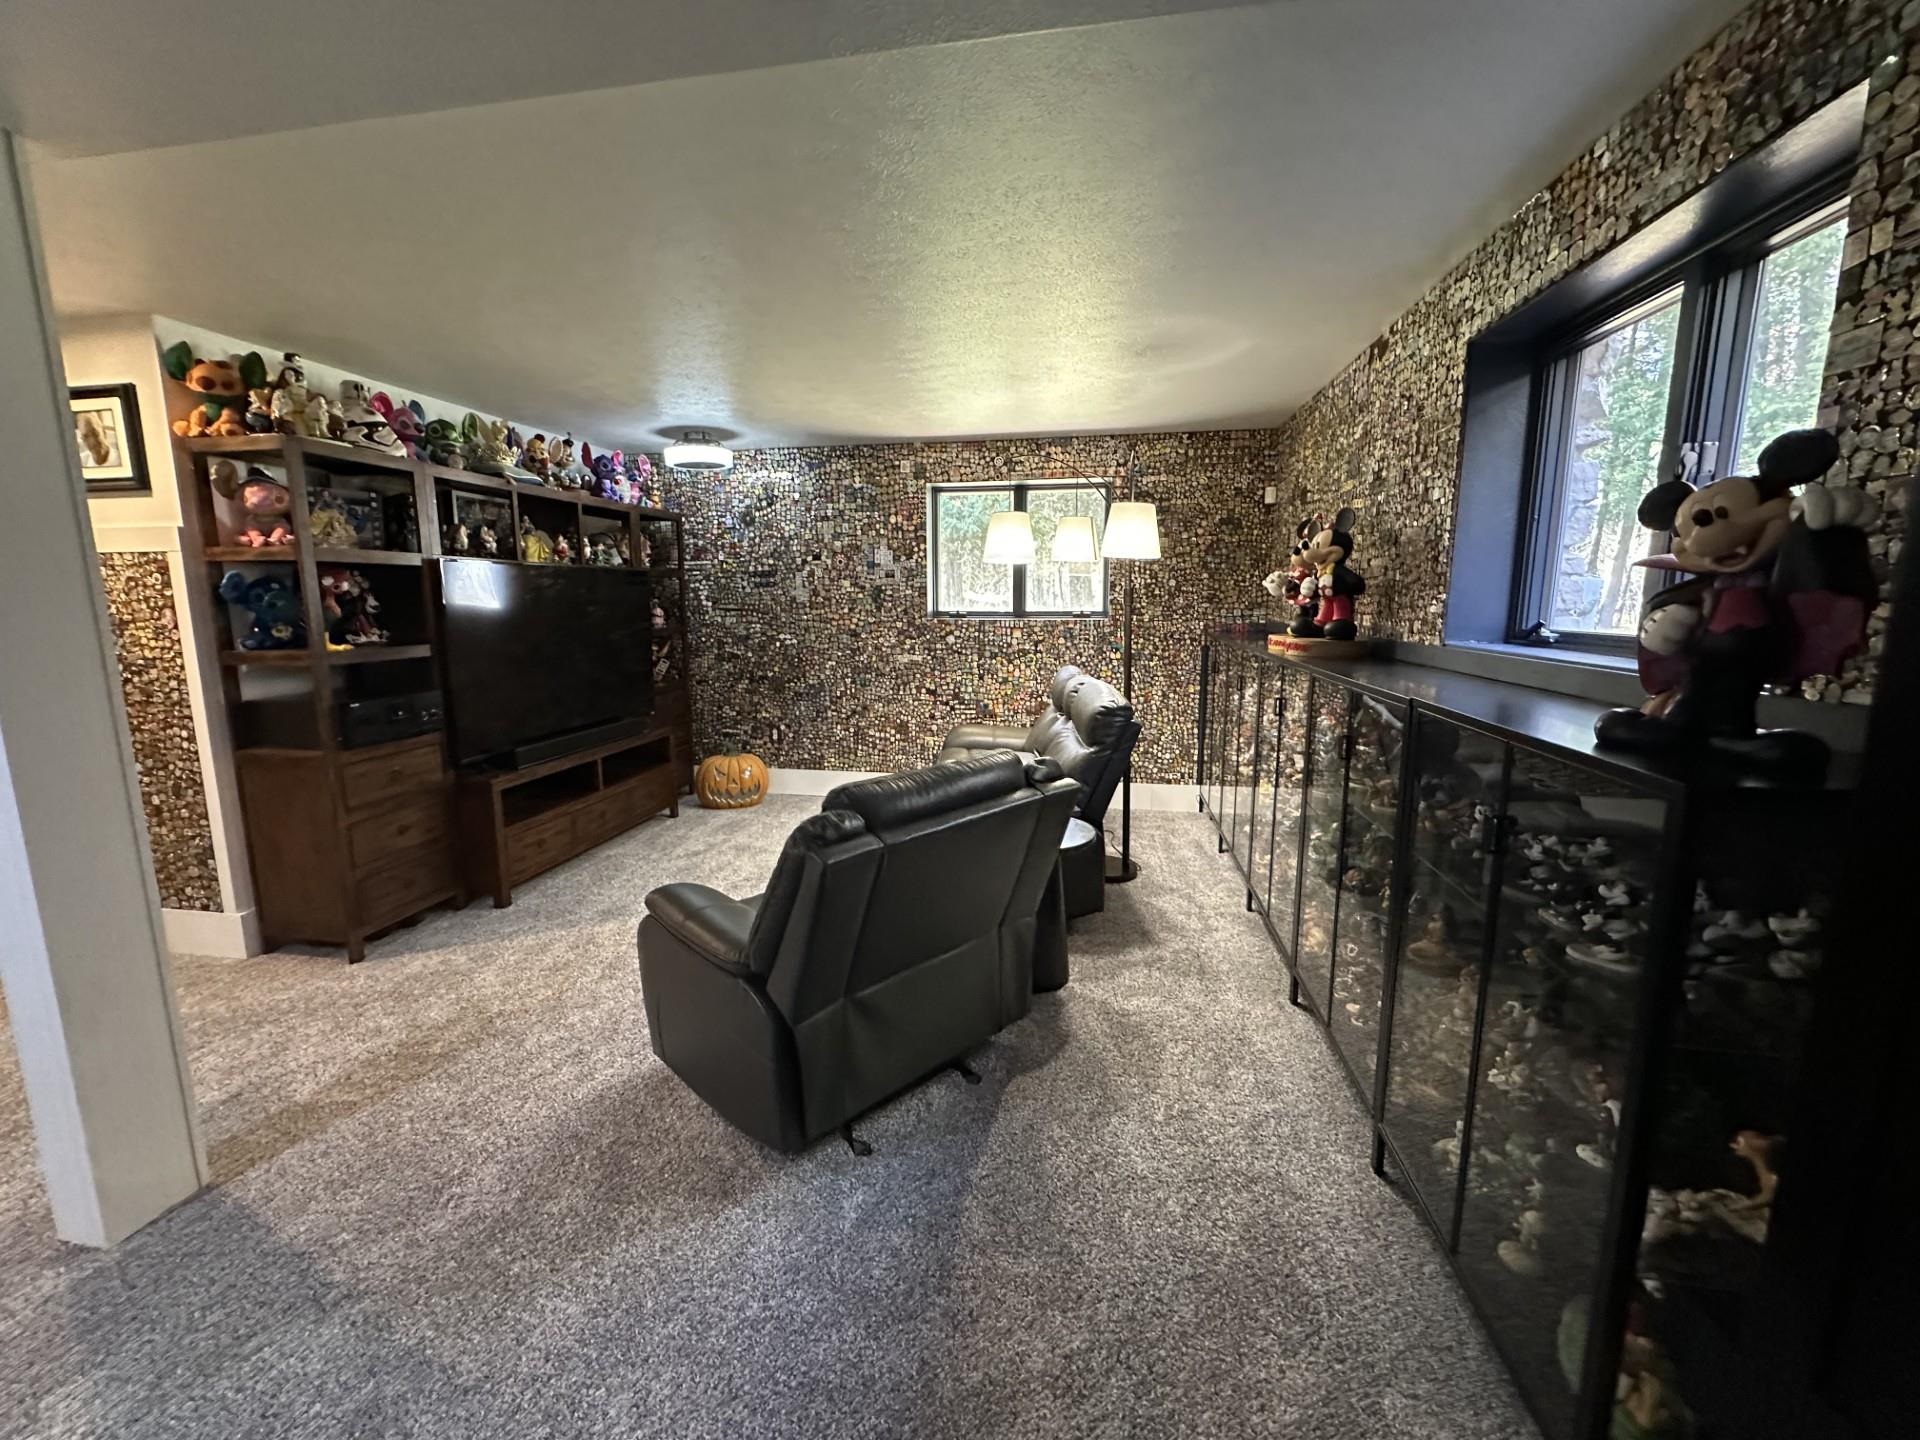
Media room with black leather recliners, a large television, and cabinets displaying a collection of plush toys.
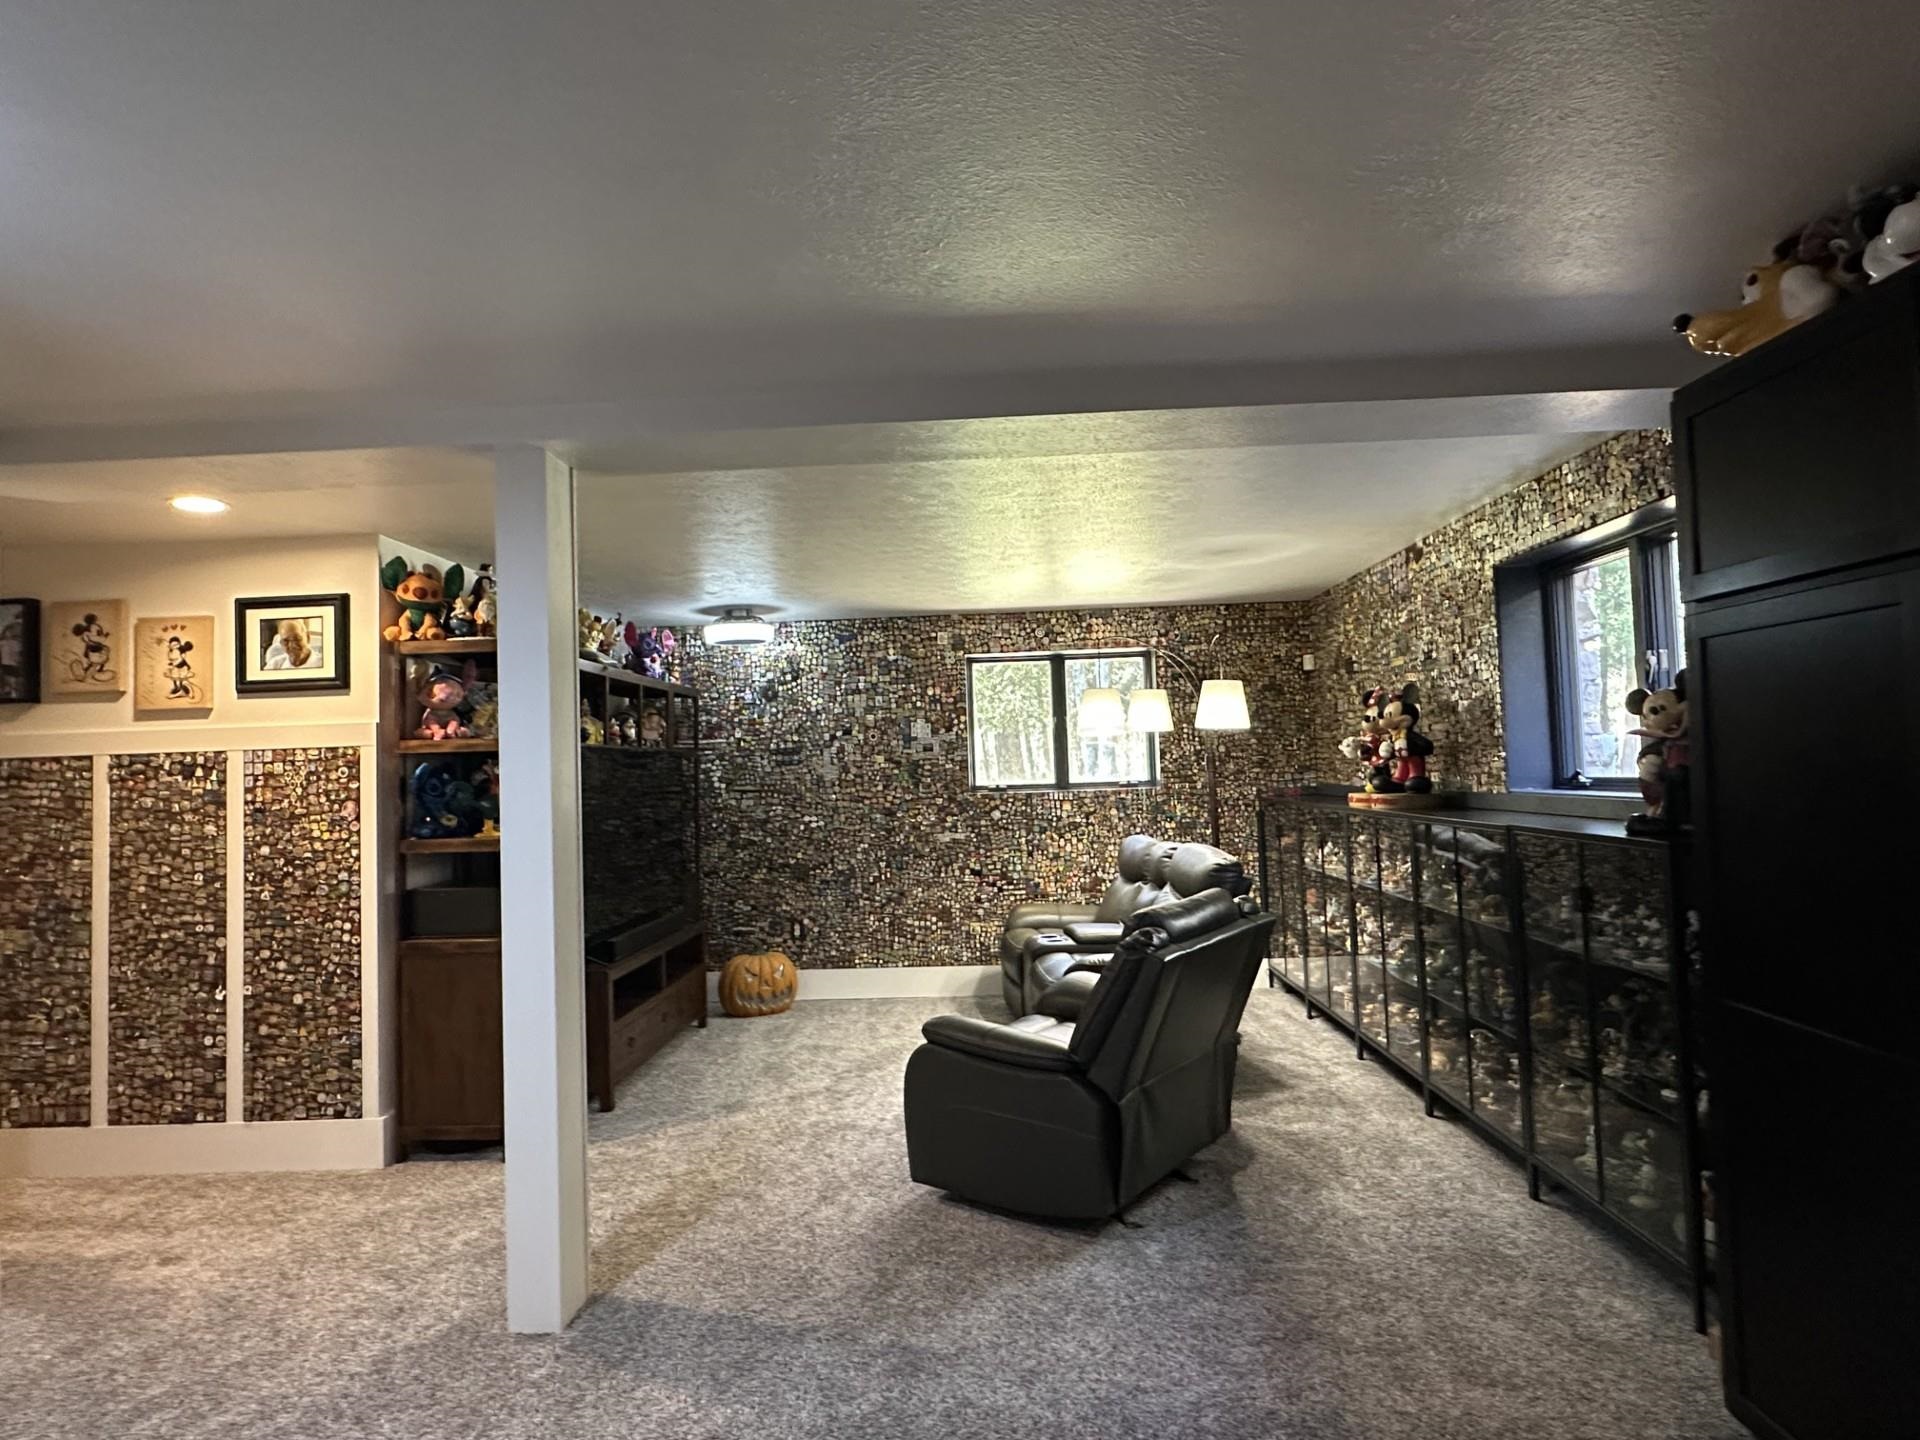
Basement media room with leather recliners, a television, and walls covered in collectible pins.
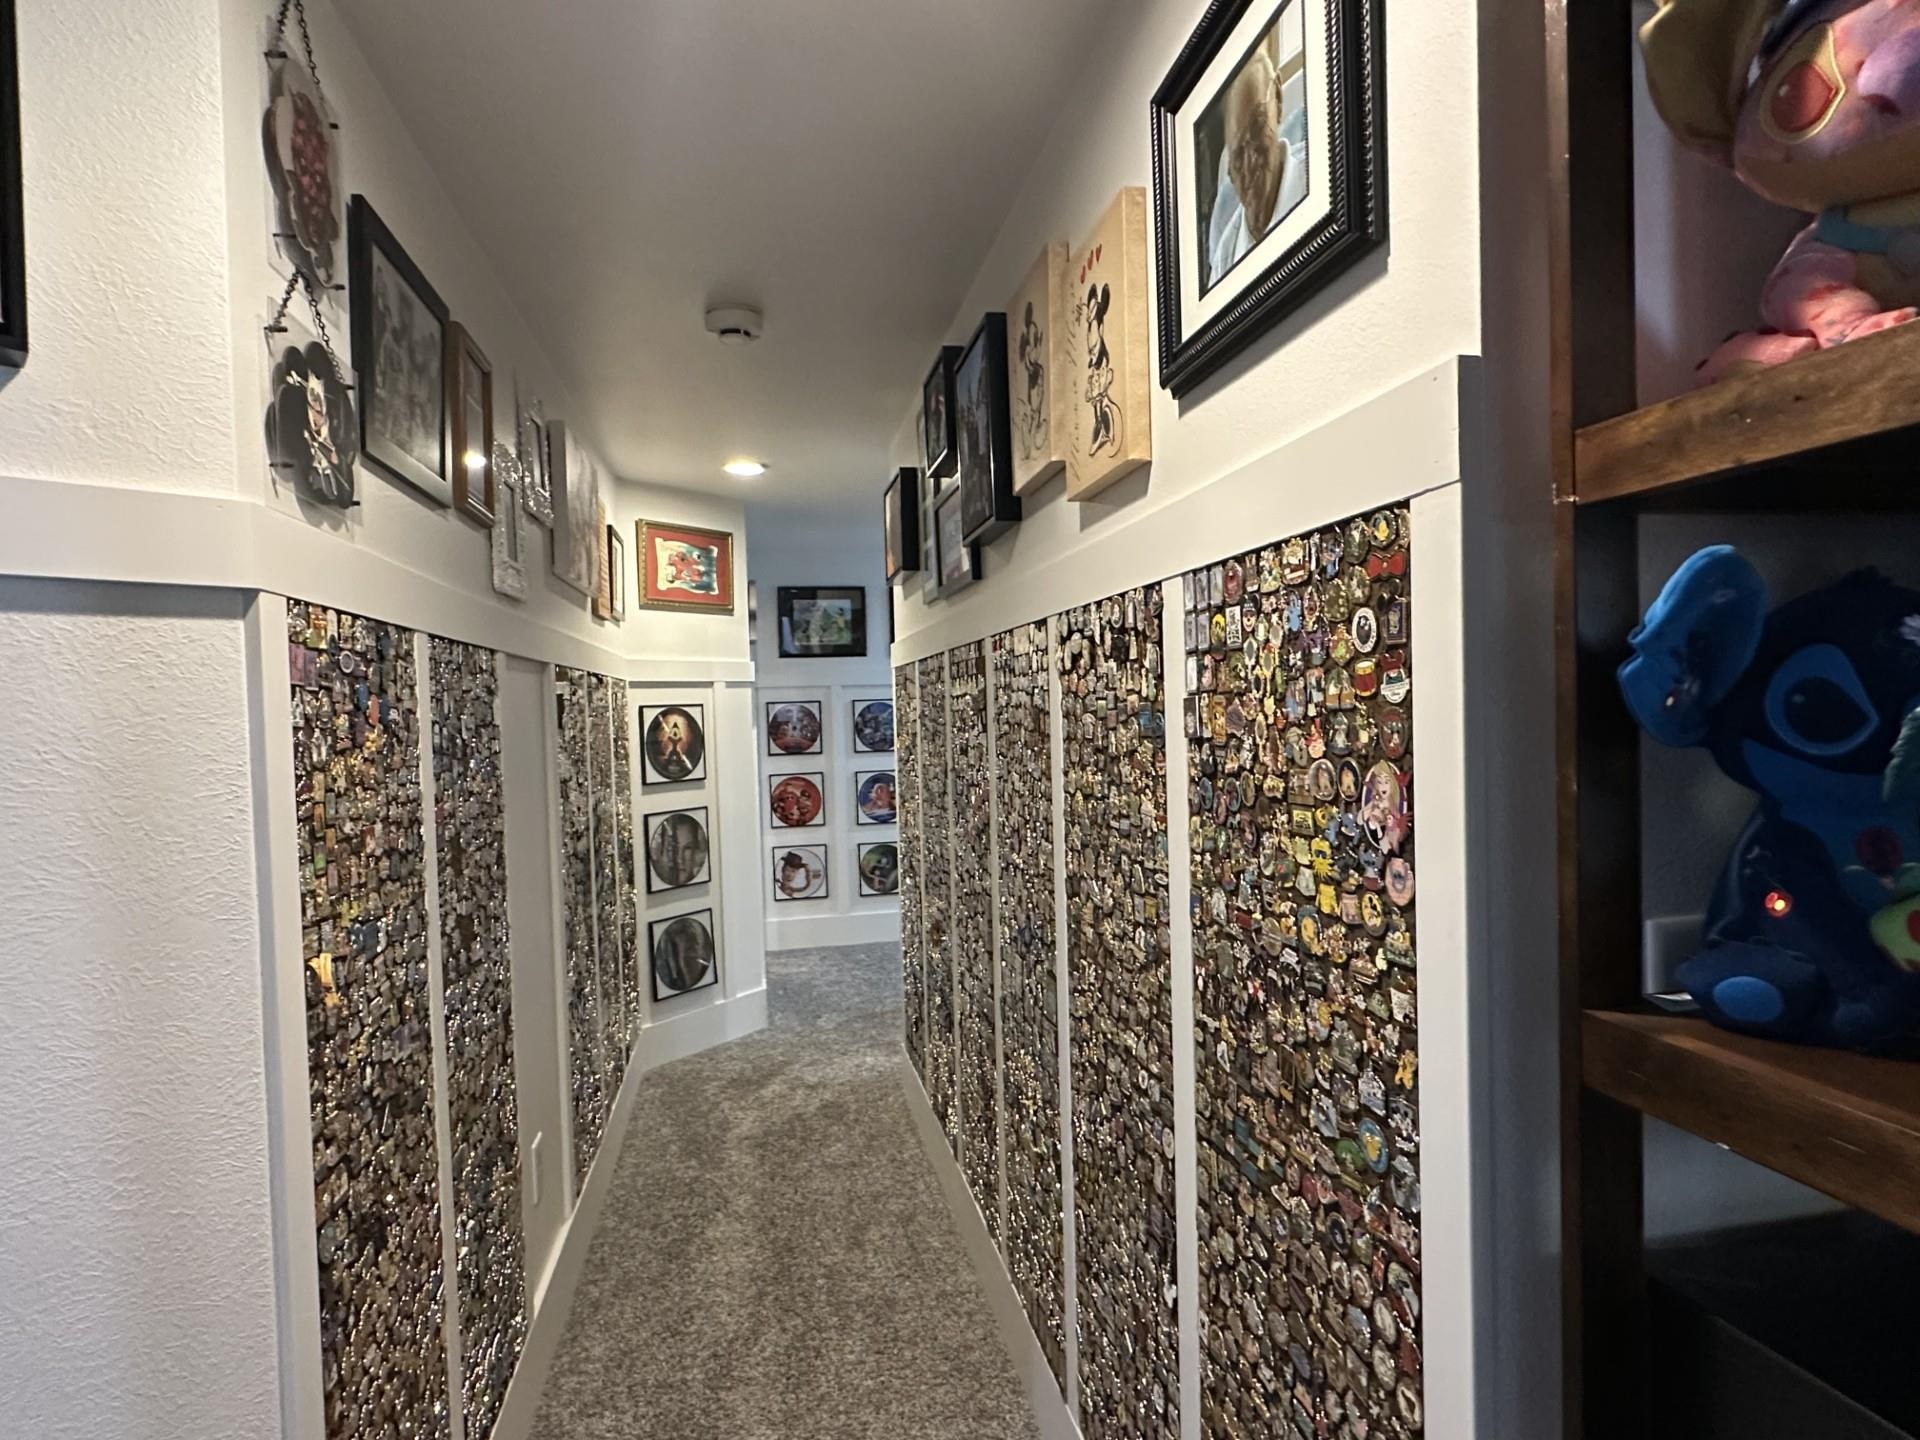
Carpeted hallway lined with collectible pins, framed artwork, and a shelf of plush toys.
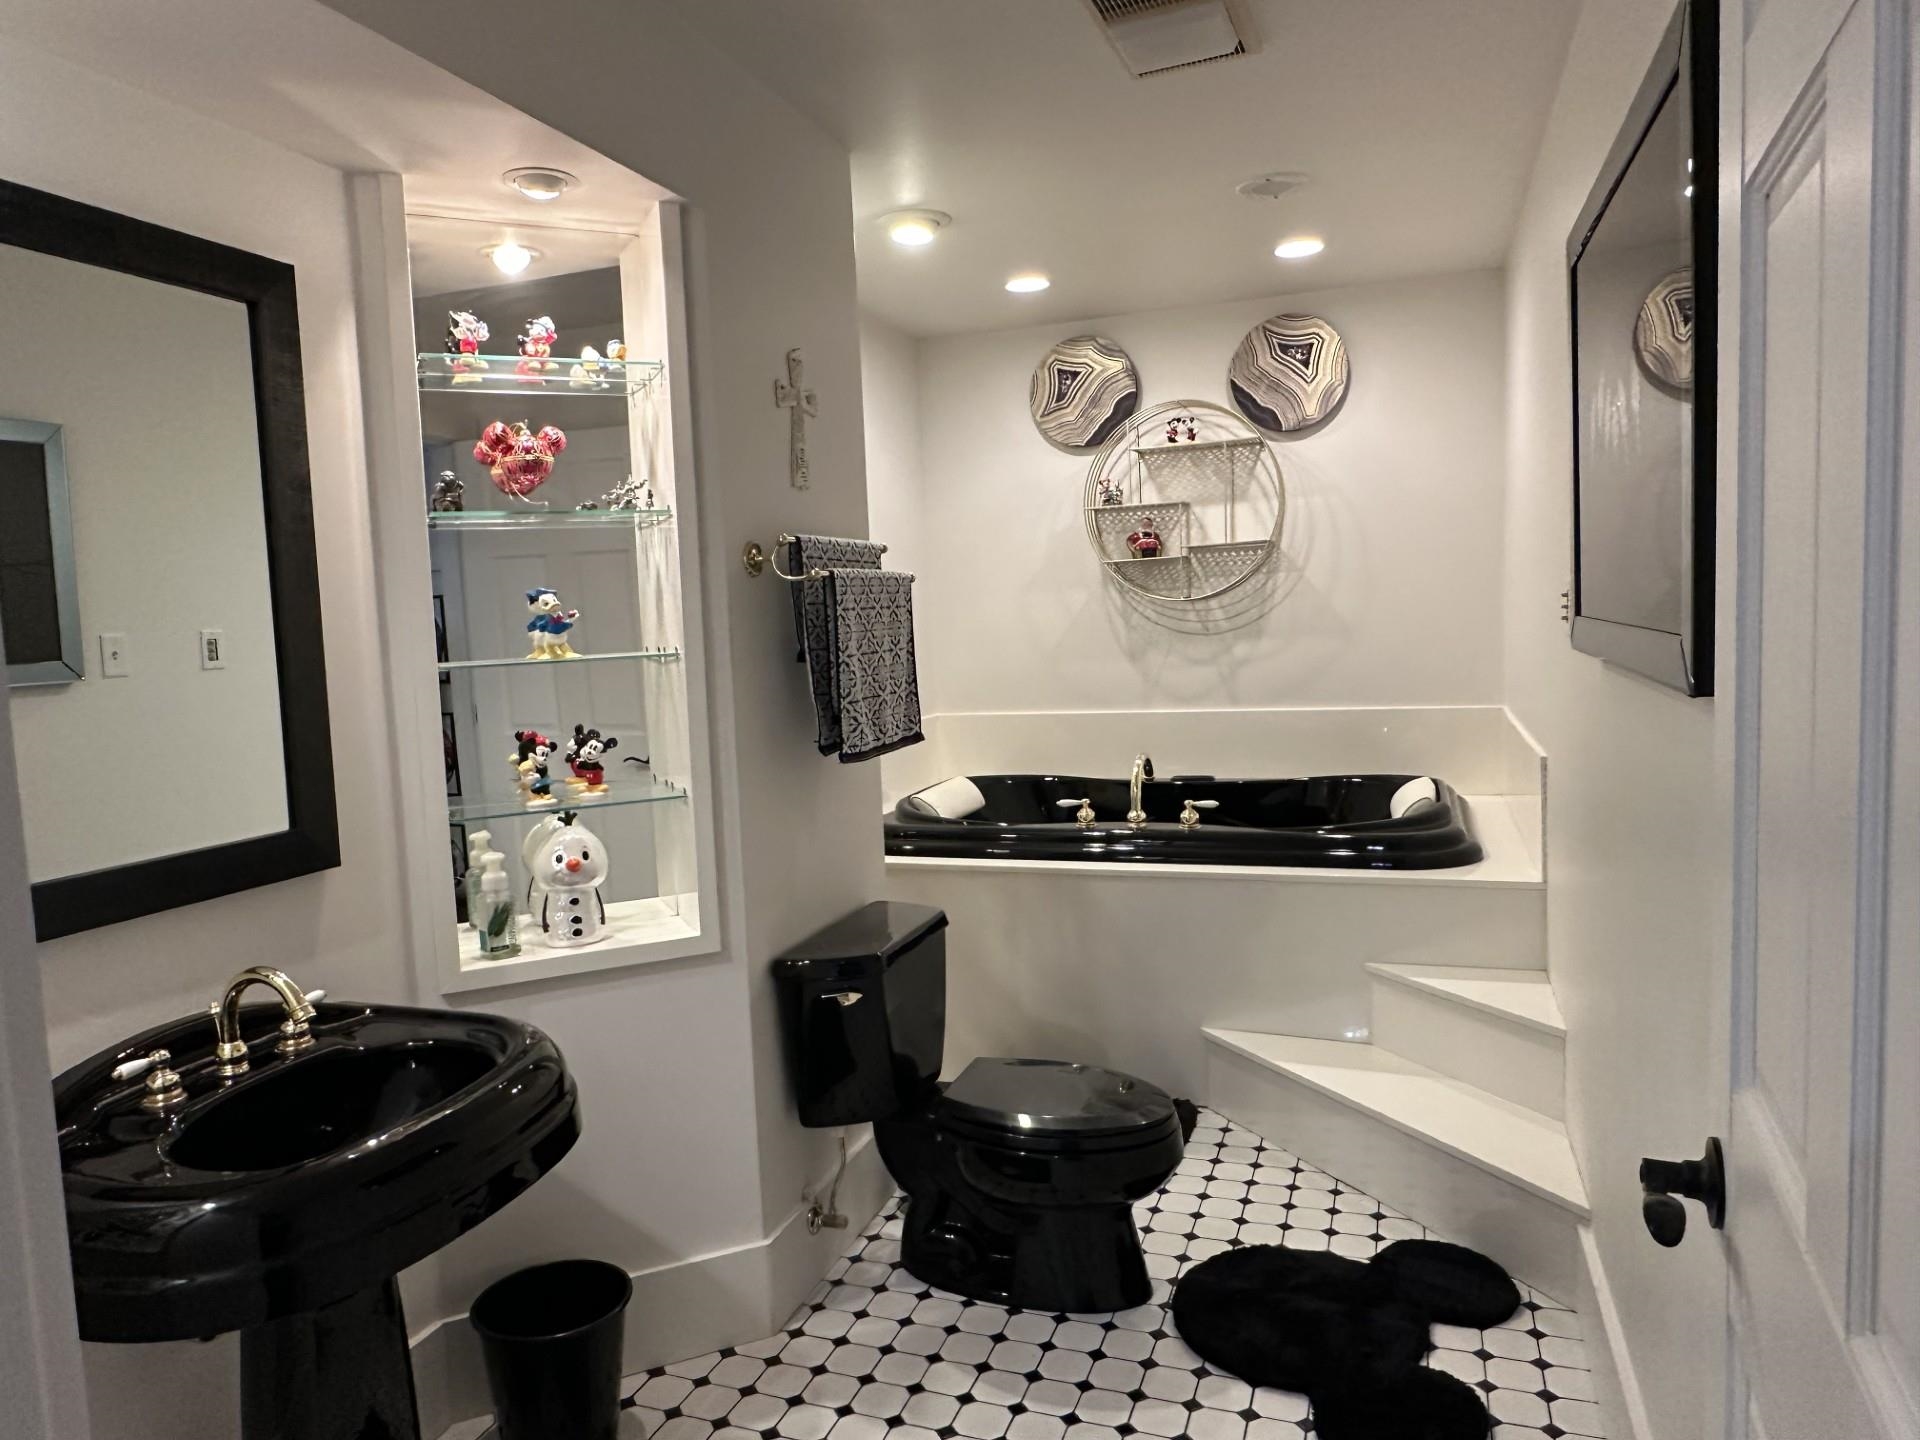
Bathroom with a black jetted tub, matching sink and toilet, glass display shelves, and white tile floor.
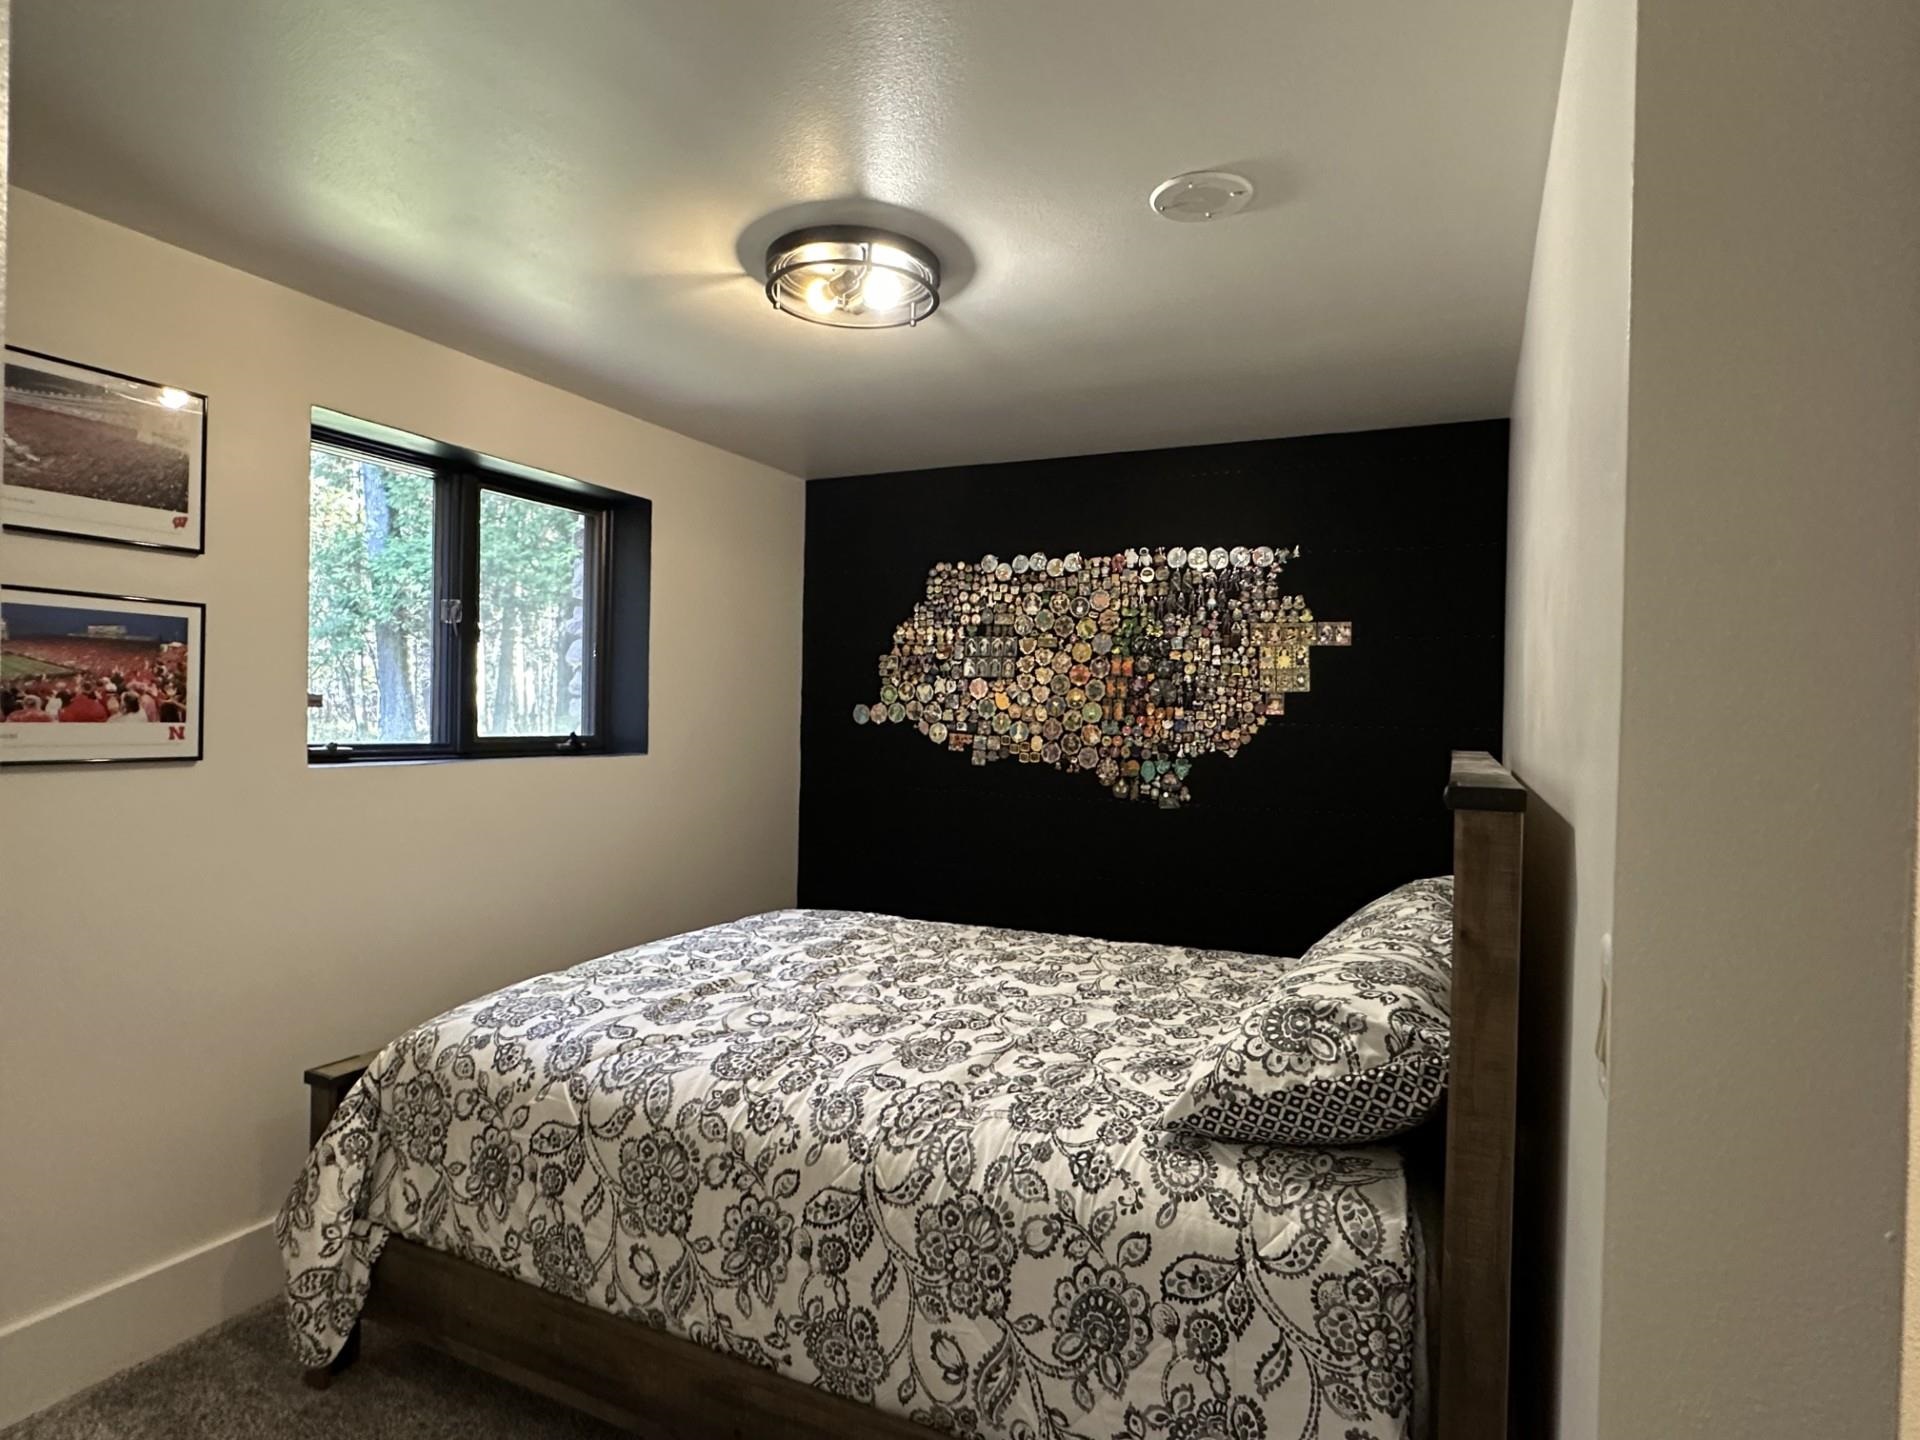
Bedroom with a patterned bedspread and a United States-shaped wall display on a black accent wall.
Brick home with a large arched window, stone garden bed, and lawn framed by mature trees.
Brick home with two garage doors, a wide driveway, and a tall arched front window.
Home with a peaked windowed facade among mature trees and a green lawn.
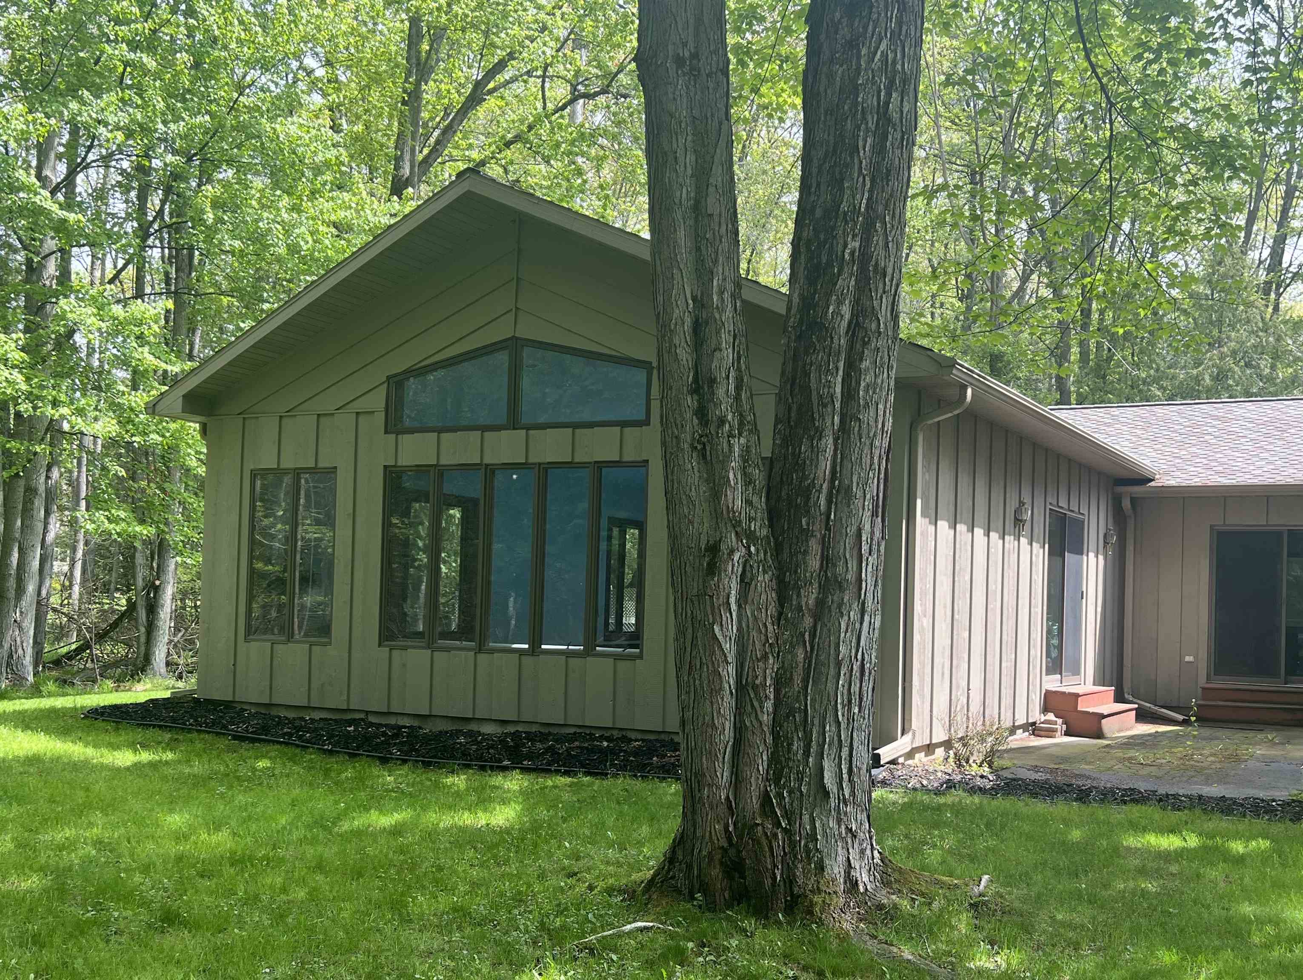
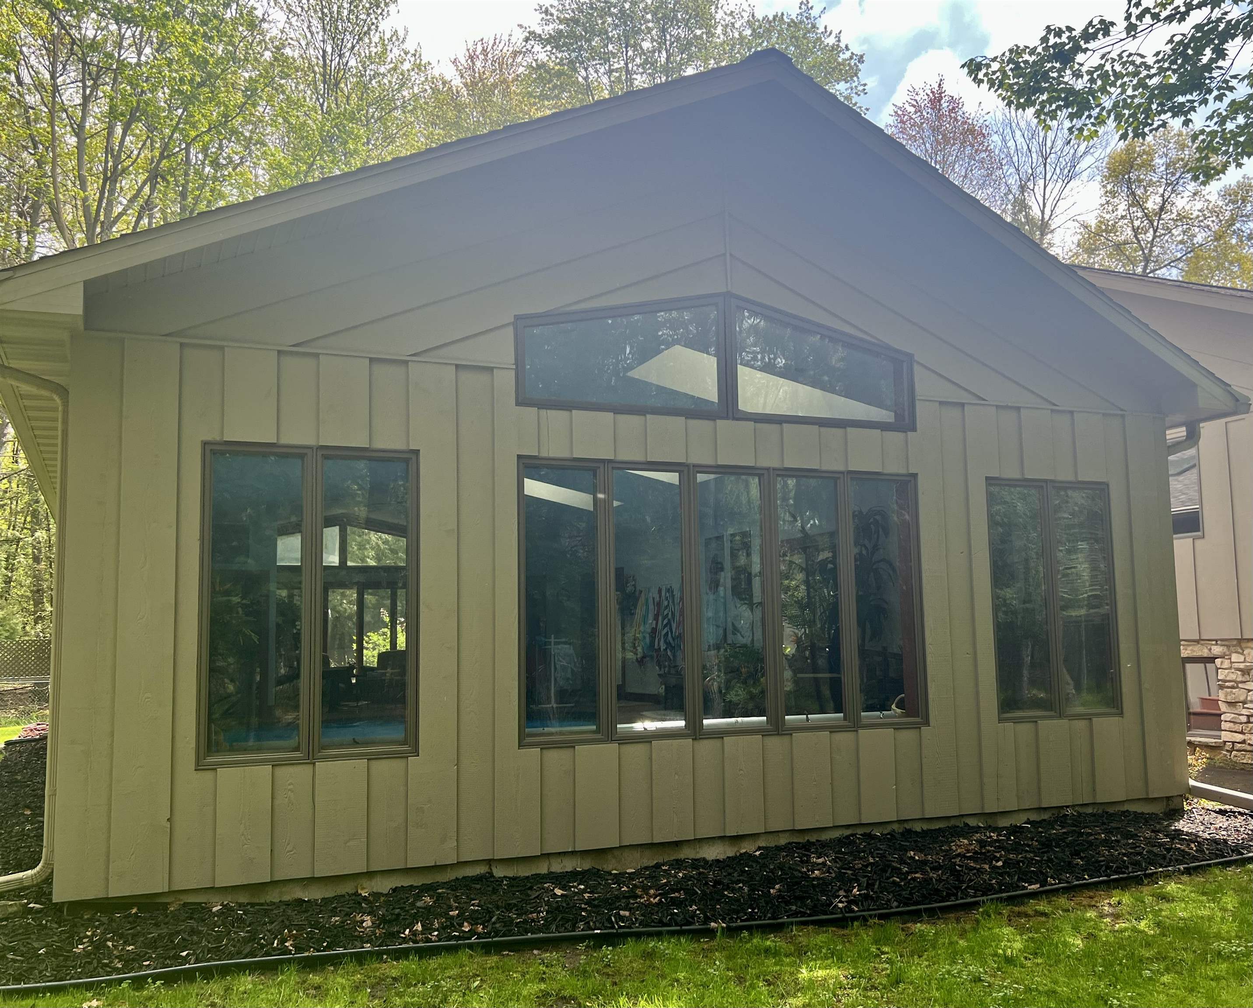
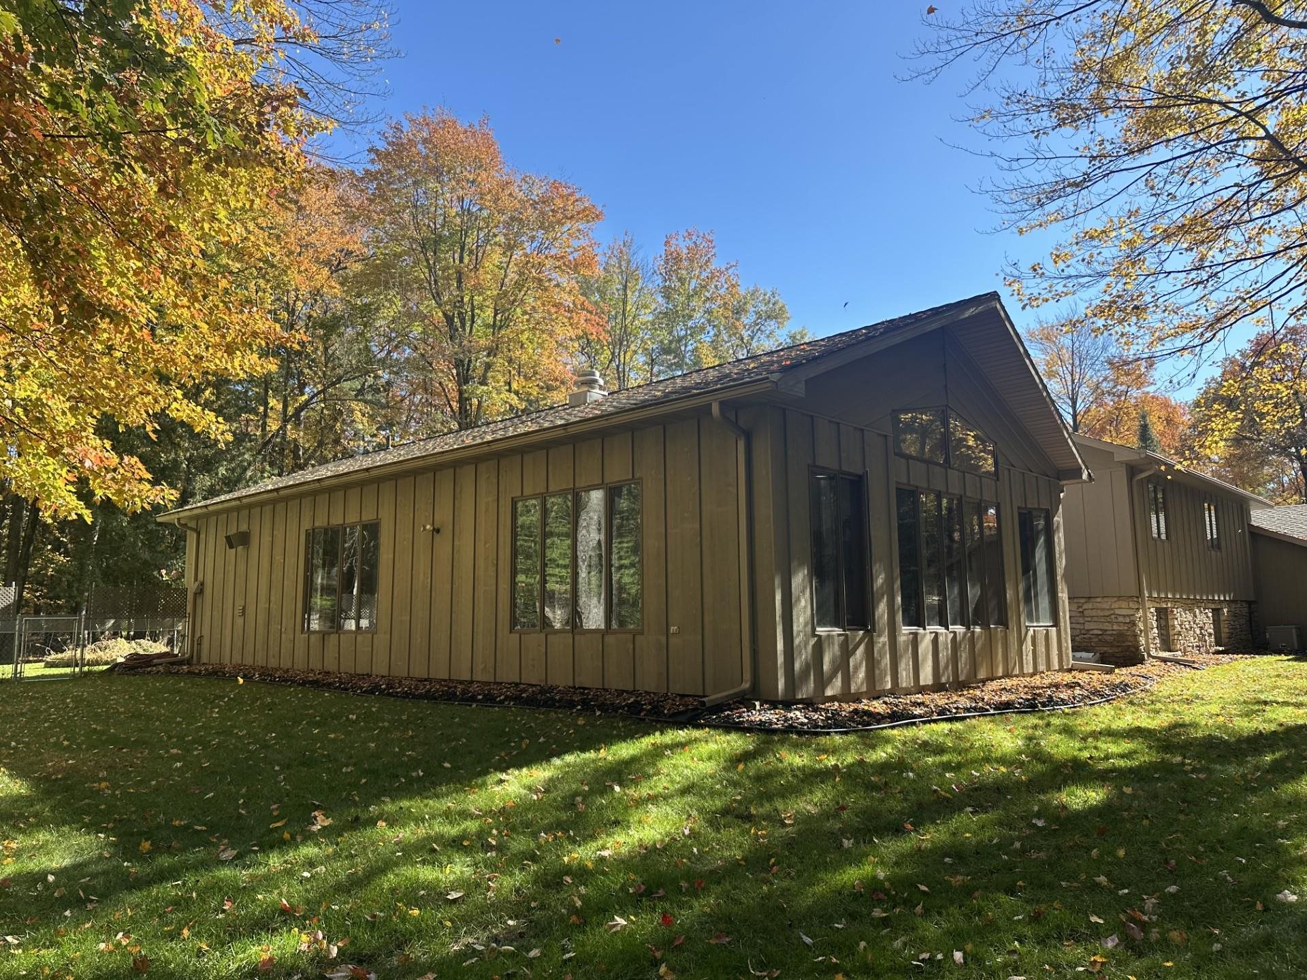
Home exterior with olive vertical siding, a large gable, and expansive dark-framed windows among trees.
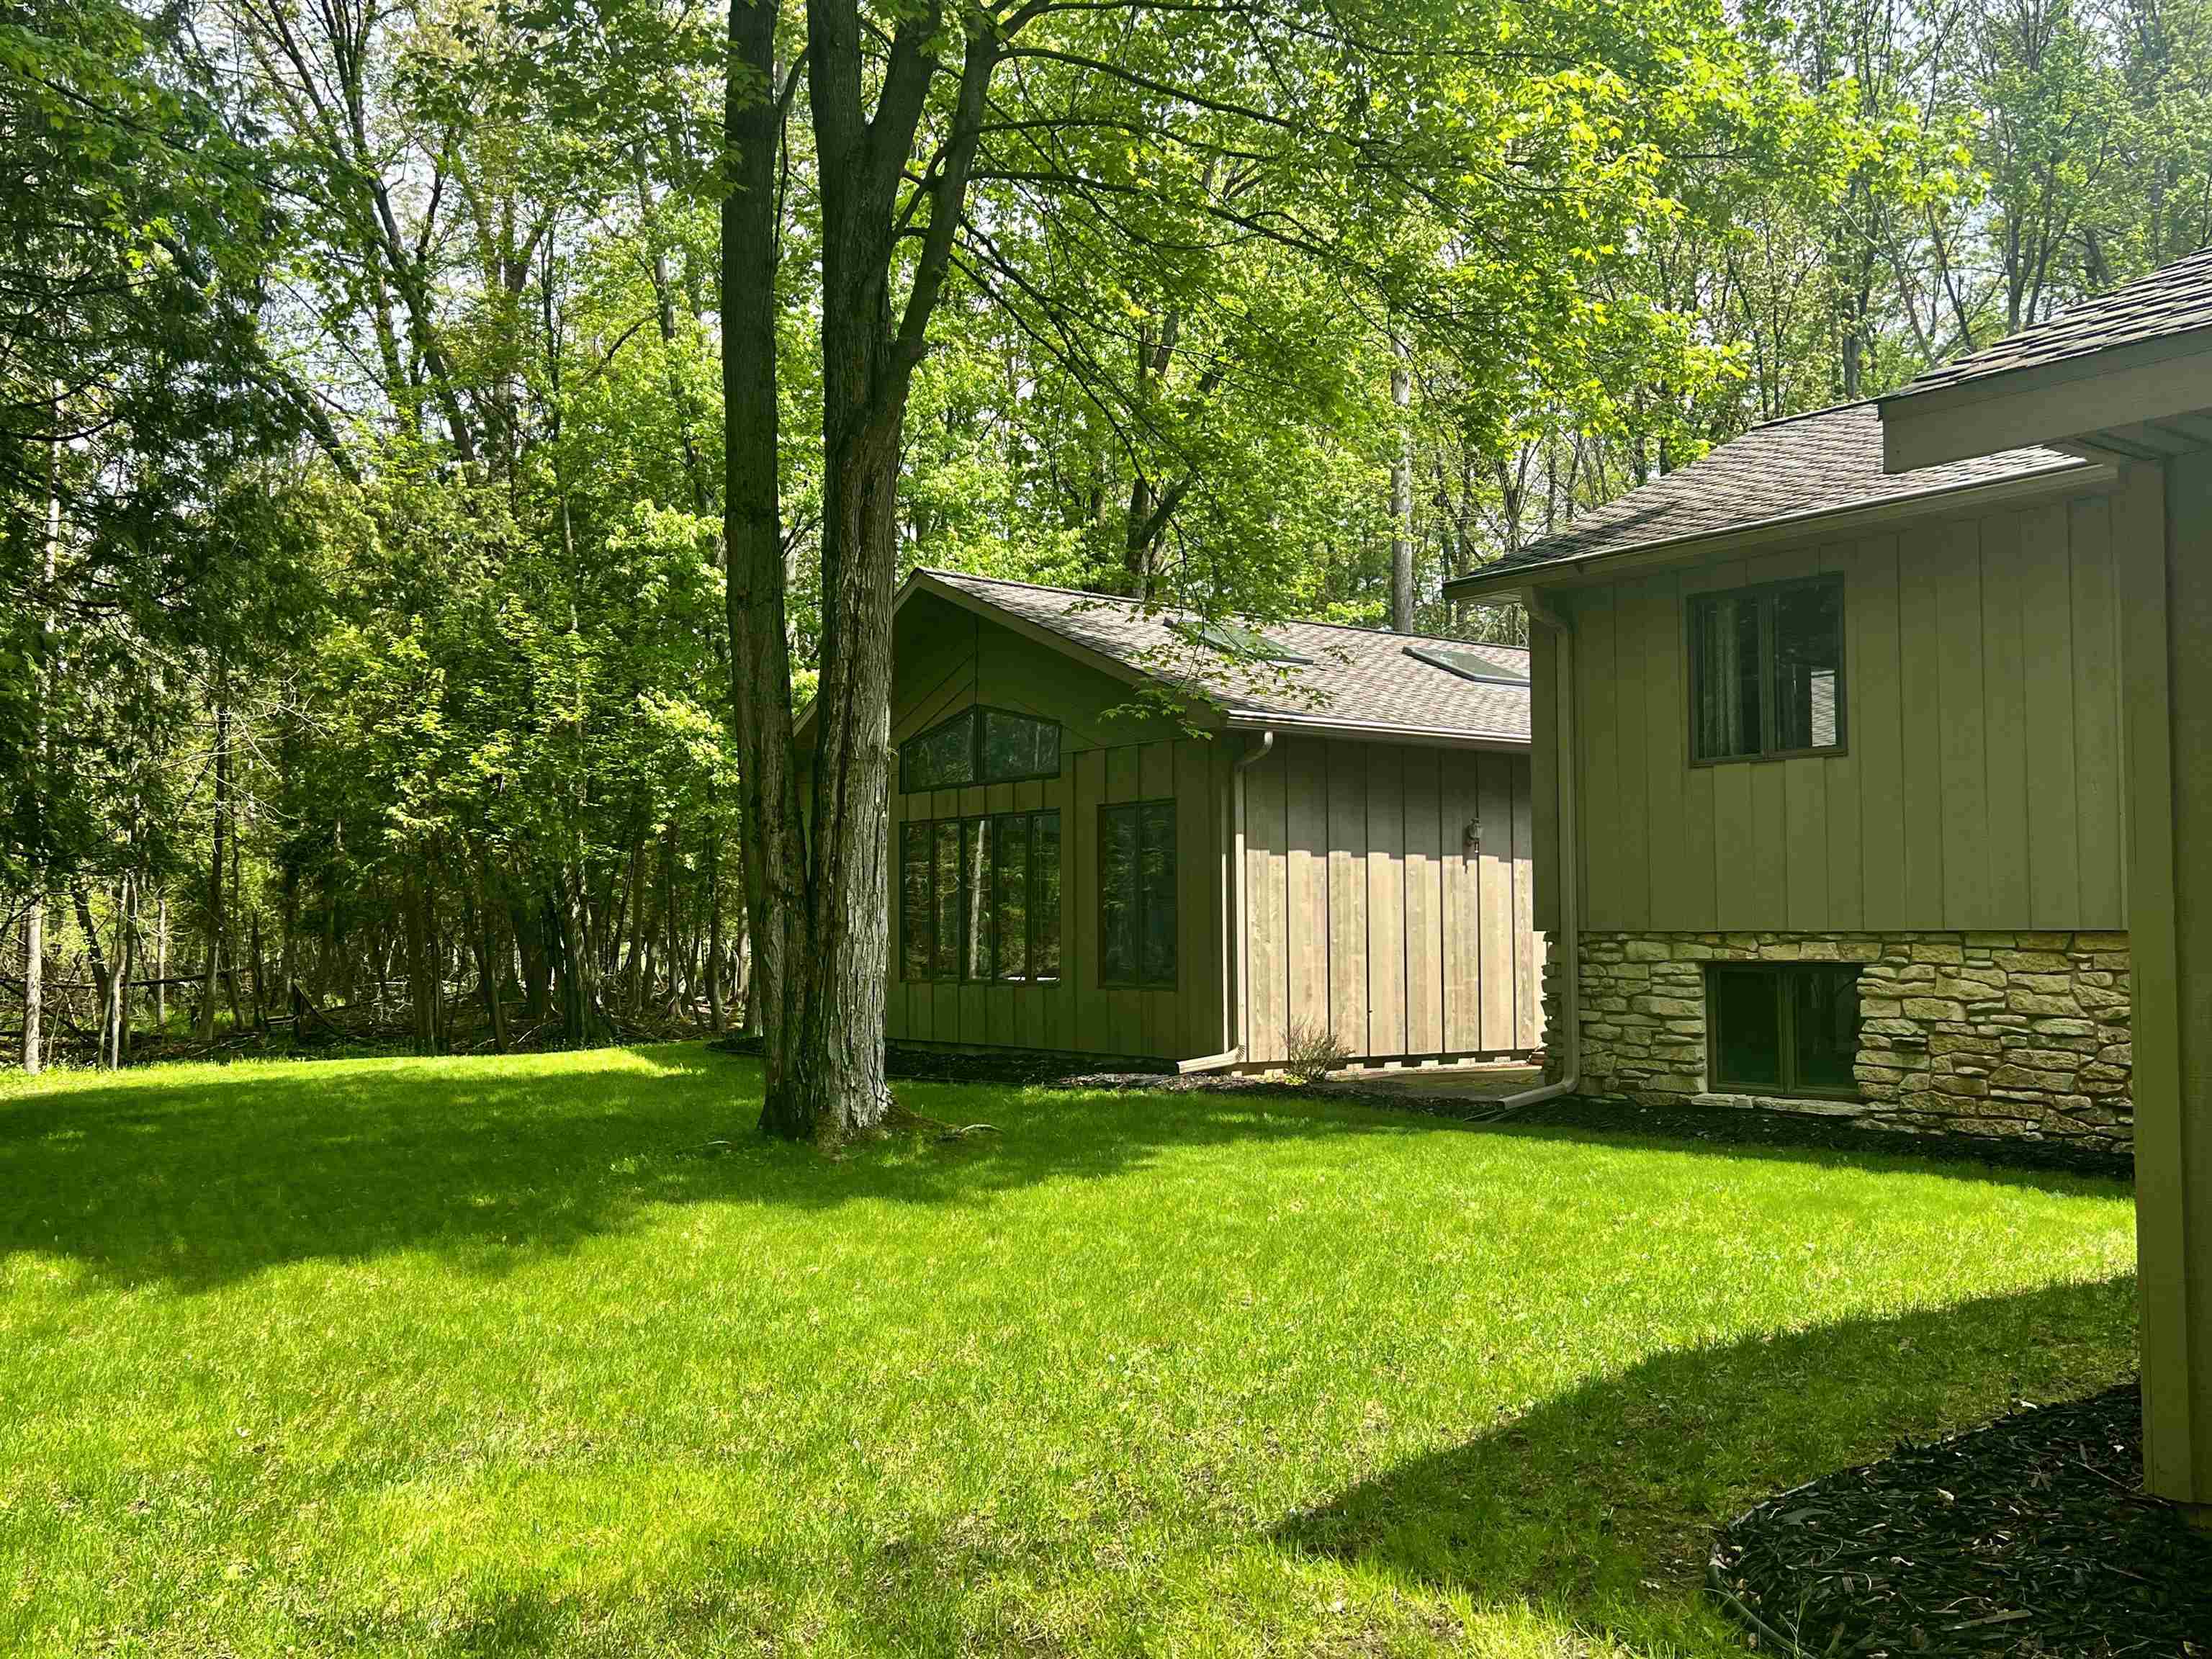
Wooded home with a sunlit lawn, large windows, and a stone foundation.
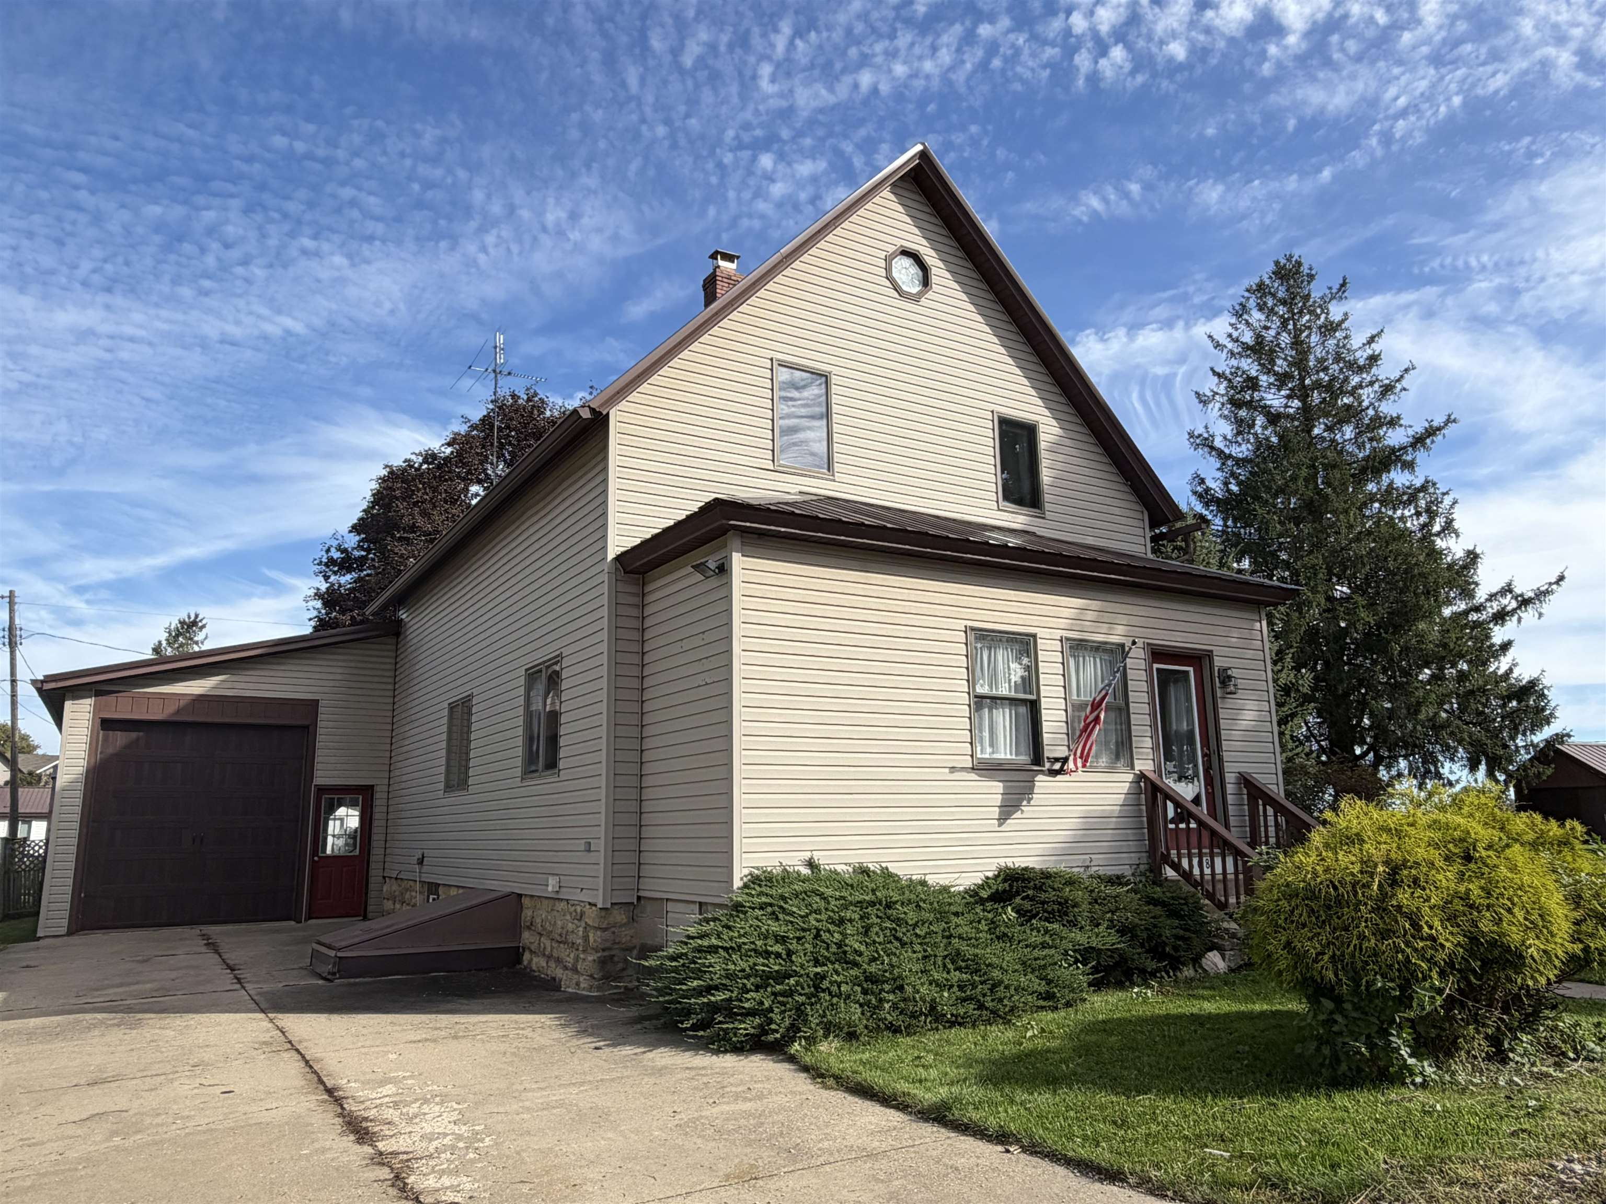
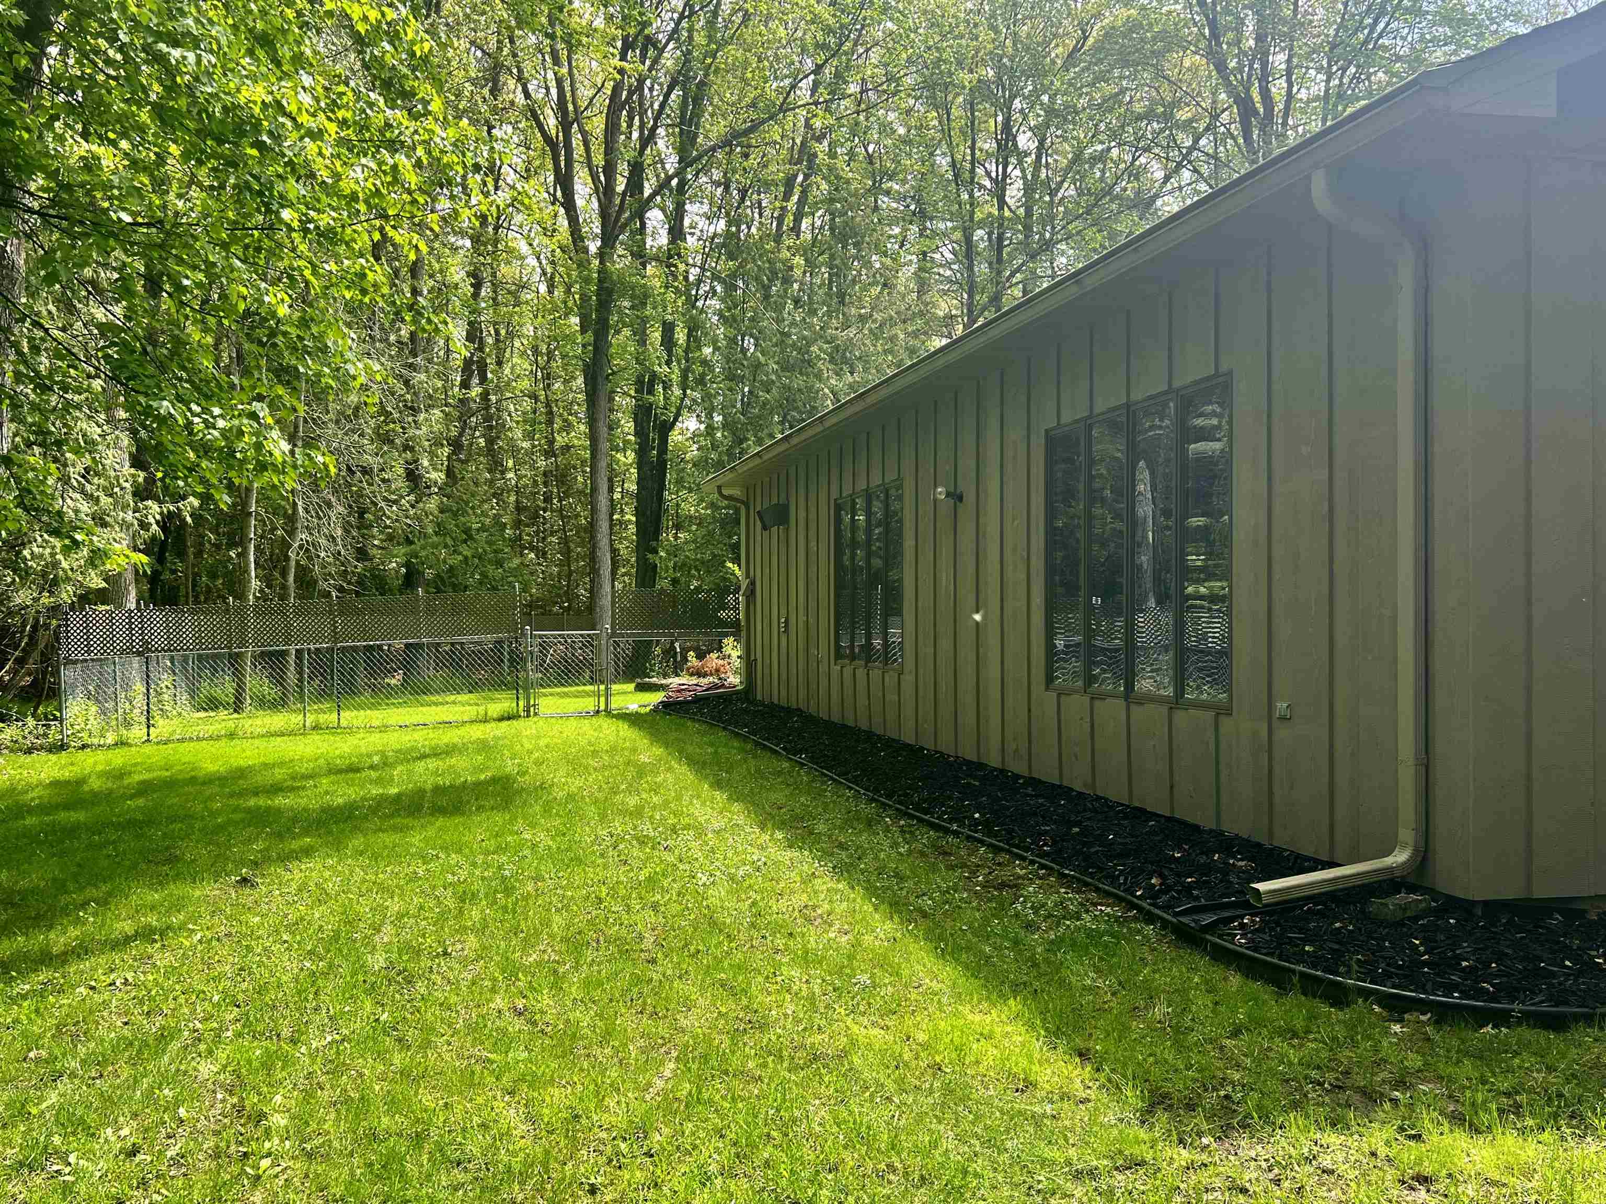
Brown-sided home beside a fenced green lawn, surrounded by mature trees.
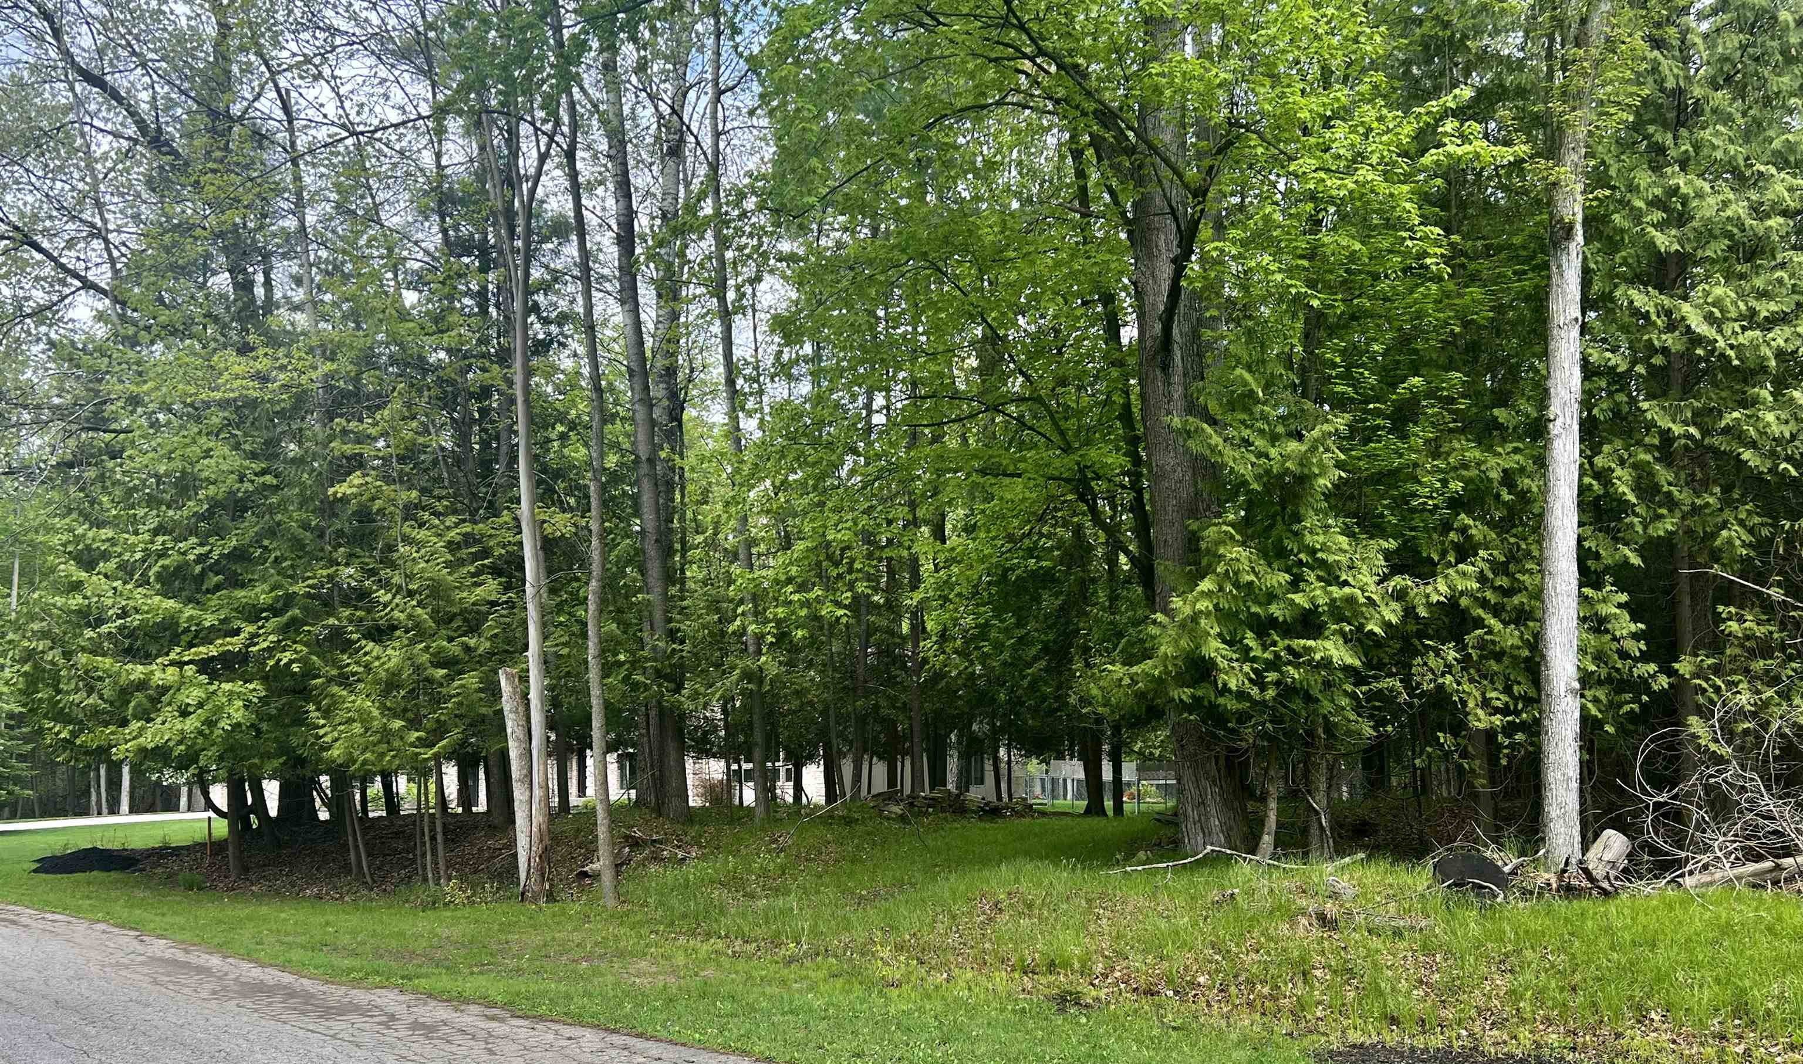
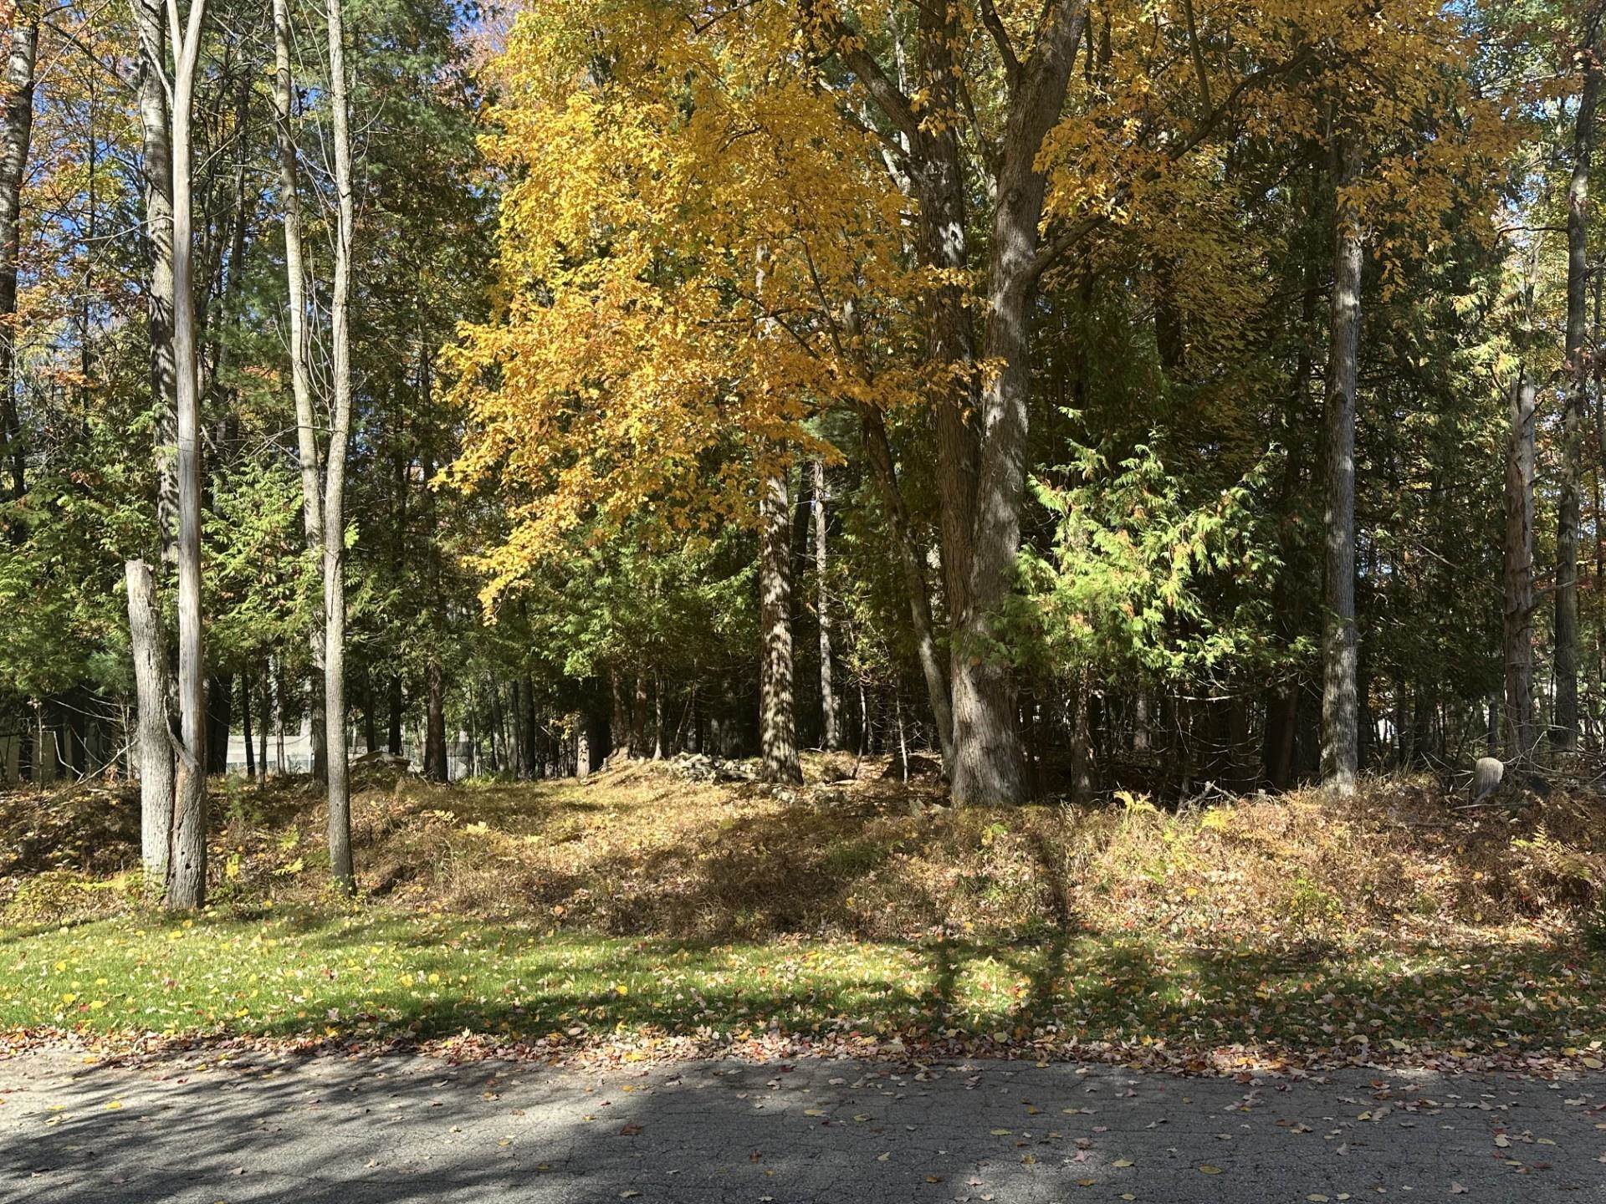
Wooded lot with mature trees and grassy roadside frontage.
Brick home with attached garage and broad lawn among autumn trees.
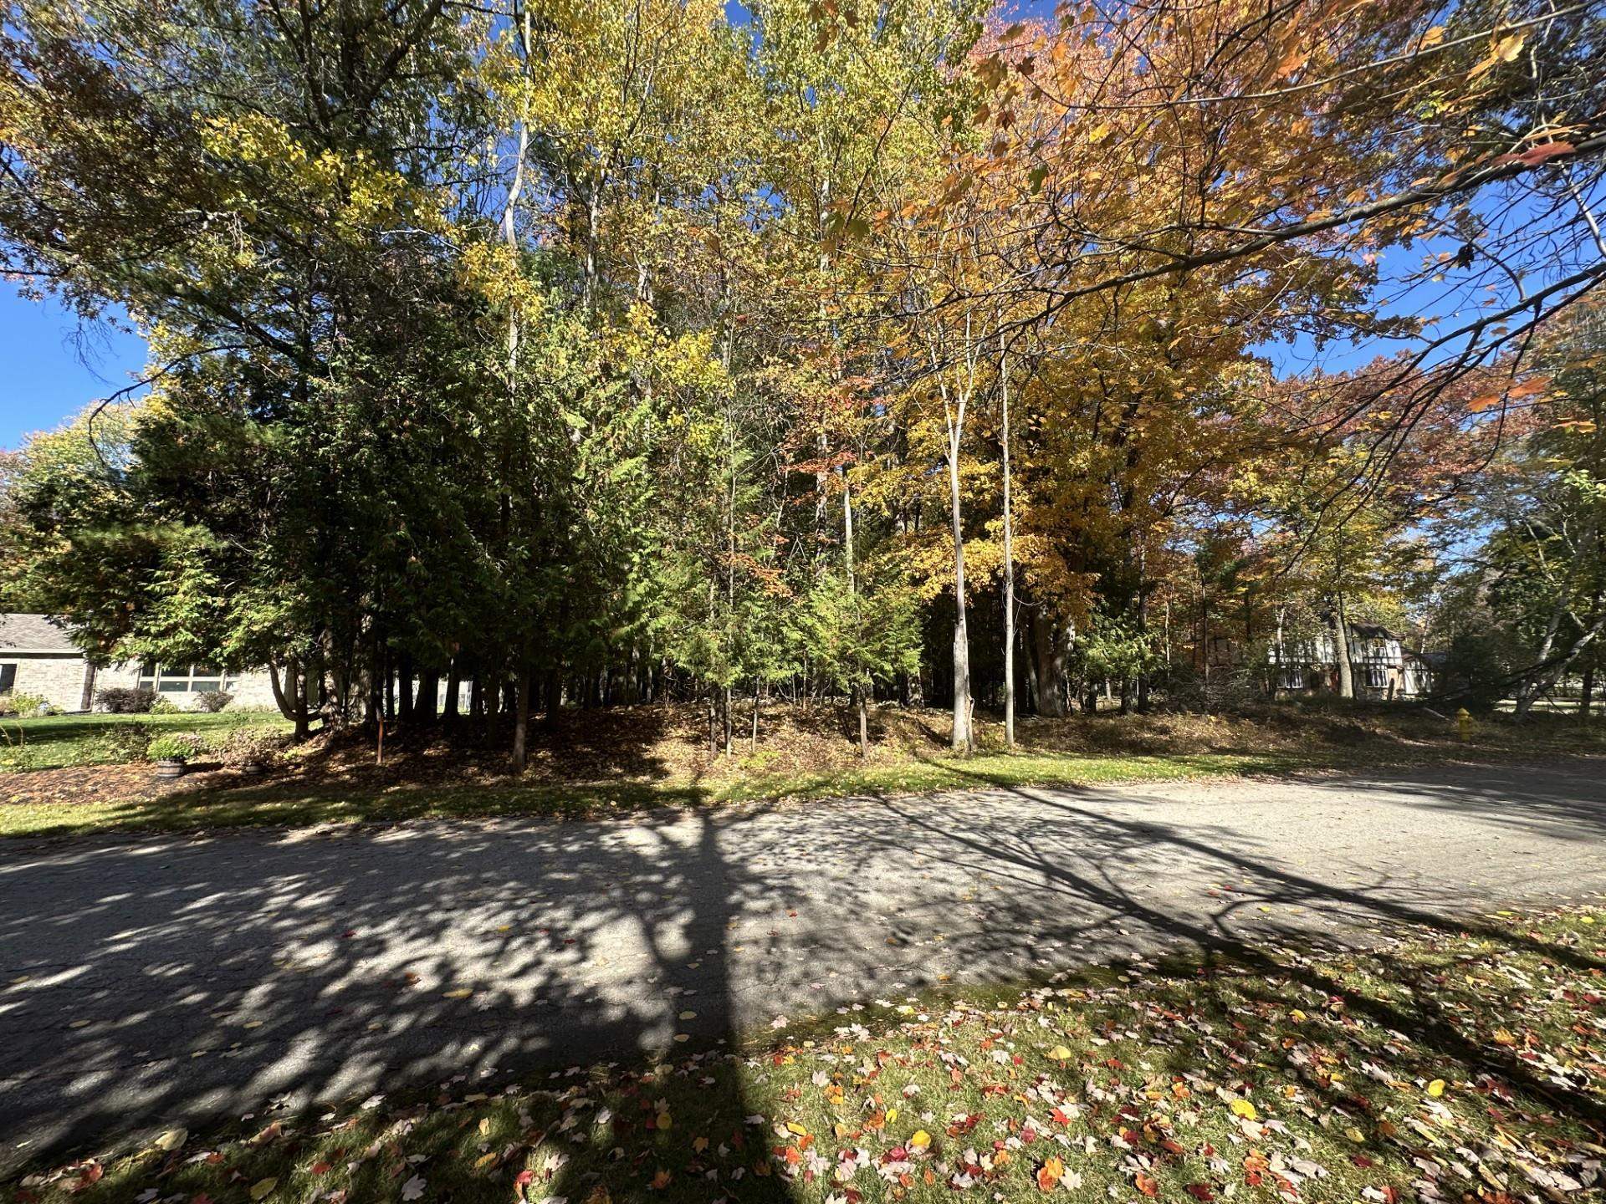
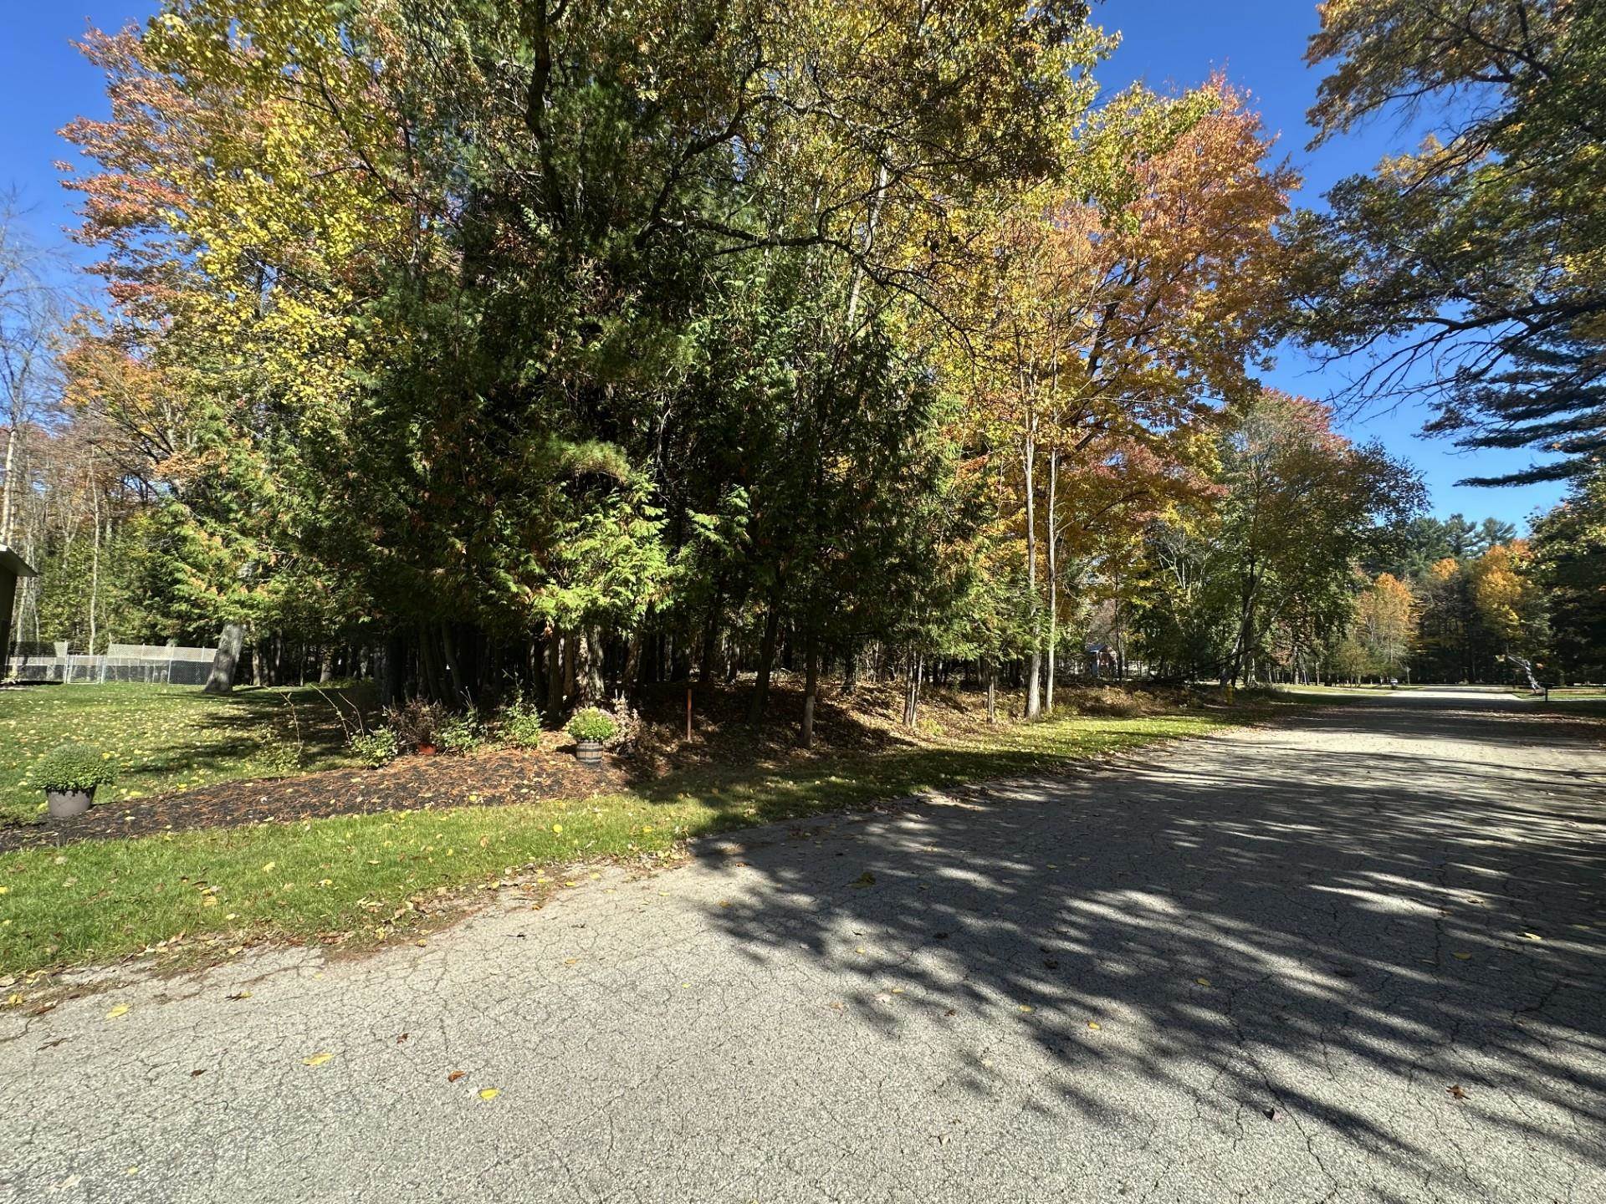
Wooded residential lot with mature autumn trees beside a paved road.
Brick-and-gray-shingle house with two garage doors, a wide driveway, and autumn trees.
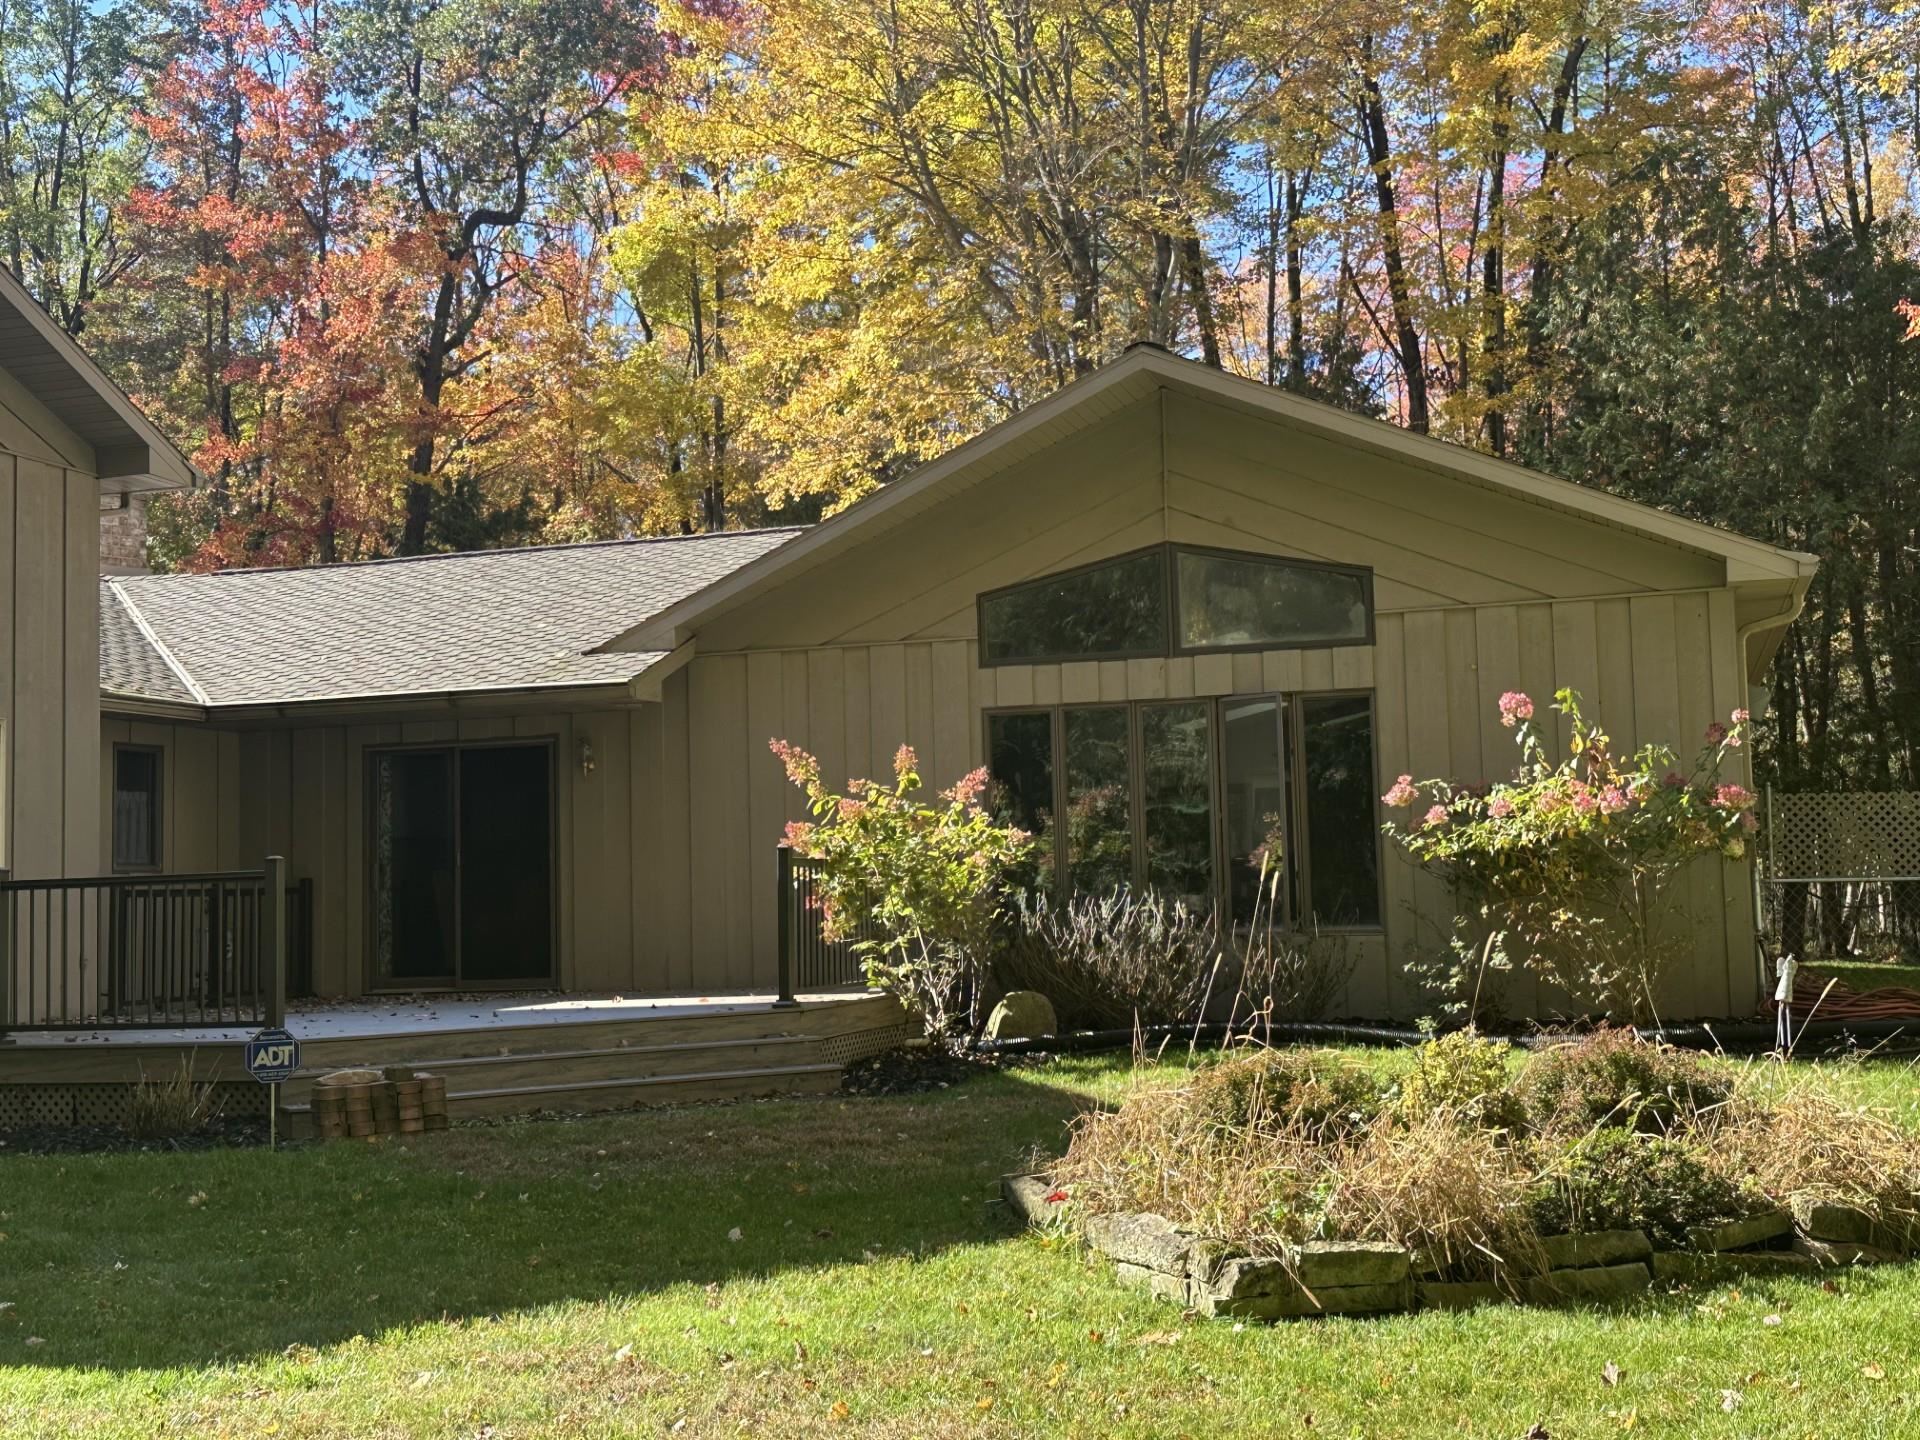
Tan single-story home with a broad gable, deck, flowering shrubs, and autumn trees.
Brown-sided home with large windows, a gabled roof, and autumn trees.
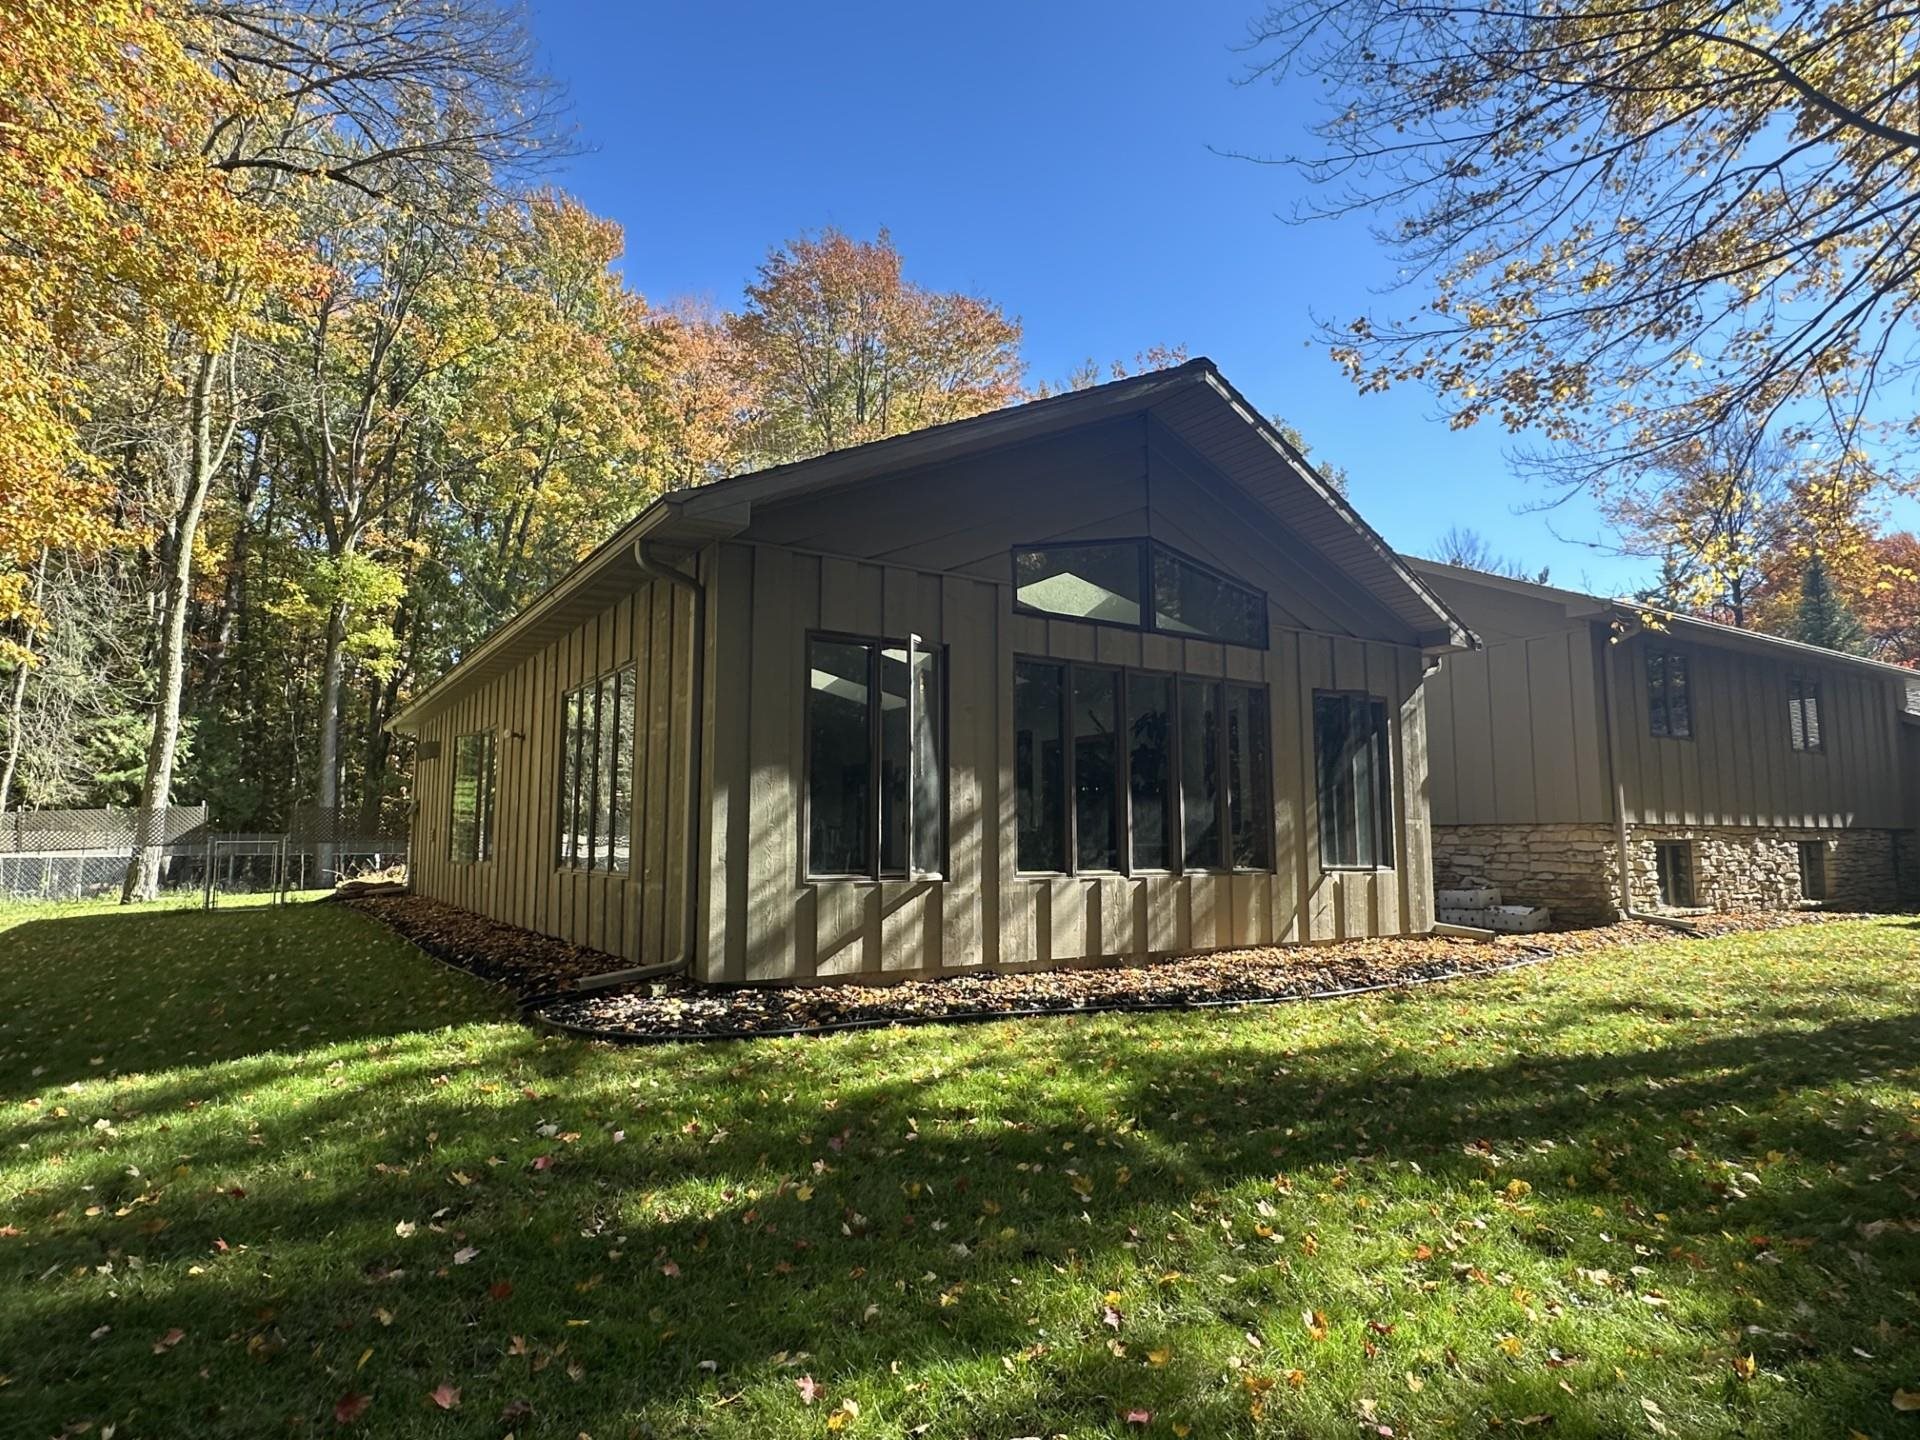
Tan-sided home with large windows and a steep gabled roof, surrounded by autumn trees.
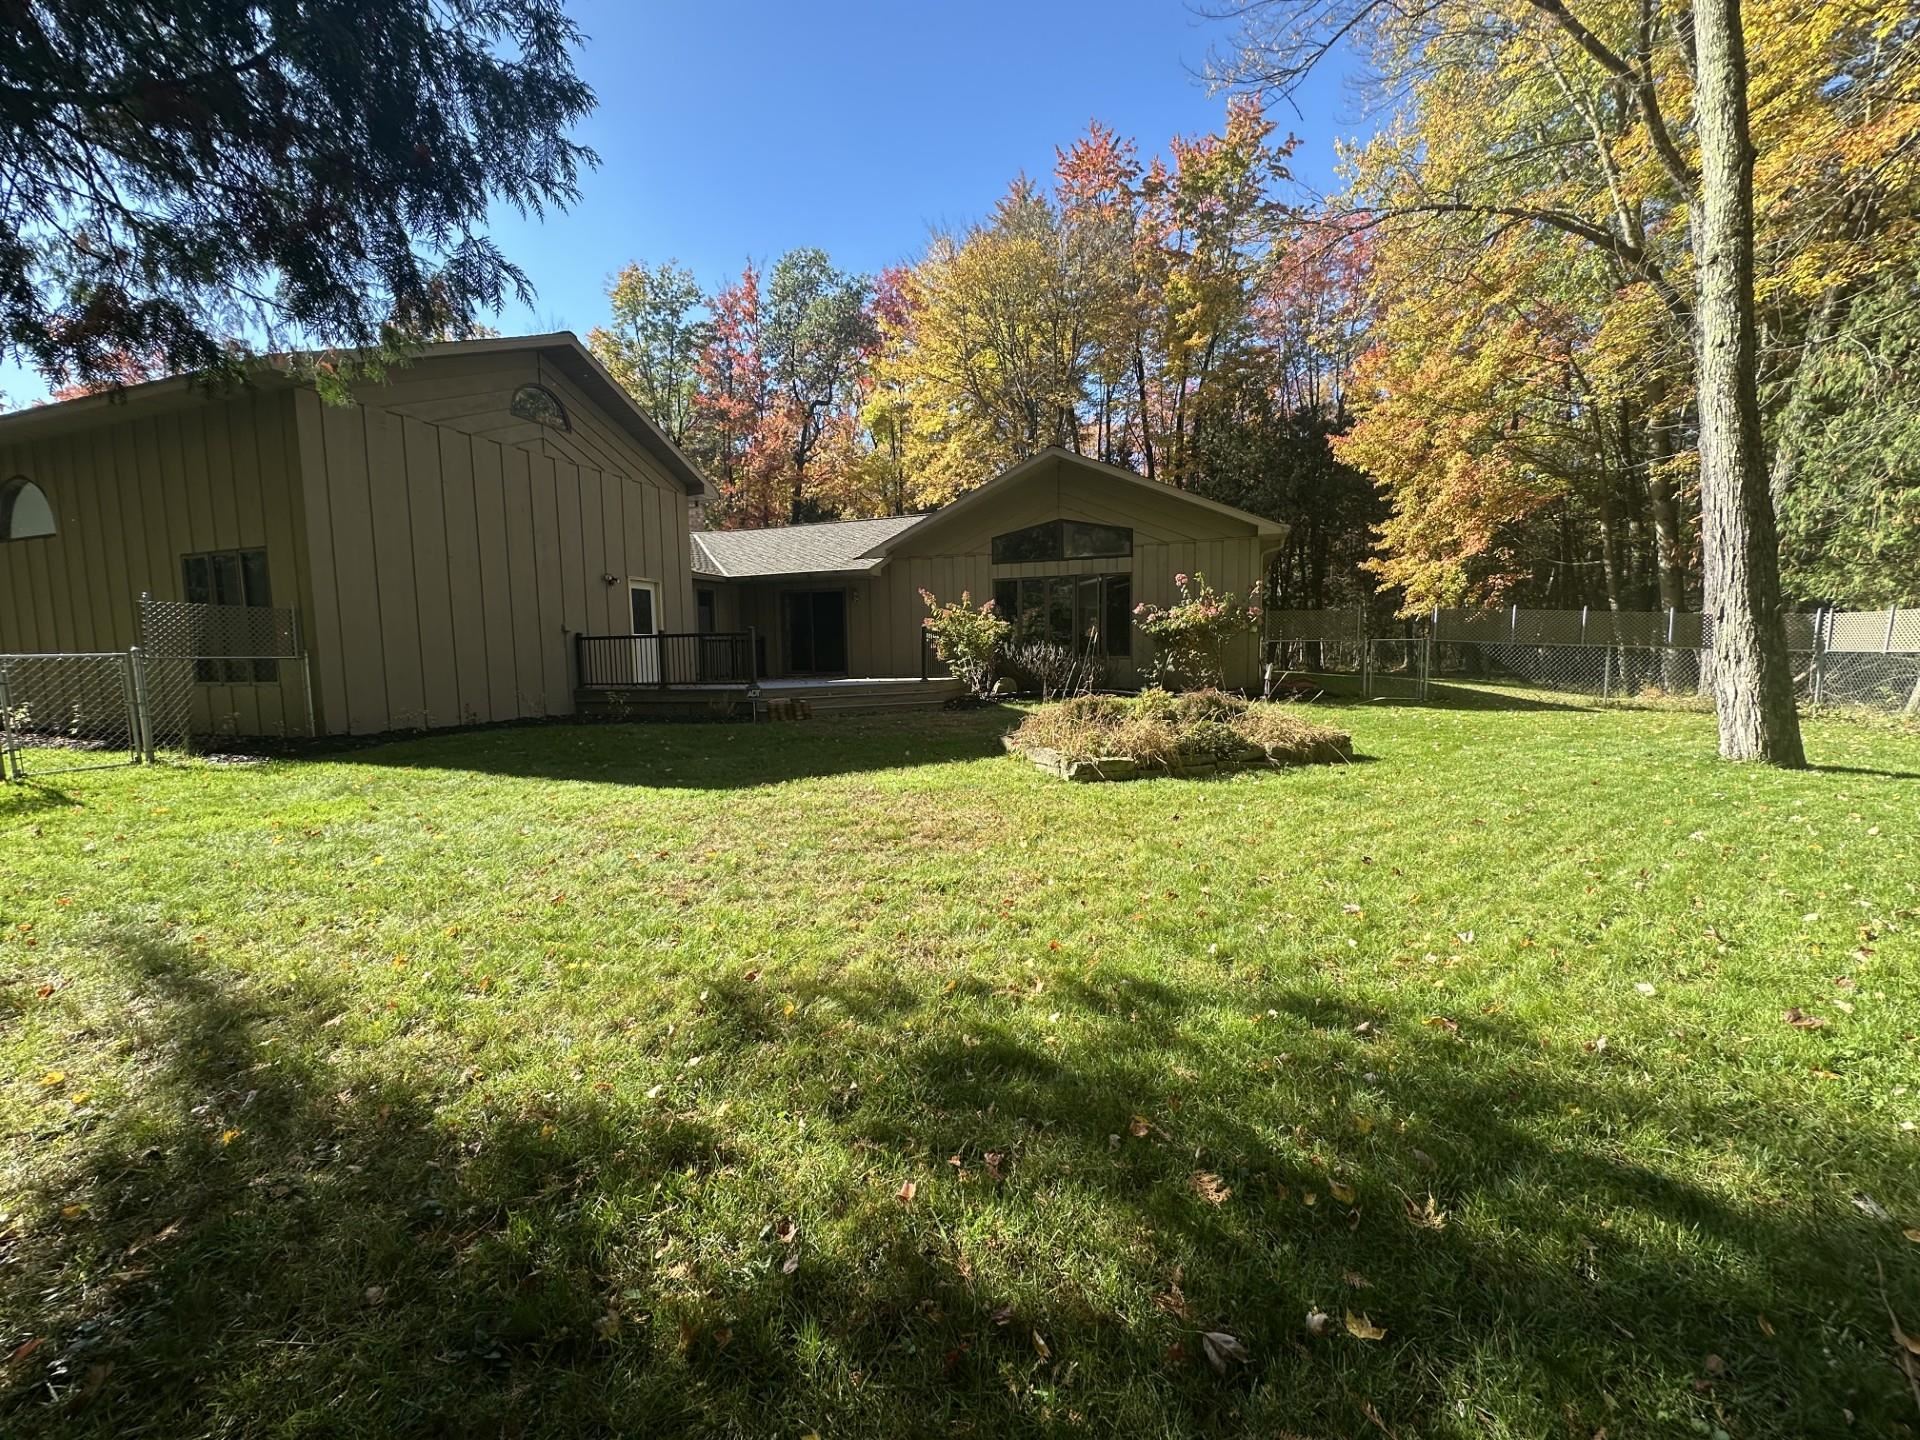
Rear exterior of a tan, gabled home beyond a broad lawn, surrounded by autumn trees and a chain-link fence.
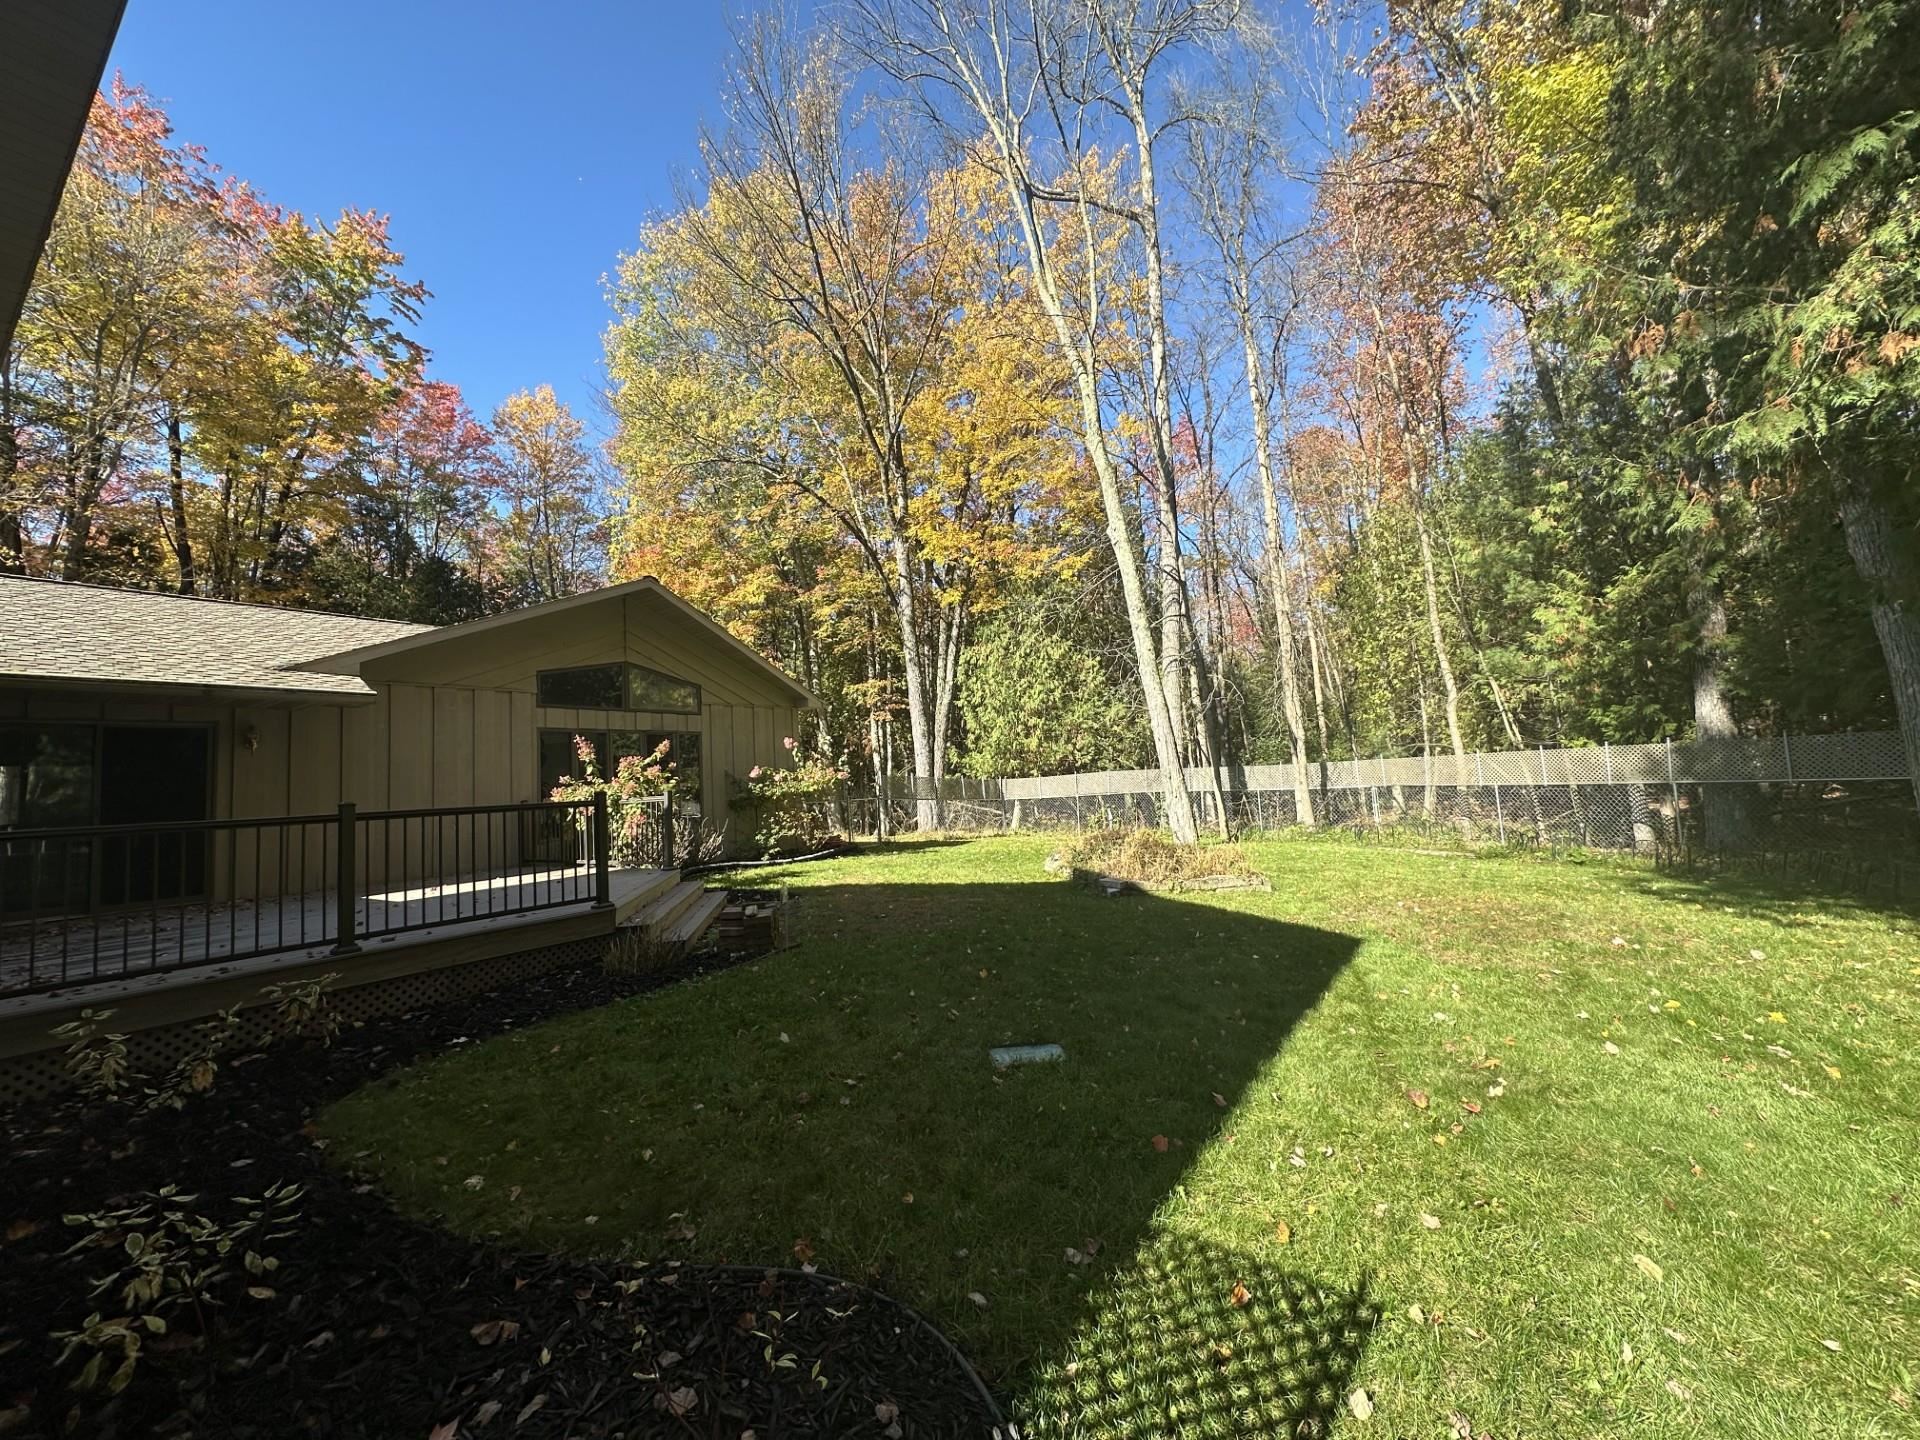
Home’s rear deck overlooks a fenced grassy backyard bordered by autumn trees and evergreens.
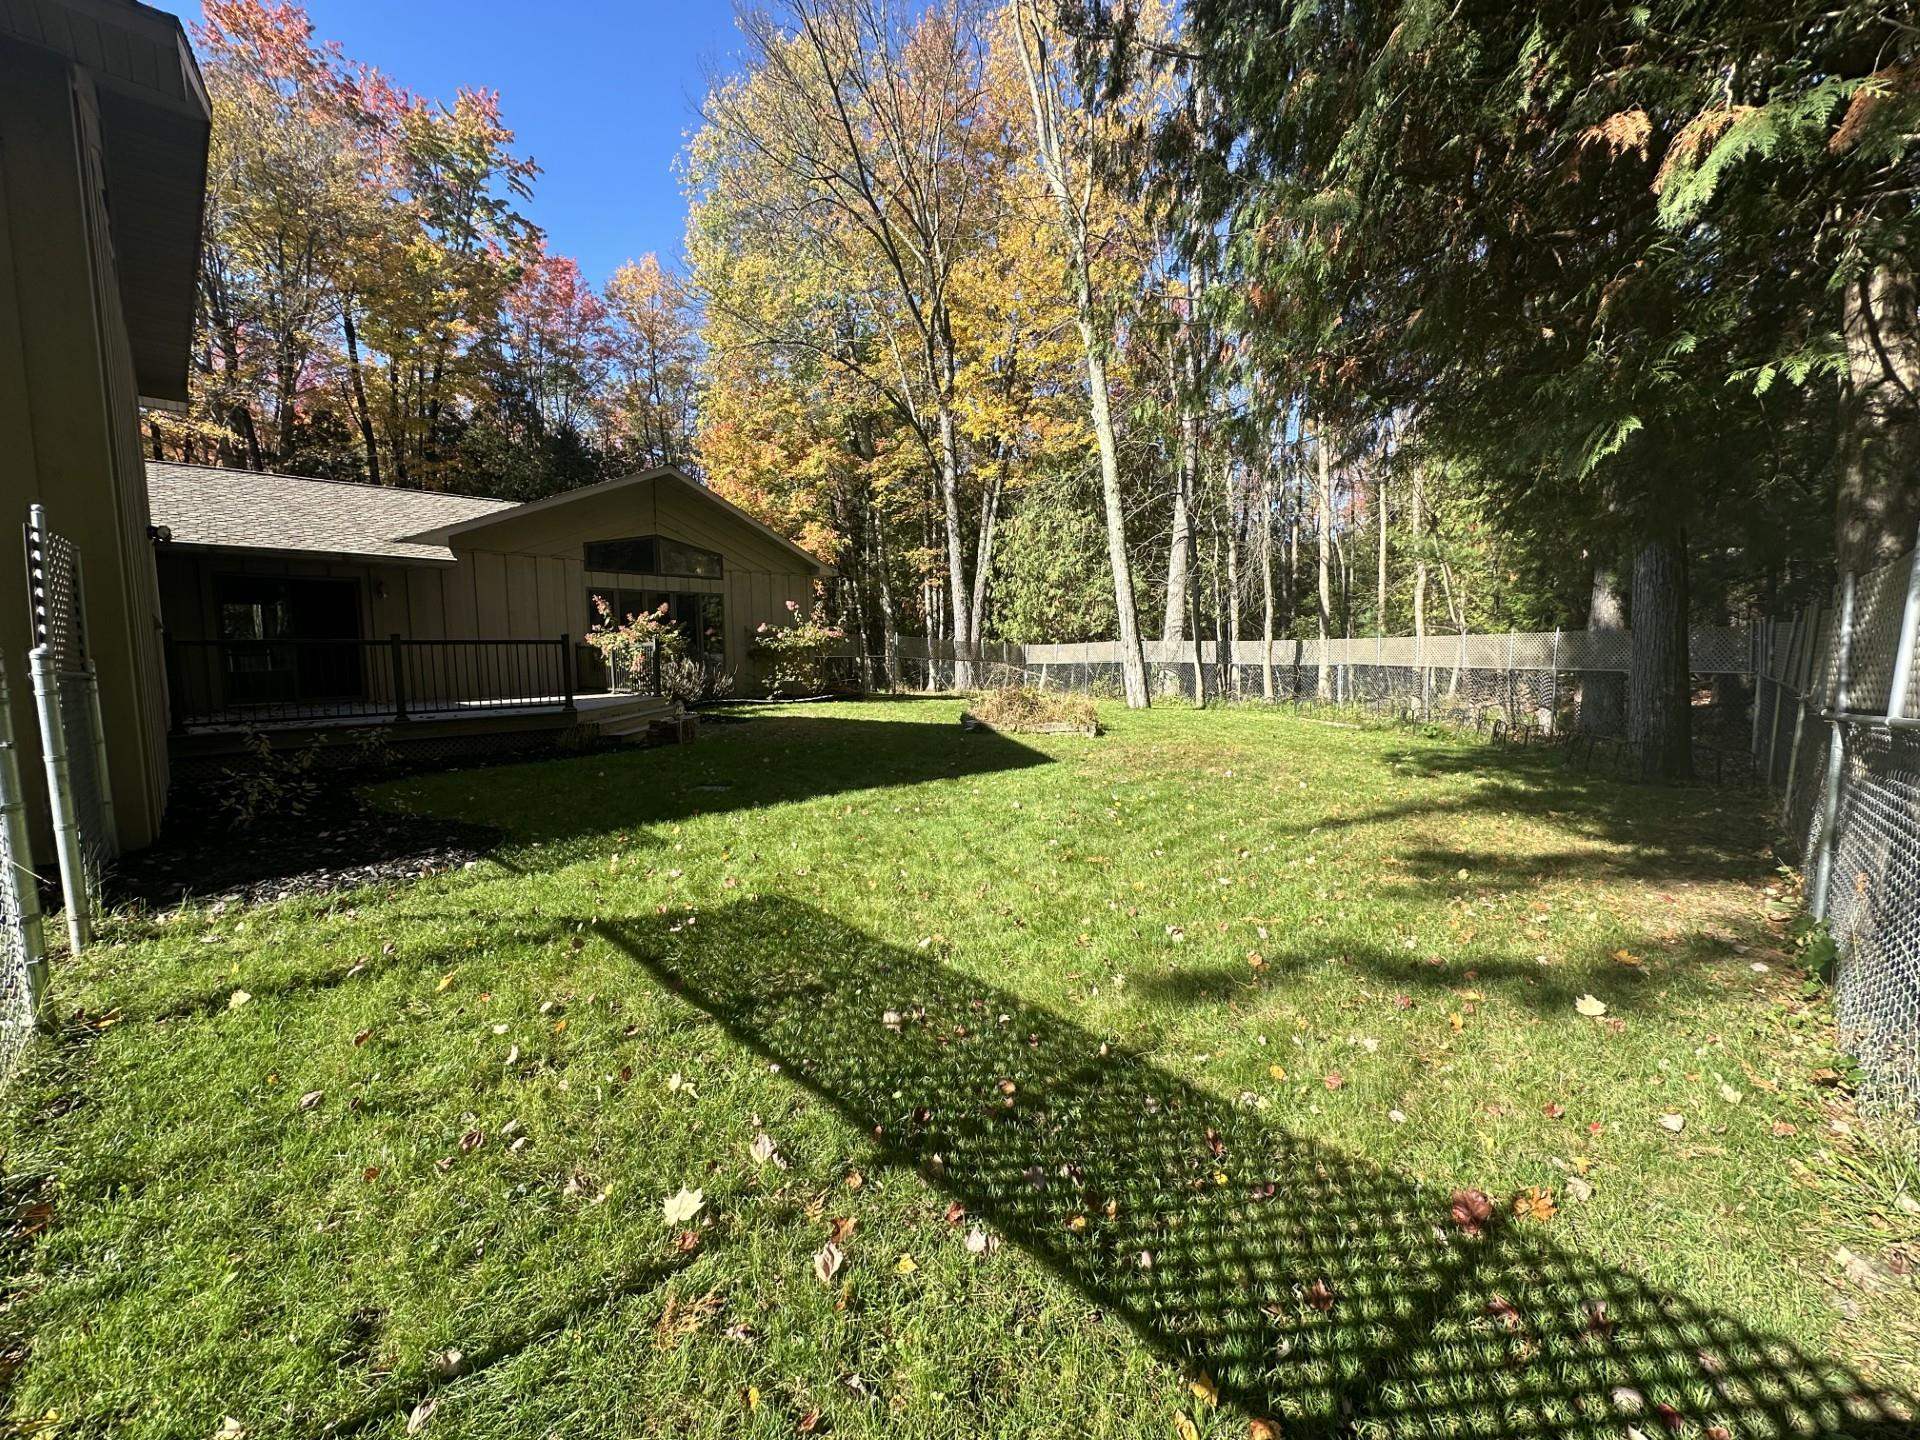
Fenced grassy backyard beside a raised deck, surrounded by mature trees with autumn foliage.
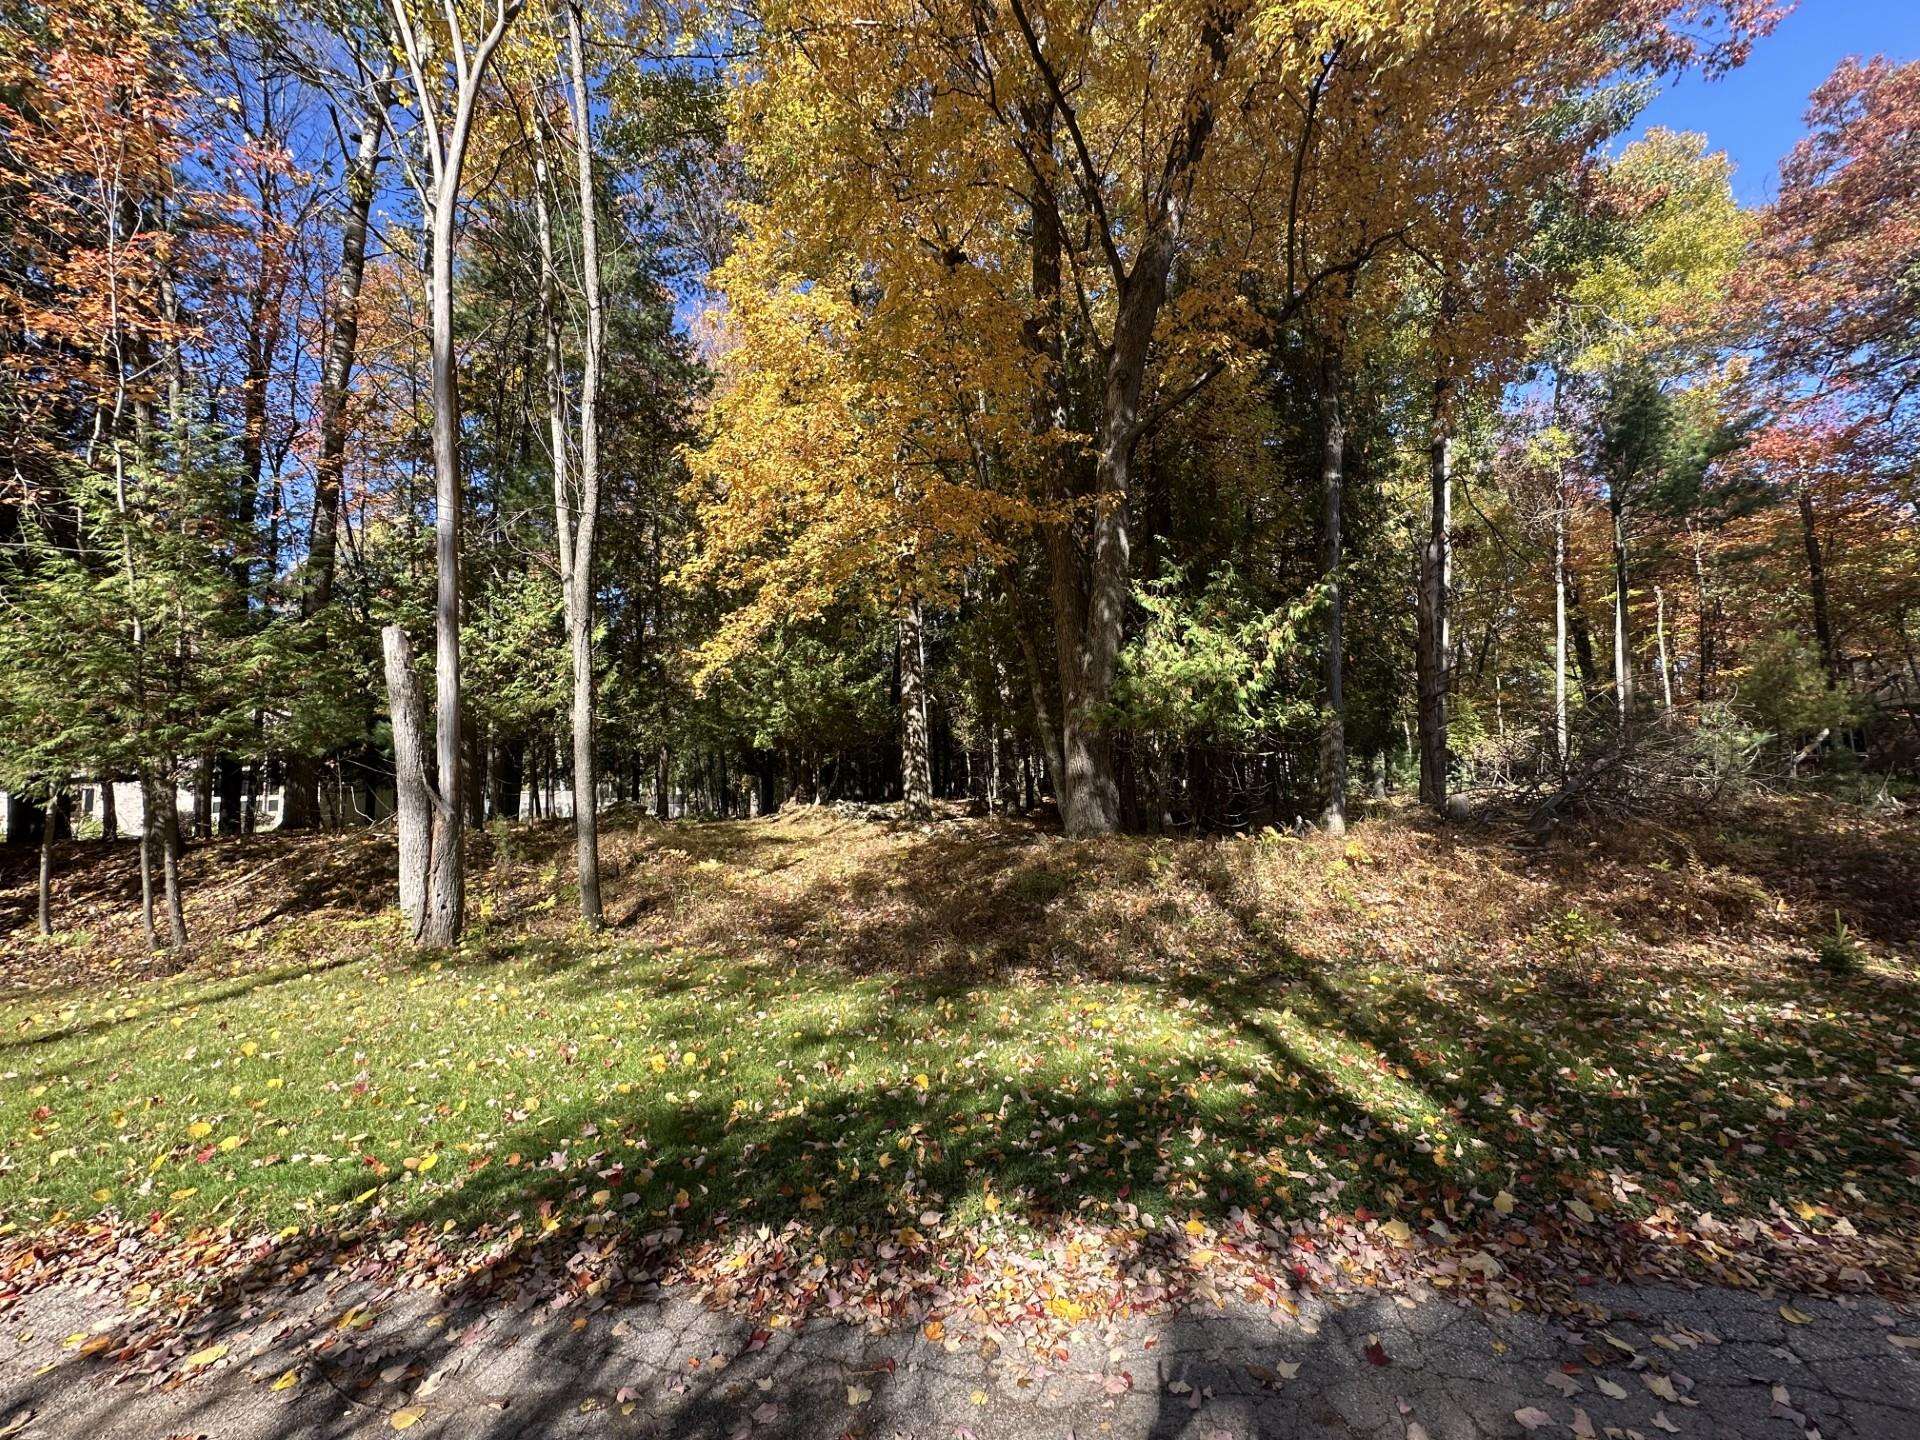
Wooded lot with mature autumn trees, a grassy clearing, and a paved road along the foreground.
Wooded lot beside a paved road, with mature trees showing golden autumn foliage.
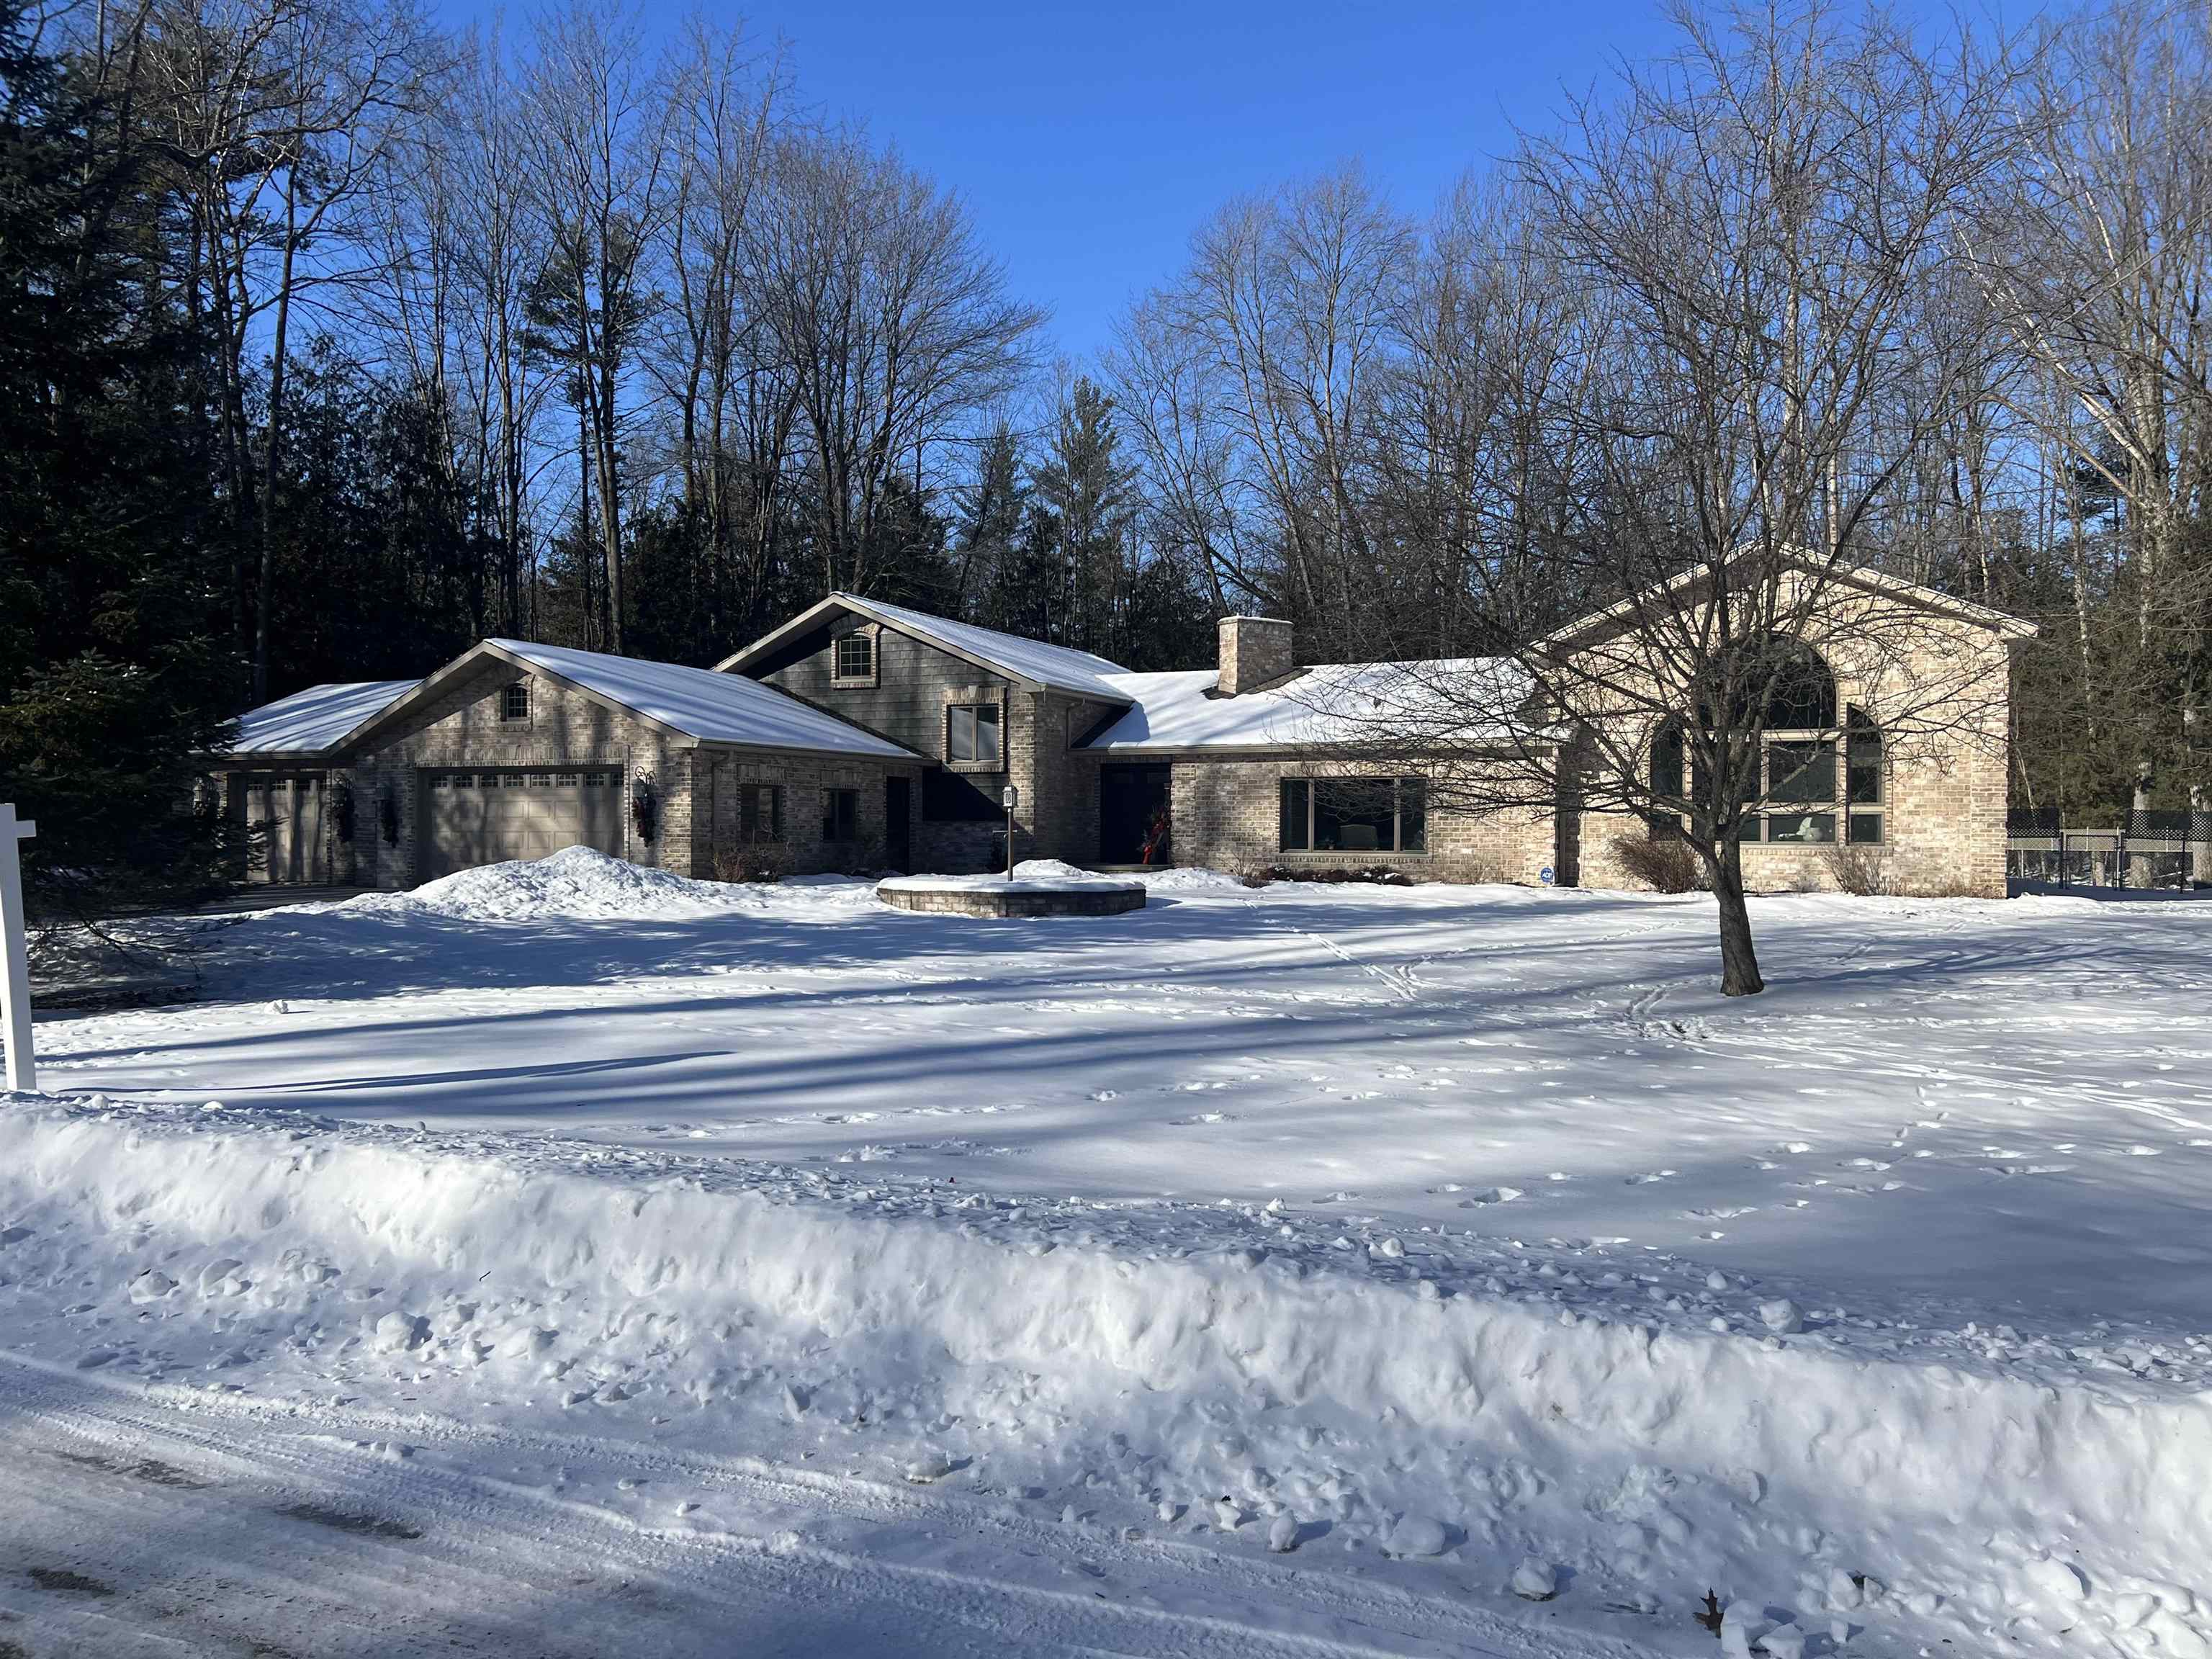
Large brick and gray-sided home with multiple gables and garage, surrounded by snow and leafless trees.
Wooded property lot with autumn trees, a grassy edge, and paved road.
Brick home with an attached garage and large arched window, surrounded by autumn trees.
VIEW PHOTOS
Listed by Dare To Dream Team Real Broker LLC
$739,900

450 Marnie Lane

5 Beds 4 Baths 5,212 Sq.Ft. 1.53 Acres

Description

Your private sanctuary awaits! Tucked away on a quiet dead-end street, this beautifully renovated home offers more than 5,200 square feet of living space on over 1.5 acres - complete with a stunning indoor pool. With no sidewalk to shovel and nothing left to renovate, you can simply move in and enjoy.
The sale includes the glass display cases, TVs, window coverings, throw rugs outside the pool area, kitchen appliances, washer and dryer, bar and laundry refrigerators, pool equipment, and pool cover.
Additional highlights include:
Three-car garage with a fourth tandem parking space
Three separate parcels, including one buildable lot
Space to build a shed for recreational equipment or business use
A spacious, fully equipped home office
Convenient access to Marinette, Michigan and Green Bay.
At approximately $1442 per square foot, this expansive, move-in-ready property offers exceptional value. Take the virtual tour and discover everything this one-of-a-kind home has to offer!

Share Property

Location

450 Marnie Lane, Peshtigo, WI 54157

Status

For Sale
Linda Laitinen

Linda Laitinen

TITLE

REALTOR®

Property Amenities

Interior
Laundry room Main Level
Fireplace Wood Burning, Electric
Appliances Washer, Dryer, Range, Refrigerator, Dishwasher, Microwave
Total Bedrooms: 5
Full Bathrooms: 4
Other Interior Features Walk-In Closet(s), Vaulted Ceiling(s), Washer, Dryer, Jetted bathtub, Cable available, Indoor Pool, Kitchen Island
Area & Lot
Lot Area 1.53 Acres
Living area 5,212 Sq.Ft.
MLS® ID 2032871
Year Built 1978
School District Peshtigo
High School Call School District
Middle School Call School District
Elementary School Call School District
Architecture Styles Contemporary
Type Residential
Status For Sale
Exterior
Pool Indoor, In Ground
Air conditioning Central Air
Heat type Forced Air, Radiant Floor, Natural Gas
Disability Features Accessible Full Bath
Water Source Public
Garage Space 4.0
Sewer Public Sewer
Parking Attached, Garage Door Opener, Paved
Lot Features Wooded
Utilities Cable Available
Finance
Sales Price $739,900
Real Estate Tax $8,829 yearly
Brick home with an attached two-car garage, framed by mature trees and a flowering white tree.

360 Virtual Tour

Take a tour of this property
Brick home with an attached two-car garage, framed by mature trees and a flowering white tree.

Schedule a Showing

We would love to show you our beautiful property. Please select your preferred date and time below. An agent will be in touch shortly to confirm your appointment.

Schedule a Showing

We would love to show you our beautiful property. Please select your preferred date and time below. An agent will be in touch shortly to confirm your appointment.

Thank you for your interest in 450 Marnie Lane, Peshtigo, WI 54157. We are reviewing your request and will be in touch shortly!

Mortgage Calculator

Estimate your monthly mortgage payment, including the principal and interest, property taxes, and HOA. Adjust the values to generate a more accurate rate.

All estimates are provided for informational purposes only. Actual amounts may vary.
$0,000 Your Payment 20 15 65
$0,000 Your Payment

Work With Us

We bring together a mix of integrity, imagination and an inexhaustible work ethic, striving to make each buying and selling experience the best possible. We are here 24/7 to assist you with your home buying and selling needs from start to finish.