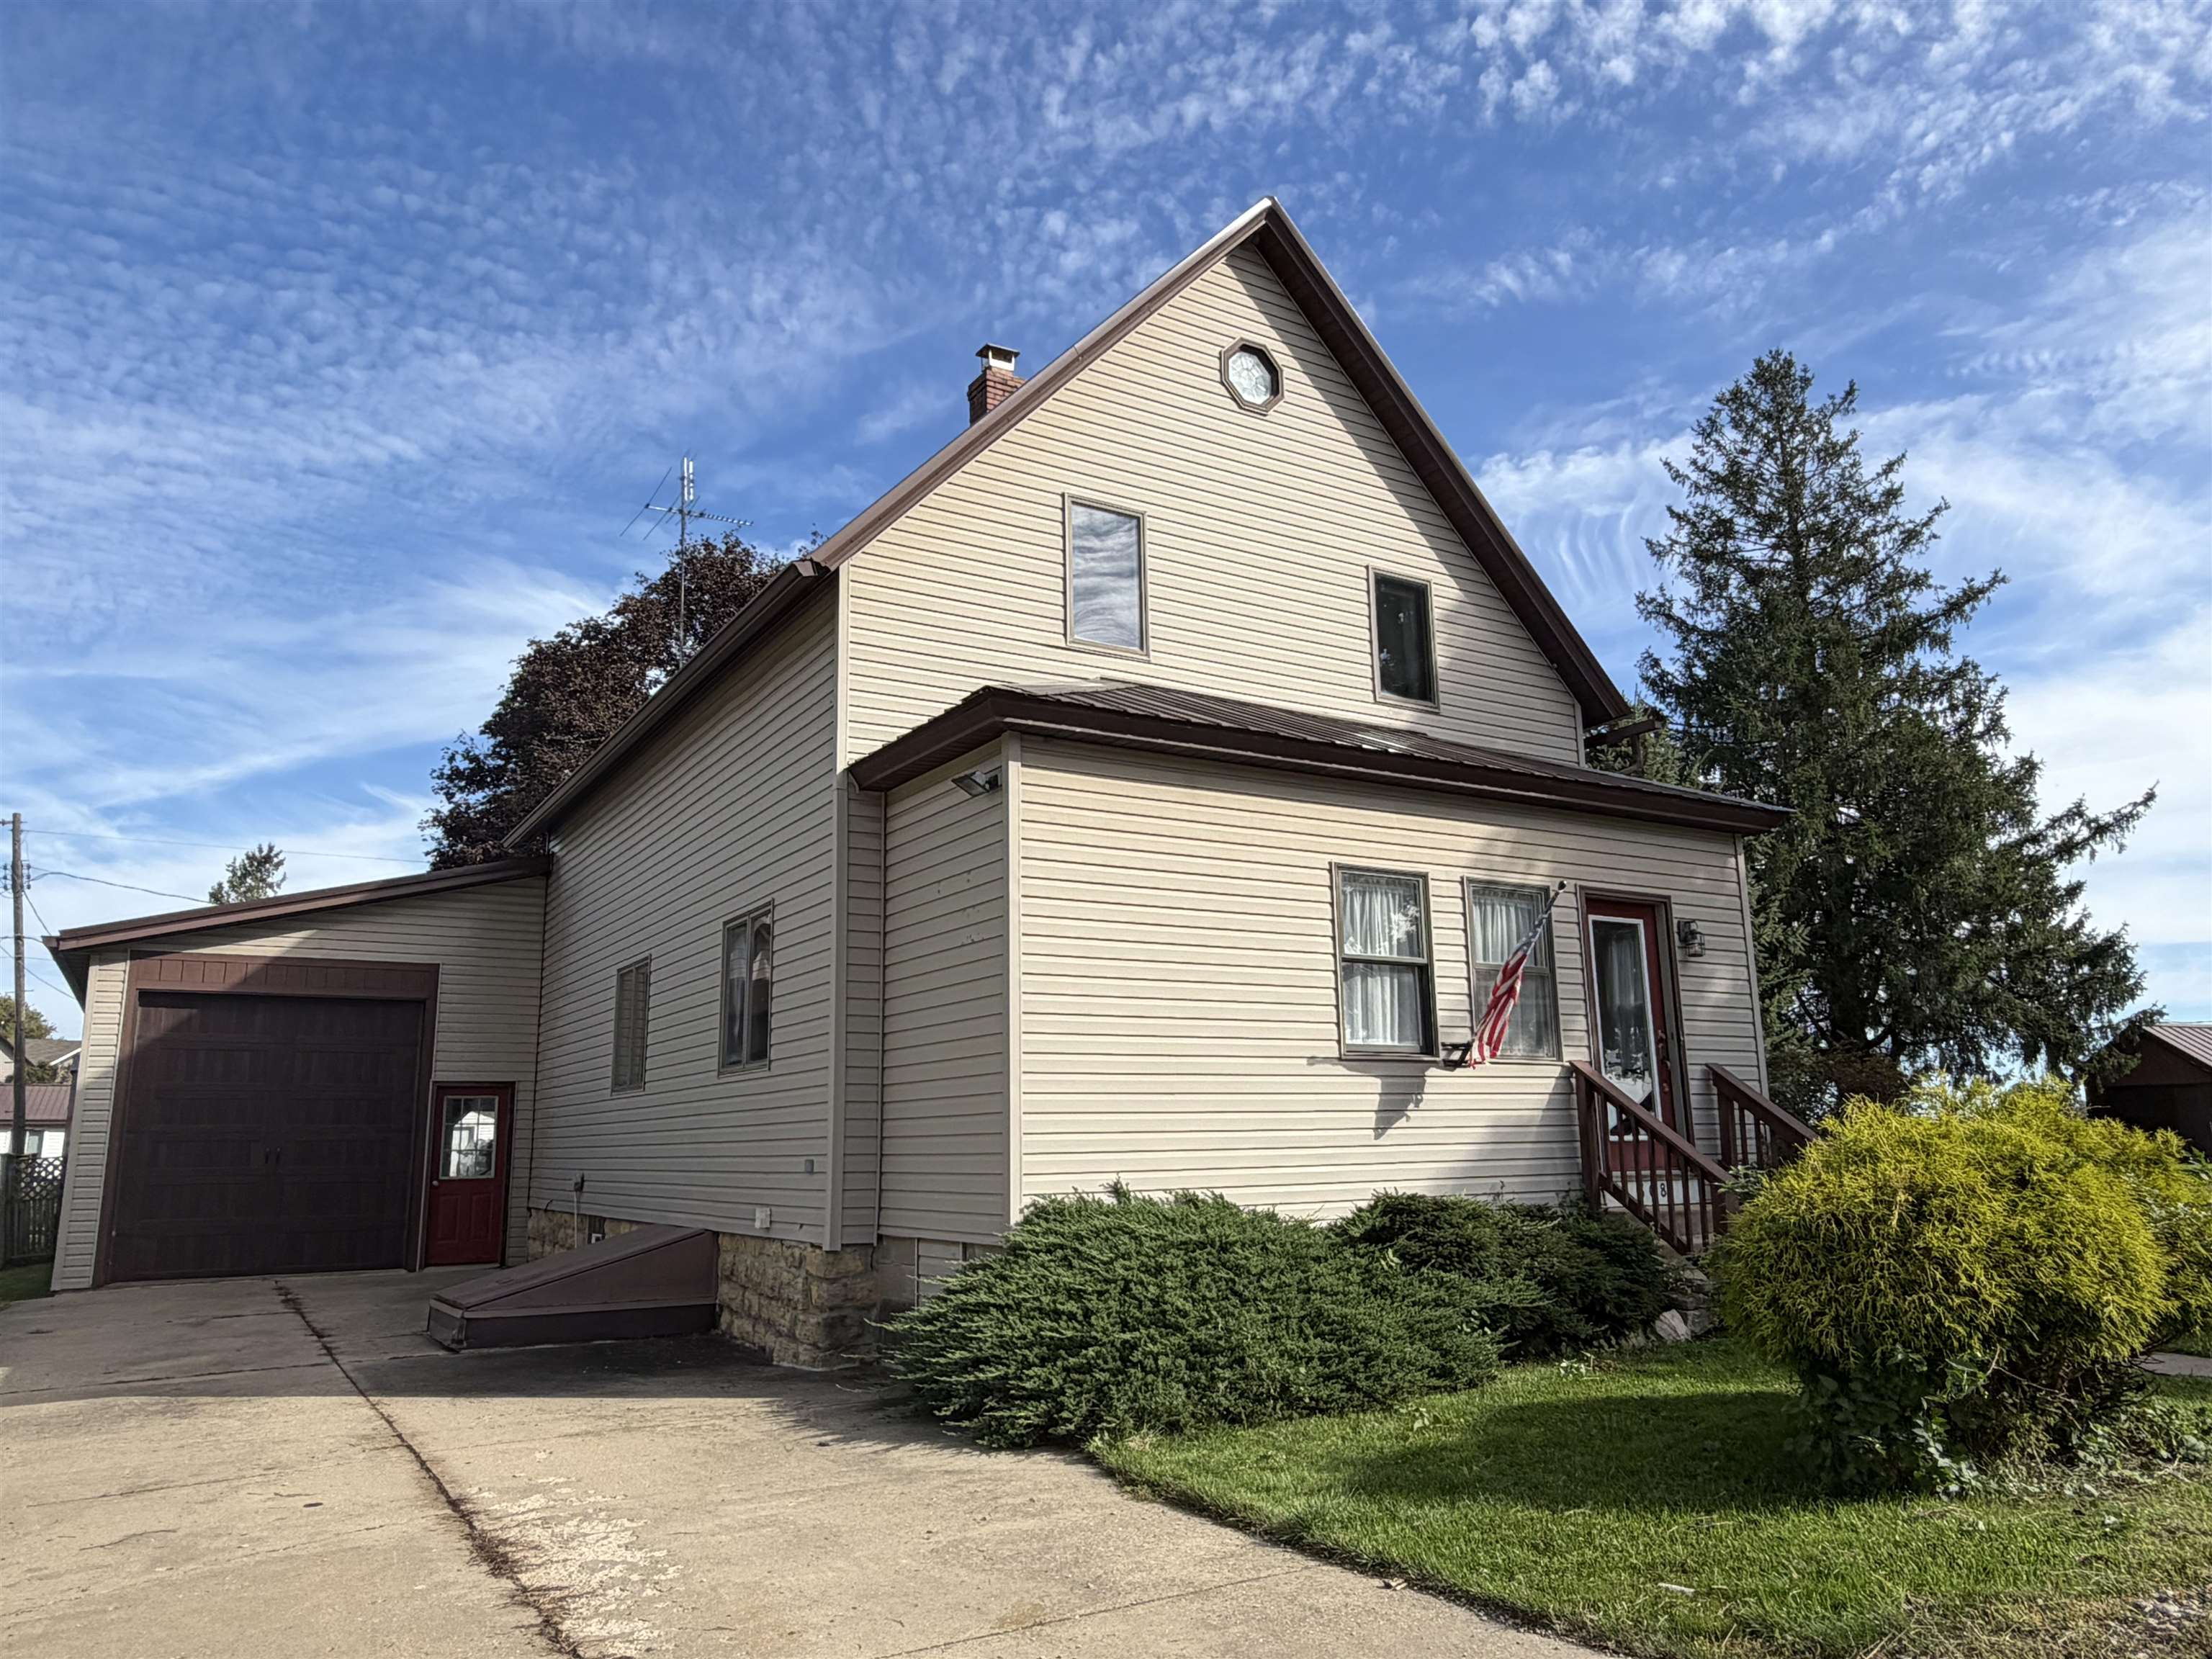
Beige two-story house with a steep gable, attached garage, American flag, and landscaped front yard.
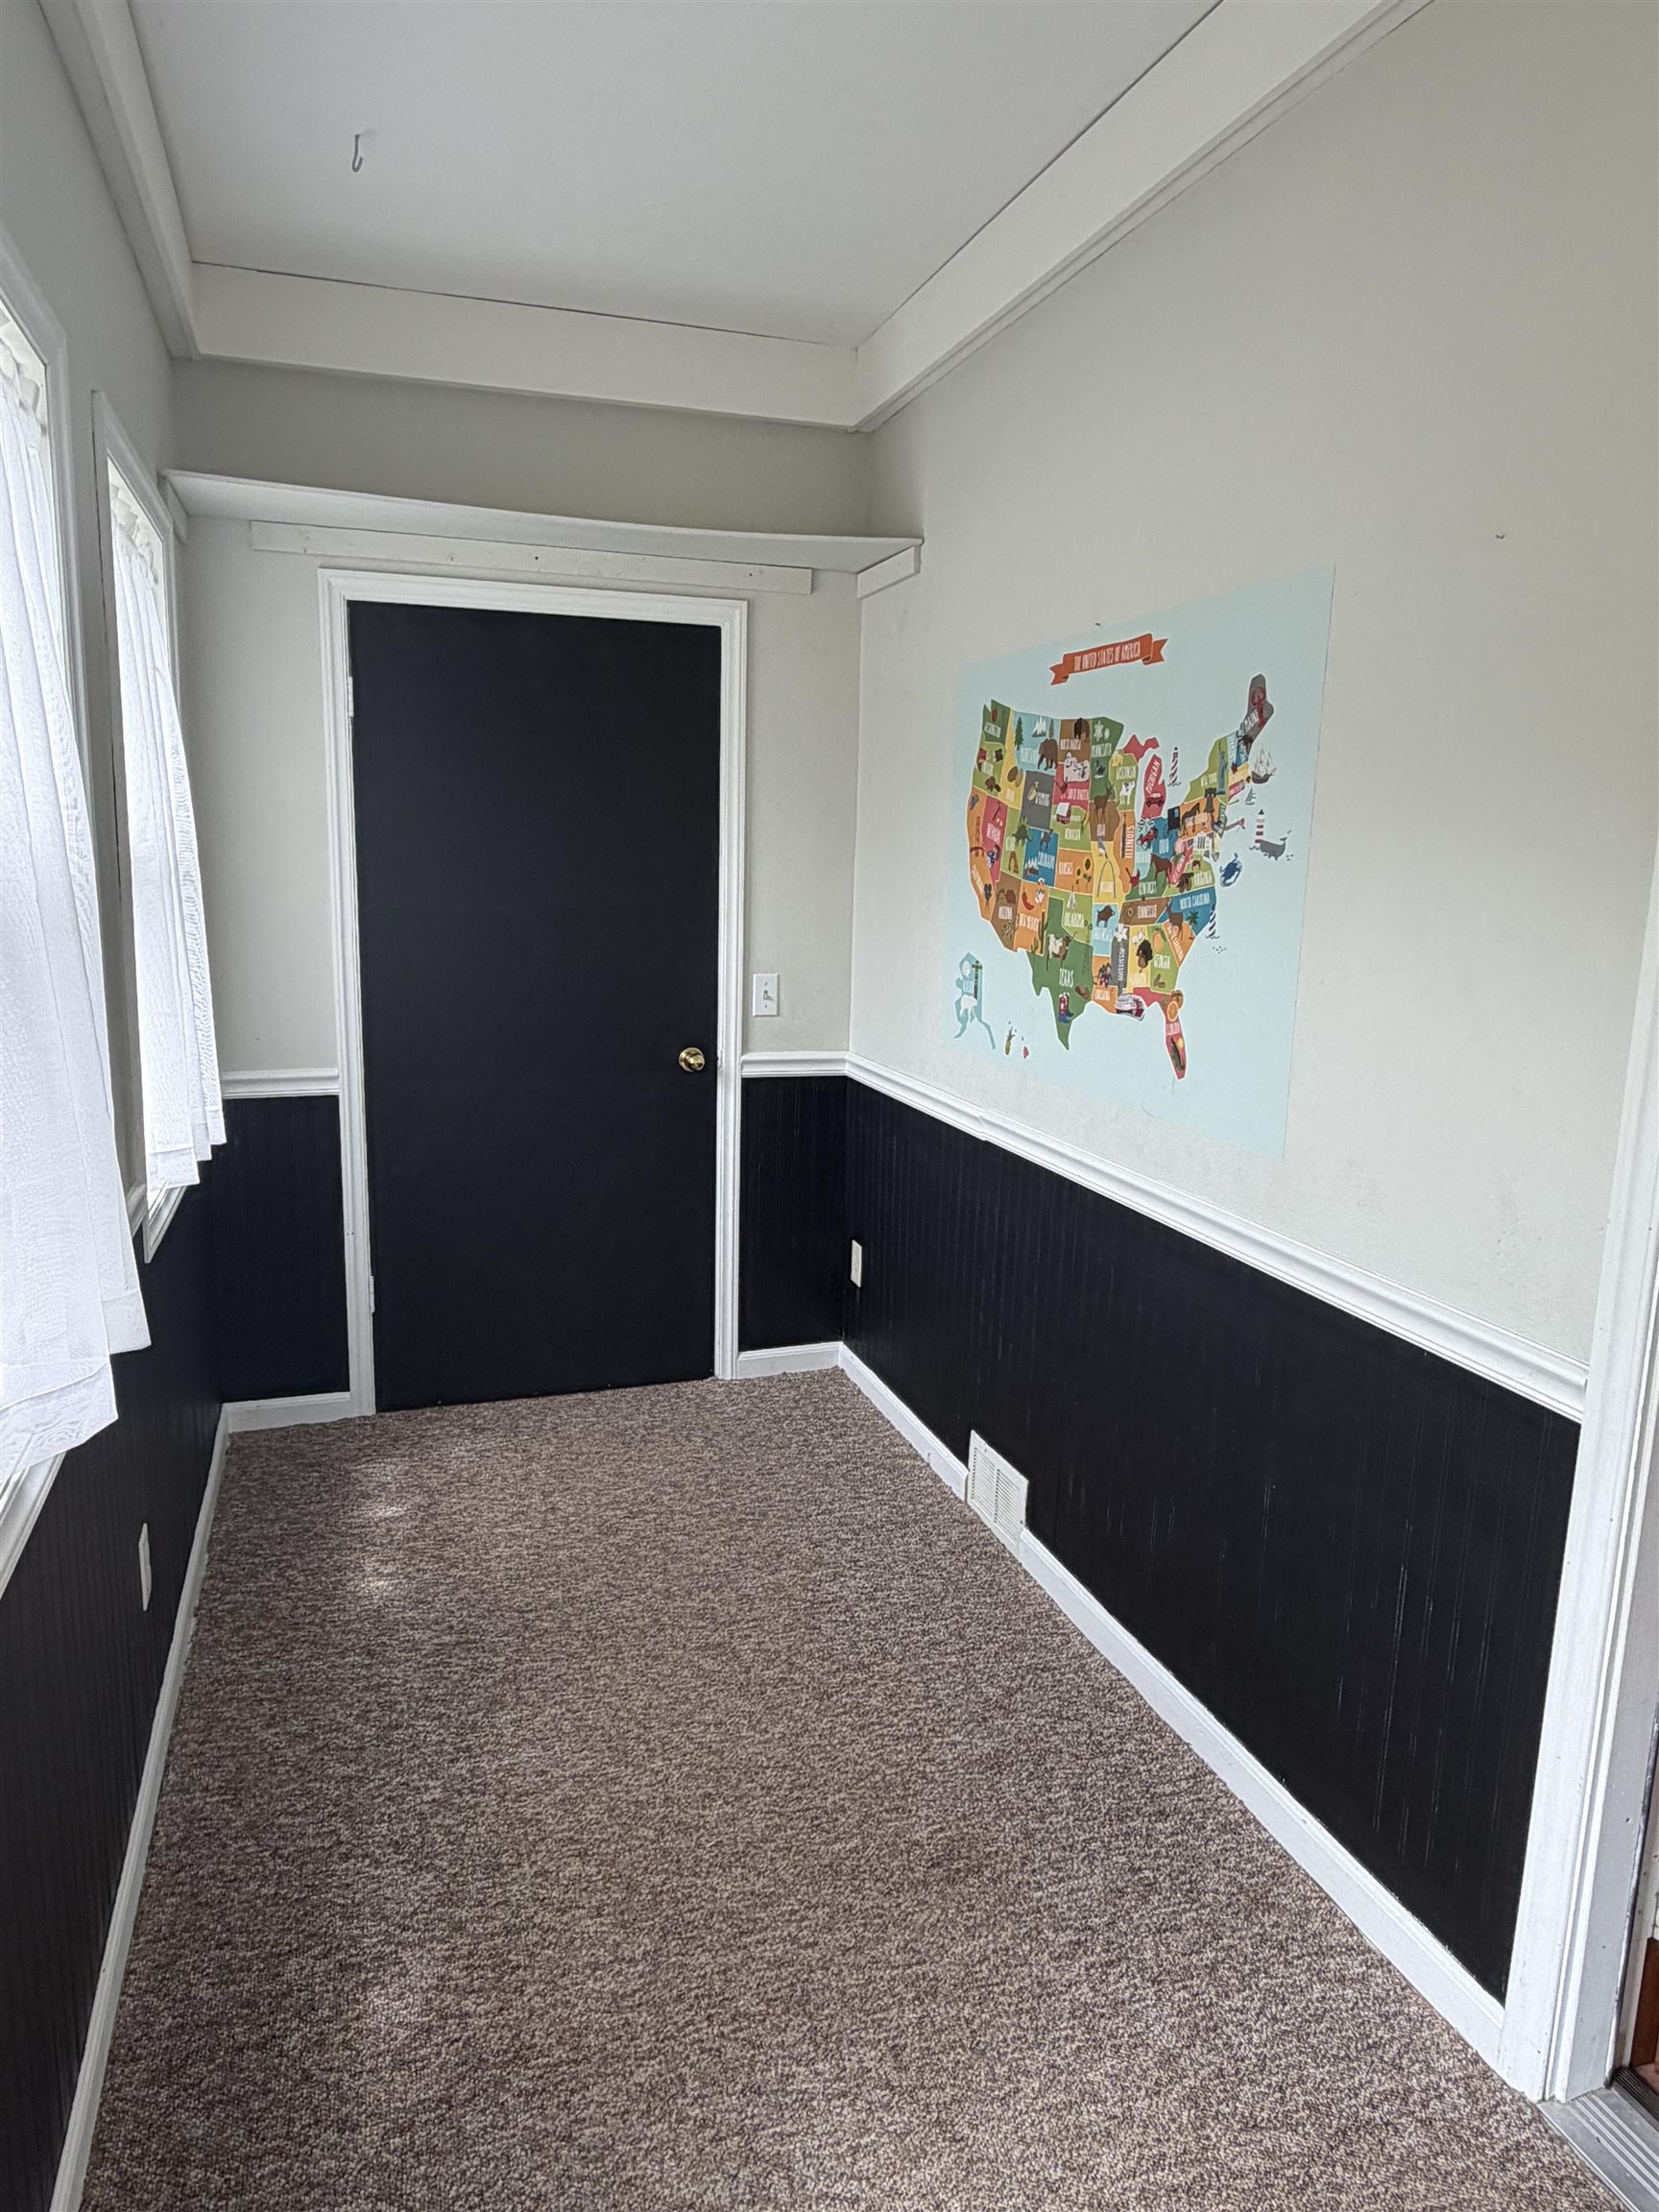
Narrow carpeted room with dark wainscoting, curtained windows, and a colorful United States map.
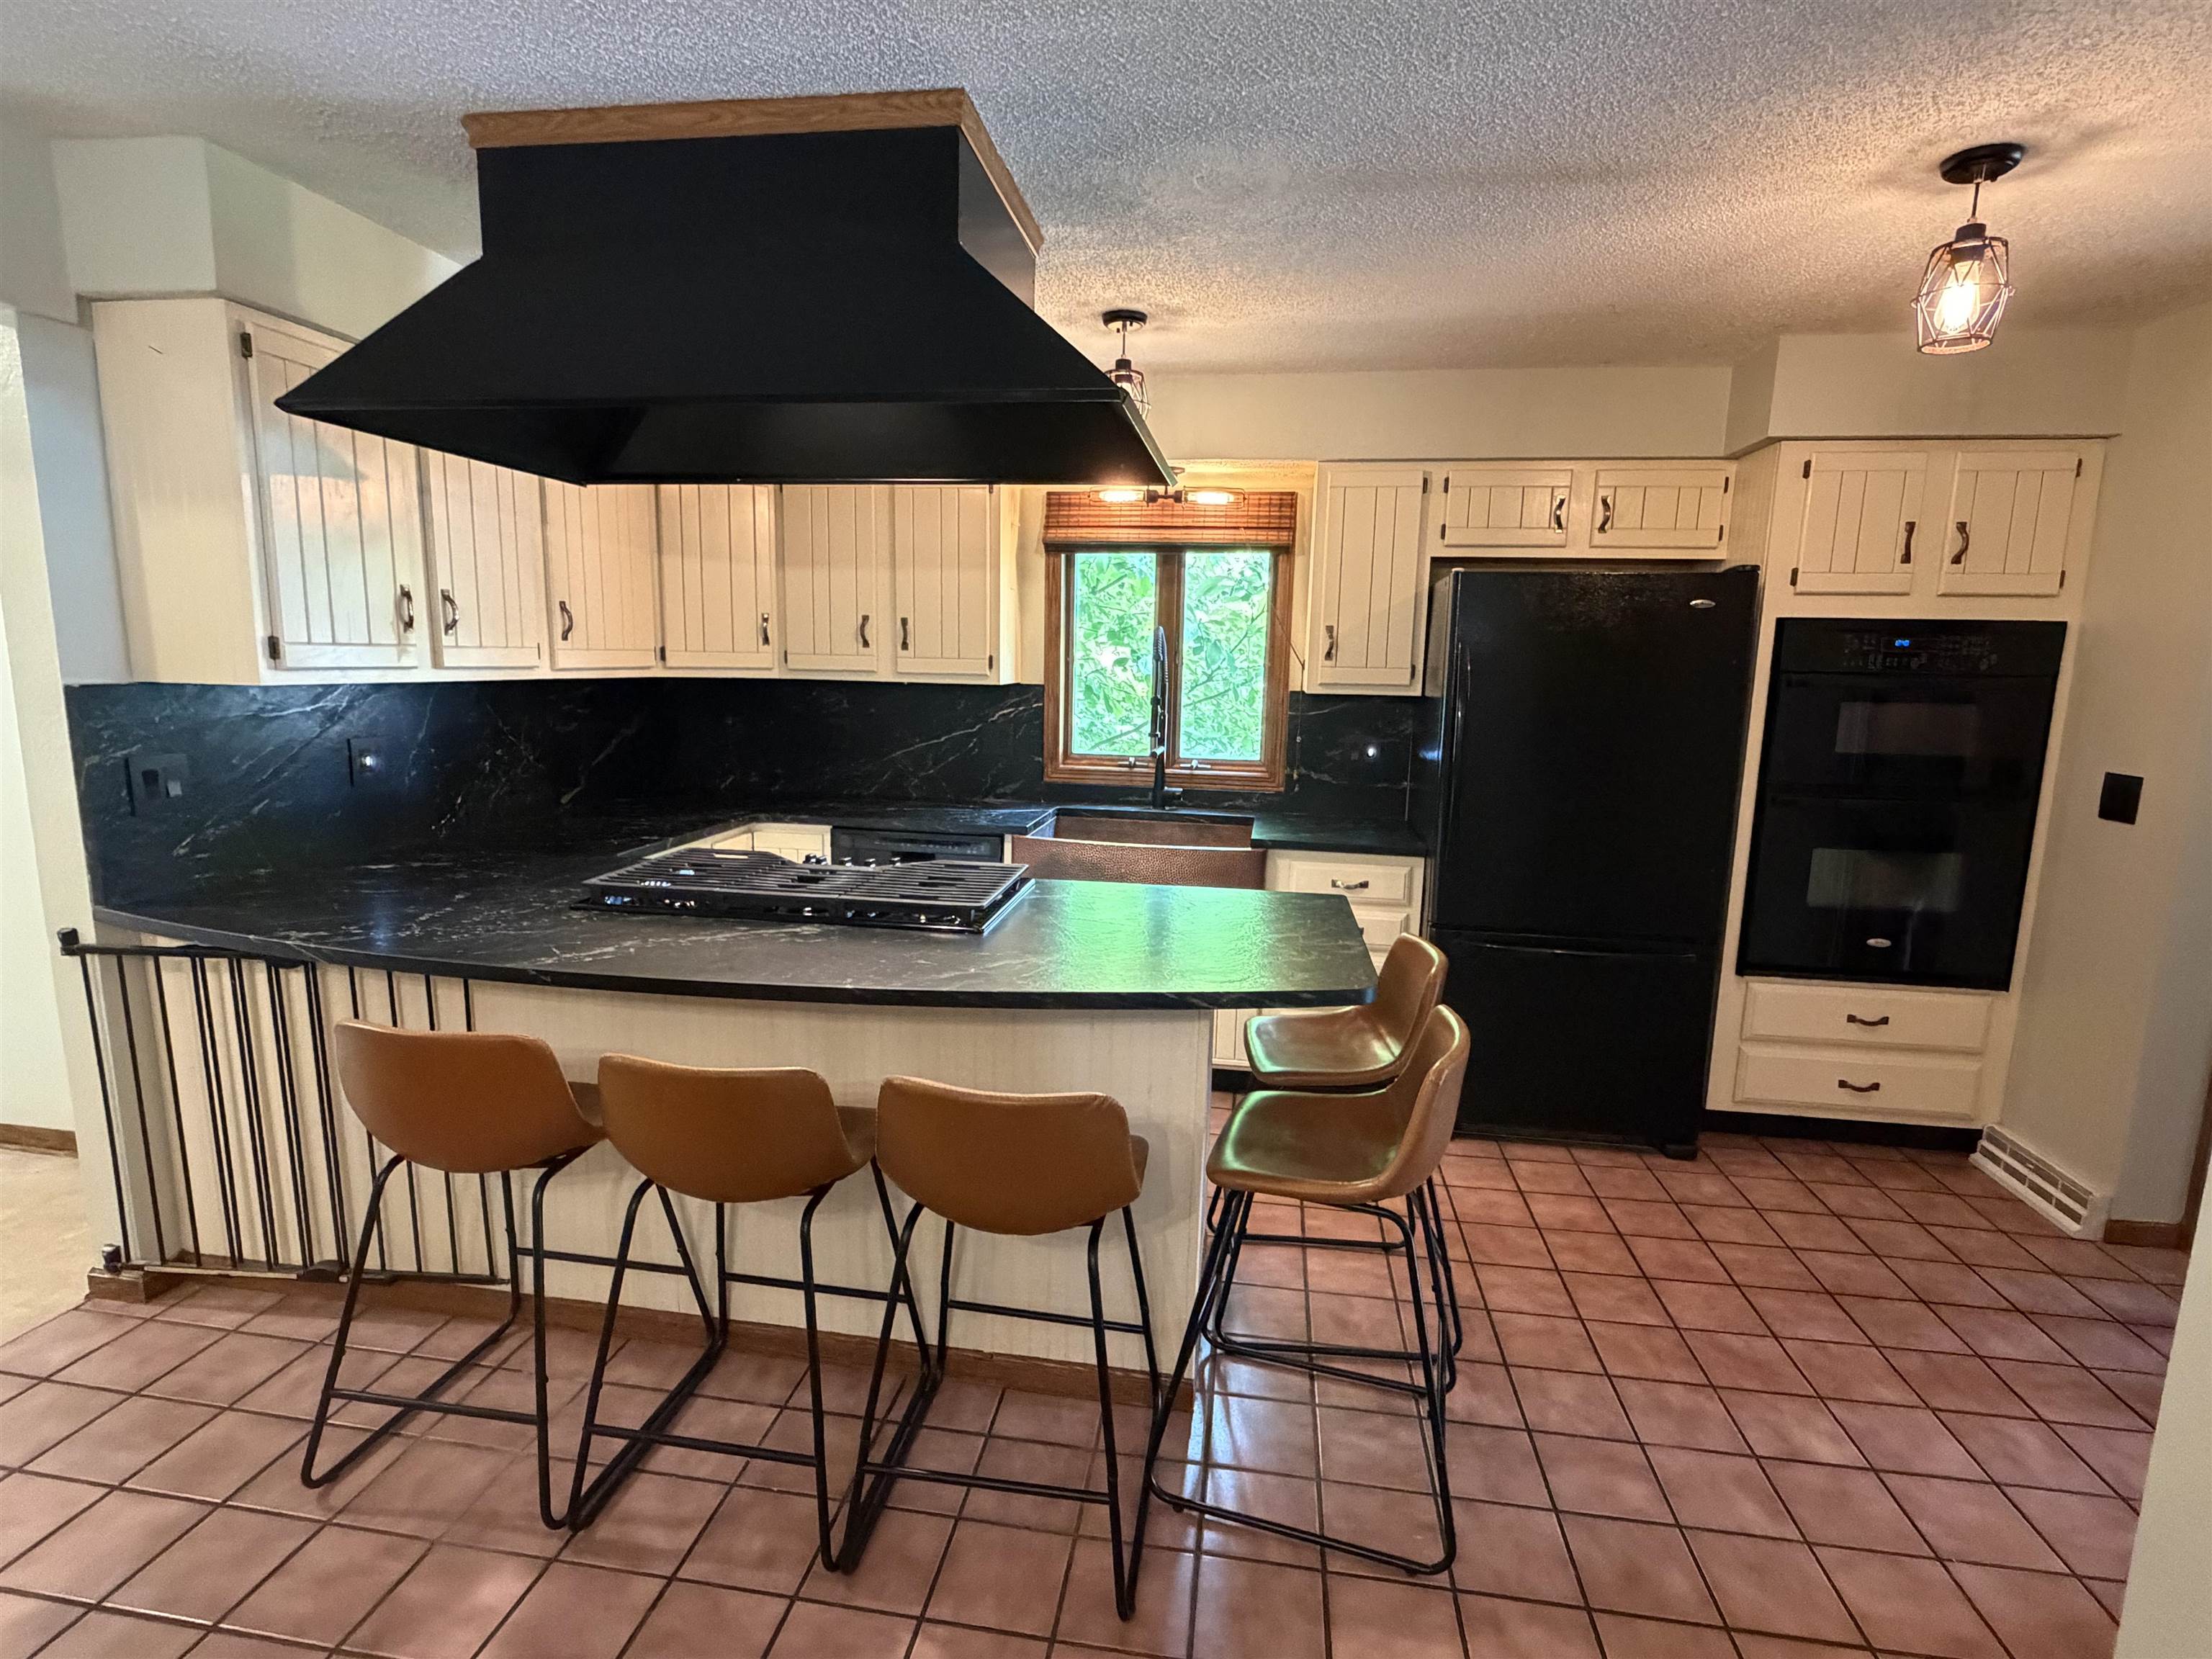
Kitchen with a cooktop island, black stone counters, cream cabinets, and terracotta tile floor.
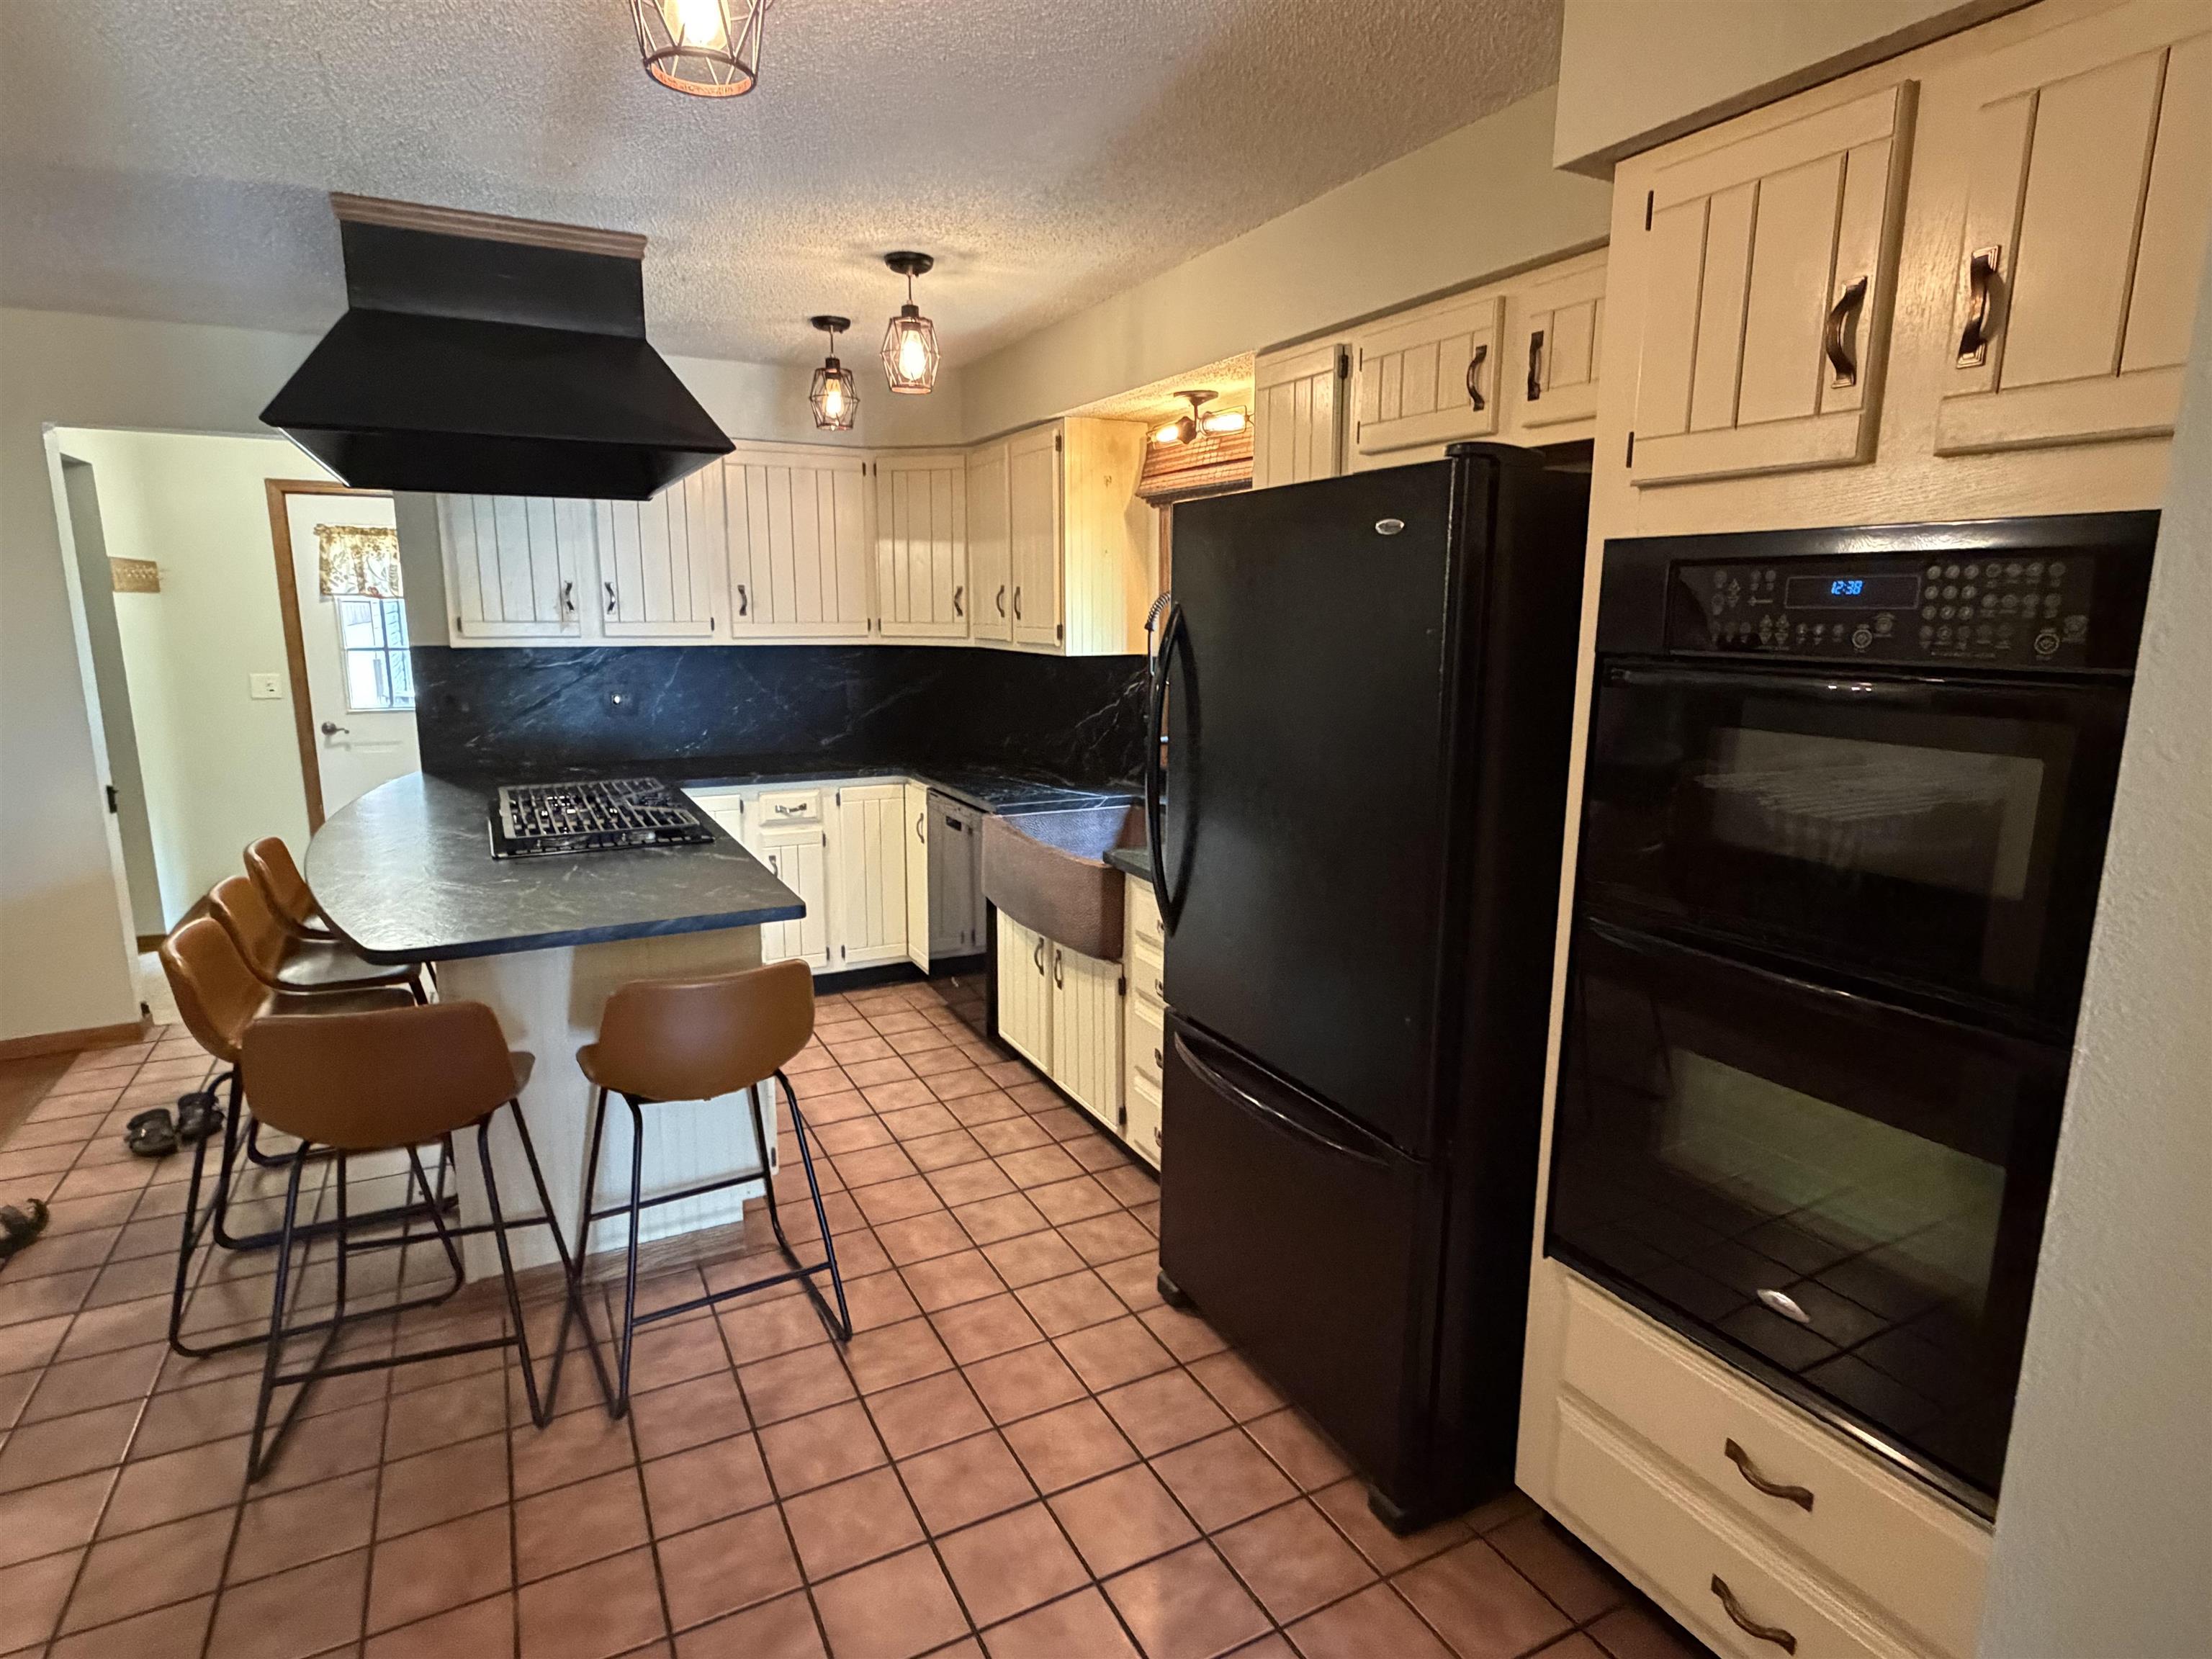
Kitchen with cream cabinets, black appliances, and a peninsula with brown bar stools.
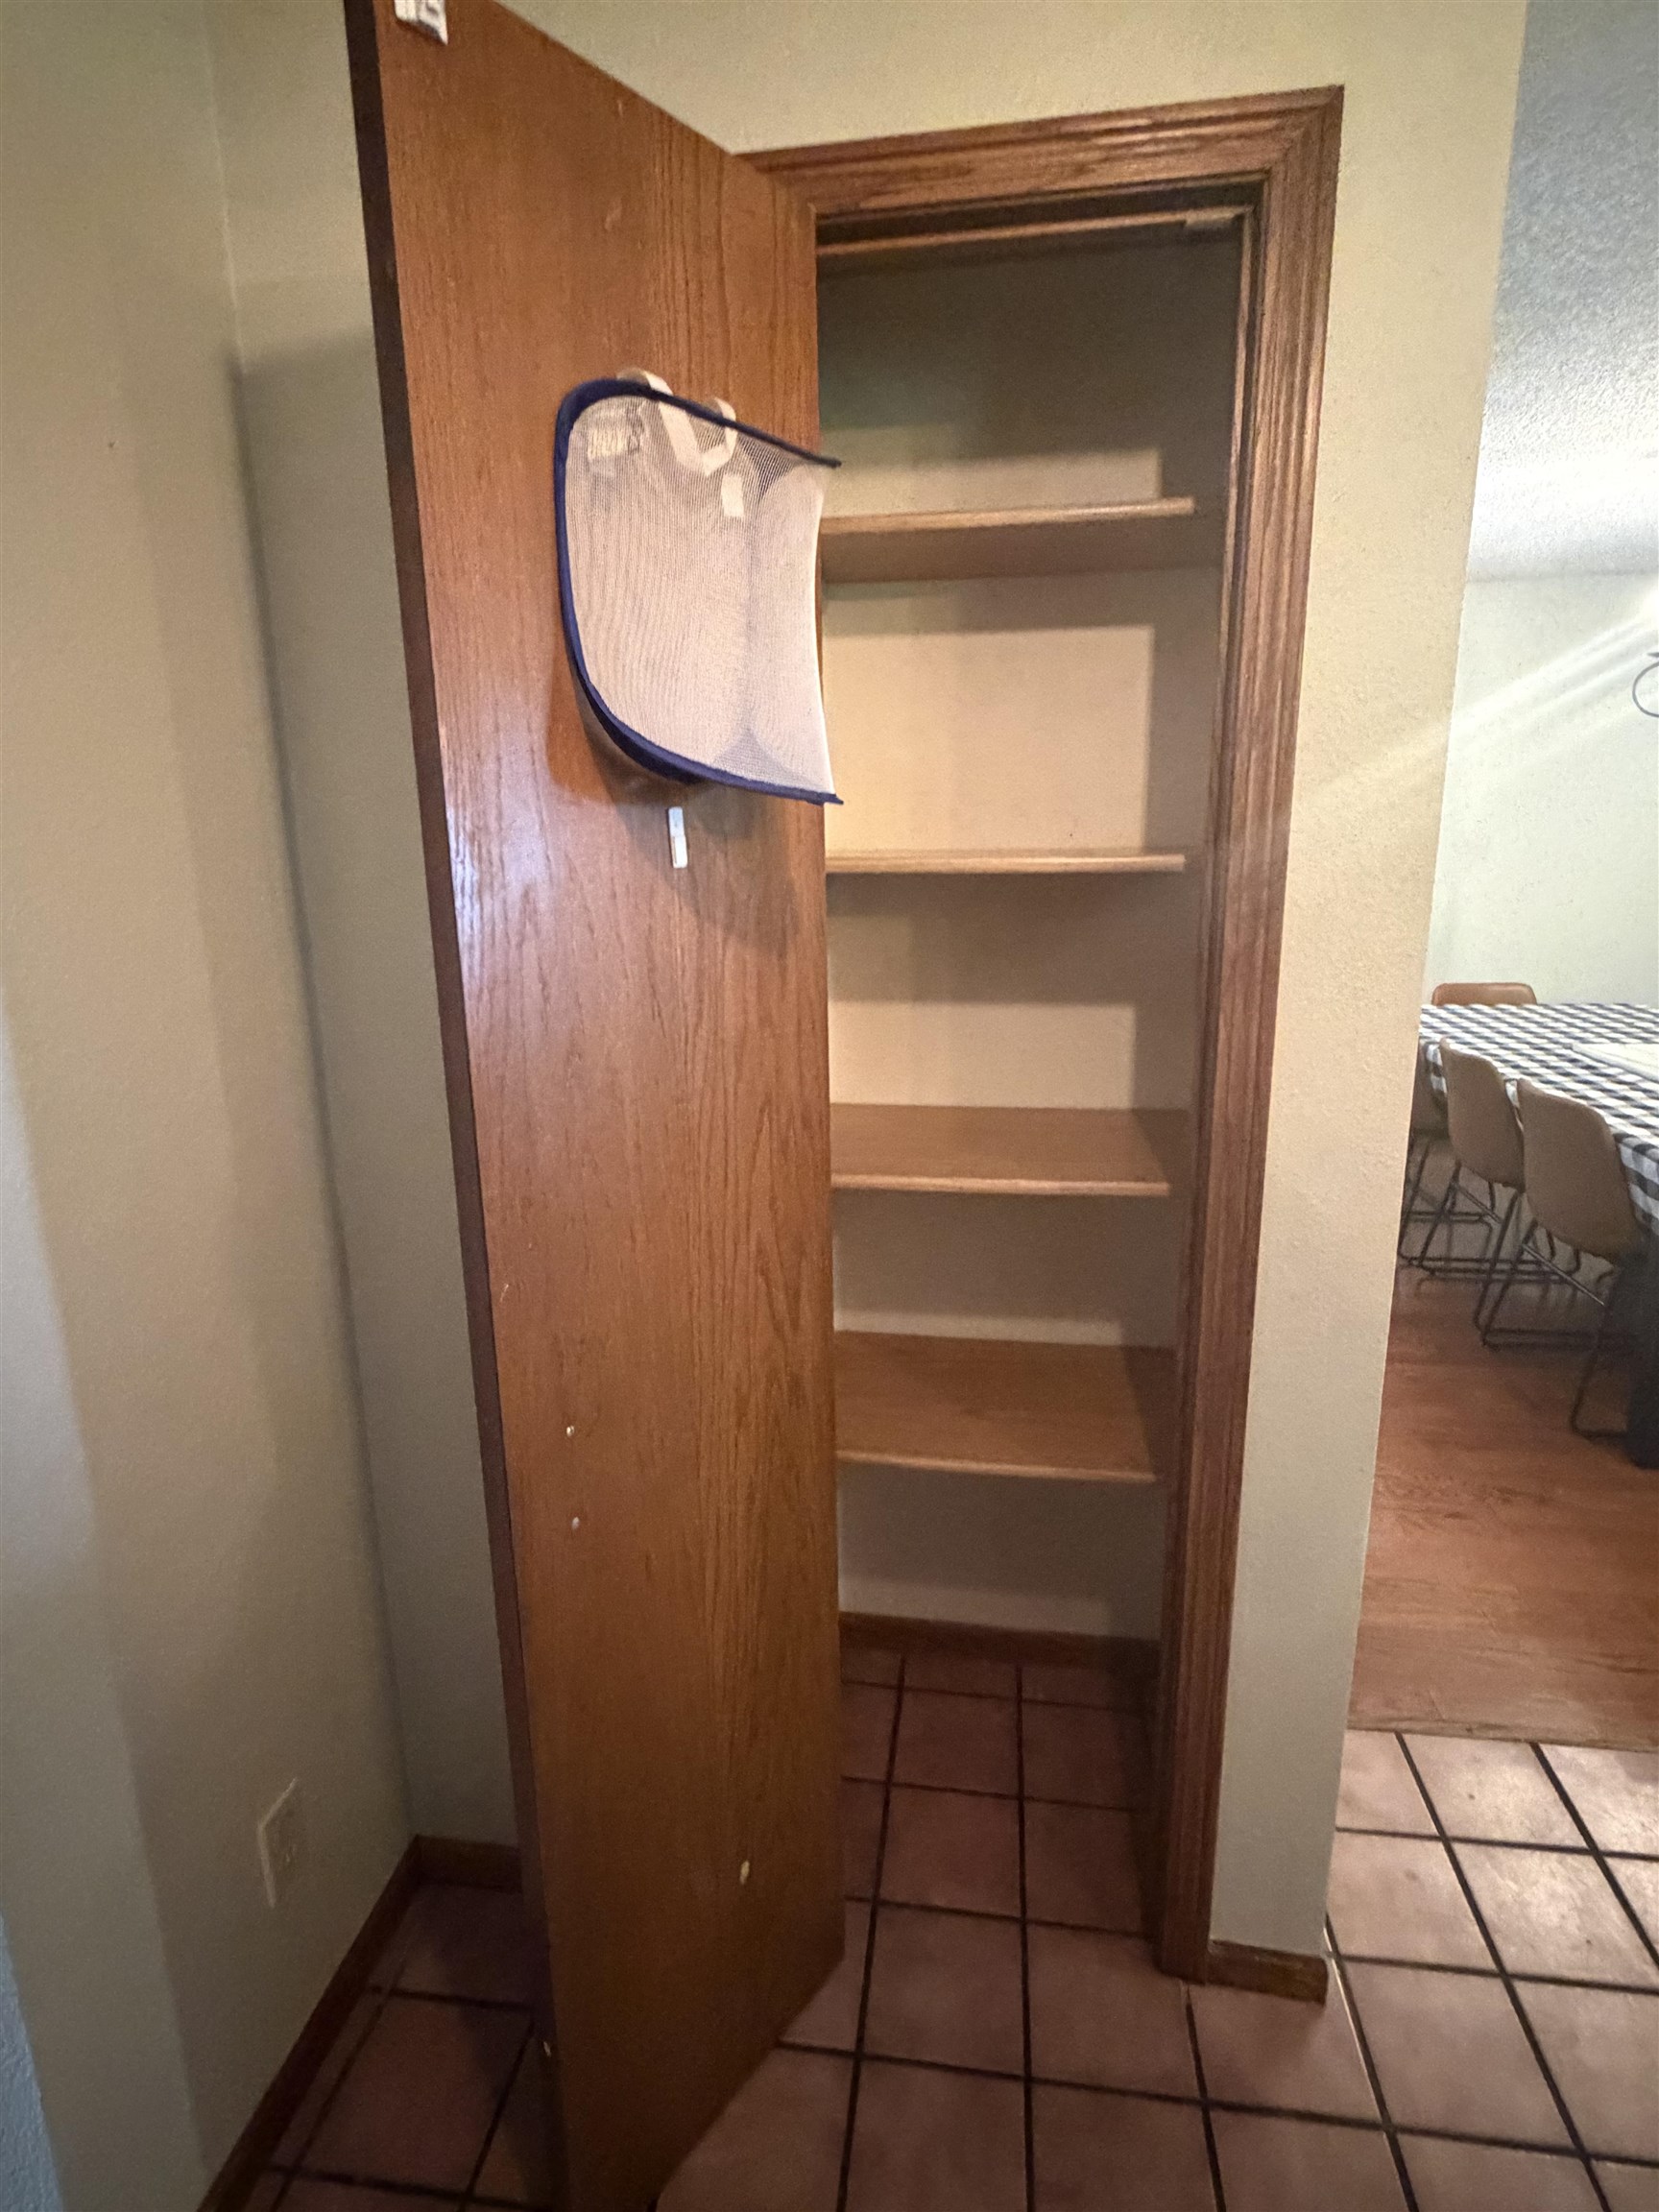
Open wooden pantry with empty shelves and tiled floor beside a dining area.
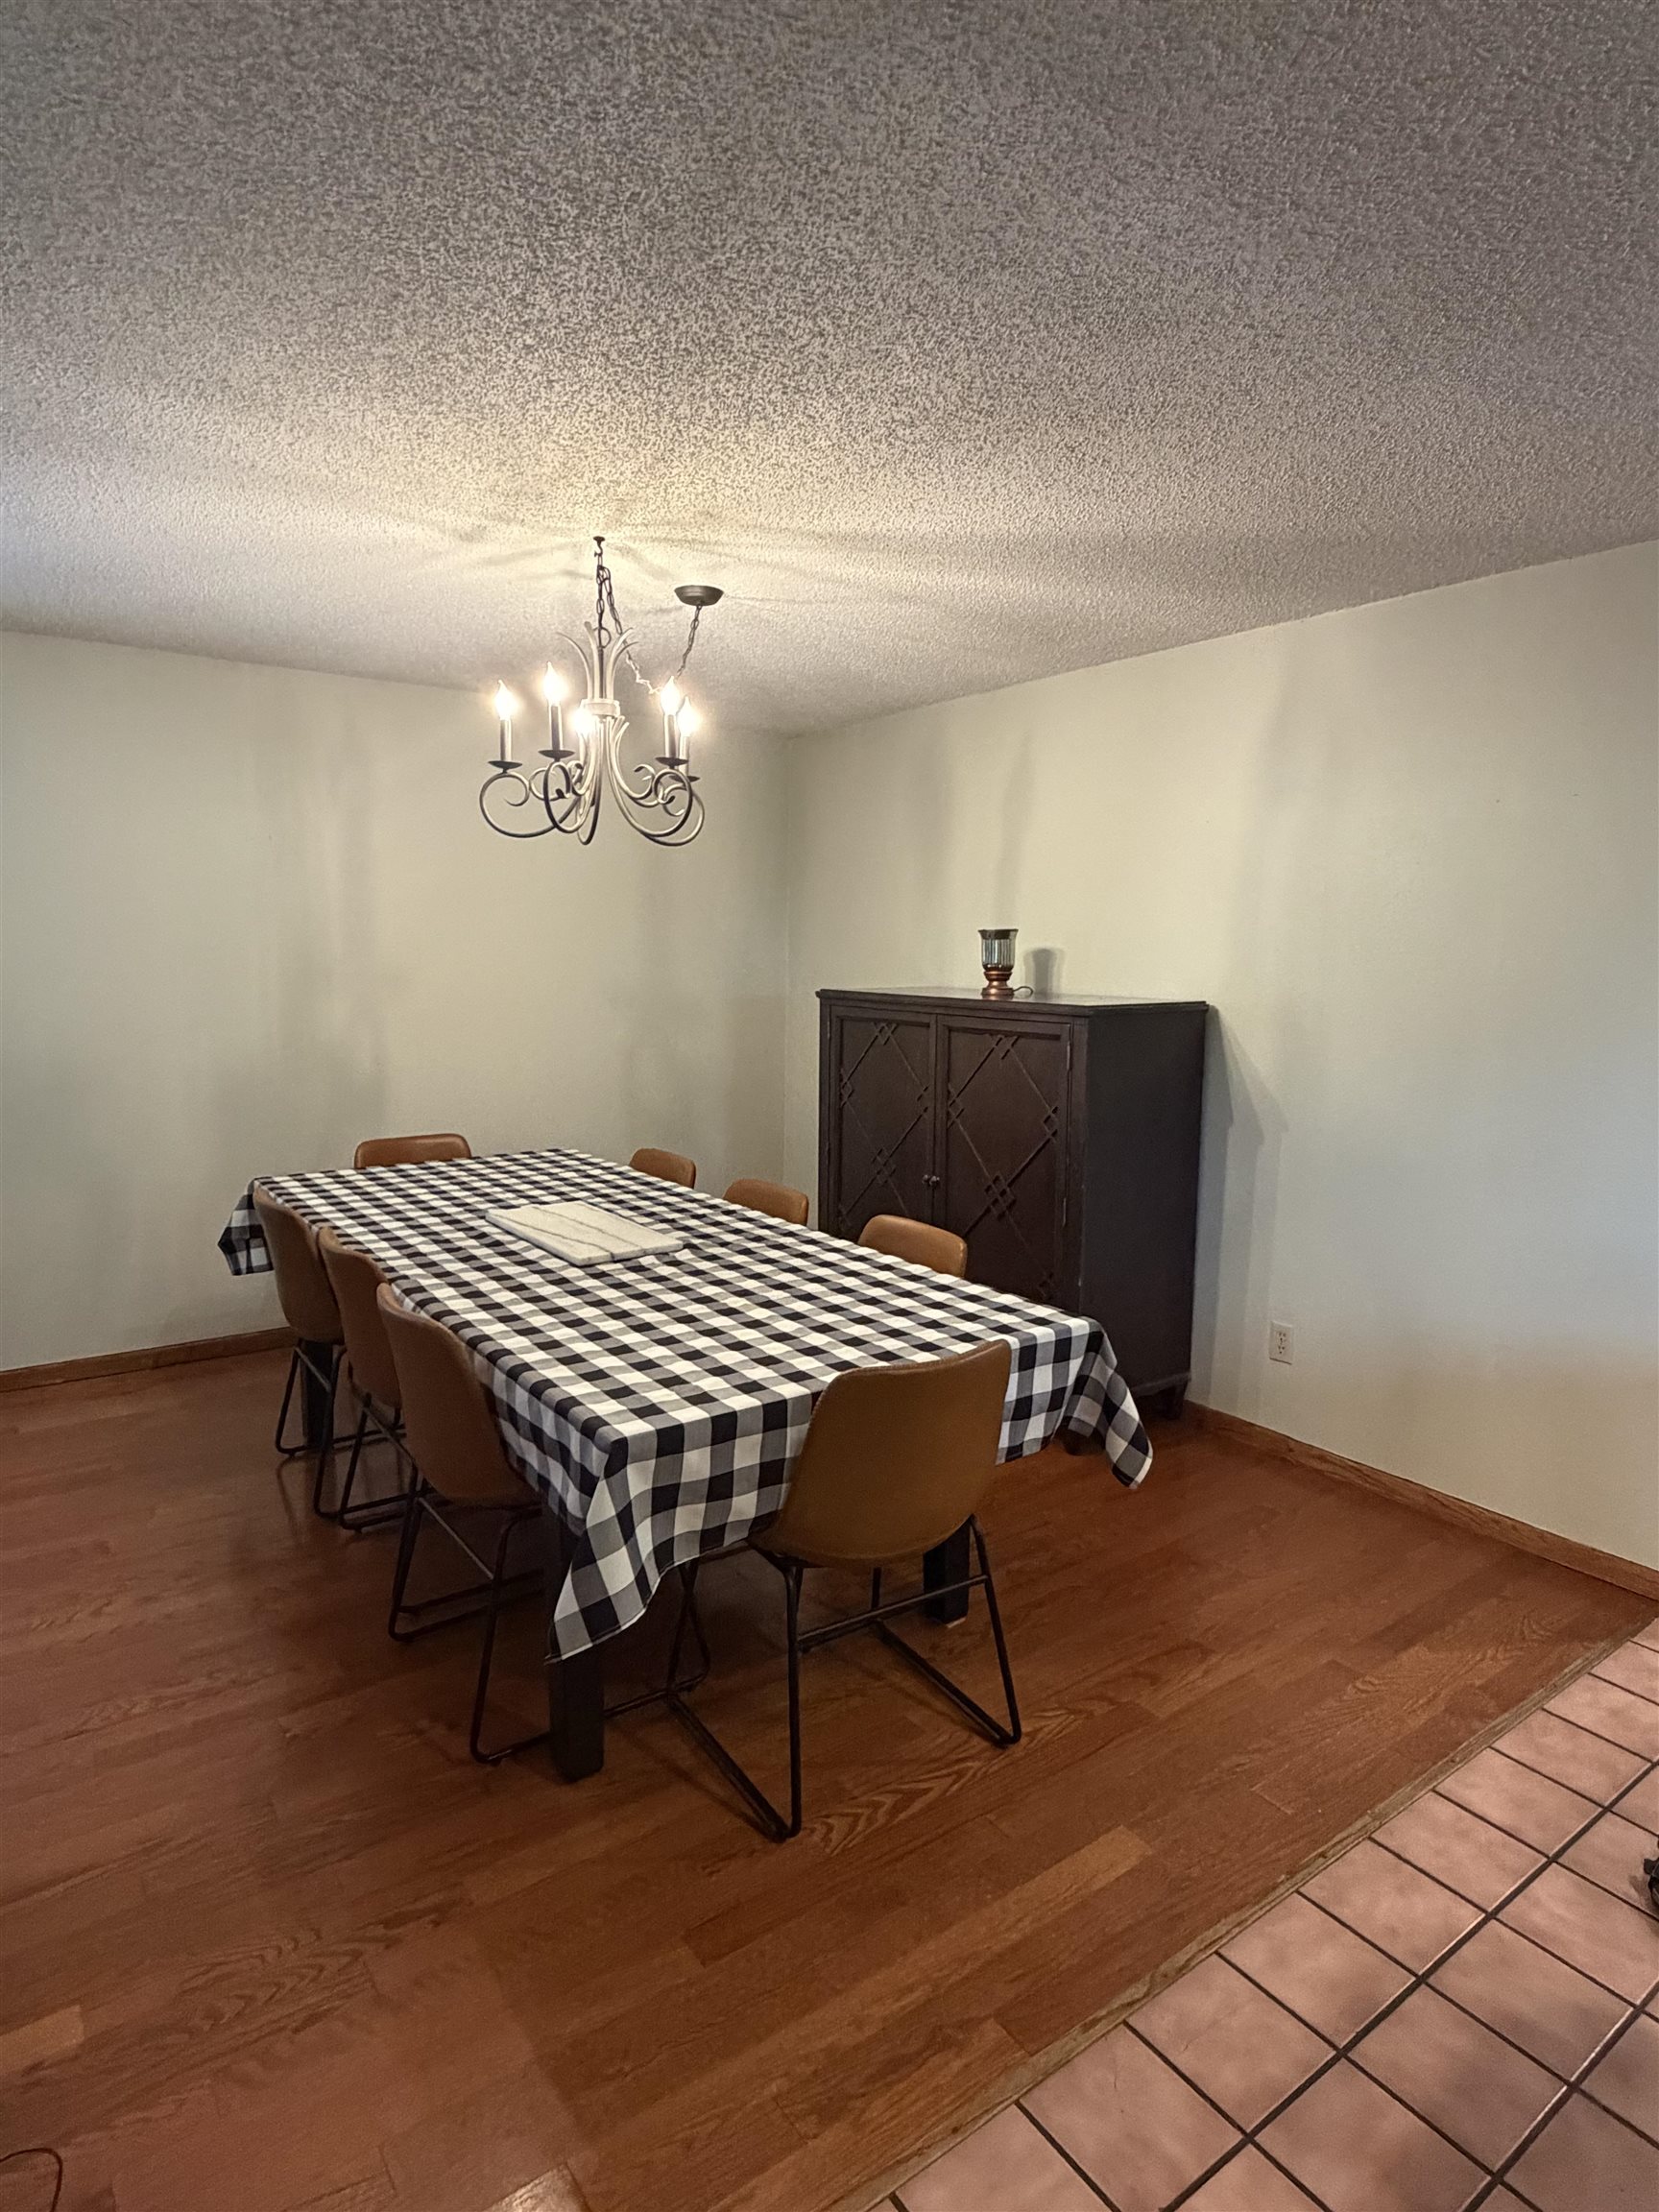
Dining room with a checkered tablecloth, brown chairs, chandelier, and dark wood cabinet.
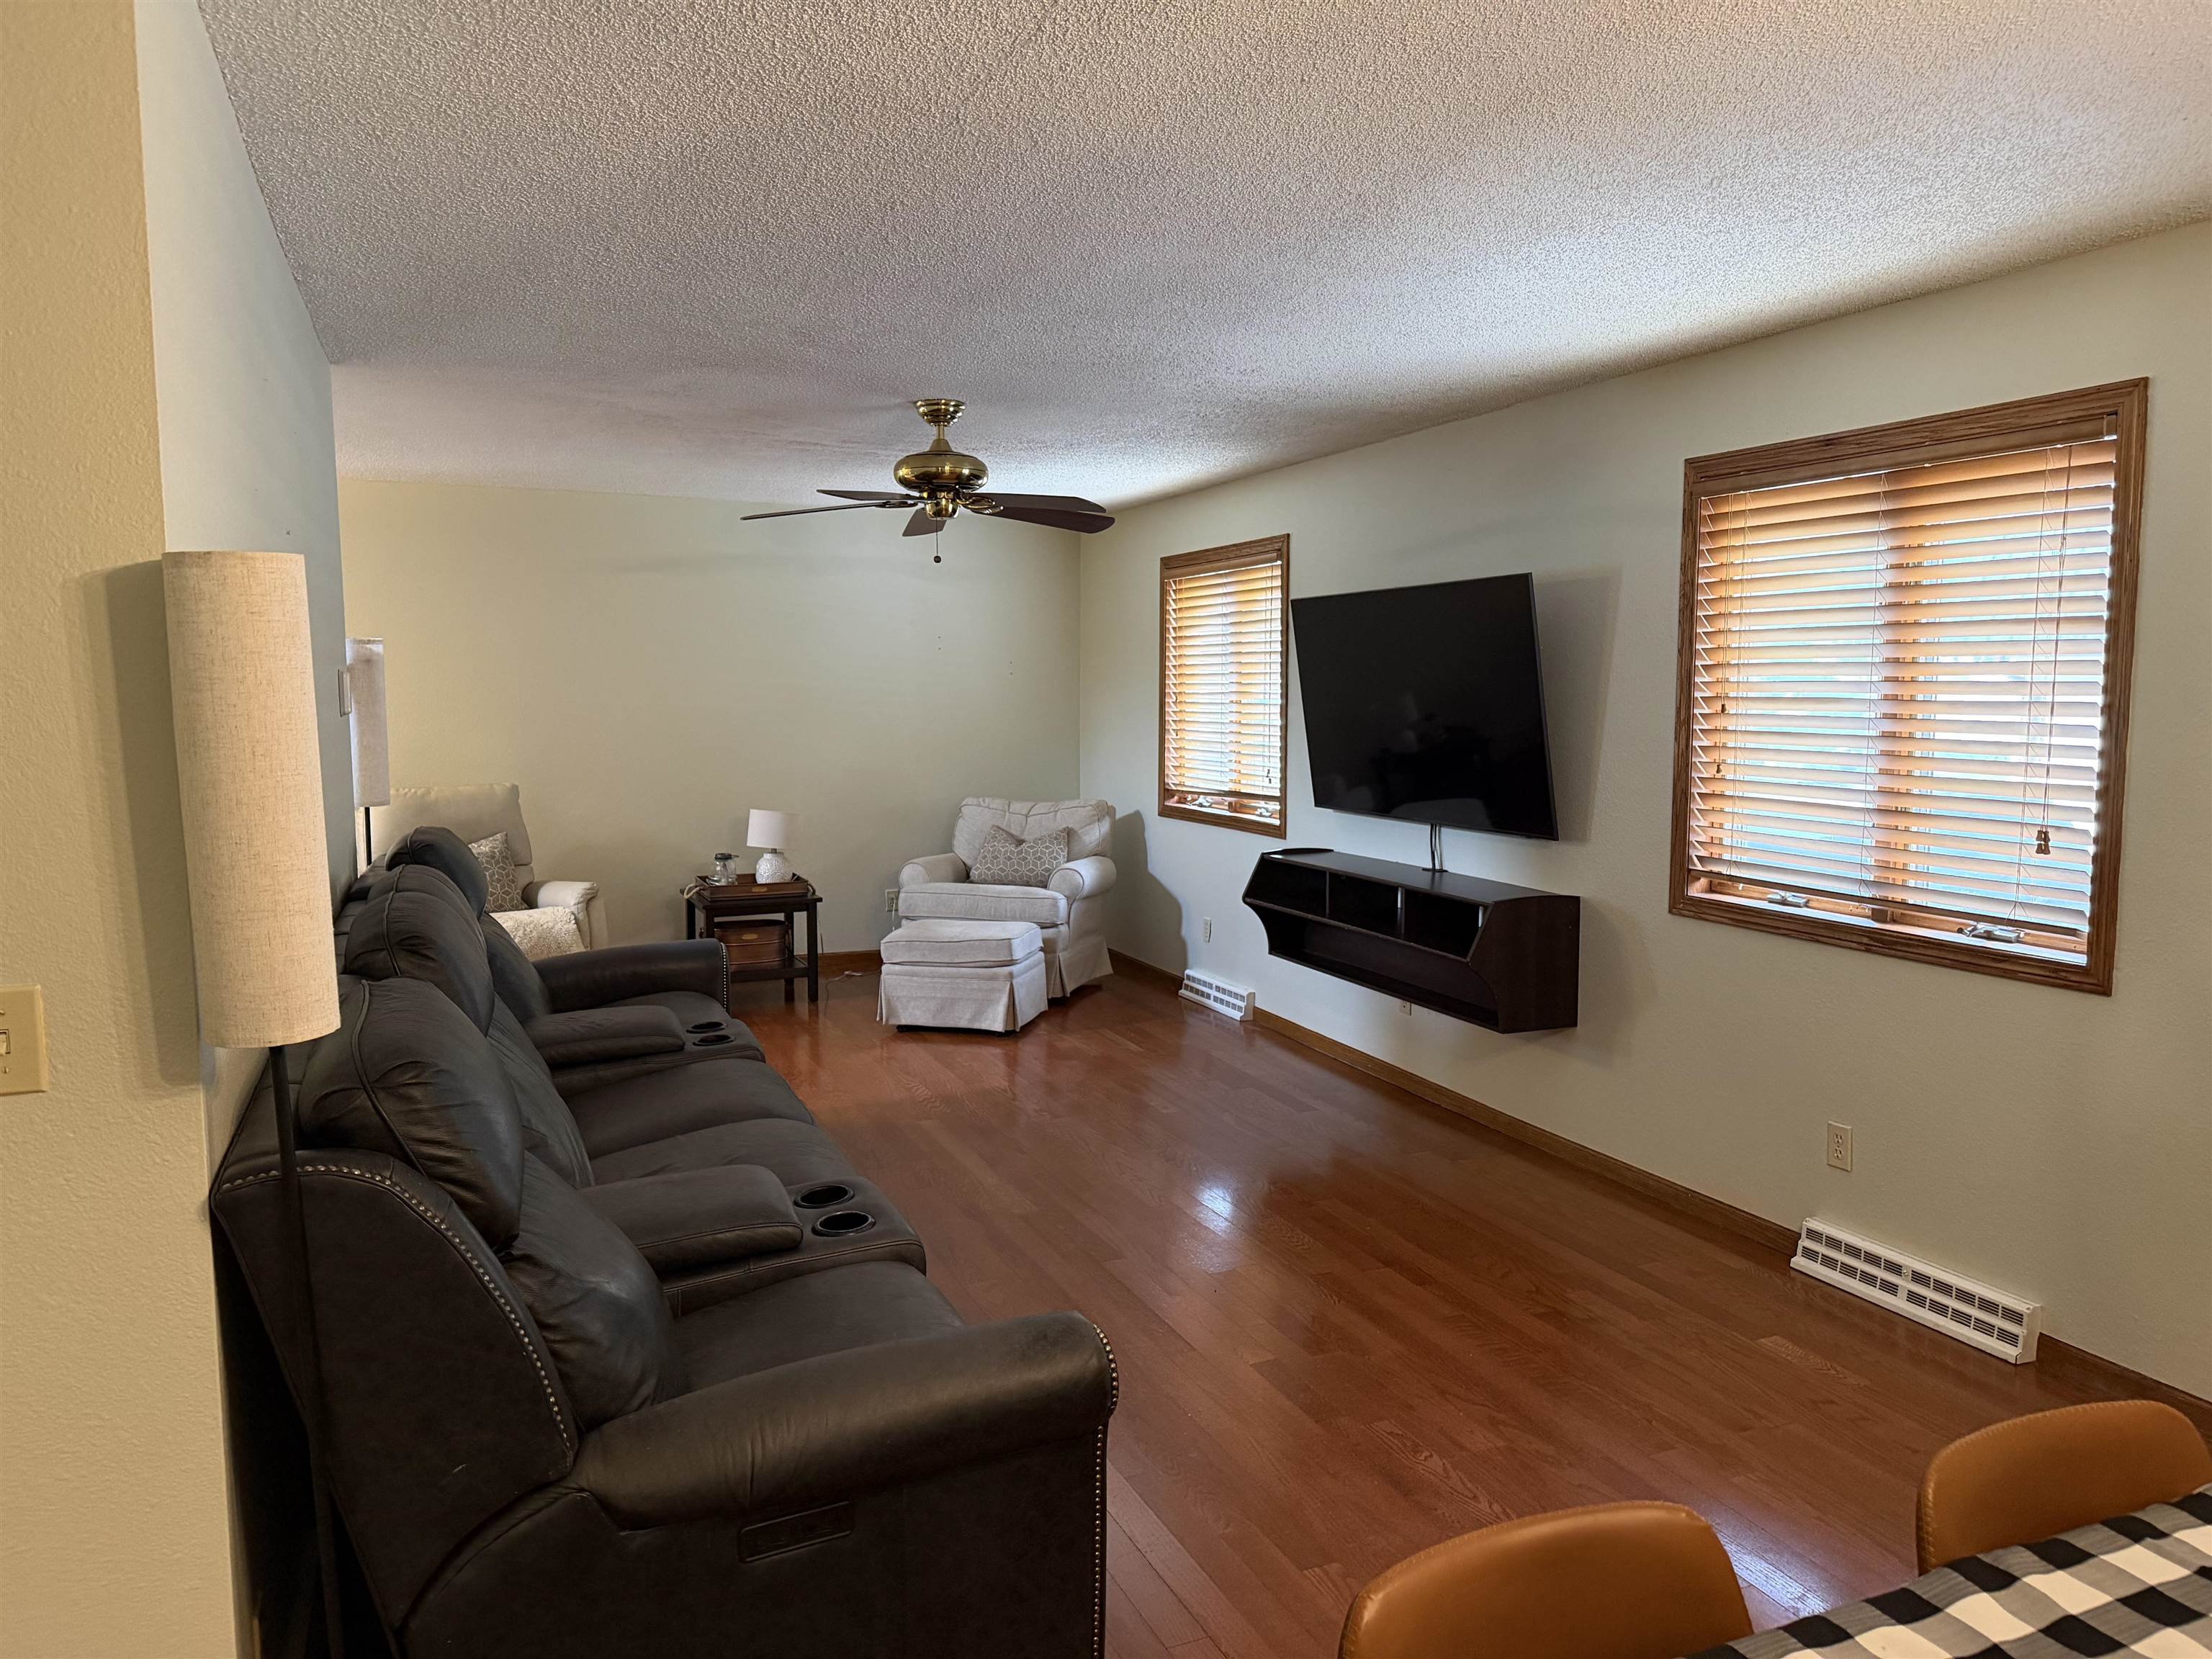
Furnished living room with hardwood floors, a dark reclining sofa, armchairs, and a wall-mounted television.
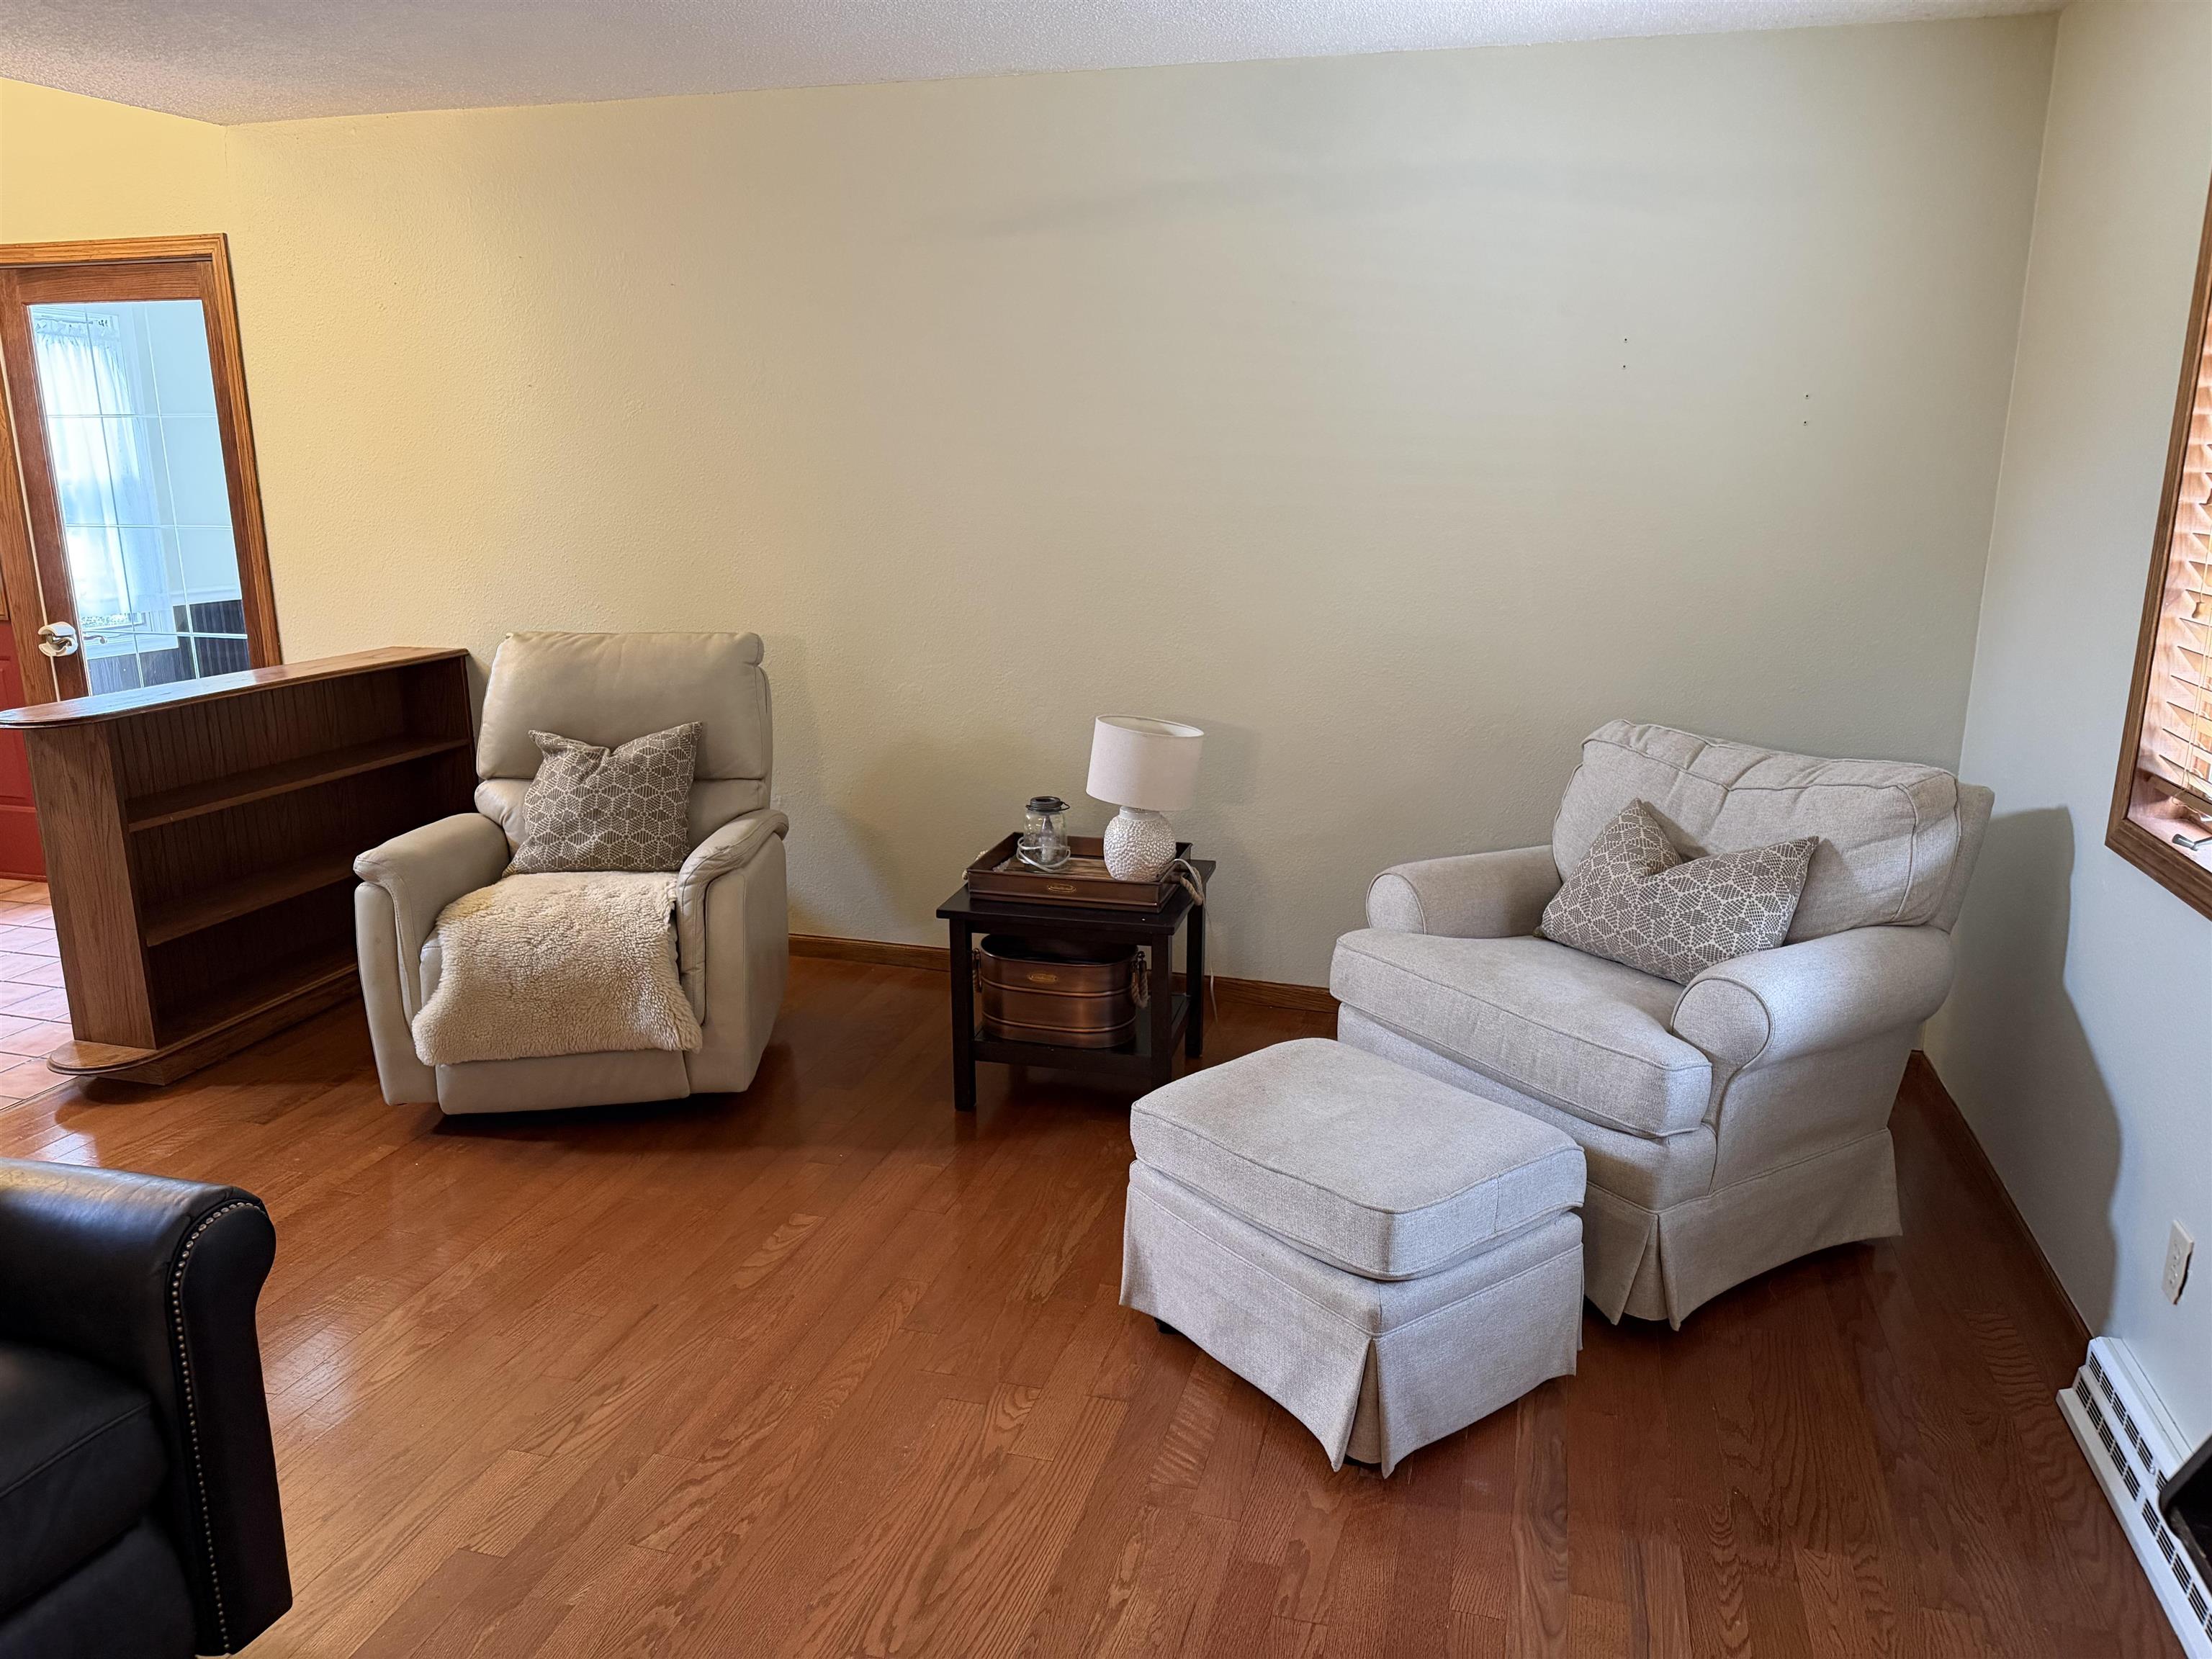
Living room with light upholstered seating, an ottoman, and dark hardwood floors.
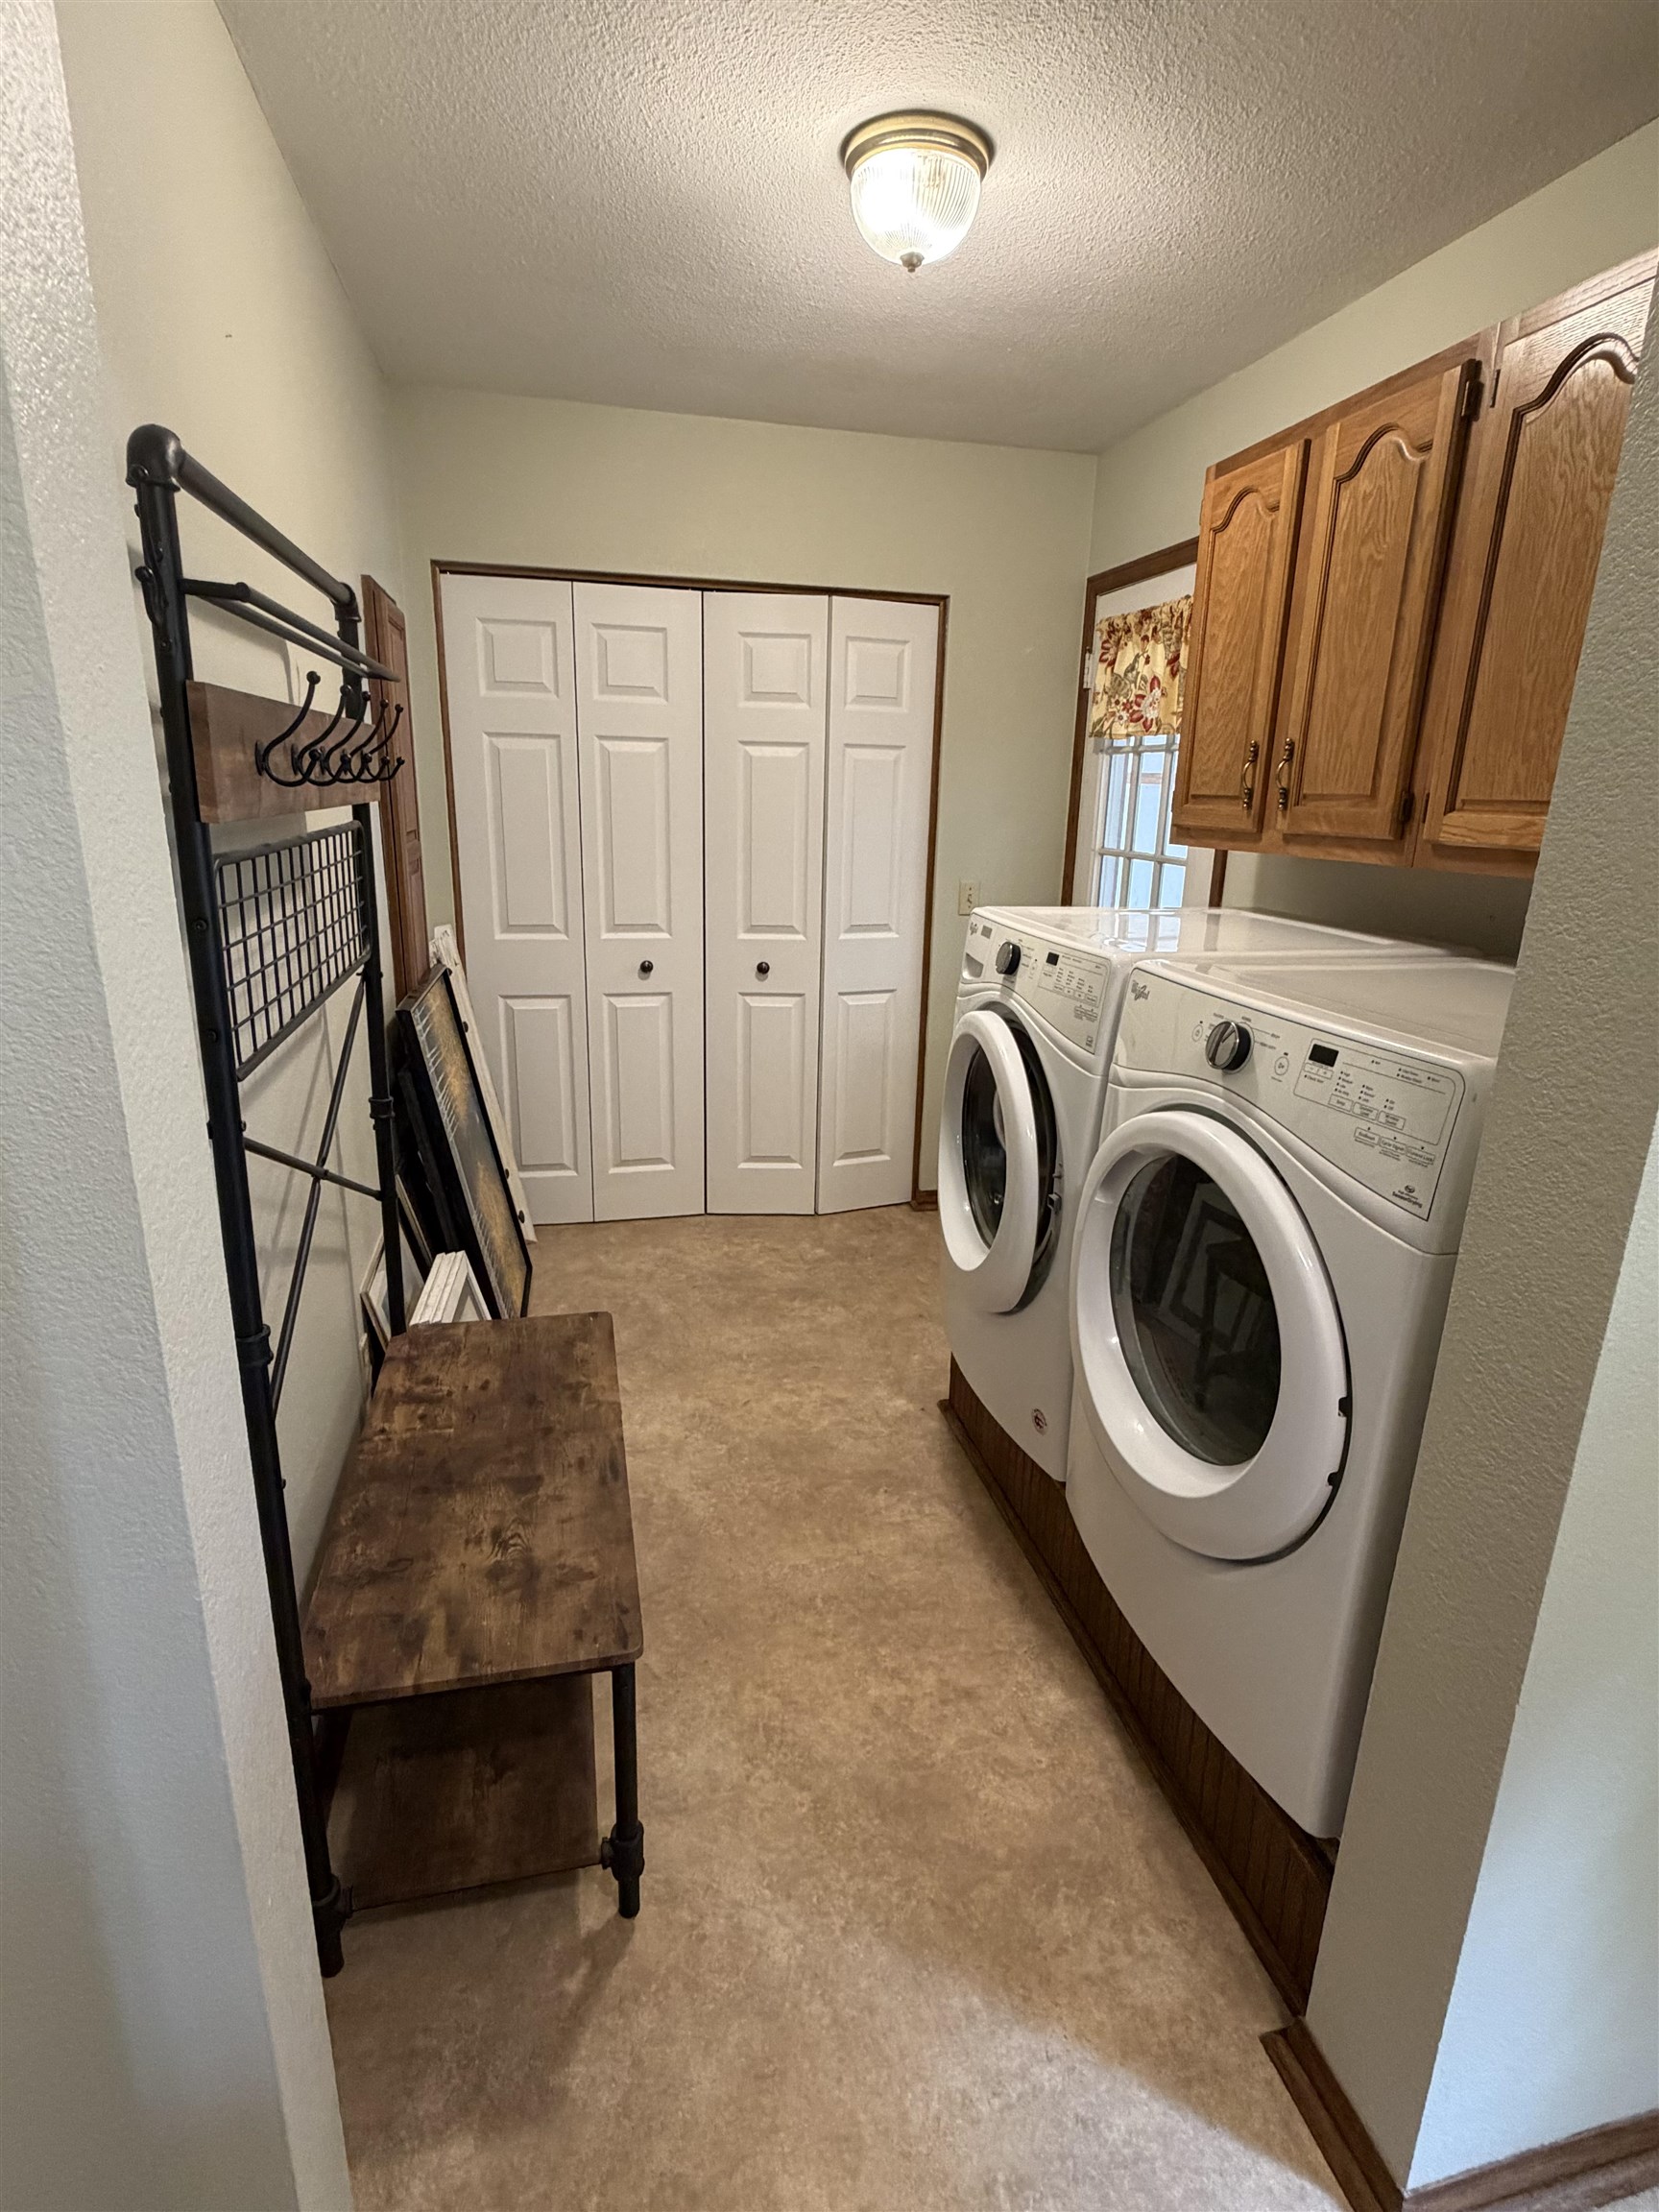
Laundry room with front-loading washer and dryer beneath wooden cabinets and a wall-mounted coat rack.
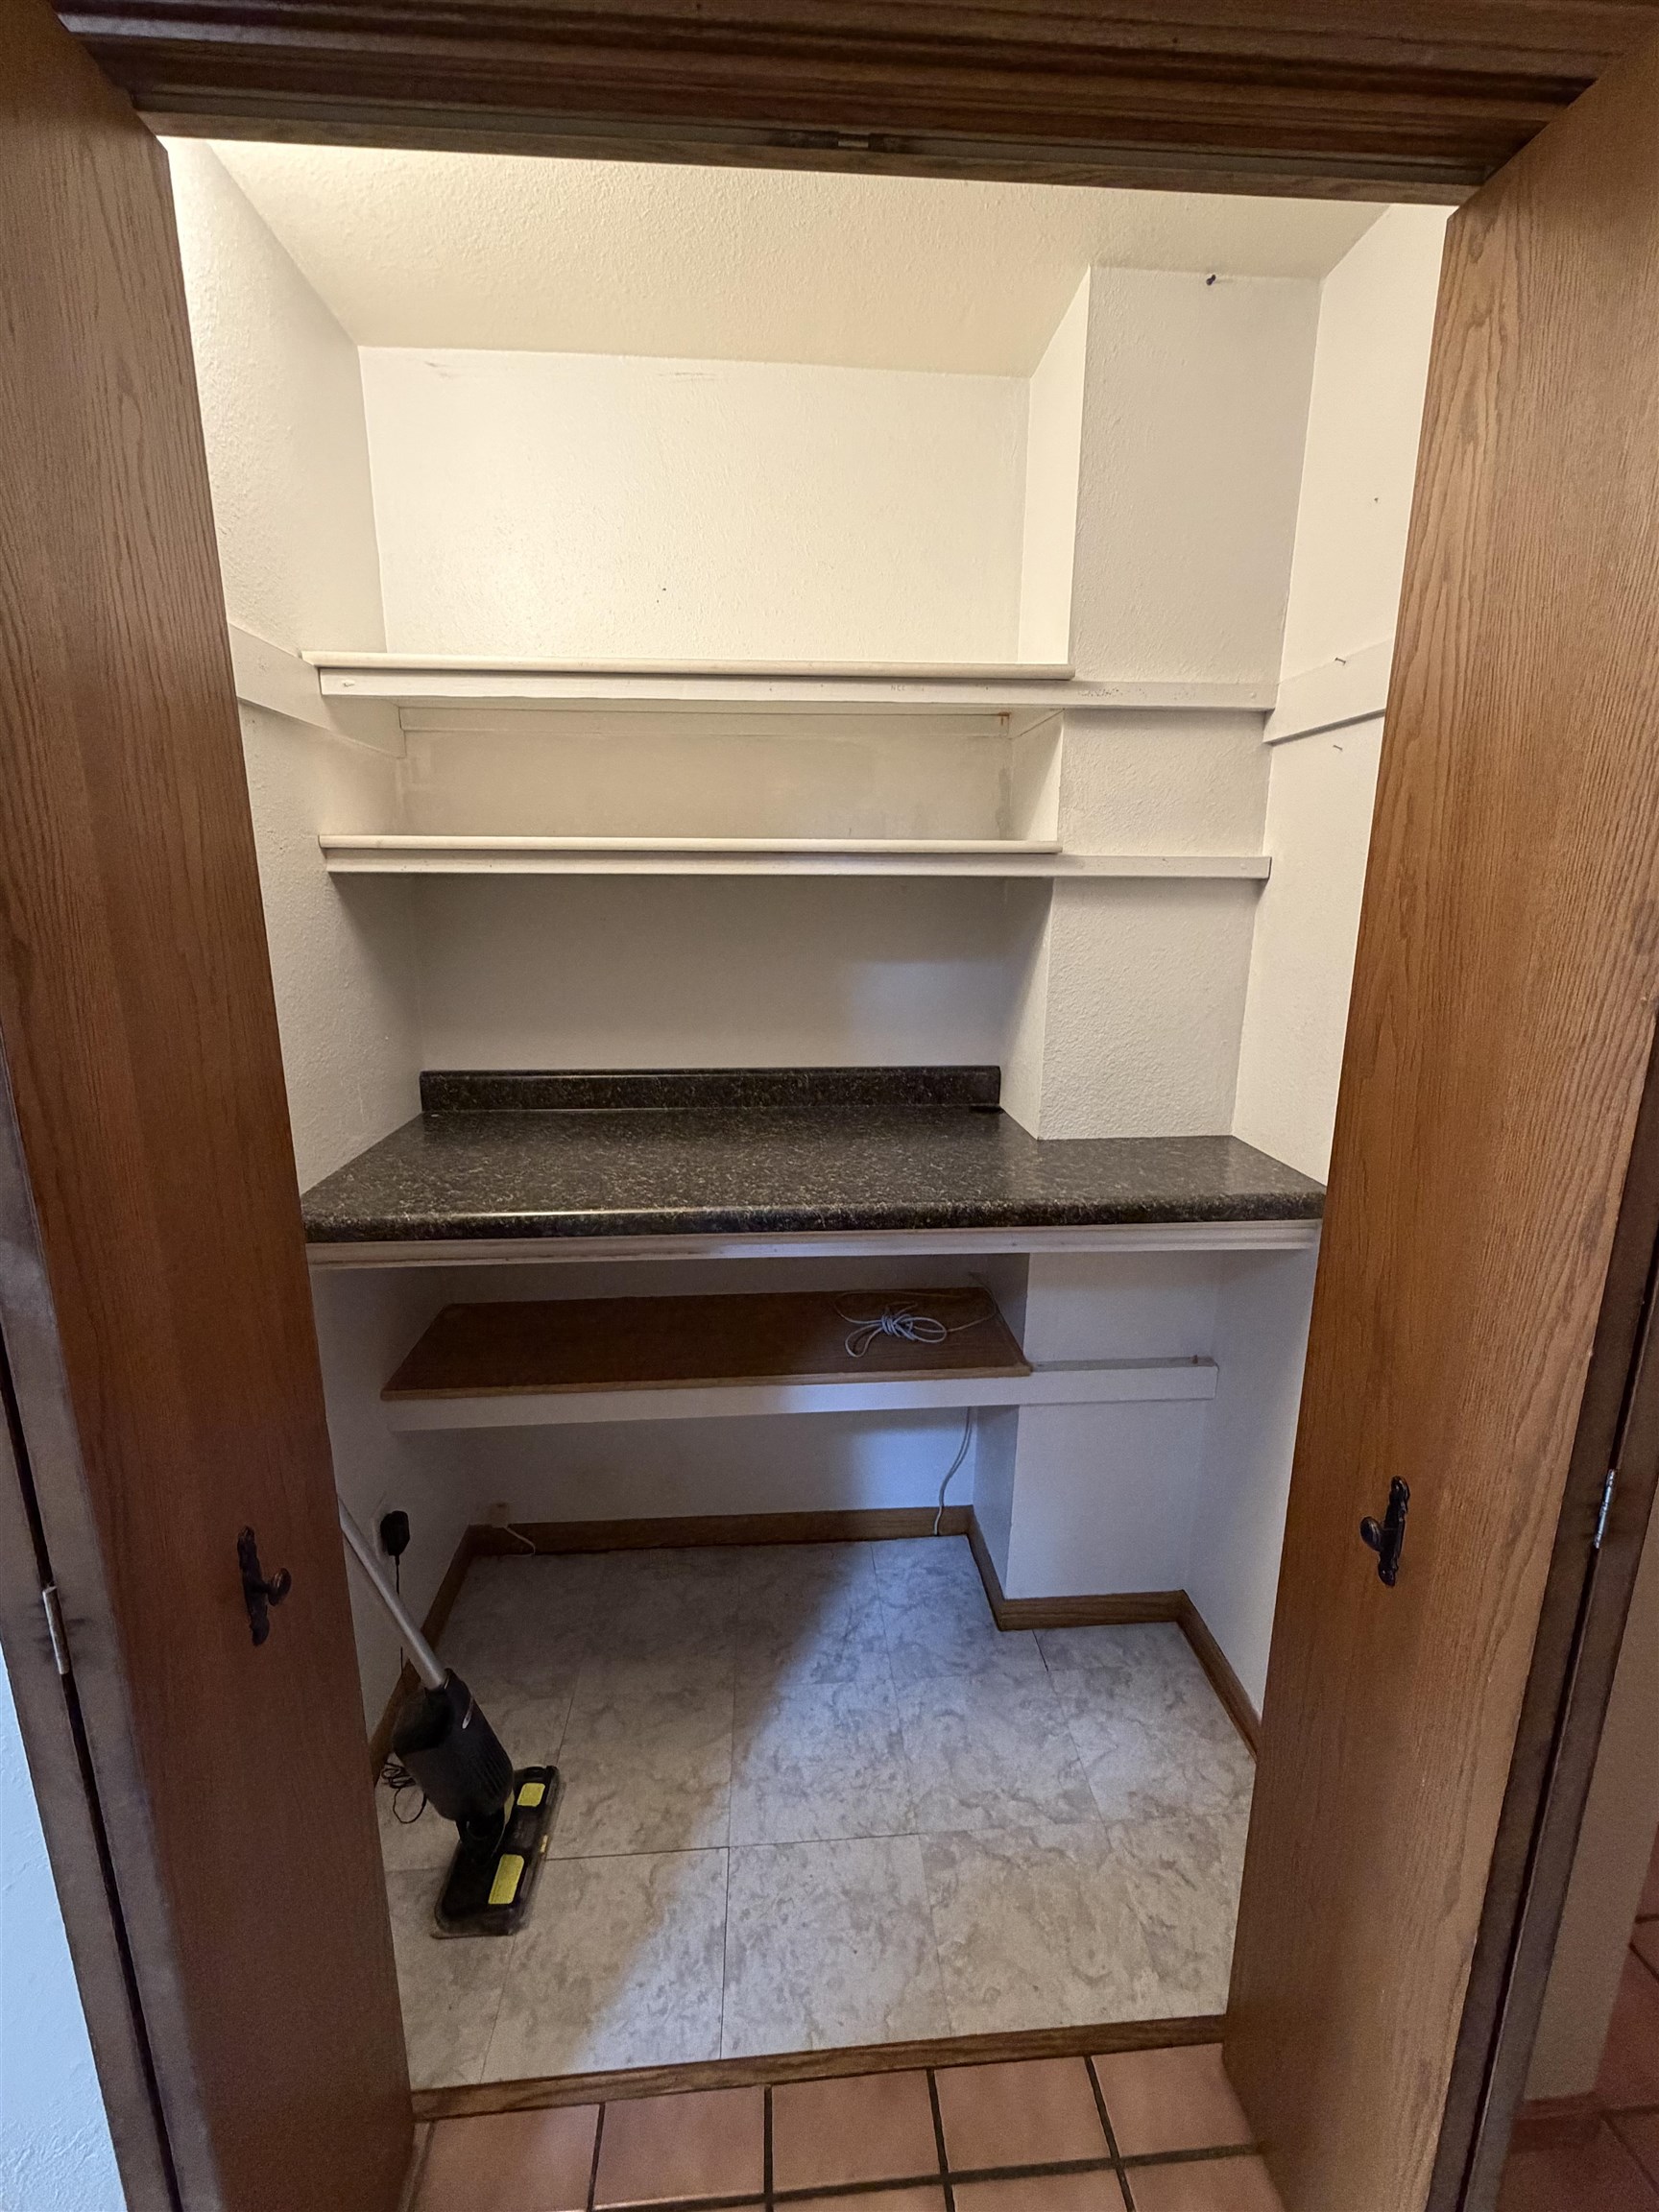
Built-in storage closet with wooden doors, open shelves, dark countertop, and tiled floor.
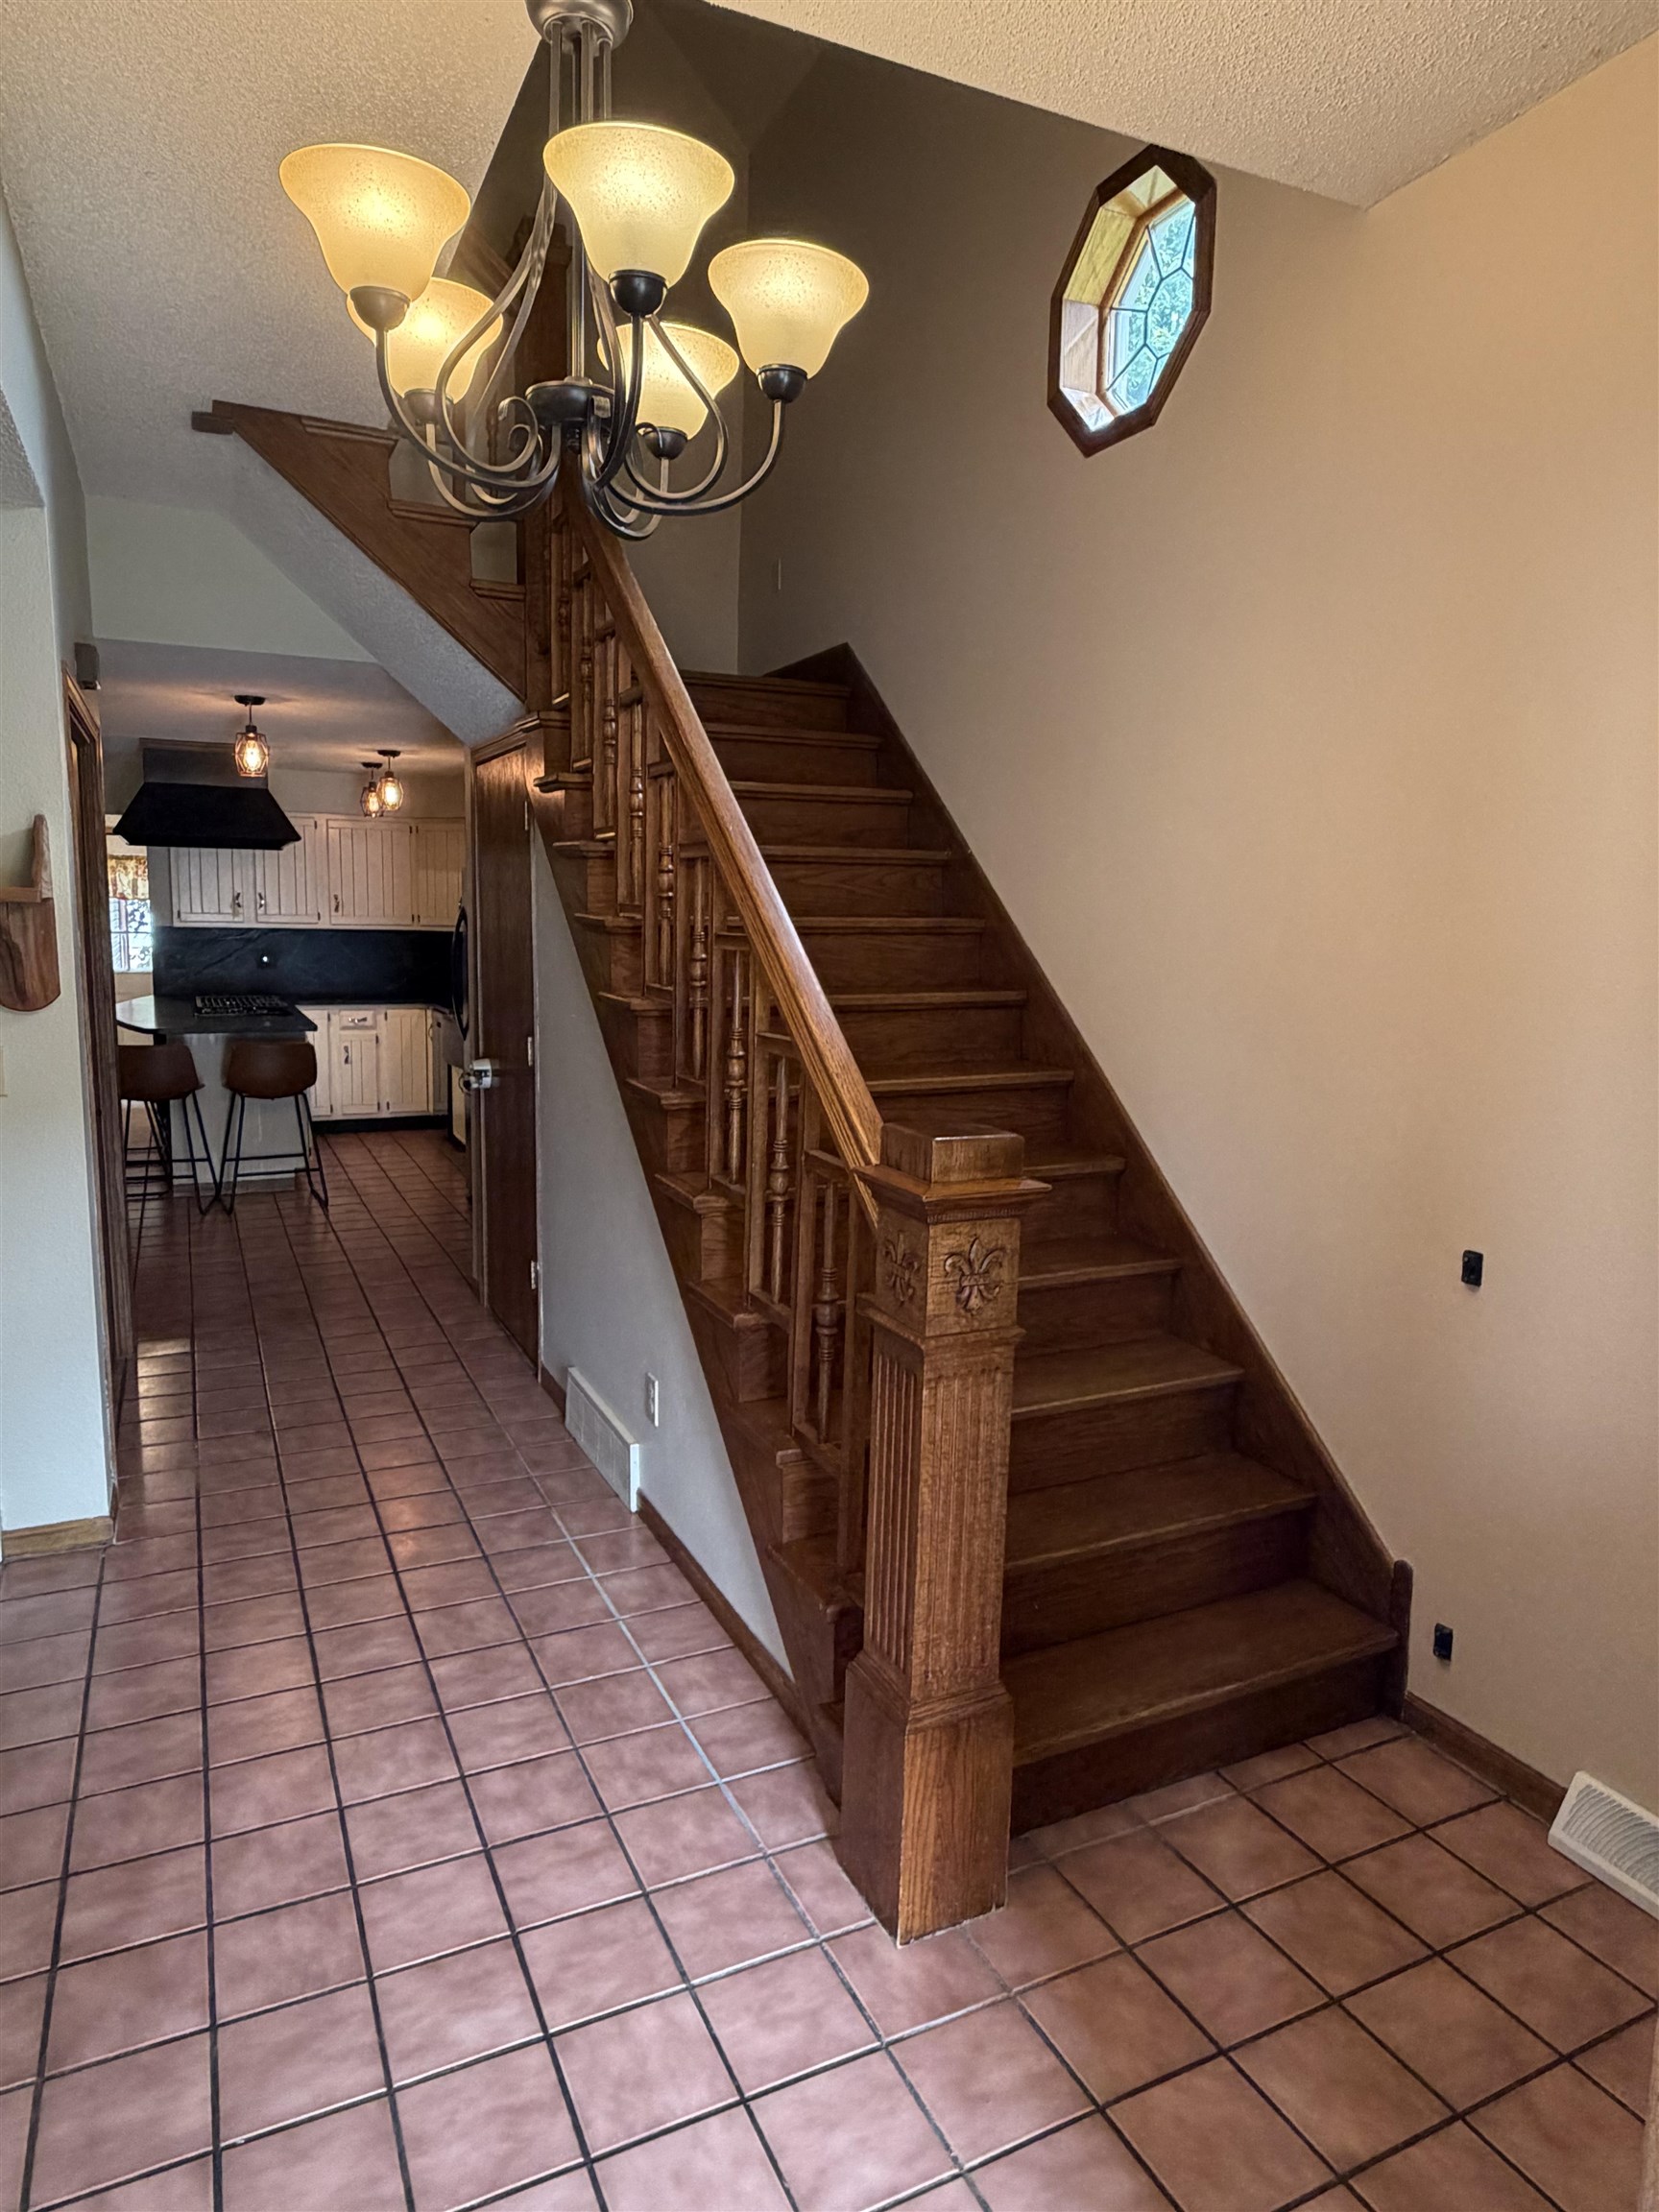
Entry hall with a carved wooden staircase, tiled floor, chandelier, and kitchen visible beyond.
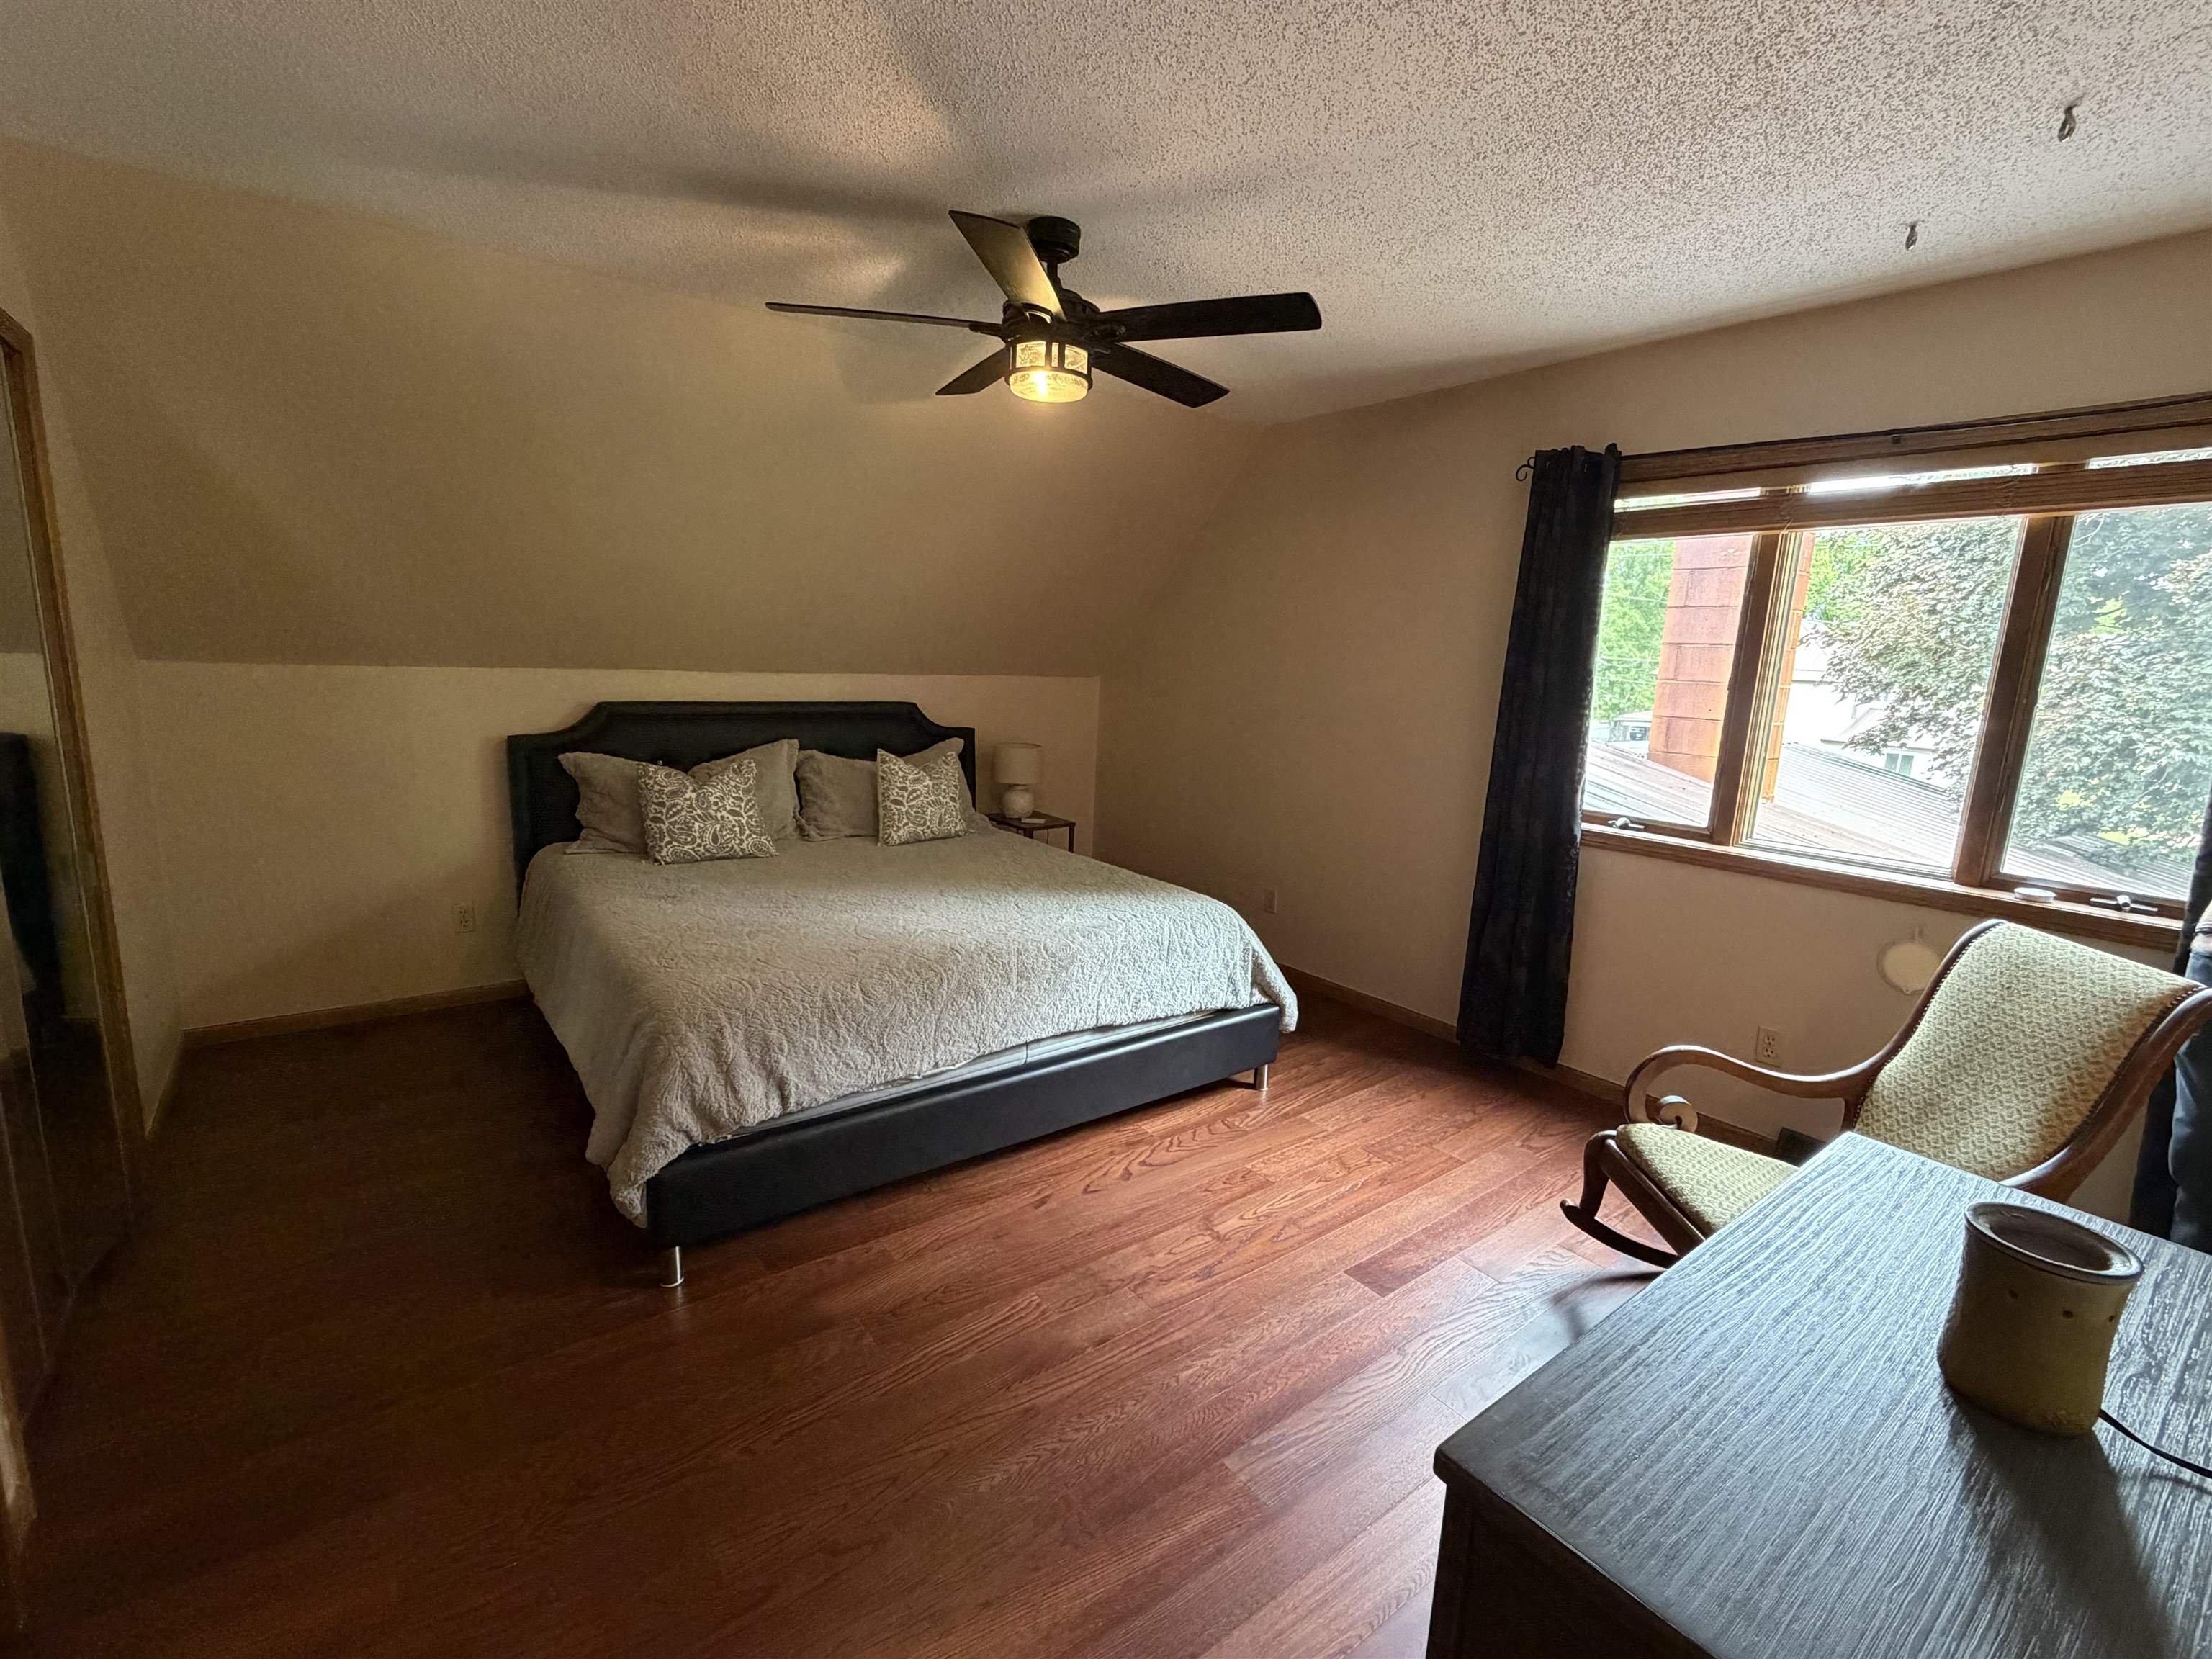
Furnished bedroom with a dark bed, hardwood floors, and a large window beside a rocking chair.
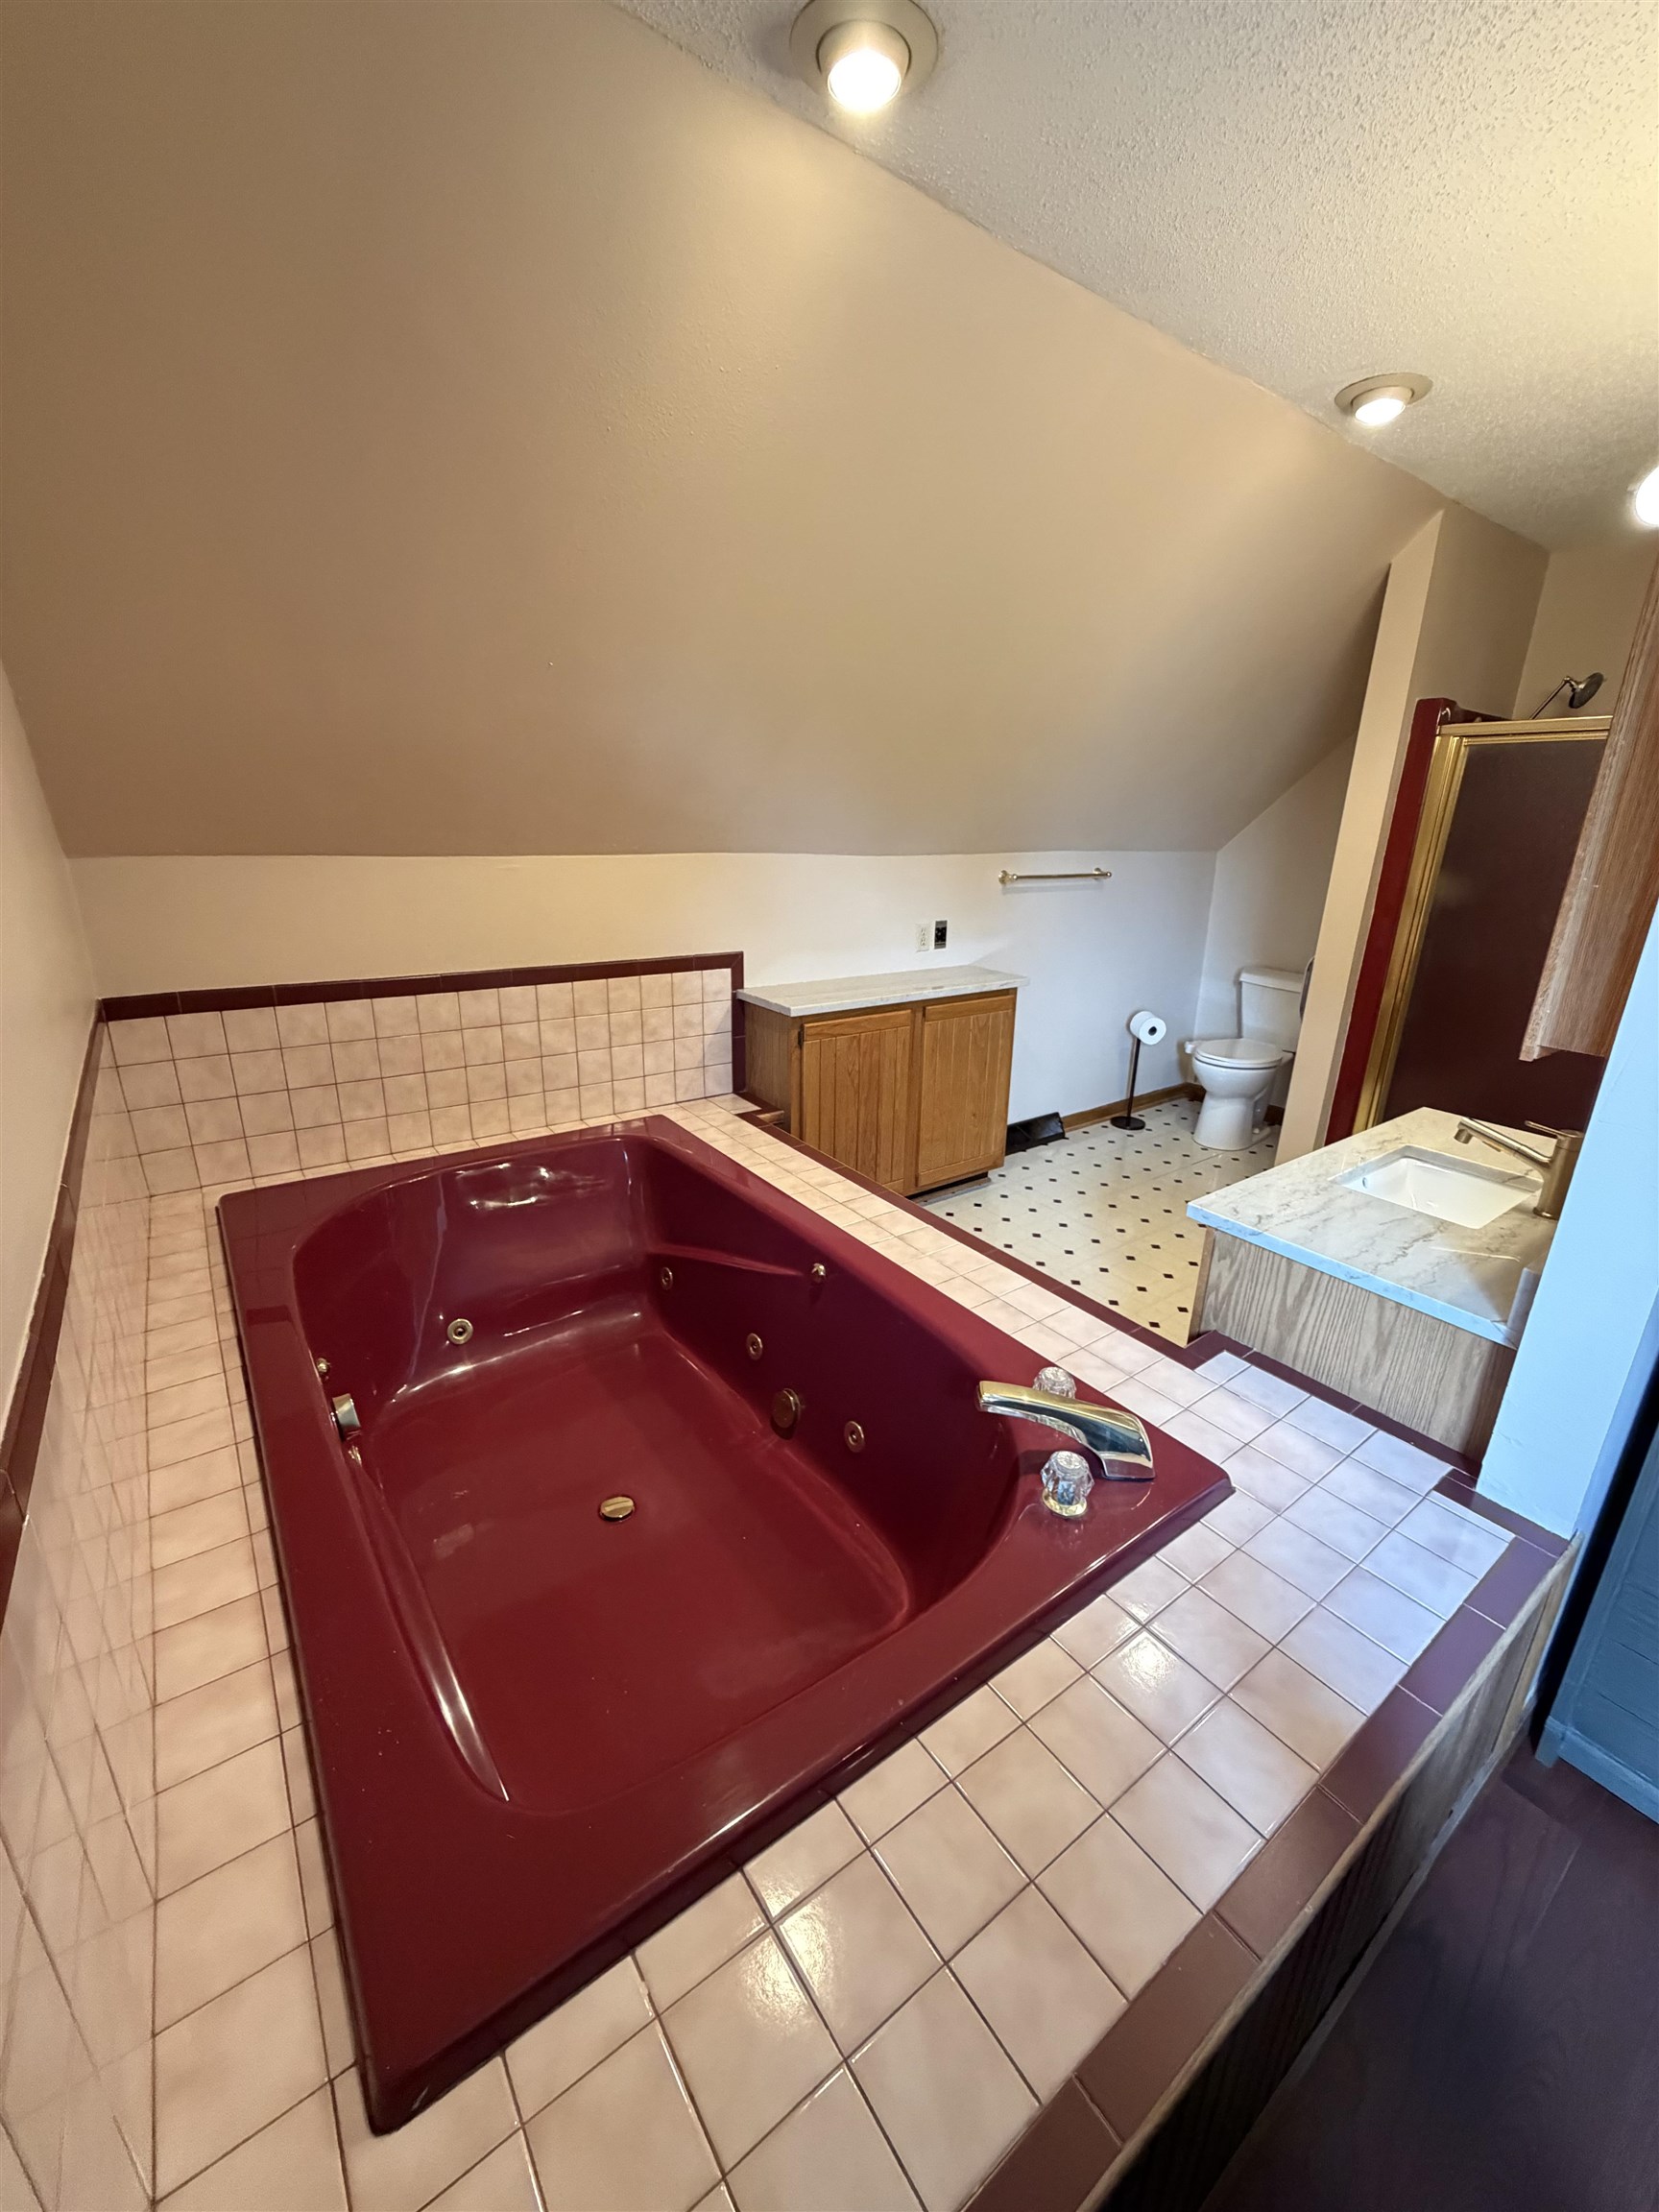
Bathroom with a burgundy jetted tub set into a tiled platform and a separate sink vanity.
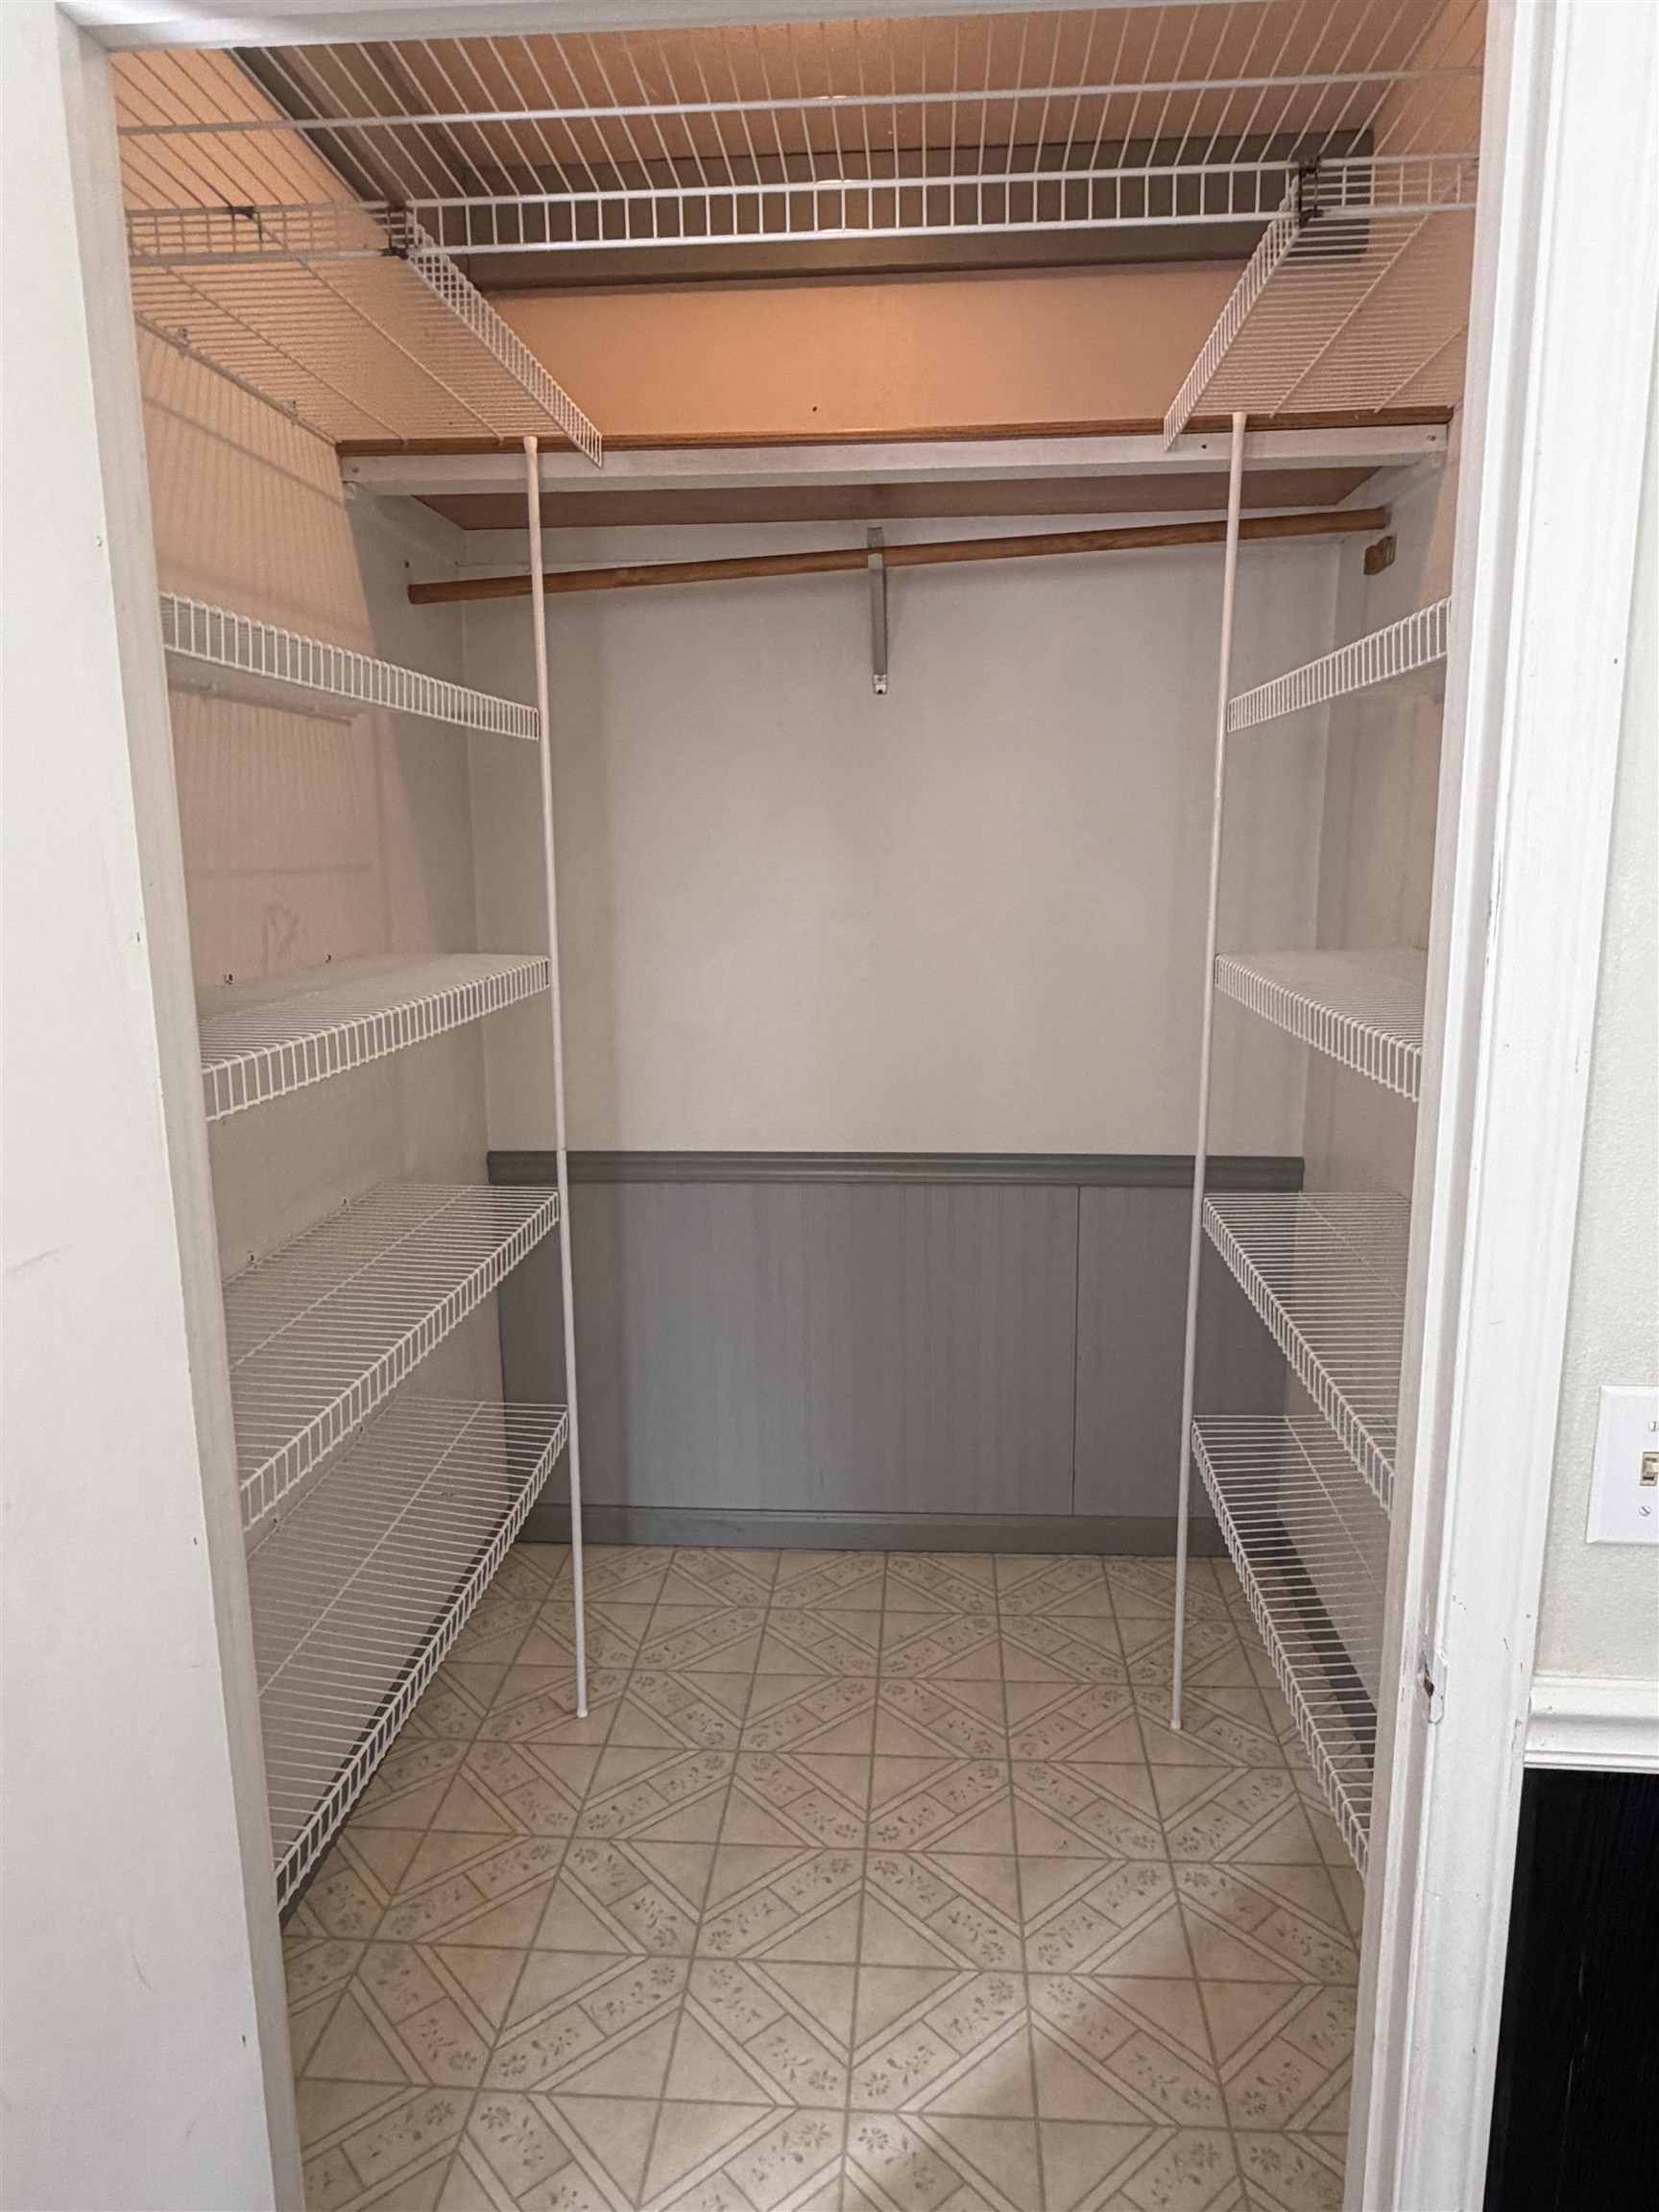
Walk-in closet with white wire shelving, a wooden hanging rod, gray paneling, and patterned tile floor.
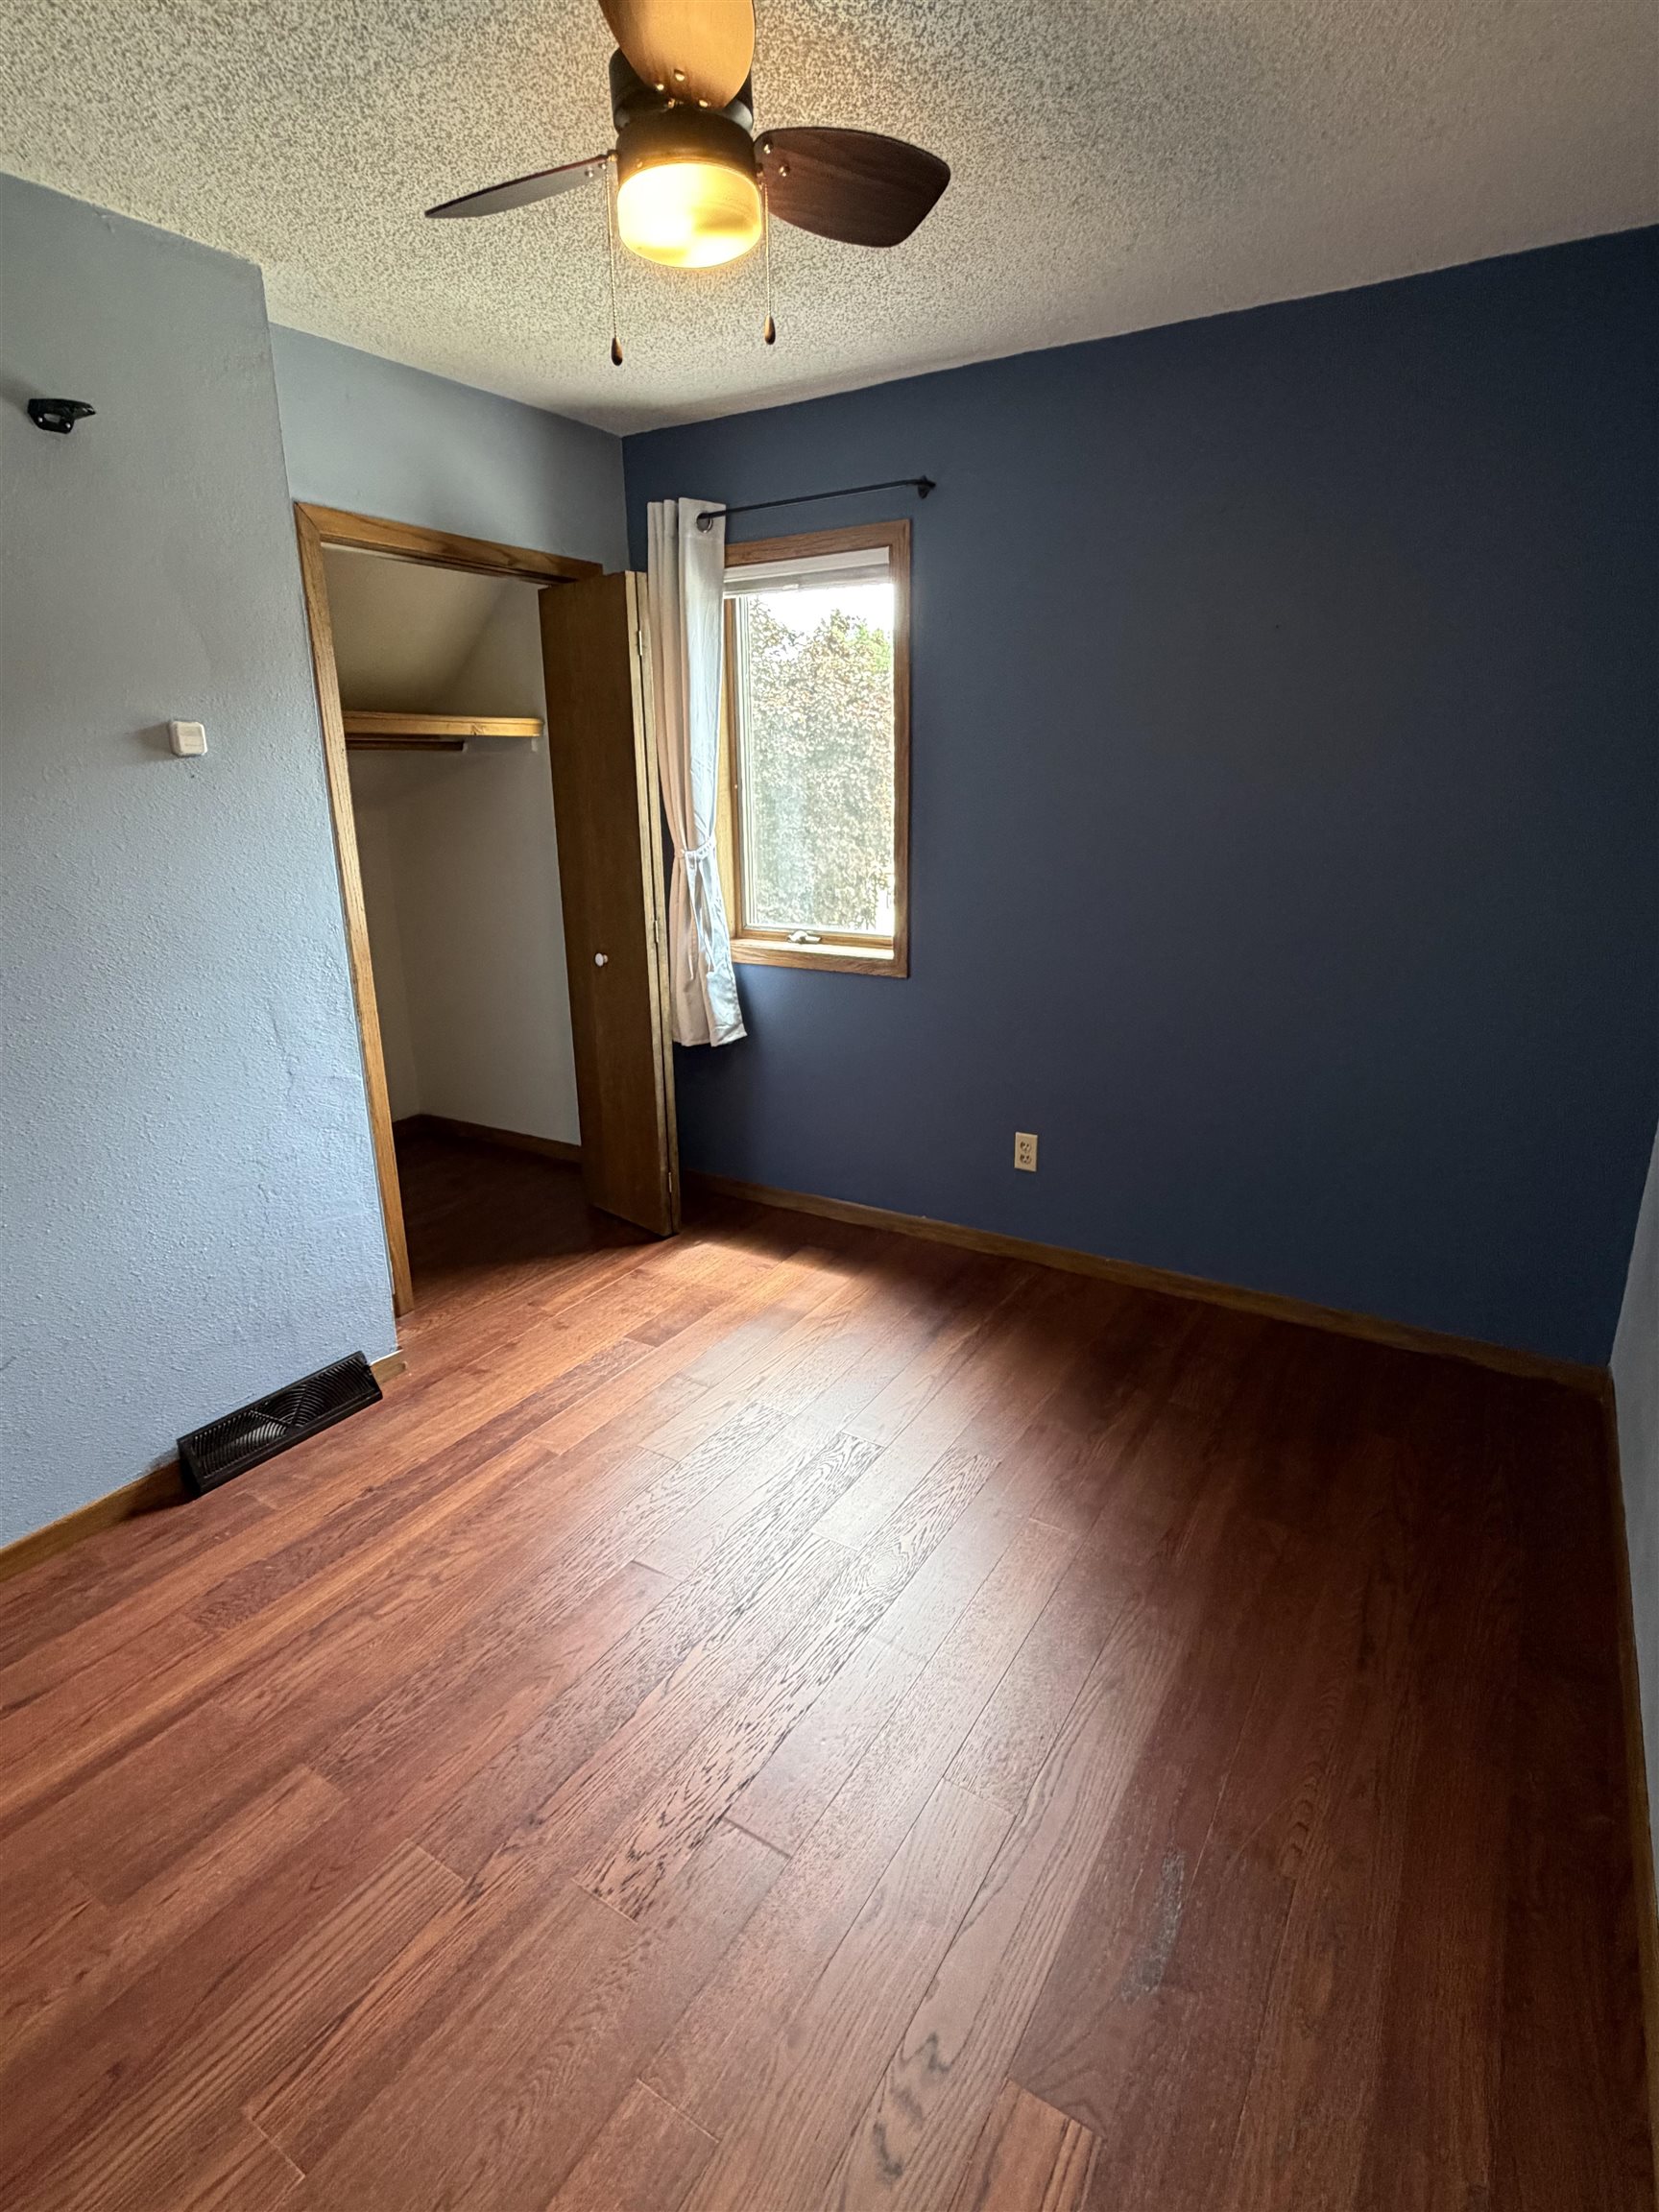
Empty bedroom with wood flooring, blue walls, a curtained window, and an open closet.
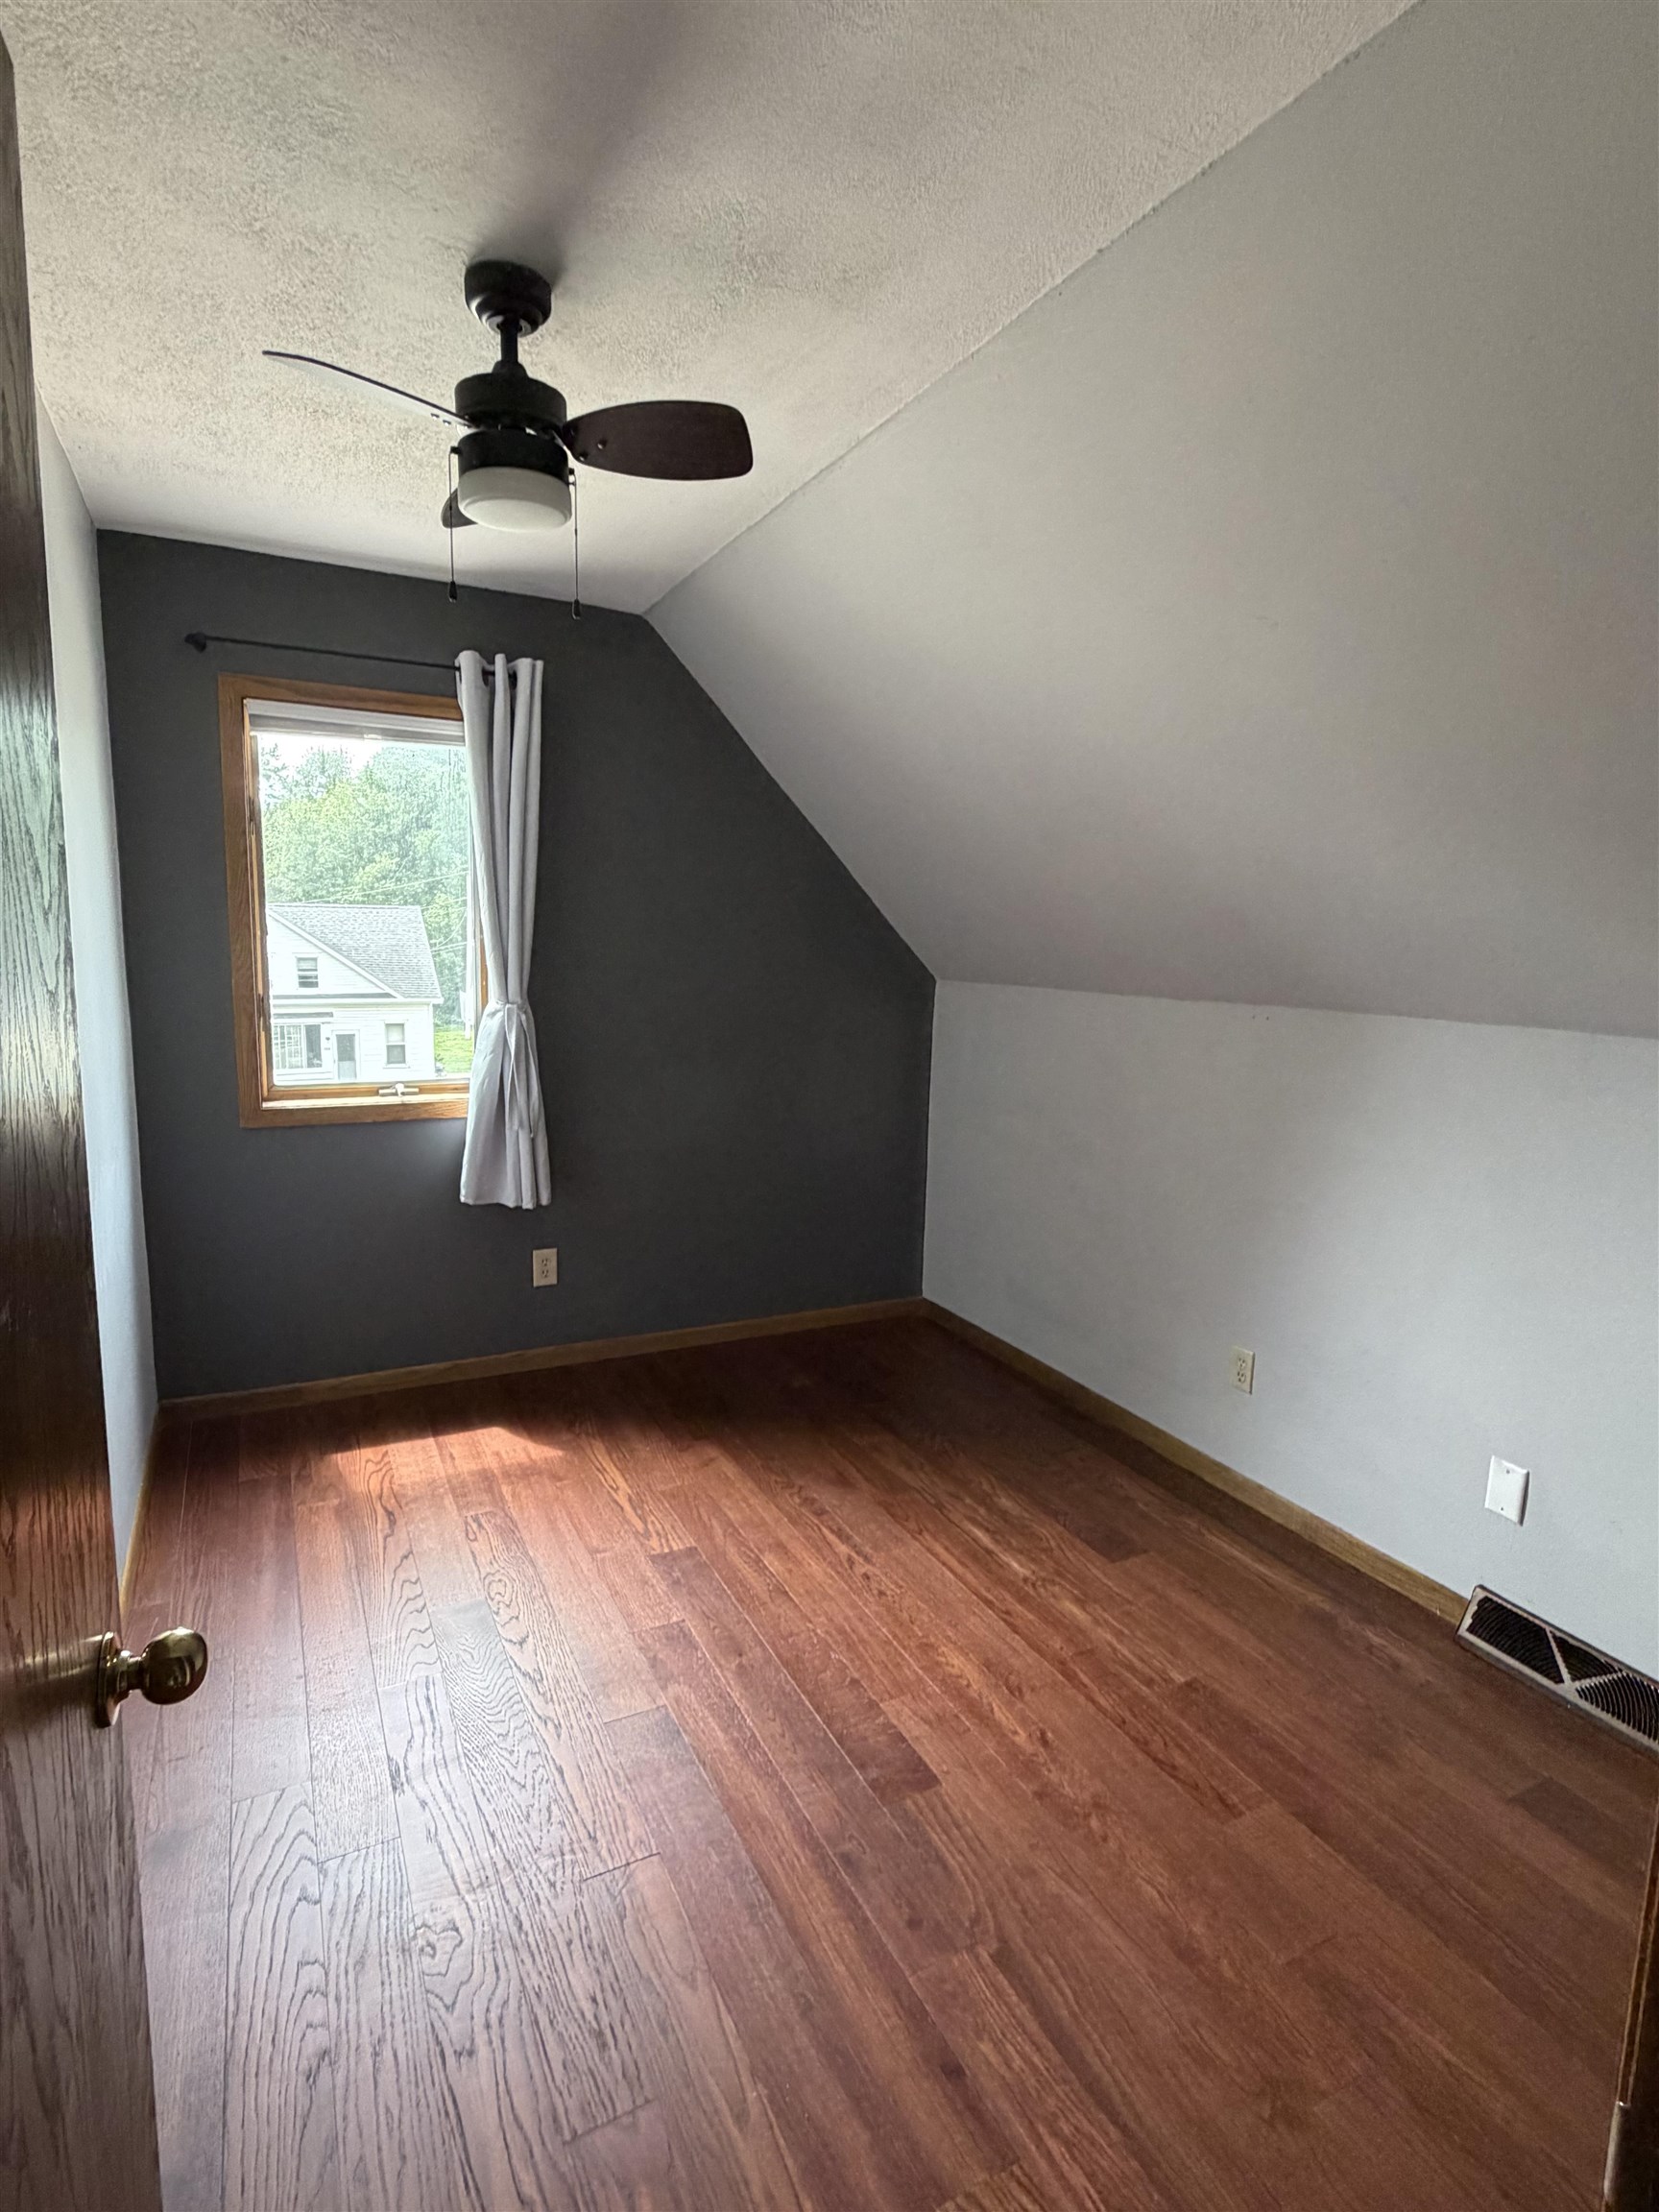
Vacant bedroom with a sloped ceiling, dark accent wall, and hardwood floors.
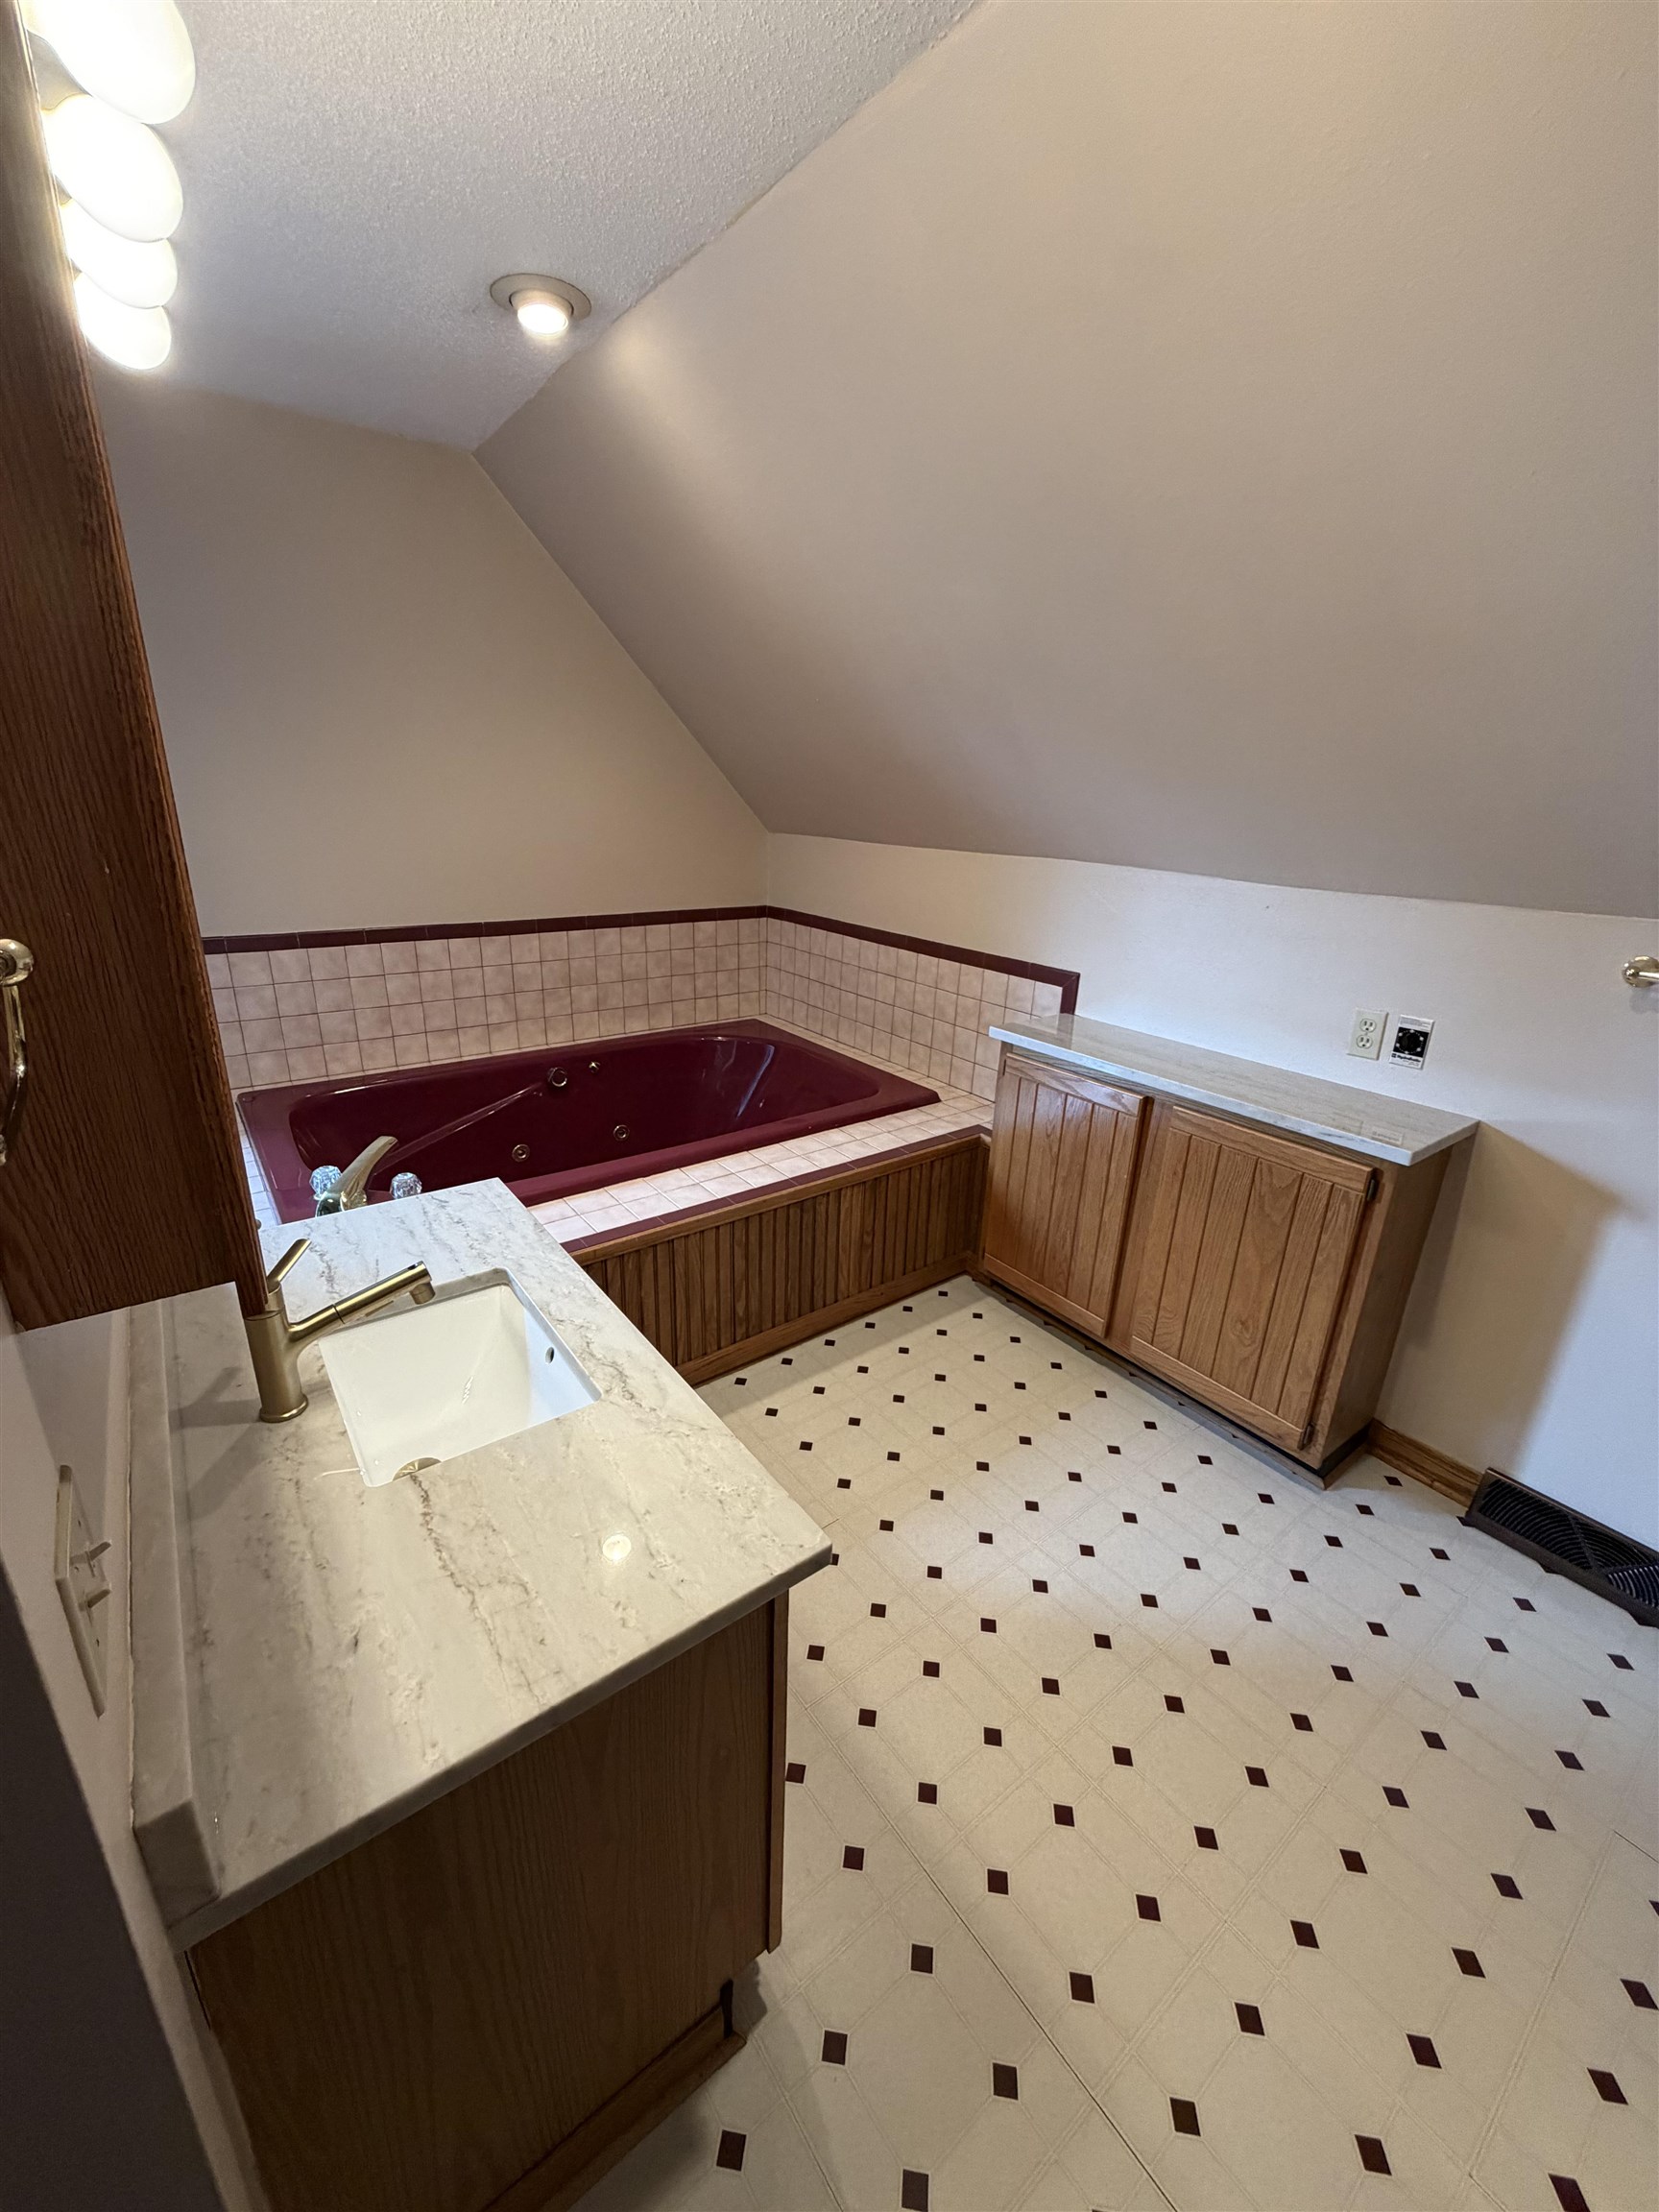
Bathroom with burgundy jetted tub, wood cabinetry, and a marble-look vanity beneath a sloped ceiling.
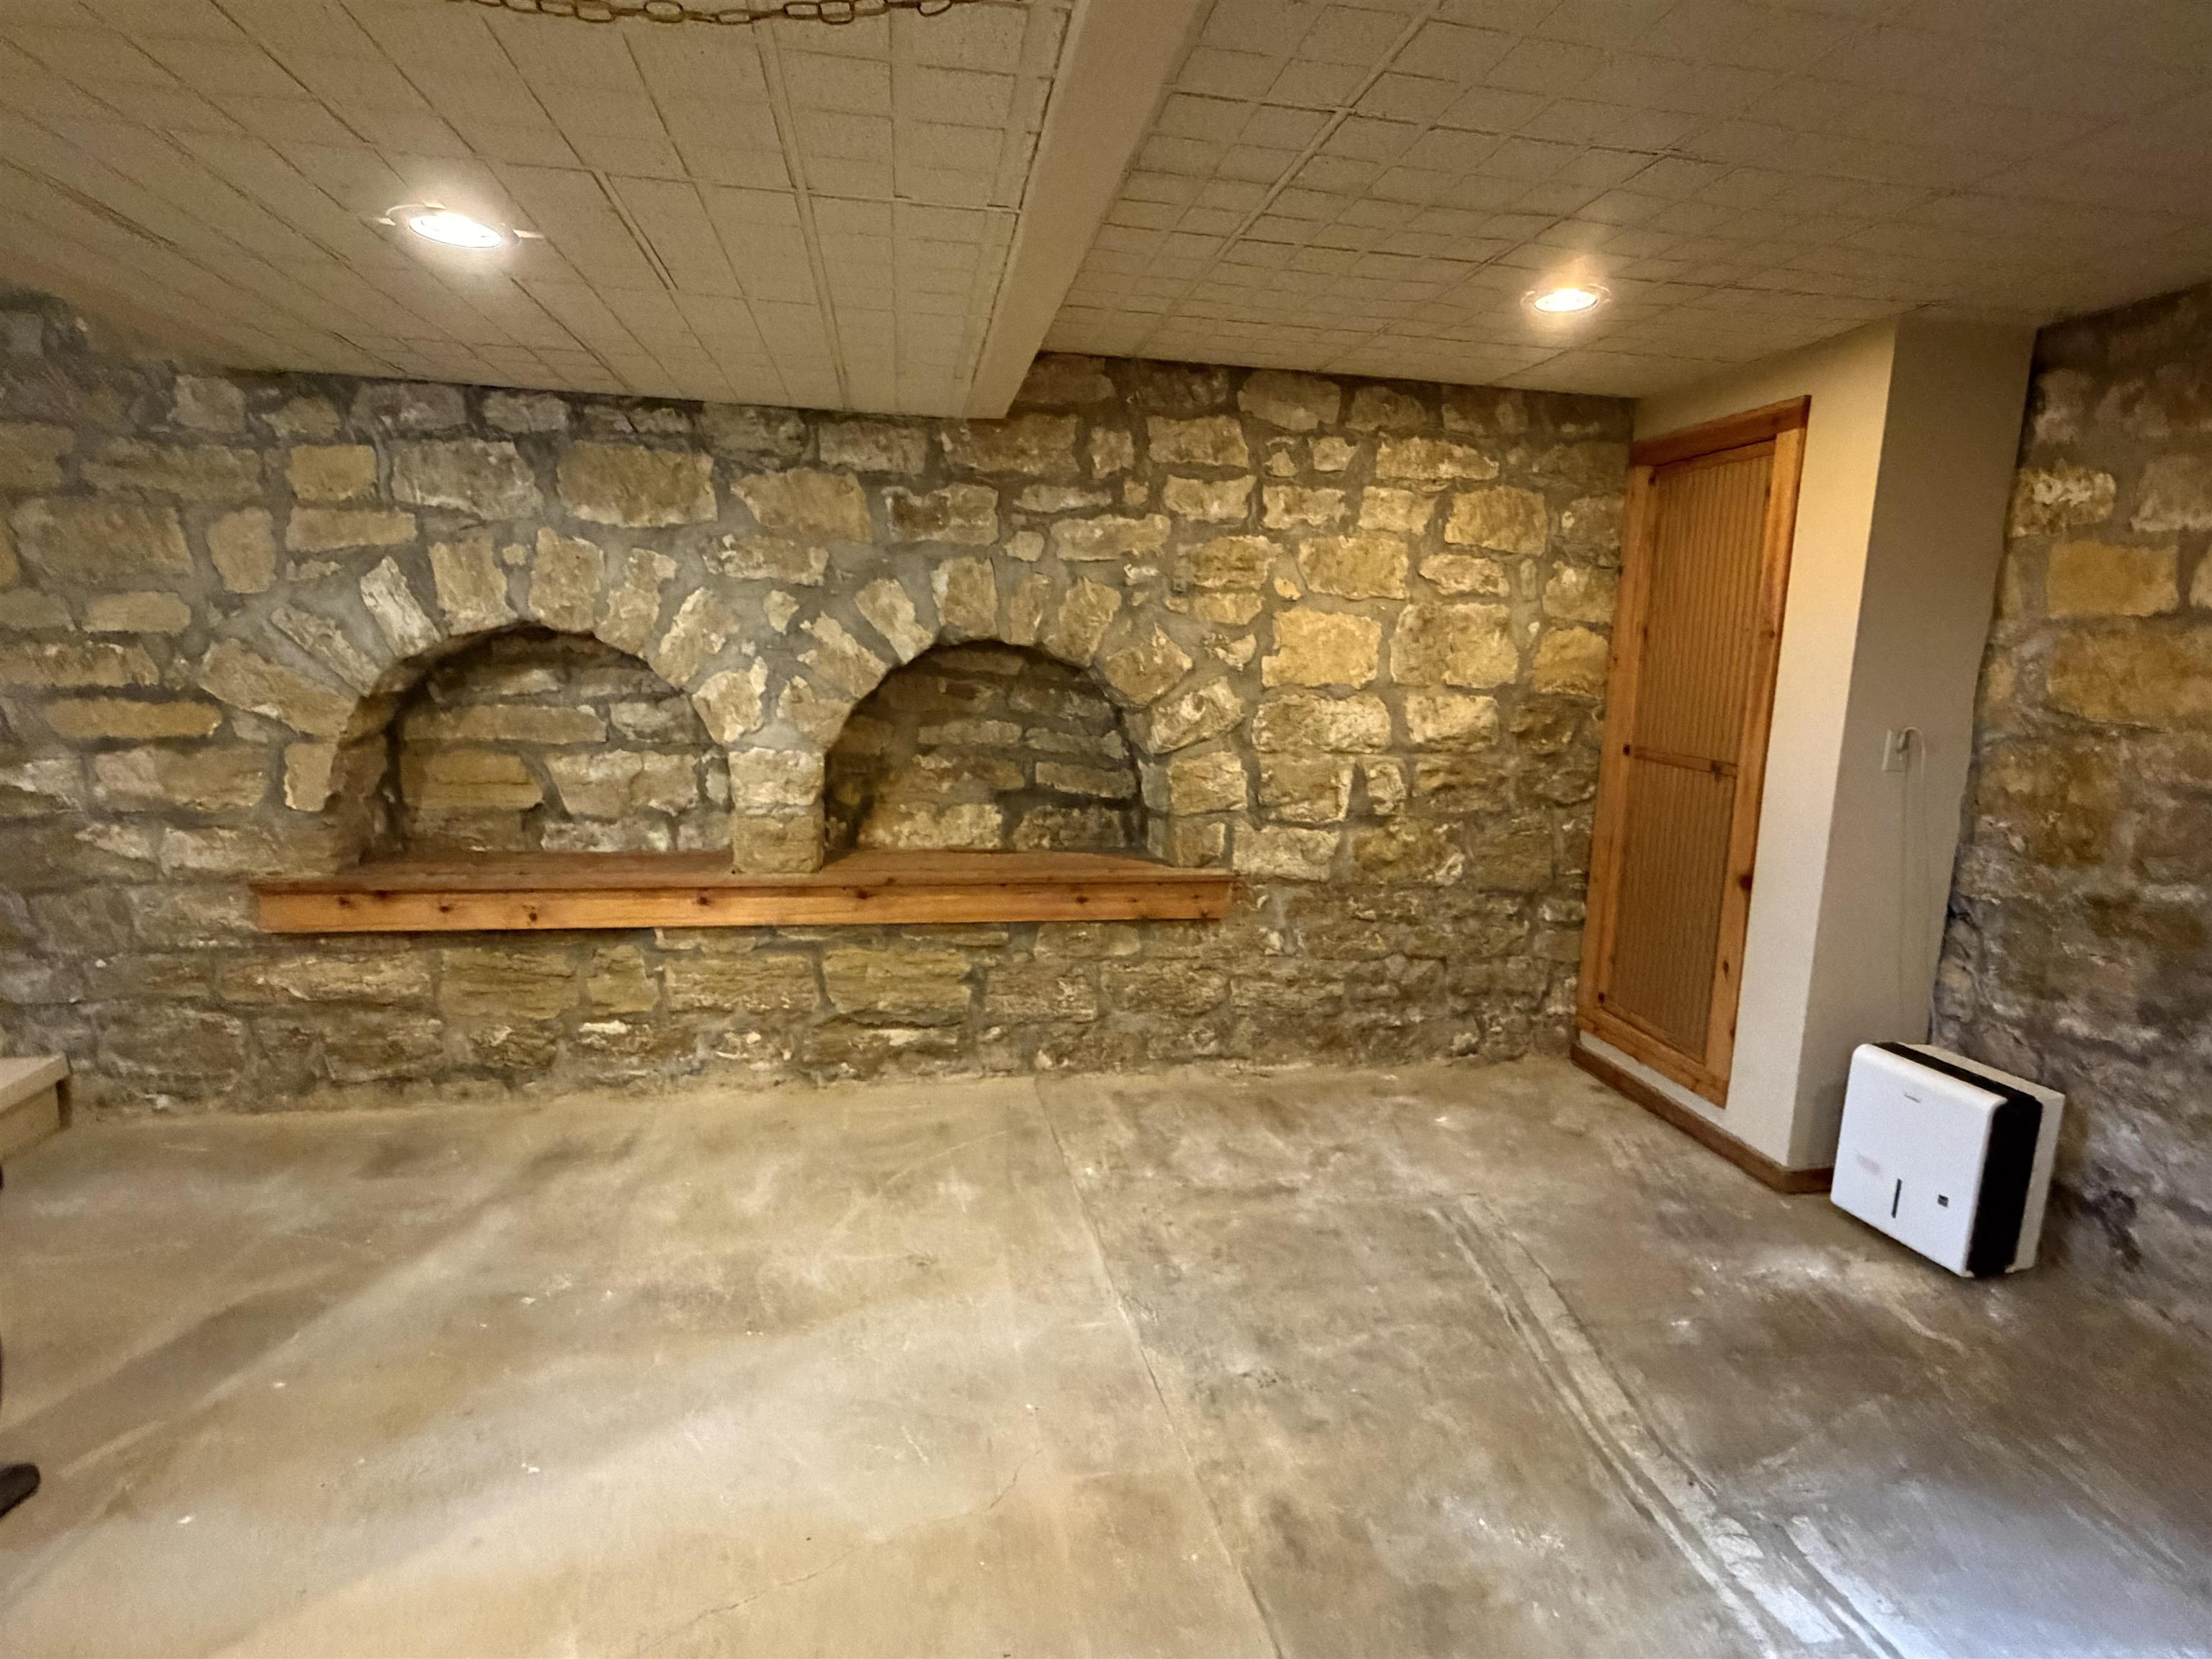
Basement with exposed stone walls, two arched niches, a wooden ledge and concrete flooring.
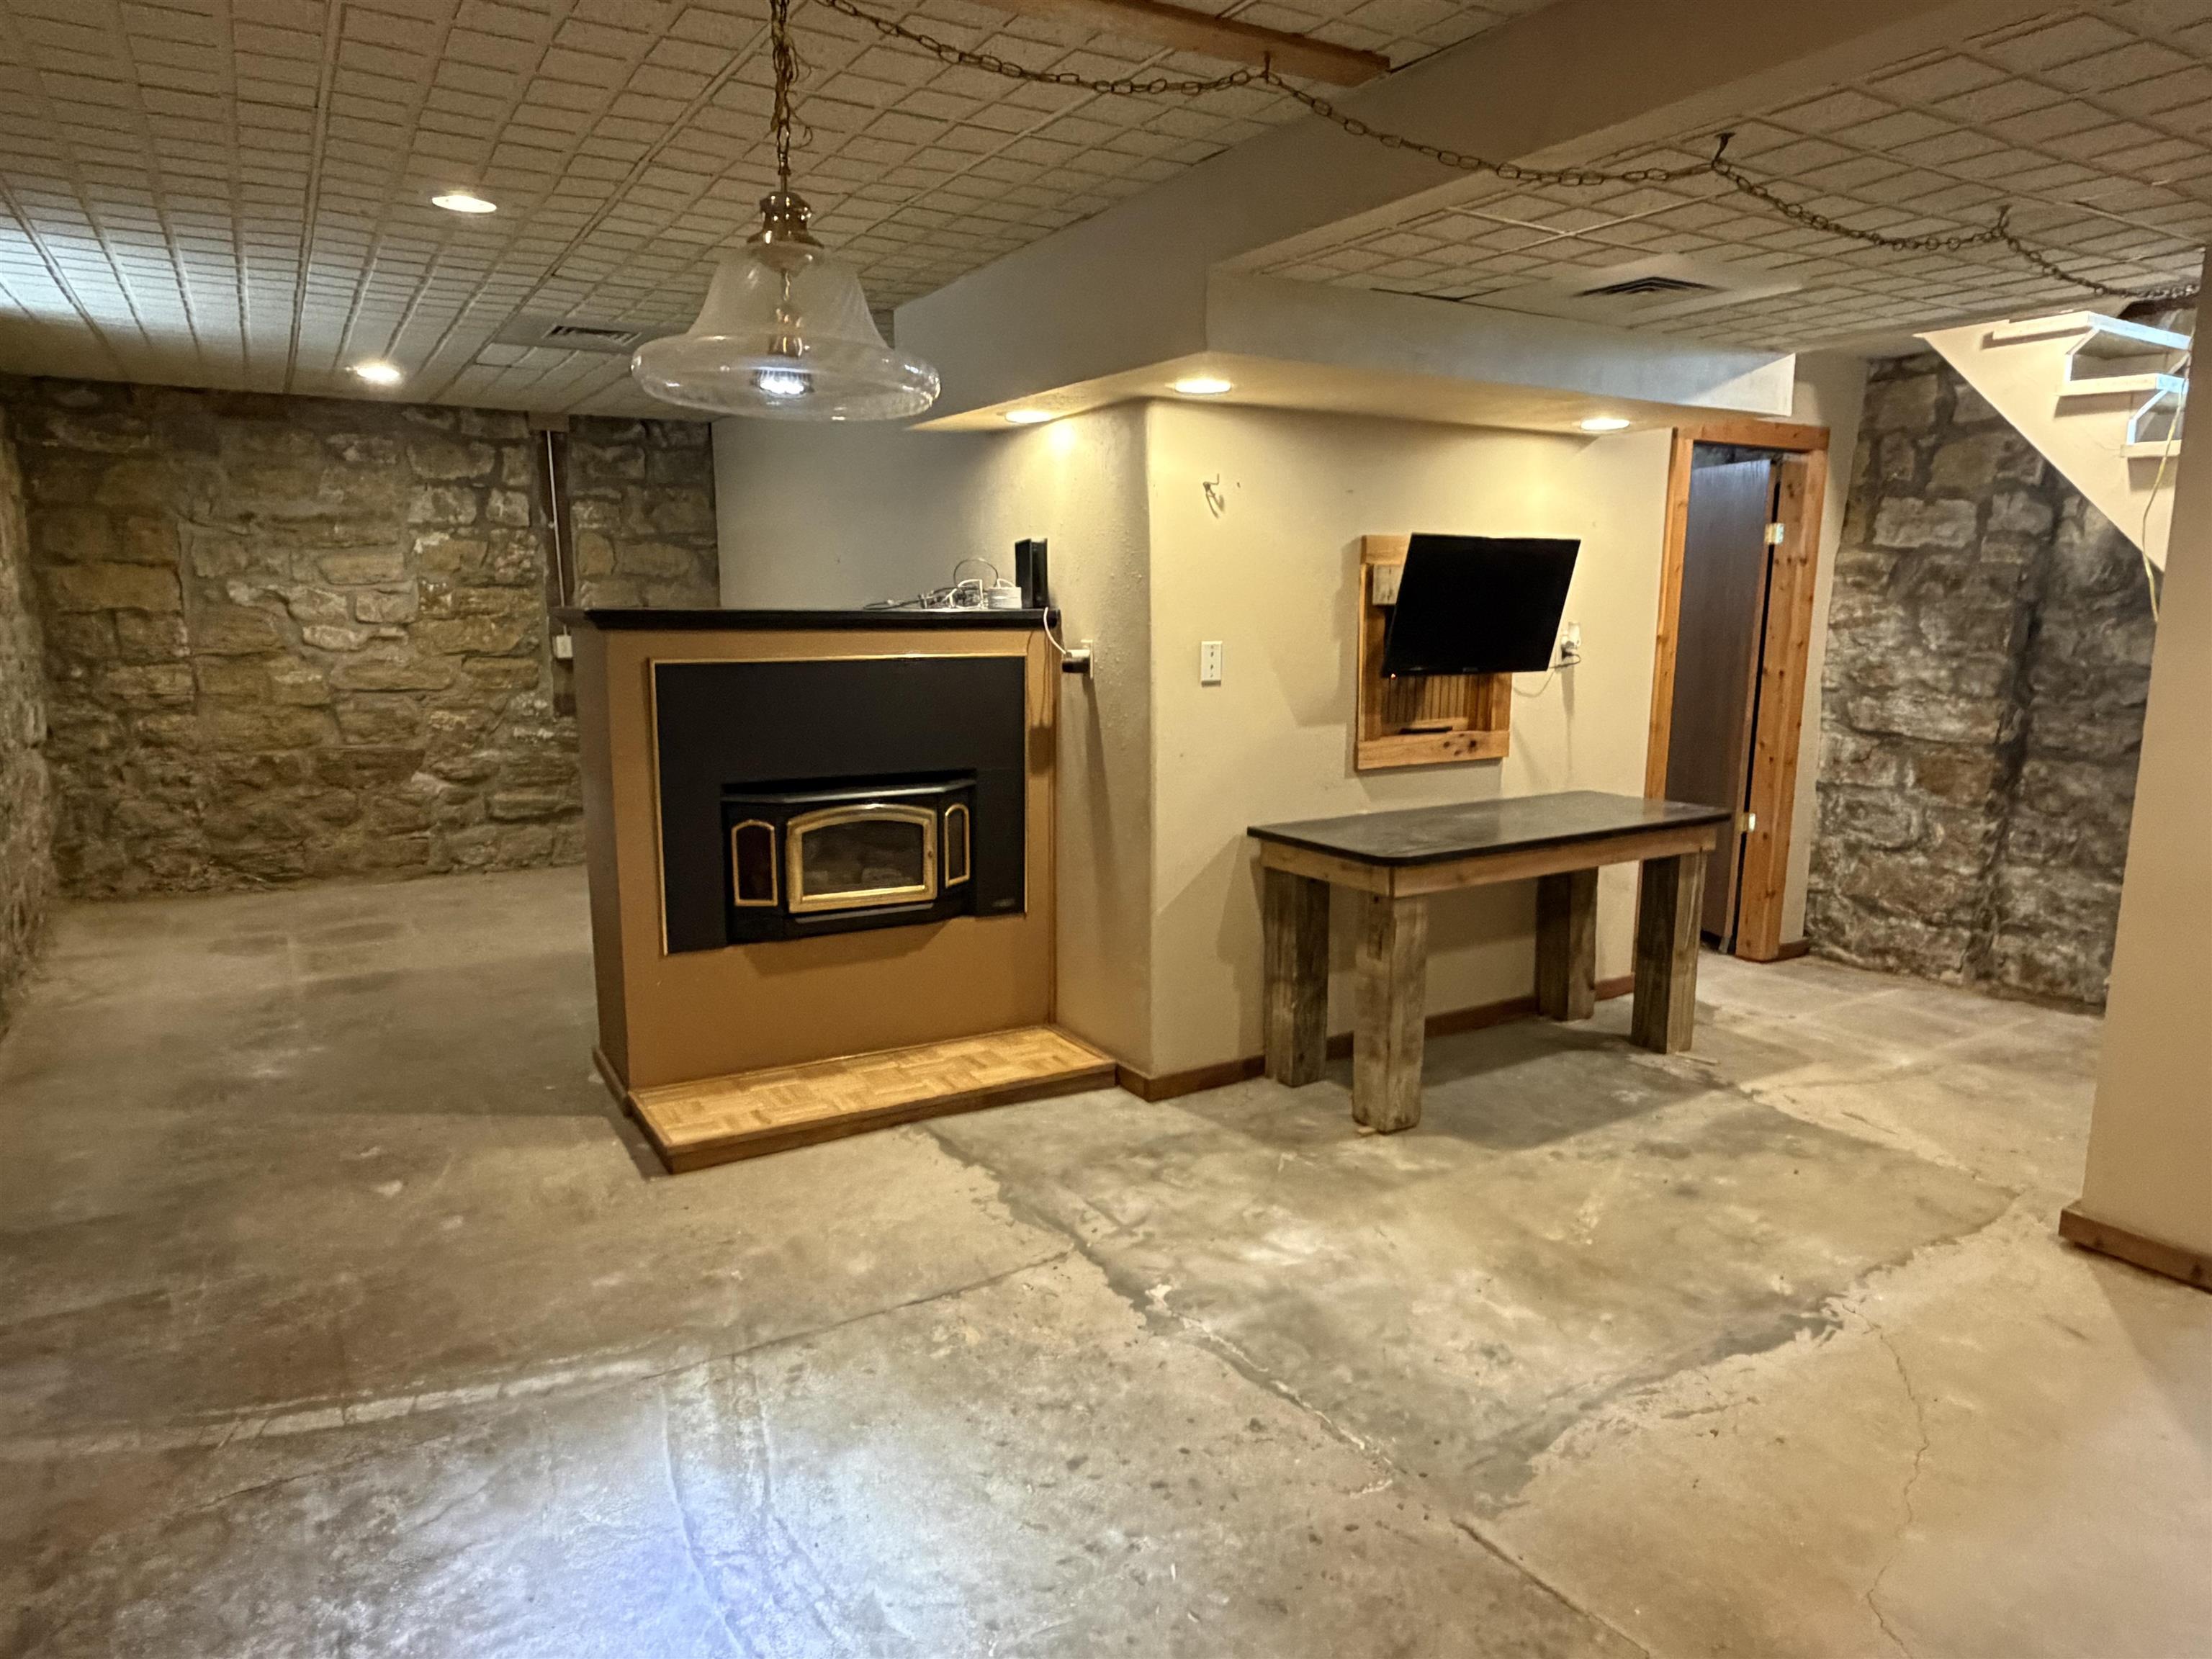
Basement recreation area with stone walls, a fireplace, and a wall-mounted television.
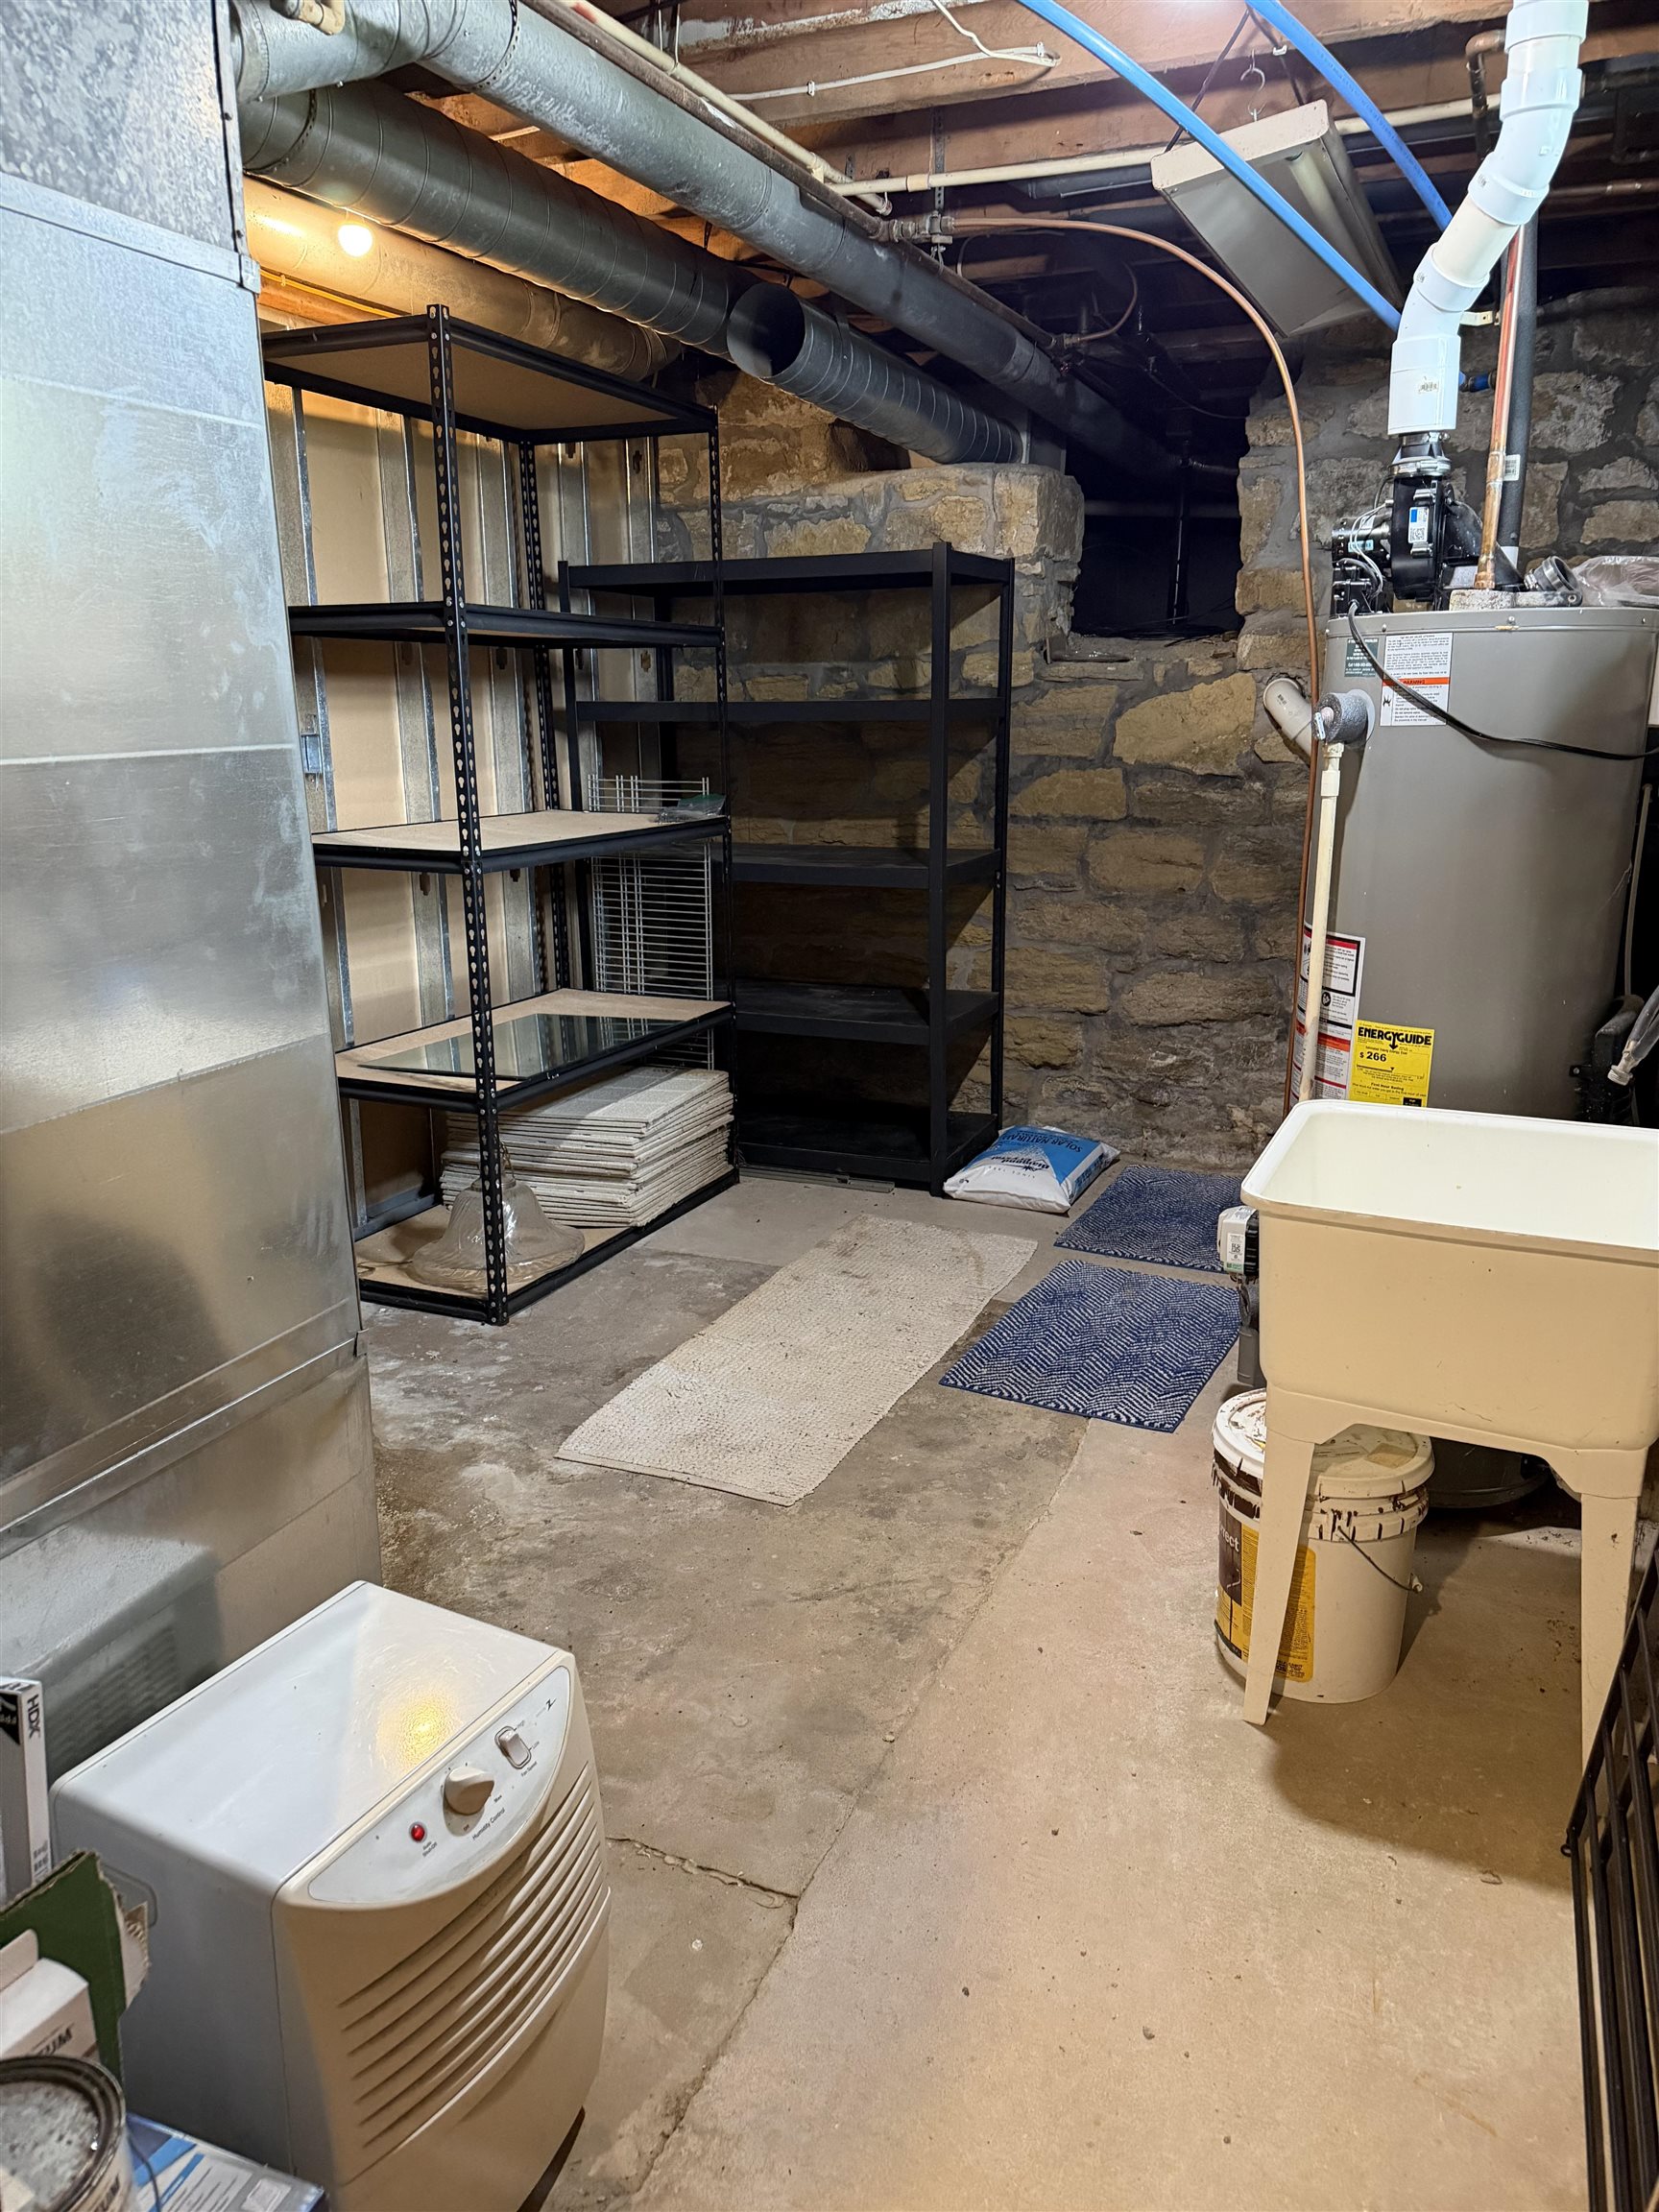
Basement utility area with exposed stone walls, metal shelving, a water heater, and laundry tub.
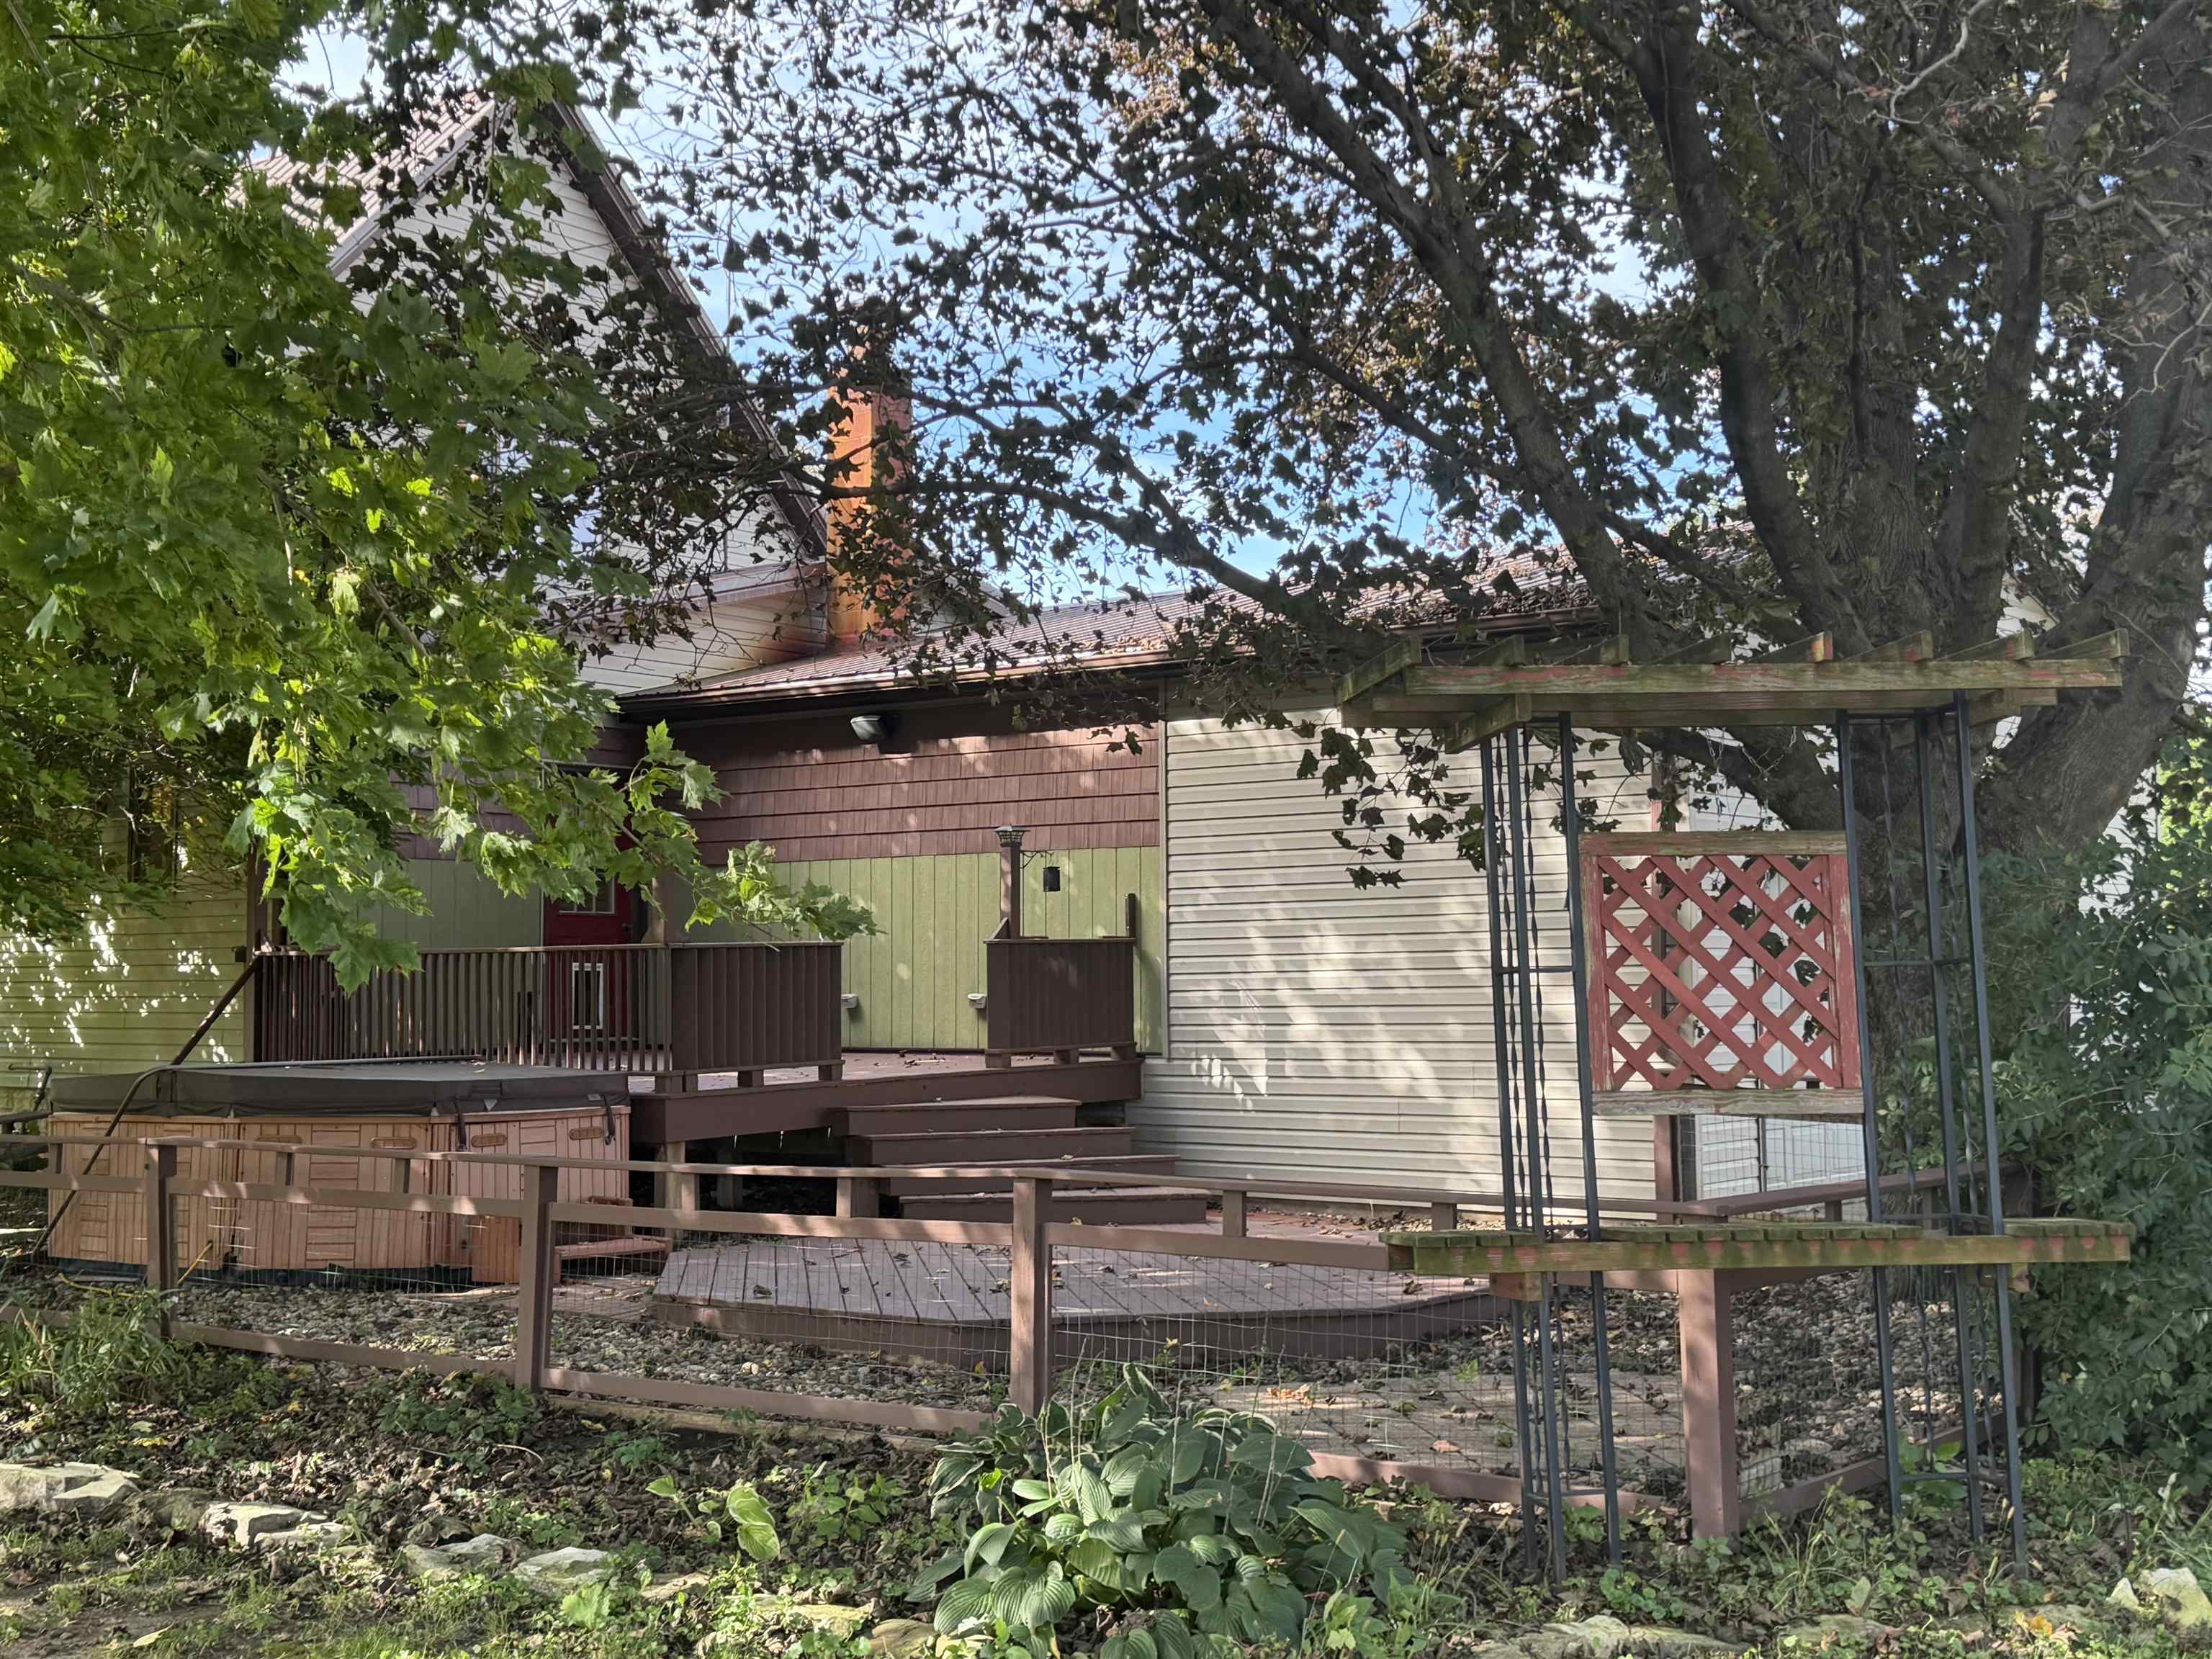
House exterior with a raised deck and red lattice arbor beneath mature trees.
House’s rear deck with raised porch, hot tub, and mature trees shading the yard.
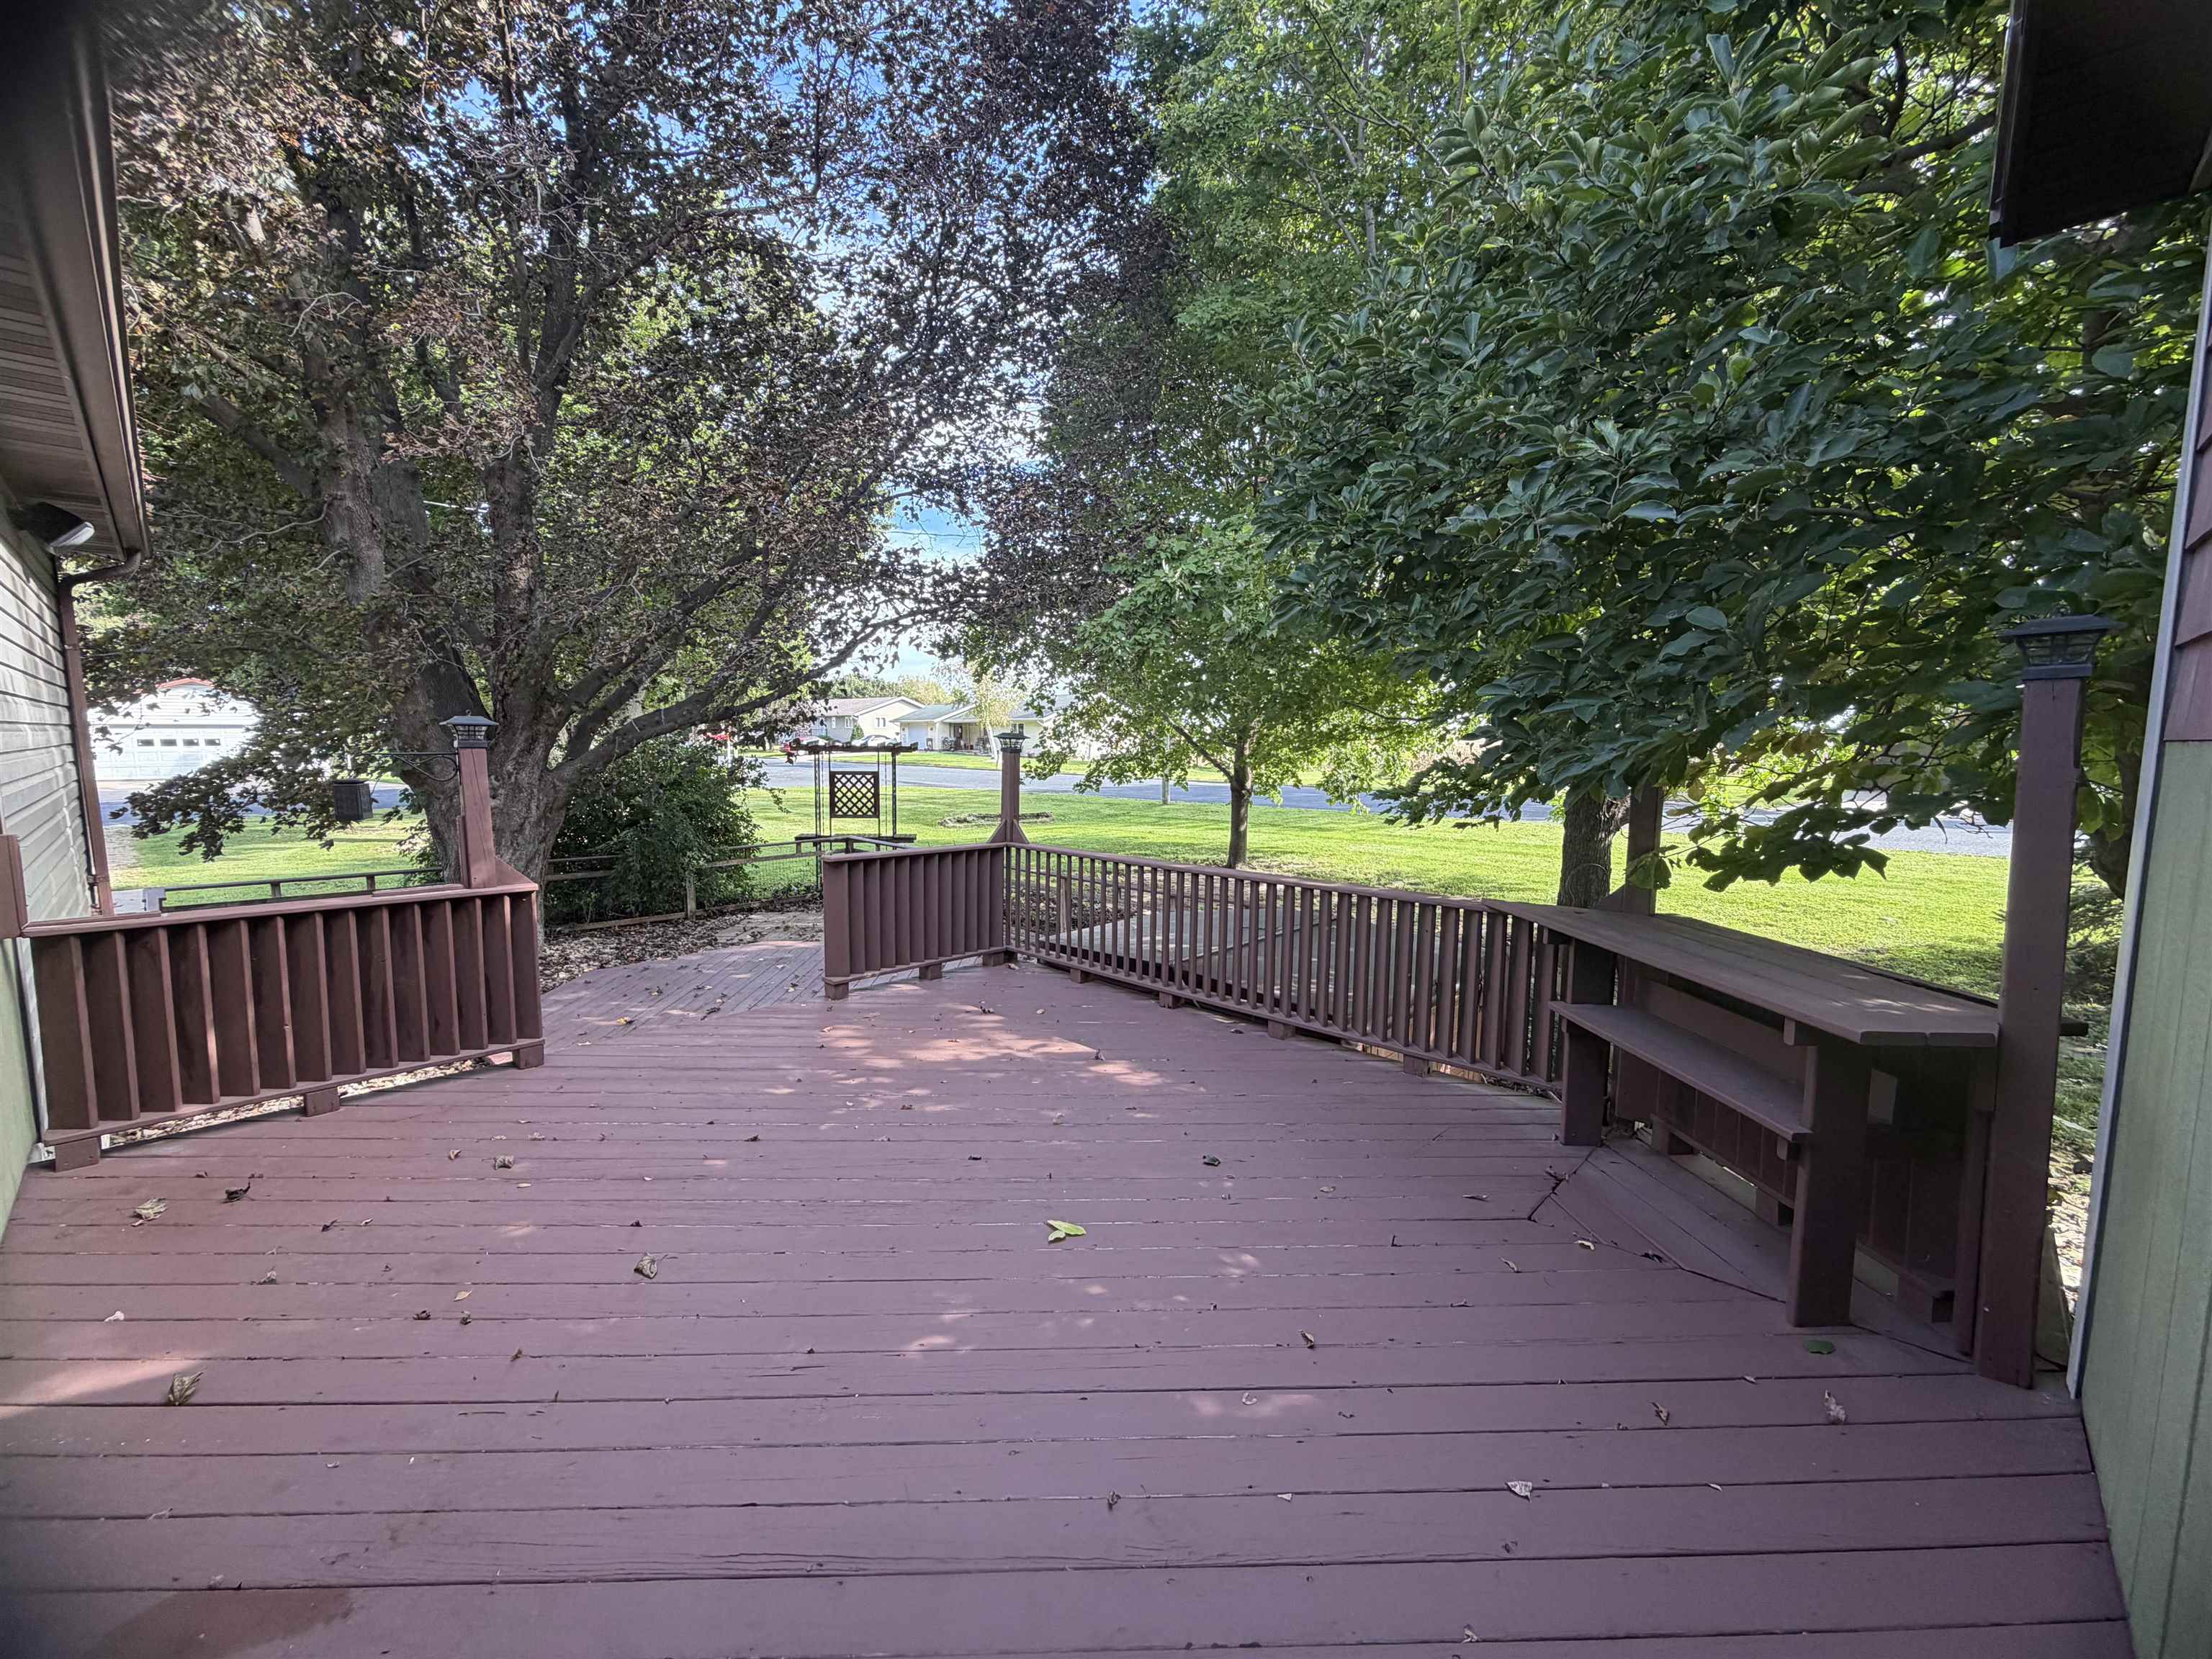
Spacious wooden deck with railings and a built-in bench beneath mature trees.
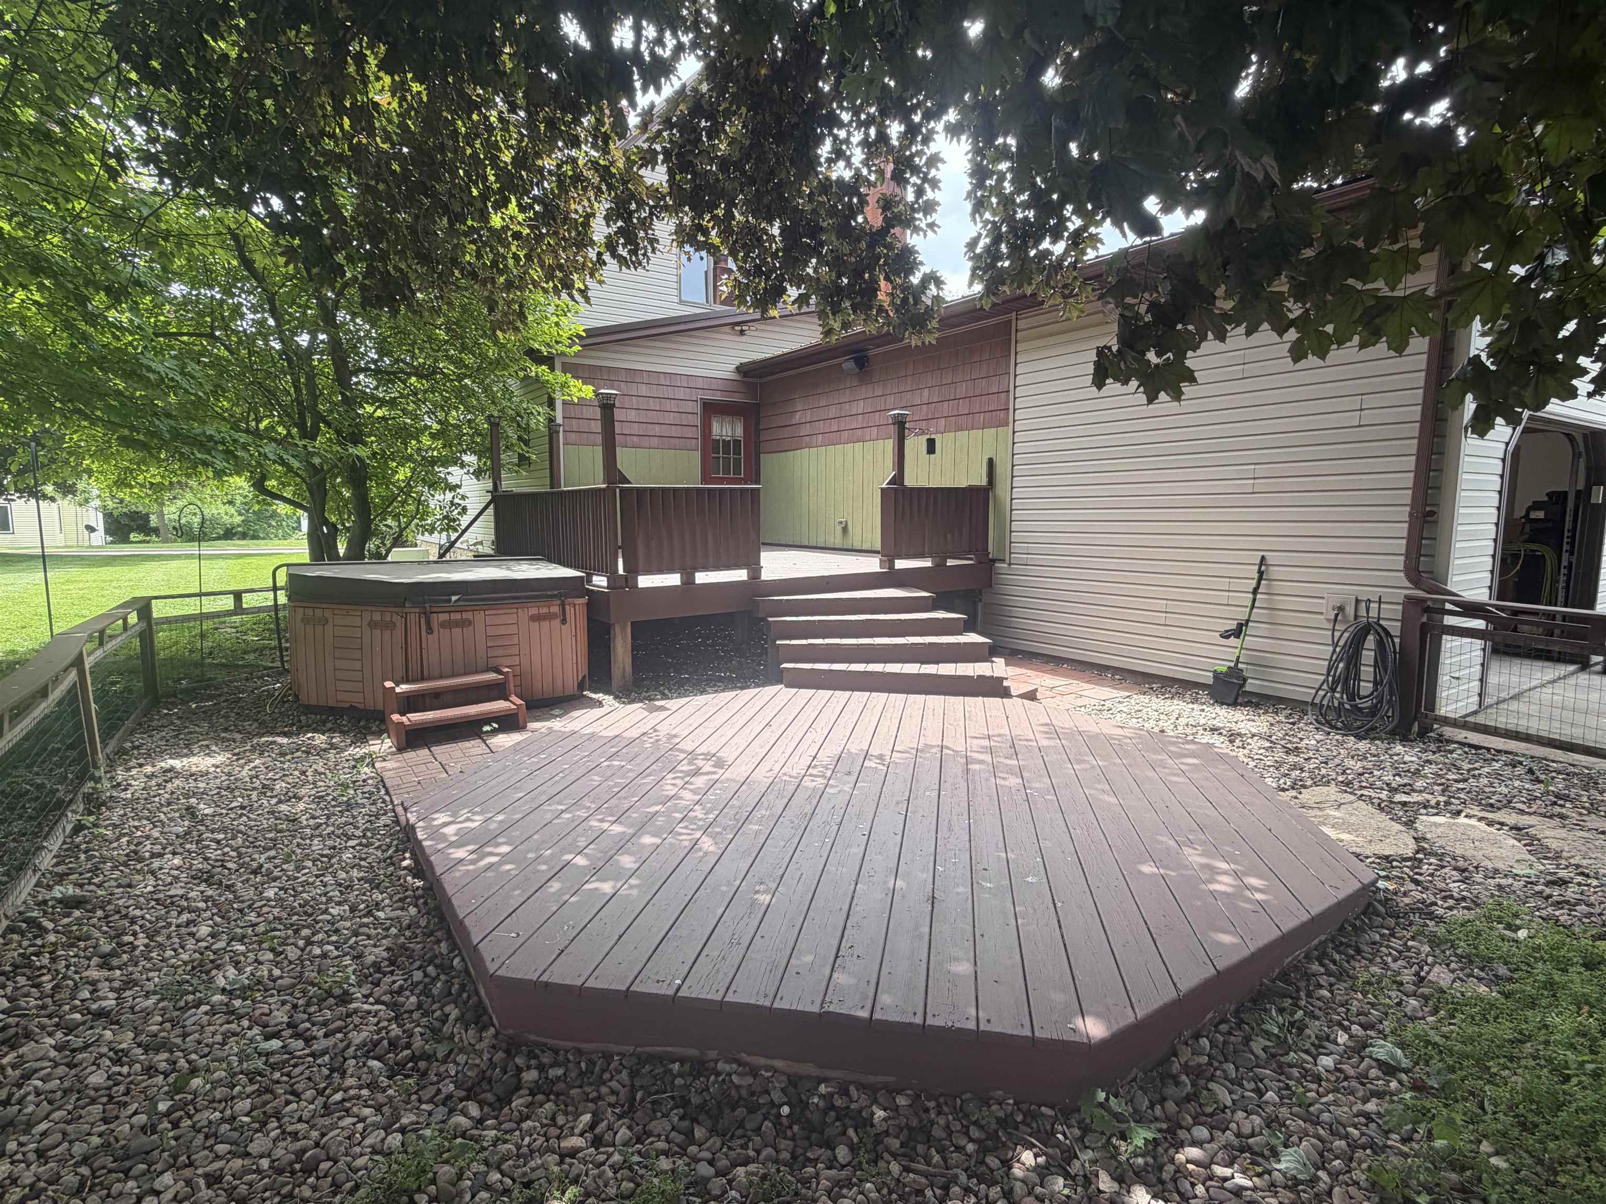
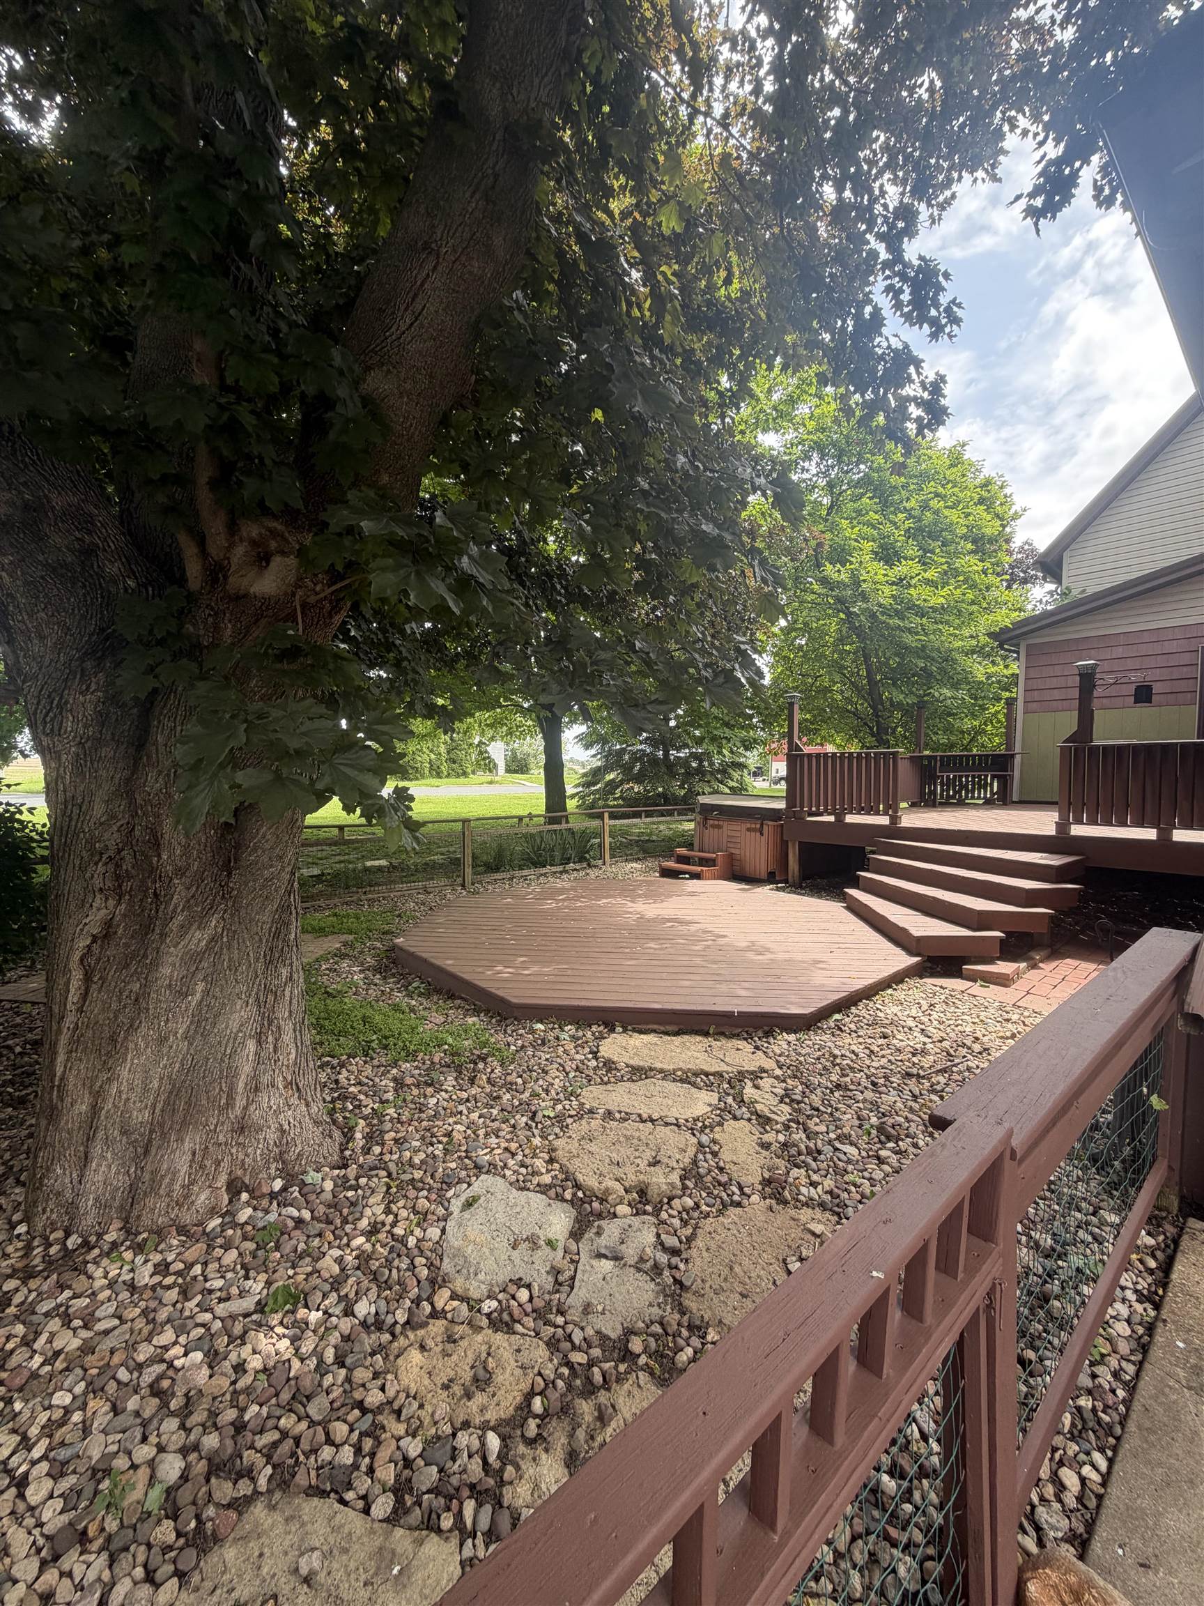
Backyard deck and octagonal platform beneath mature shade trees, with pebble landscaping.
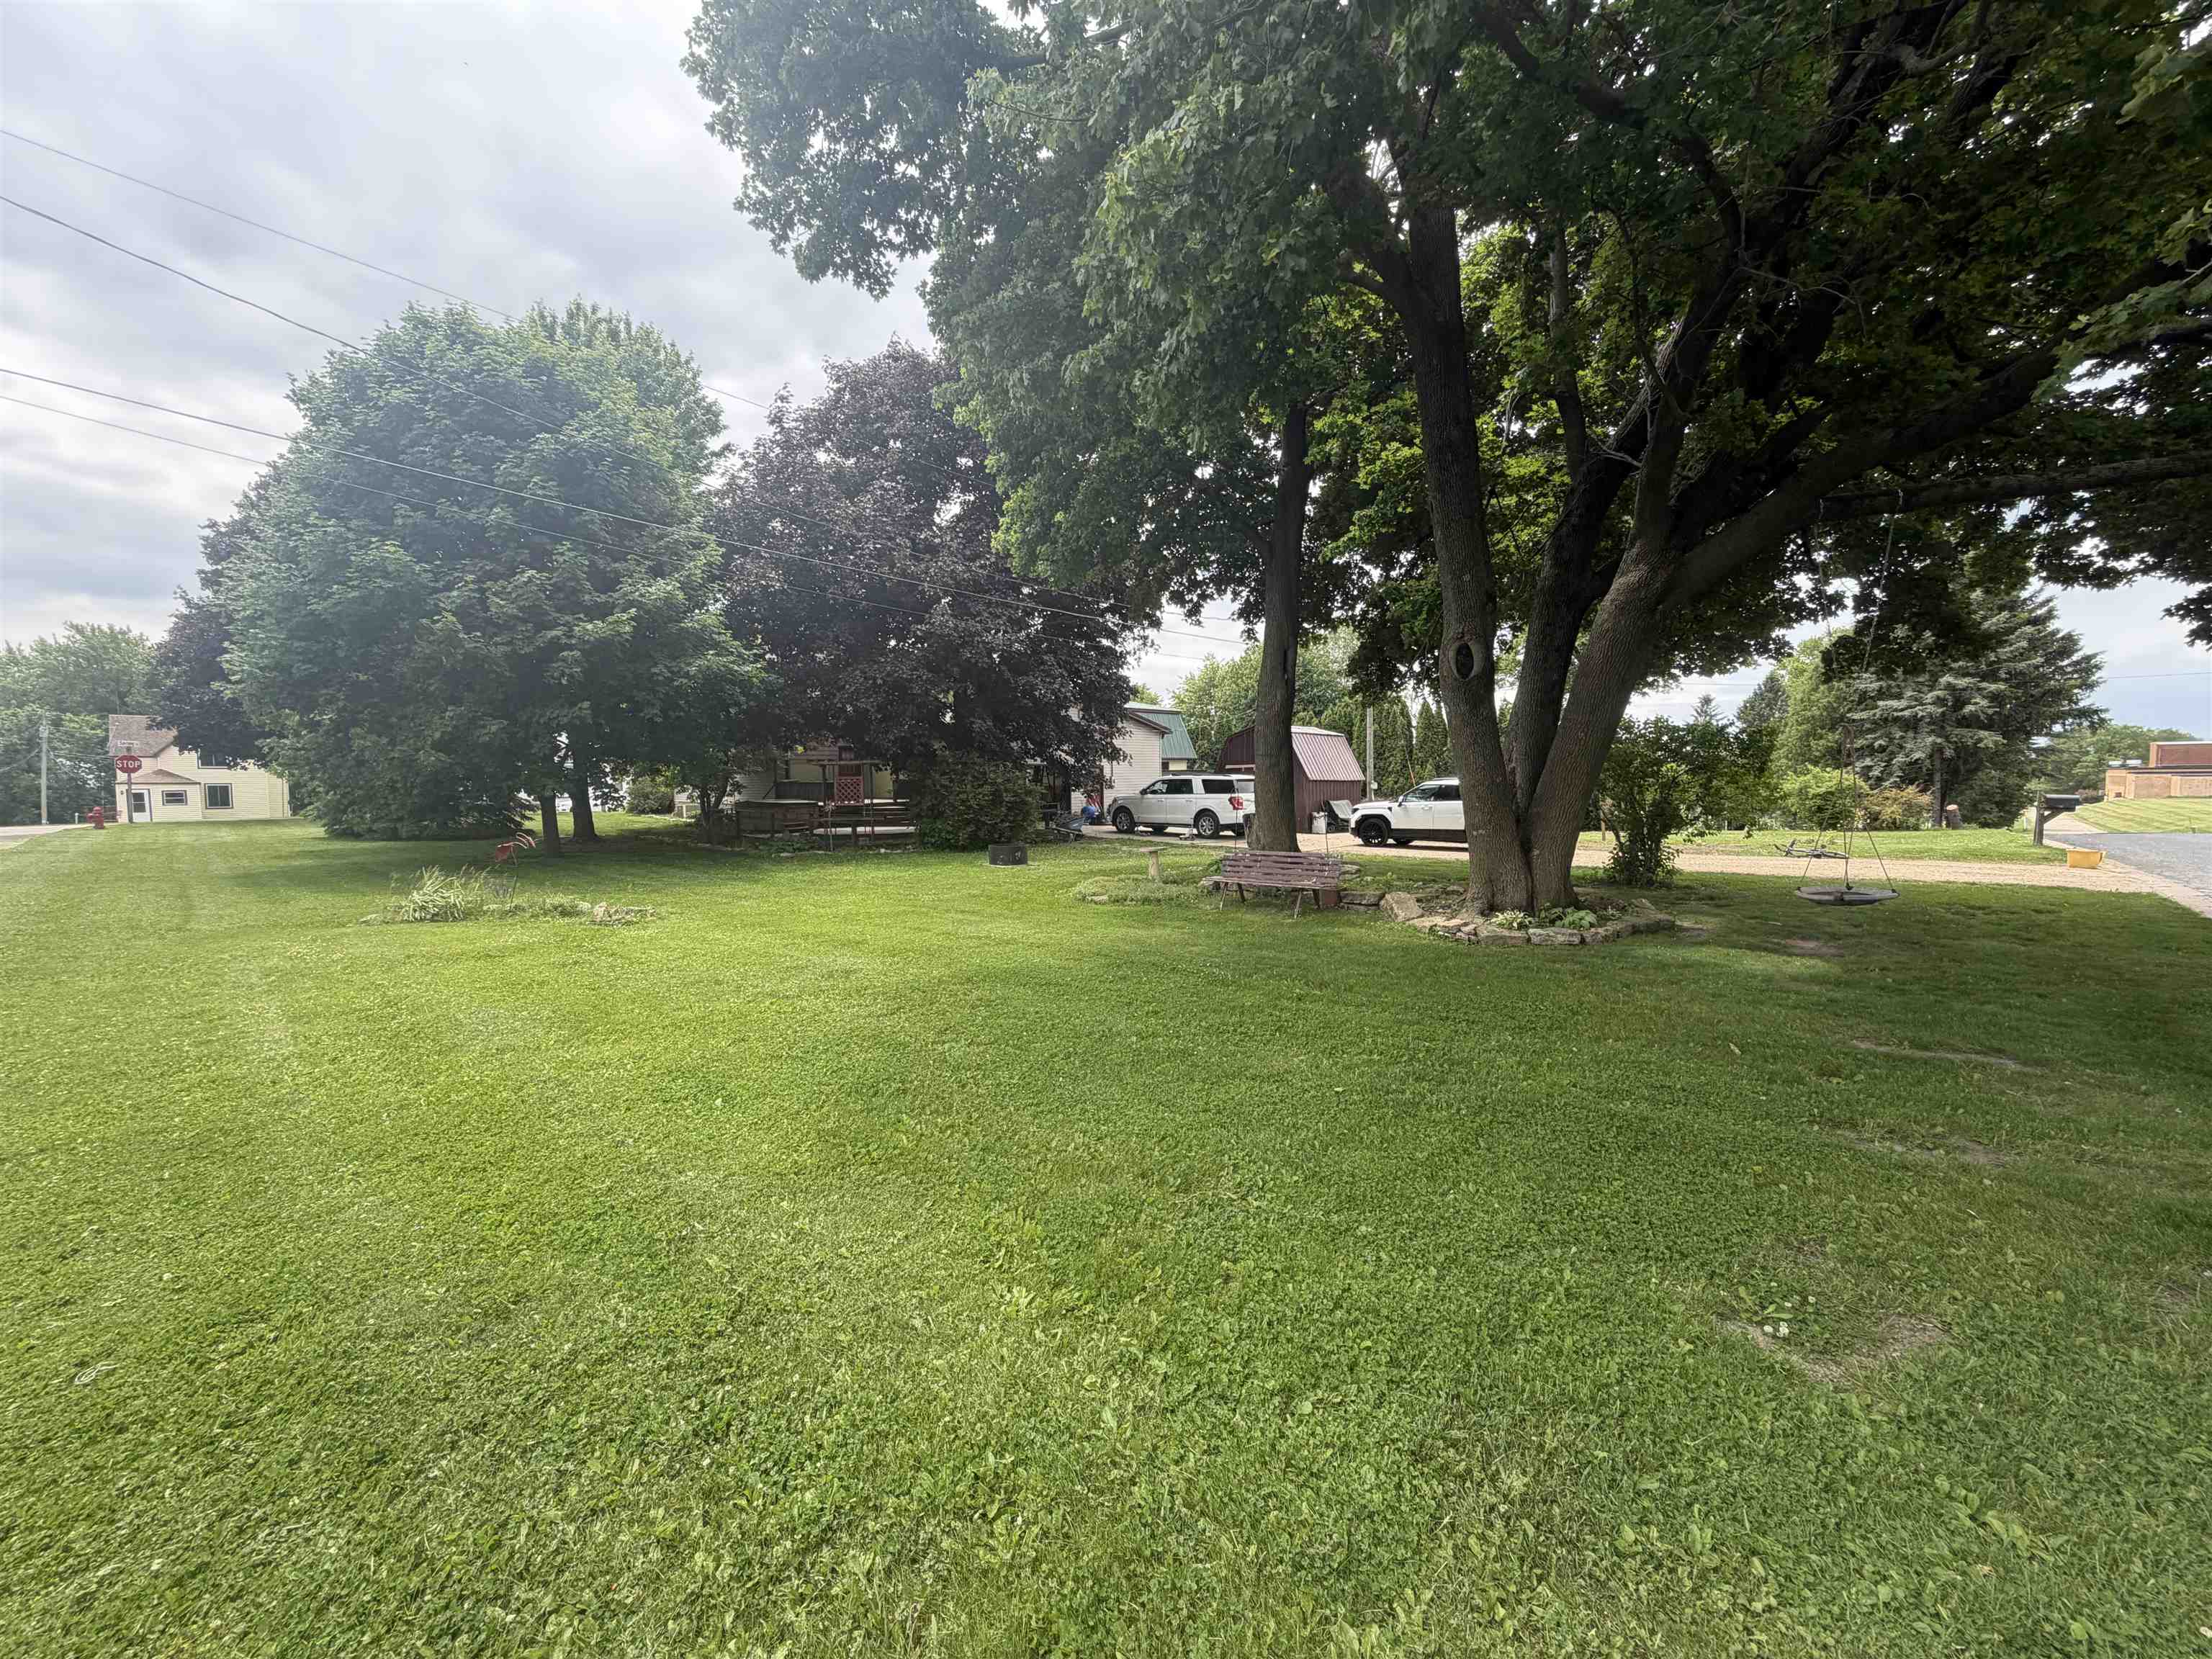
Spacious grassy yard shaded by mature trees, with a bench and hanging swing.
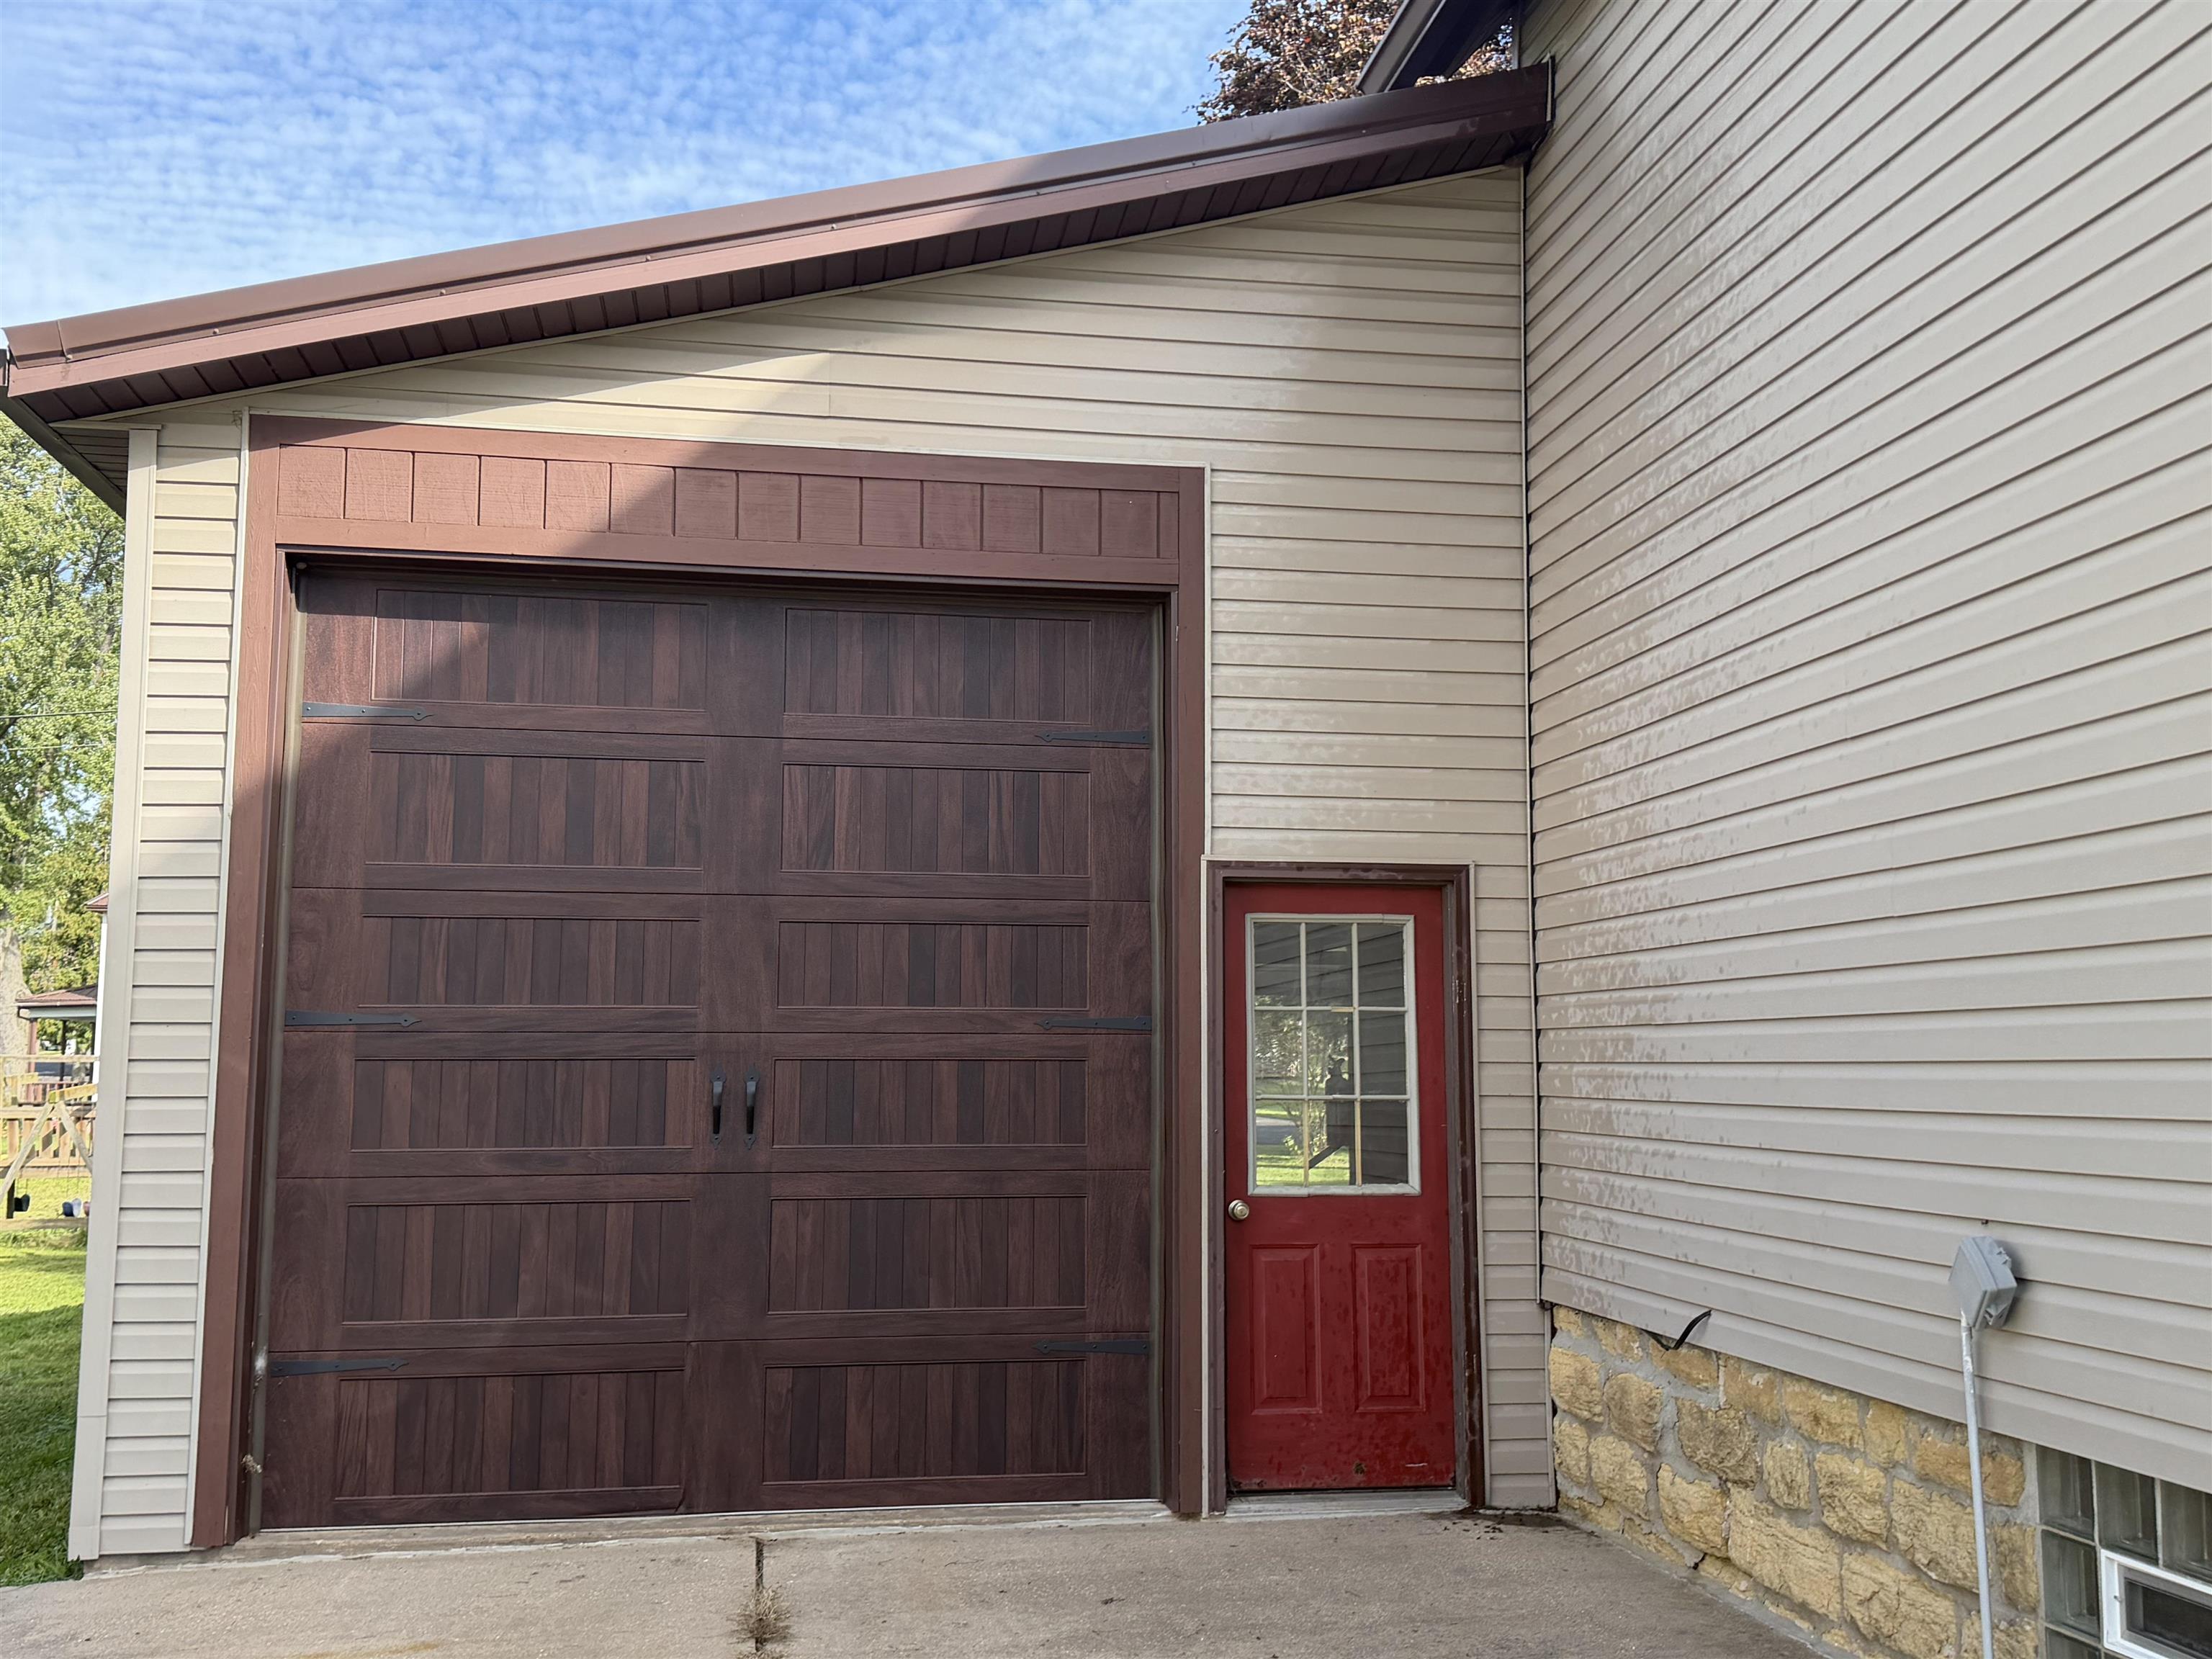
Garage with a dark brown paneled door and an adjacent red side door.
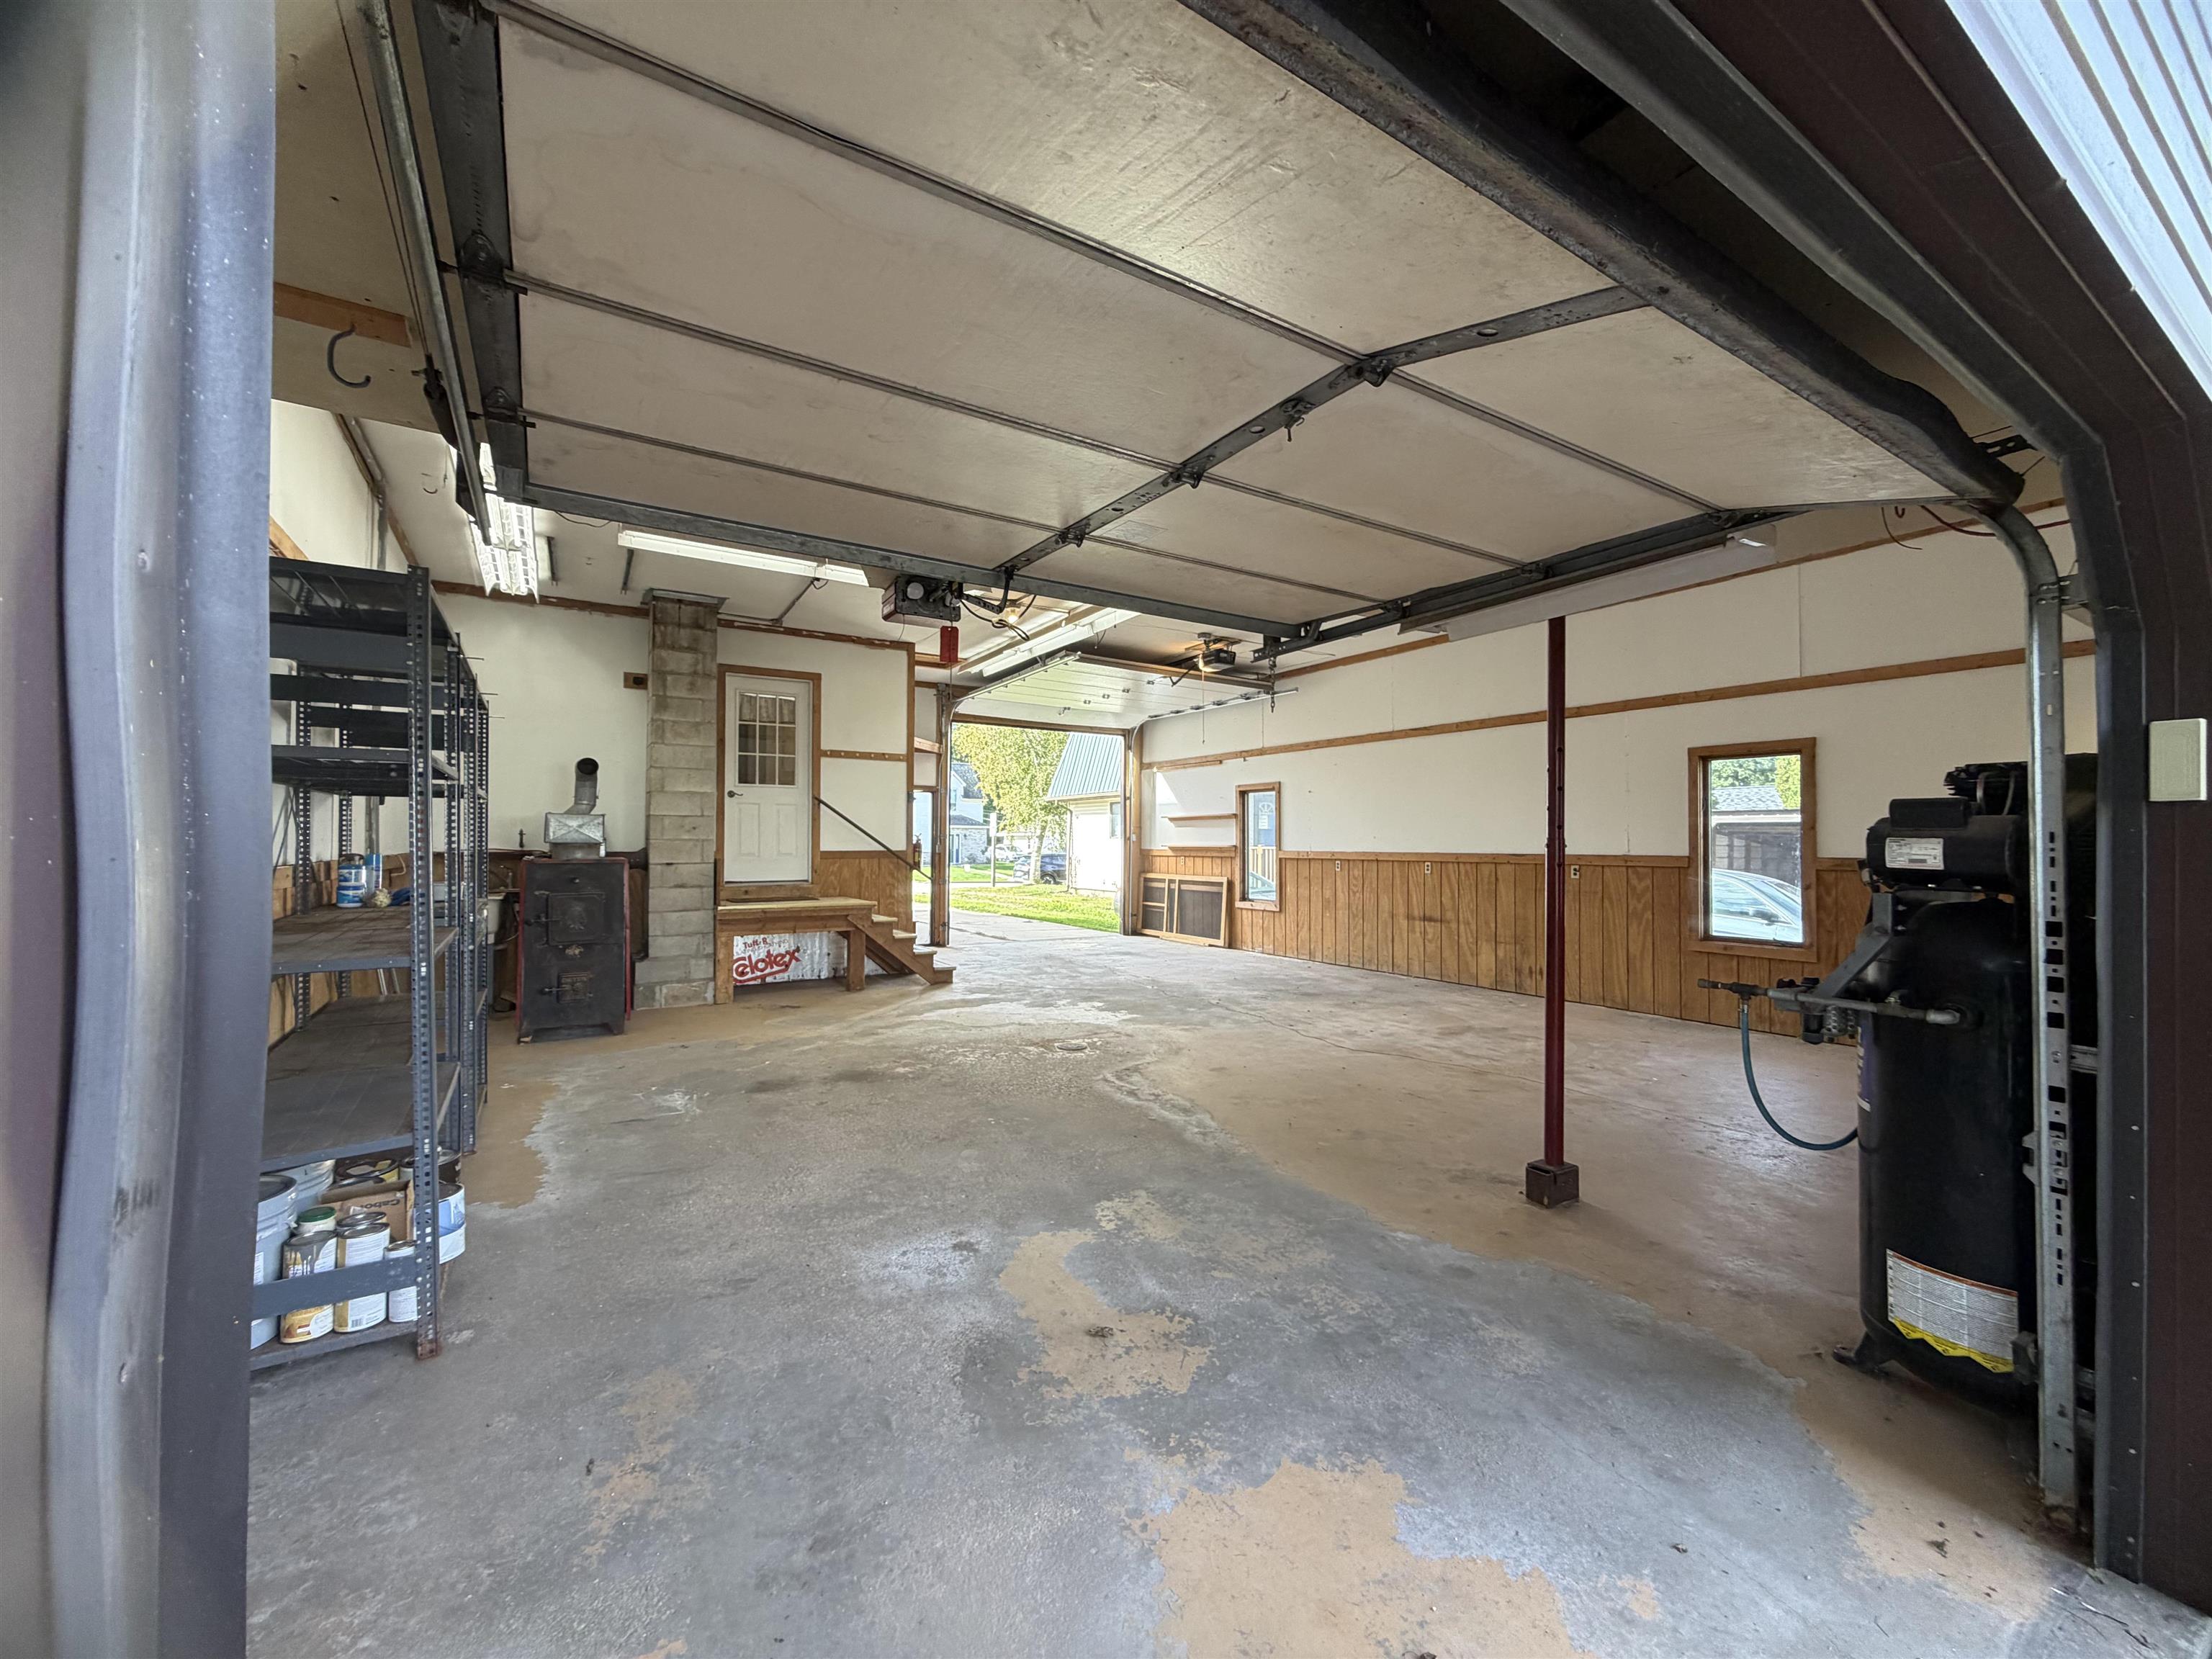
Spacious garage workshop with two open overhead doors, concrete floor, shelving, and a wood stove.
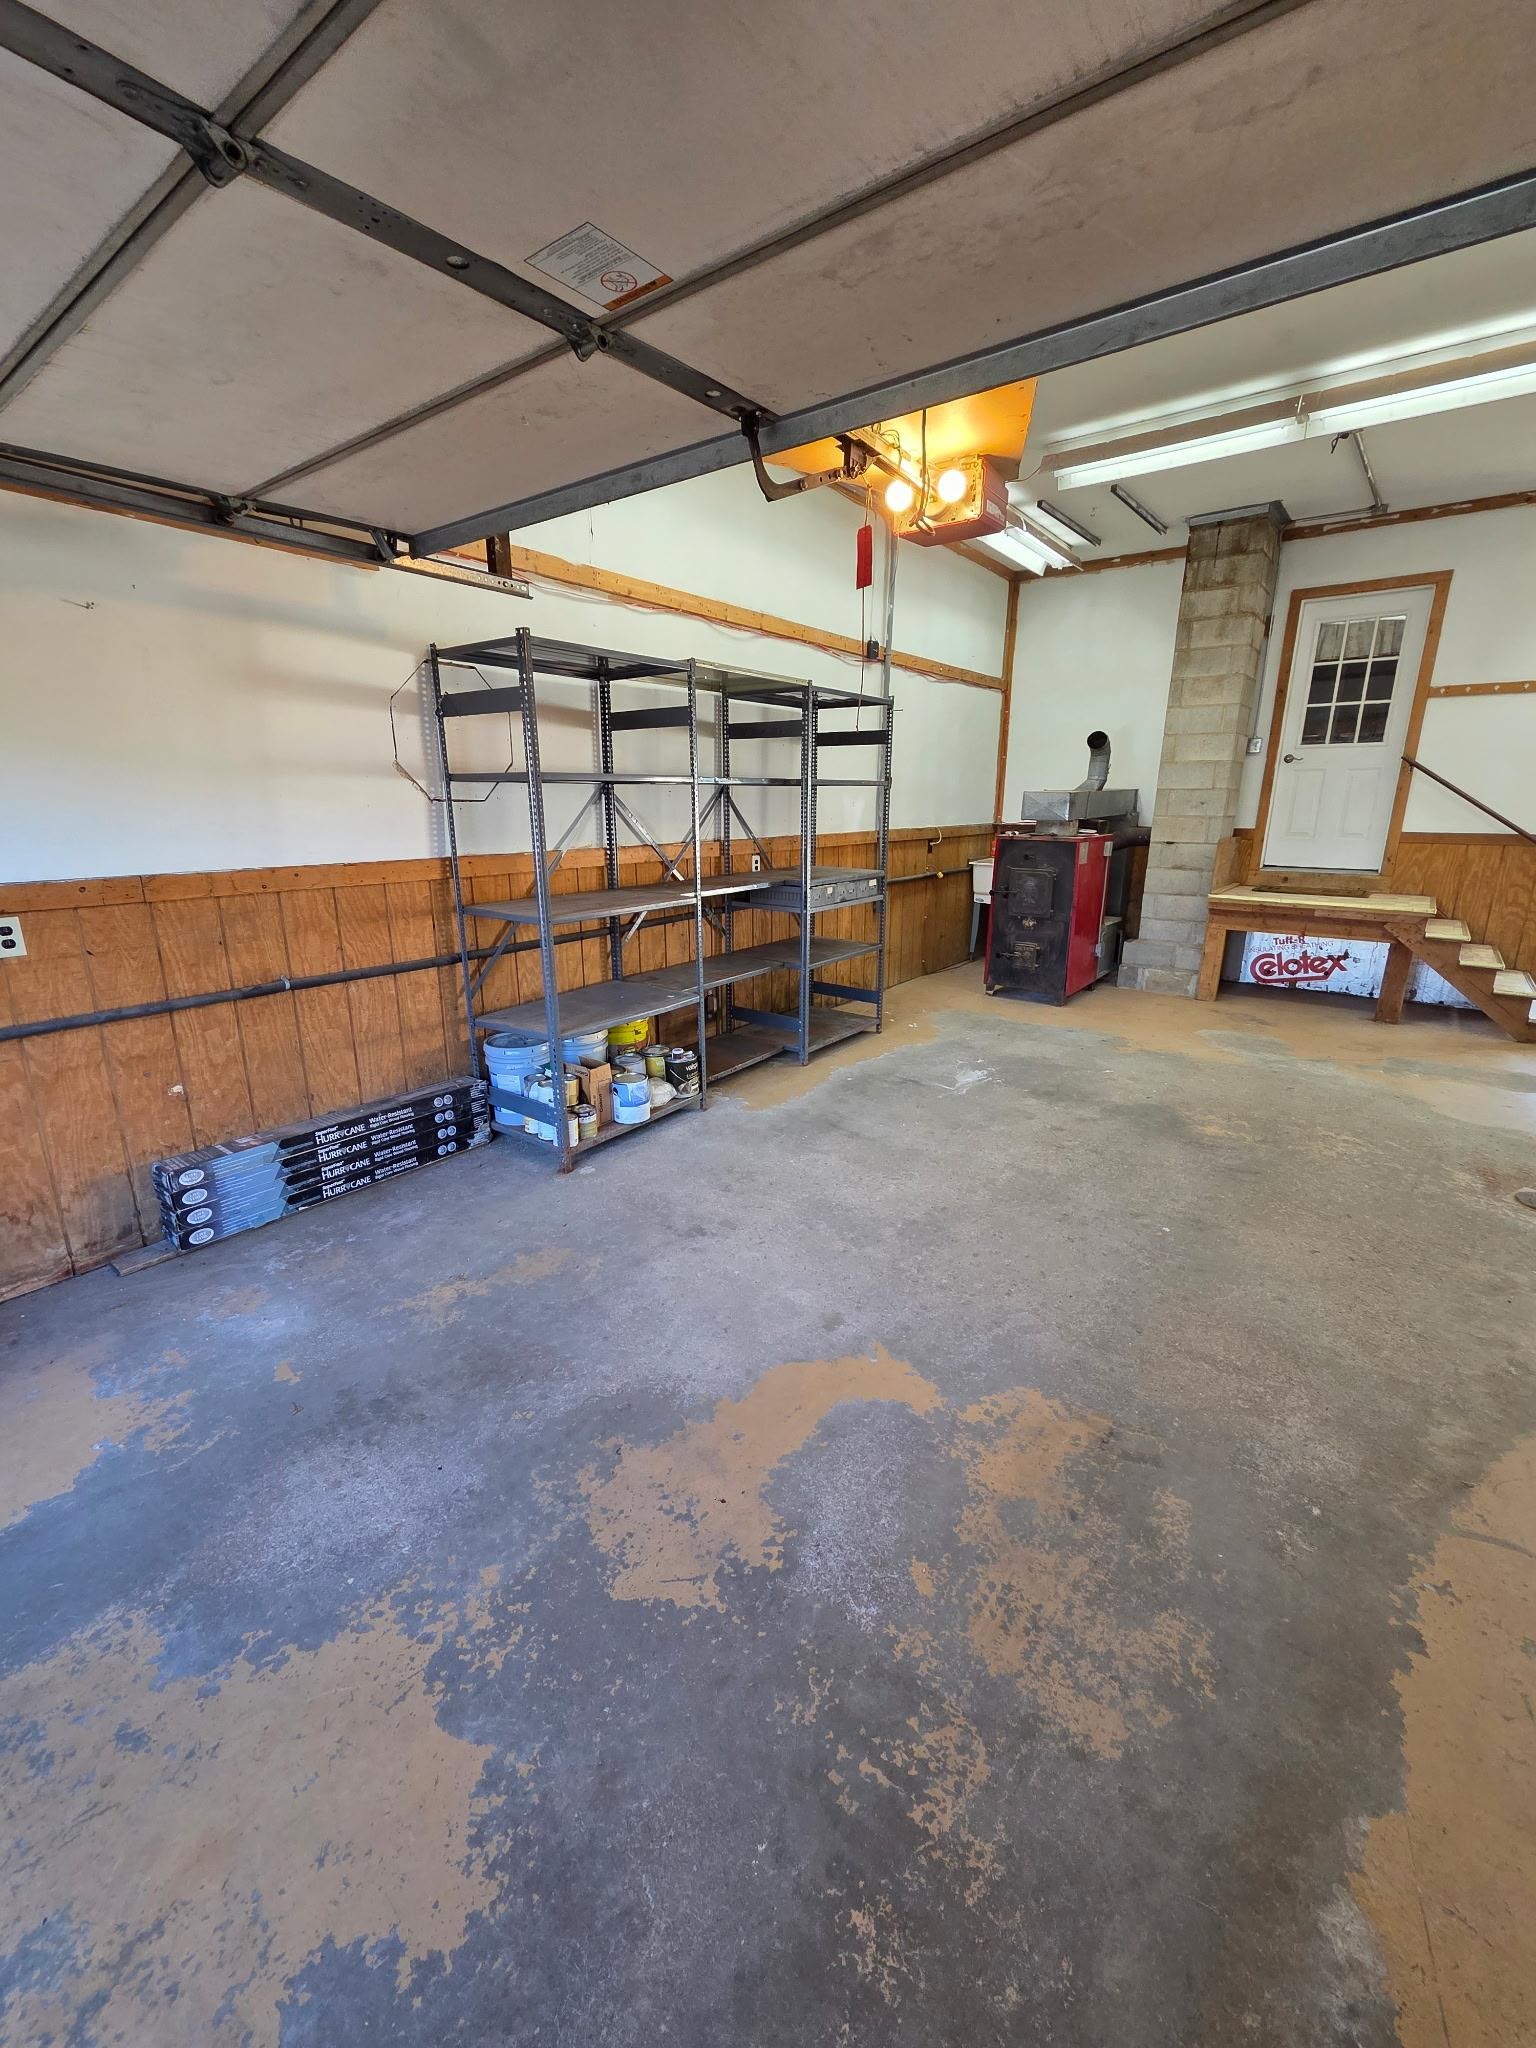
Garage with metal storage shelves, a wood-burning stove, and a raised side door.
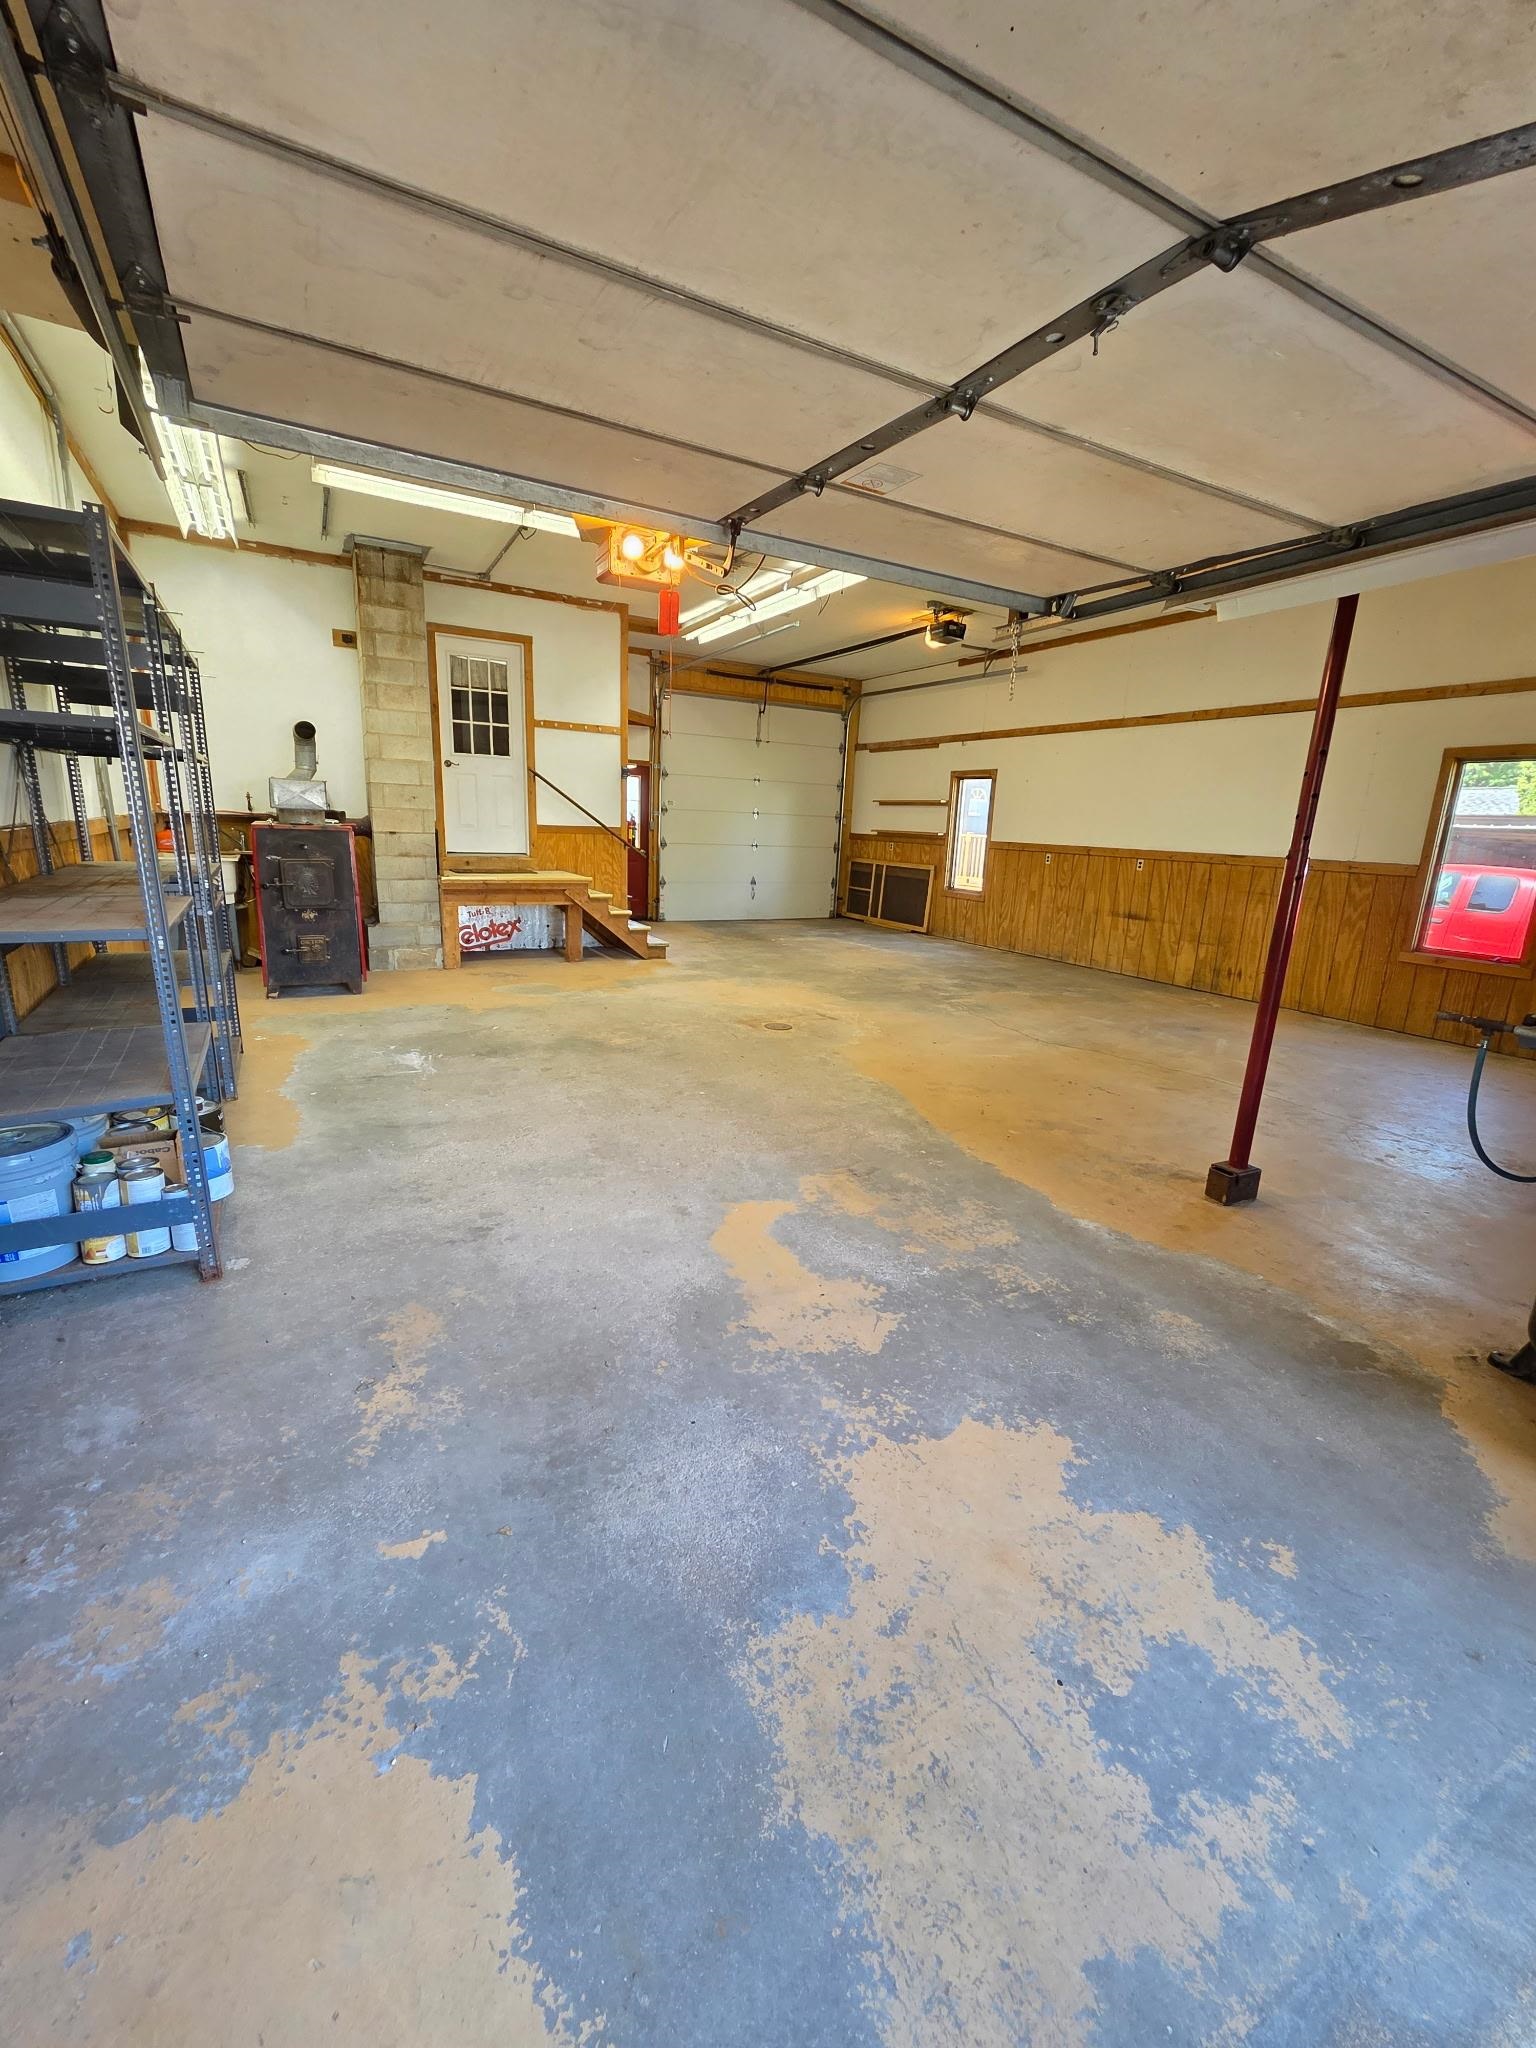
Vacant garage with an overhead door, worn concrete floor, metal shelving, and a raised entry platform.
Spacious garage with a large overhead door, worn concrete floor, and wooden workbench.
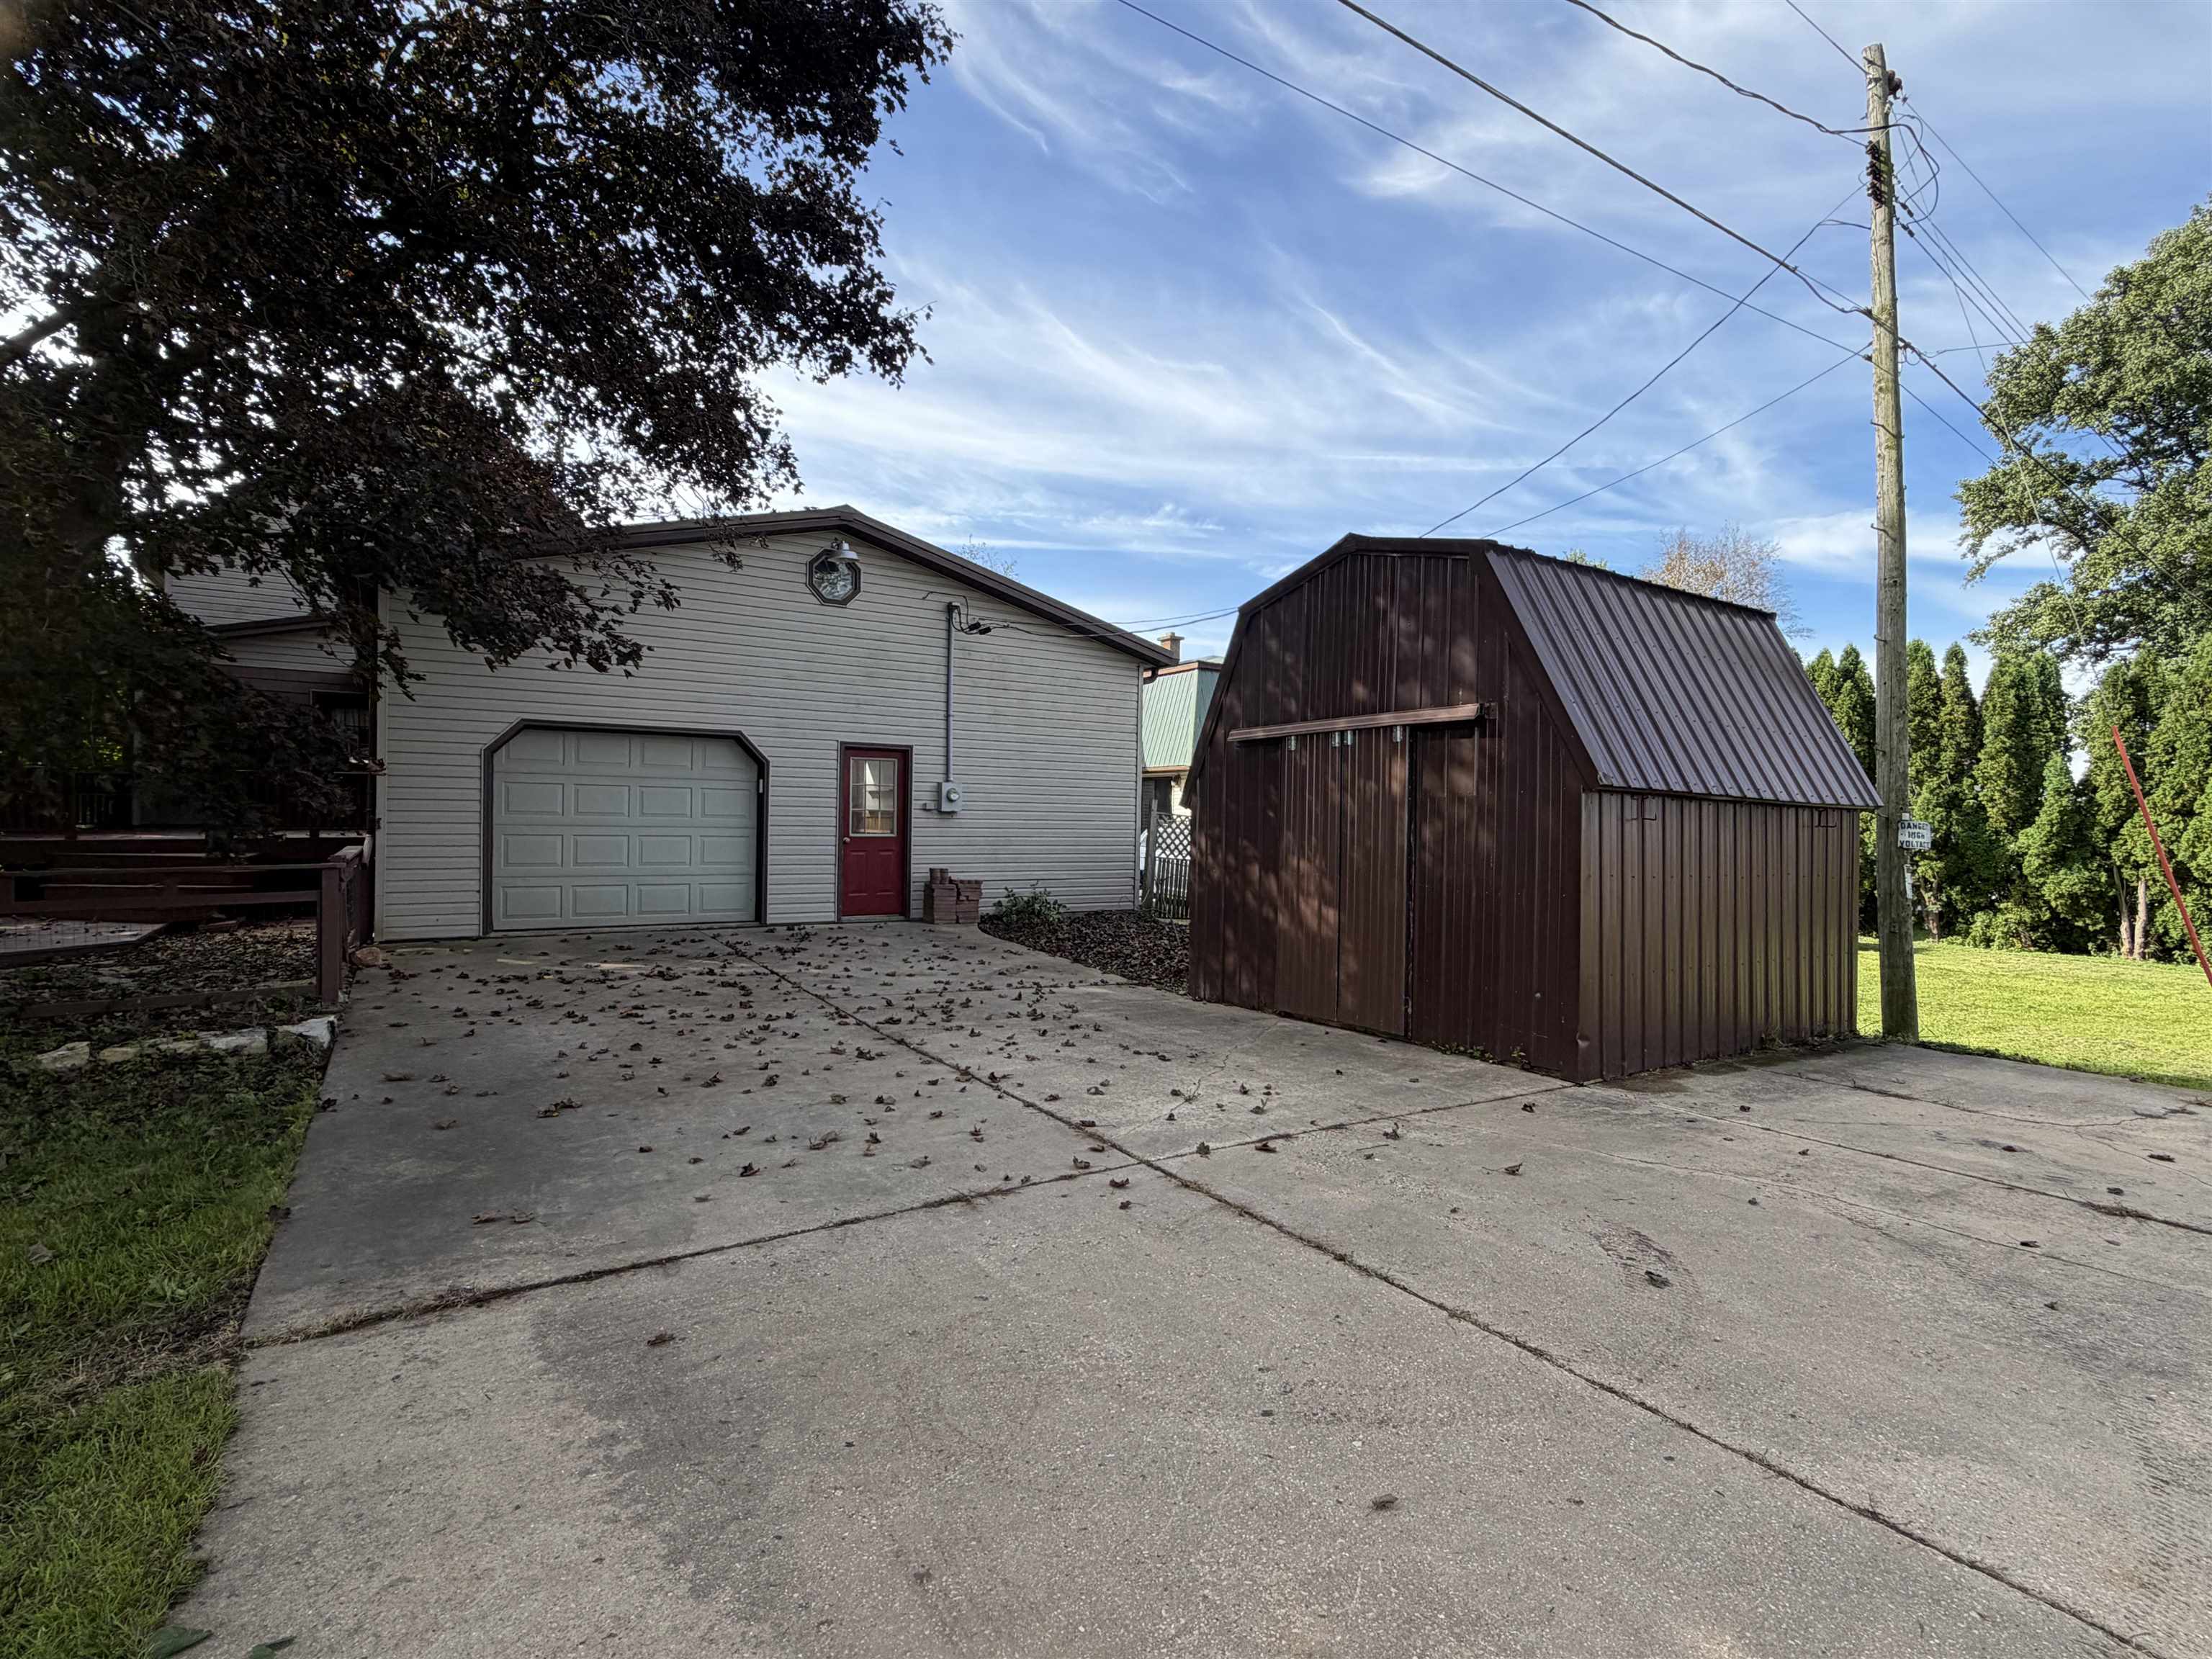
Detached garage and brown storage shed beside a wide concrete driveway.
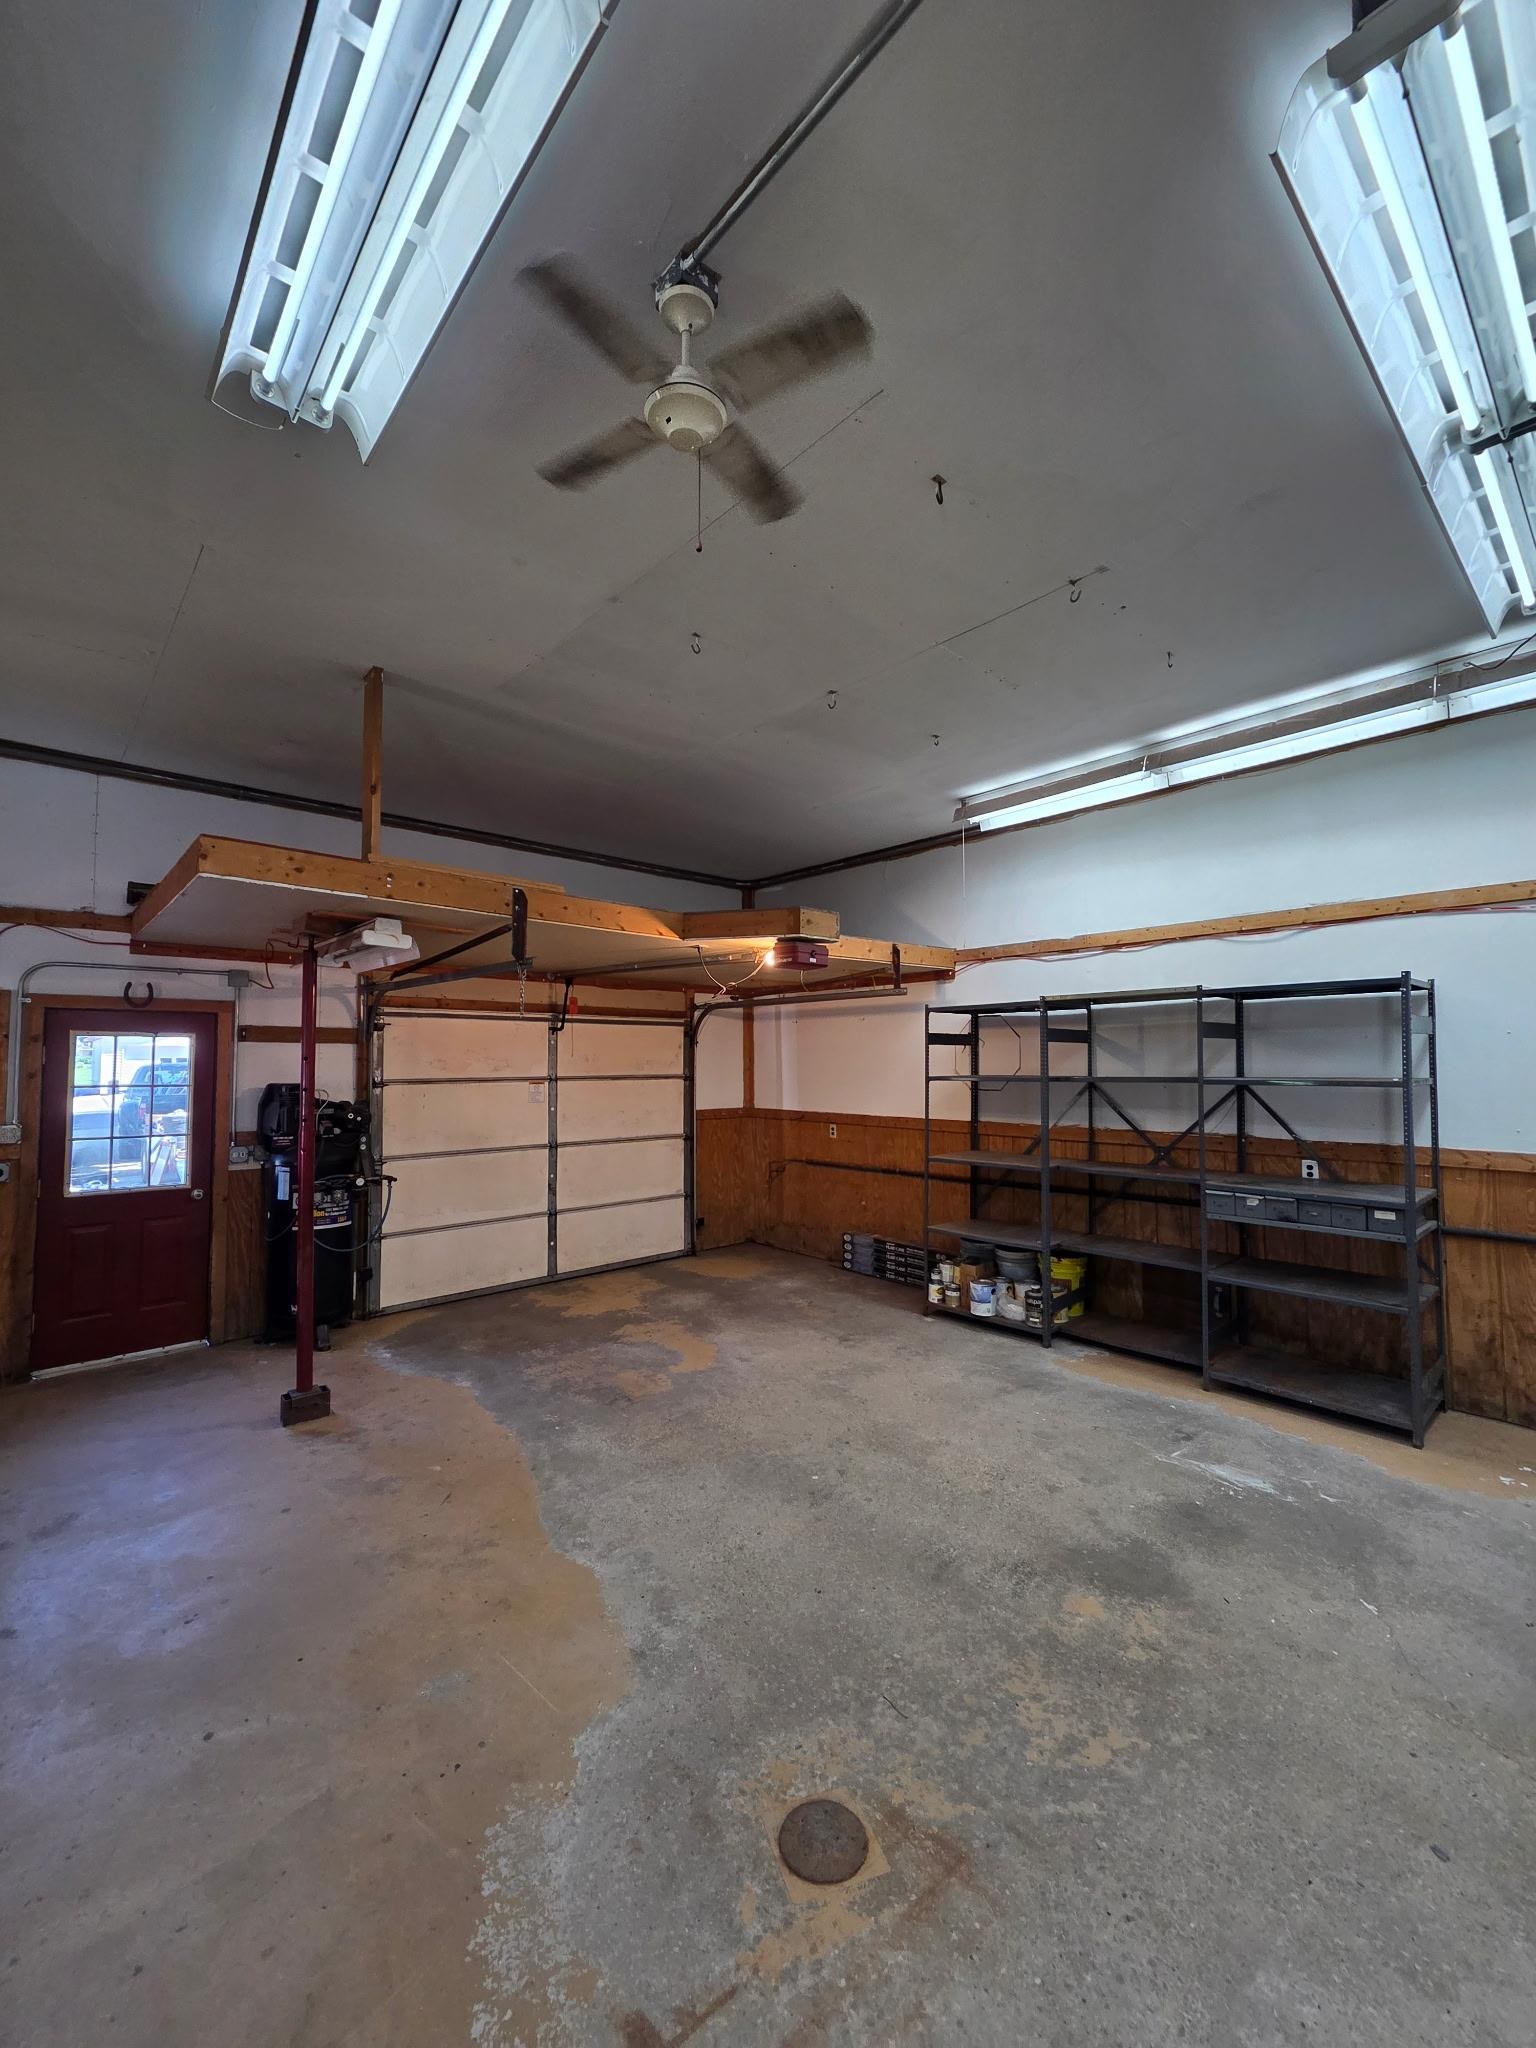
Garage with metal storage shelving, a sectional door, and fluorescent ceiling lights.
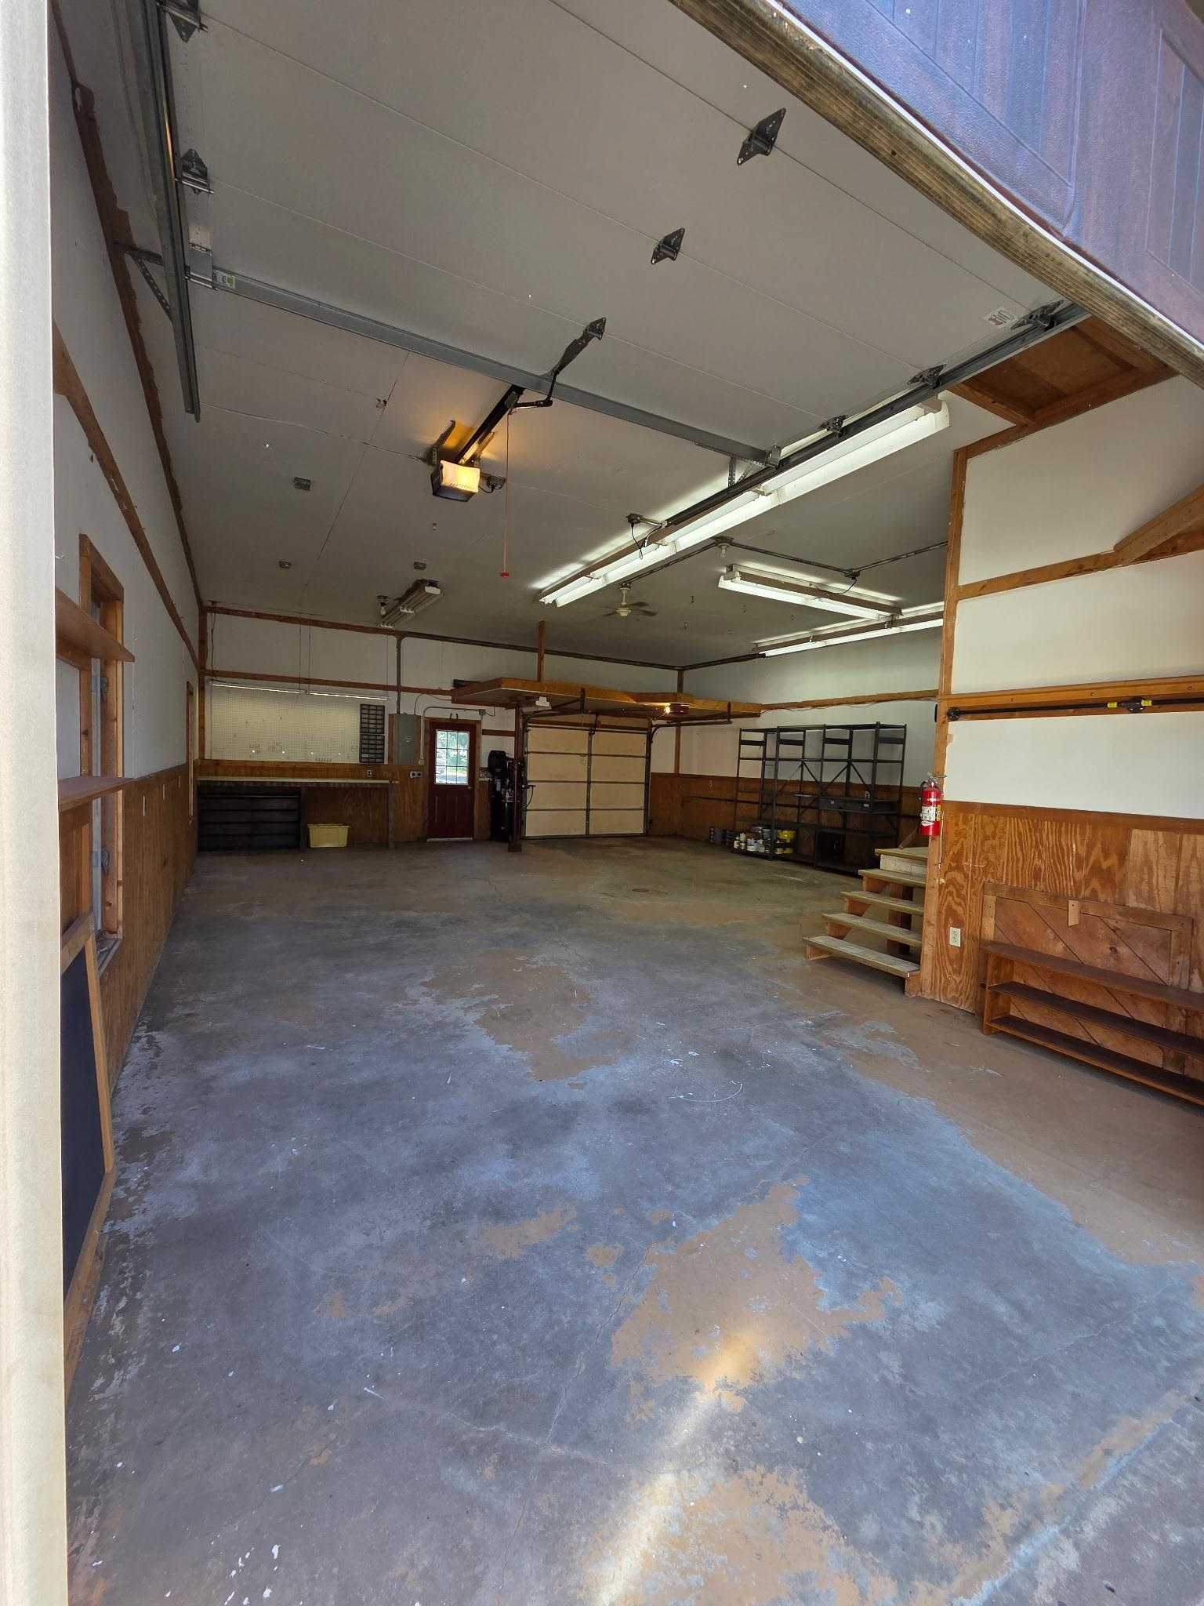
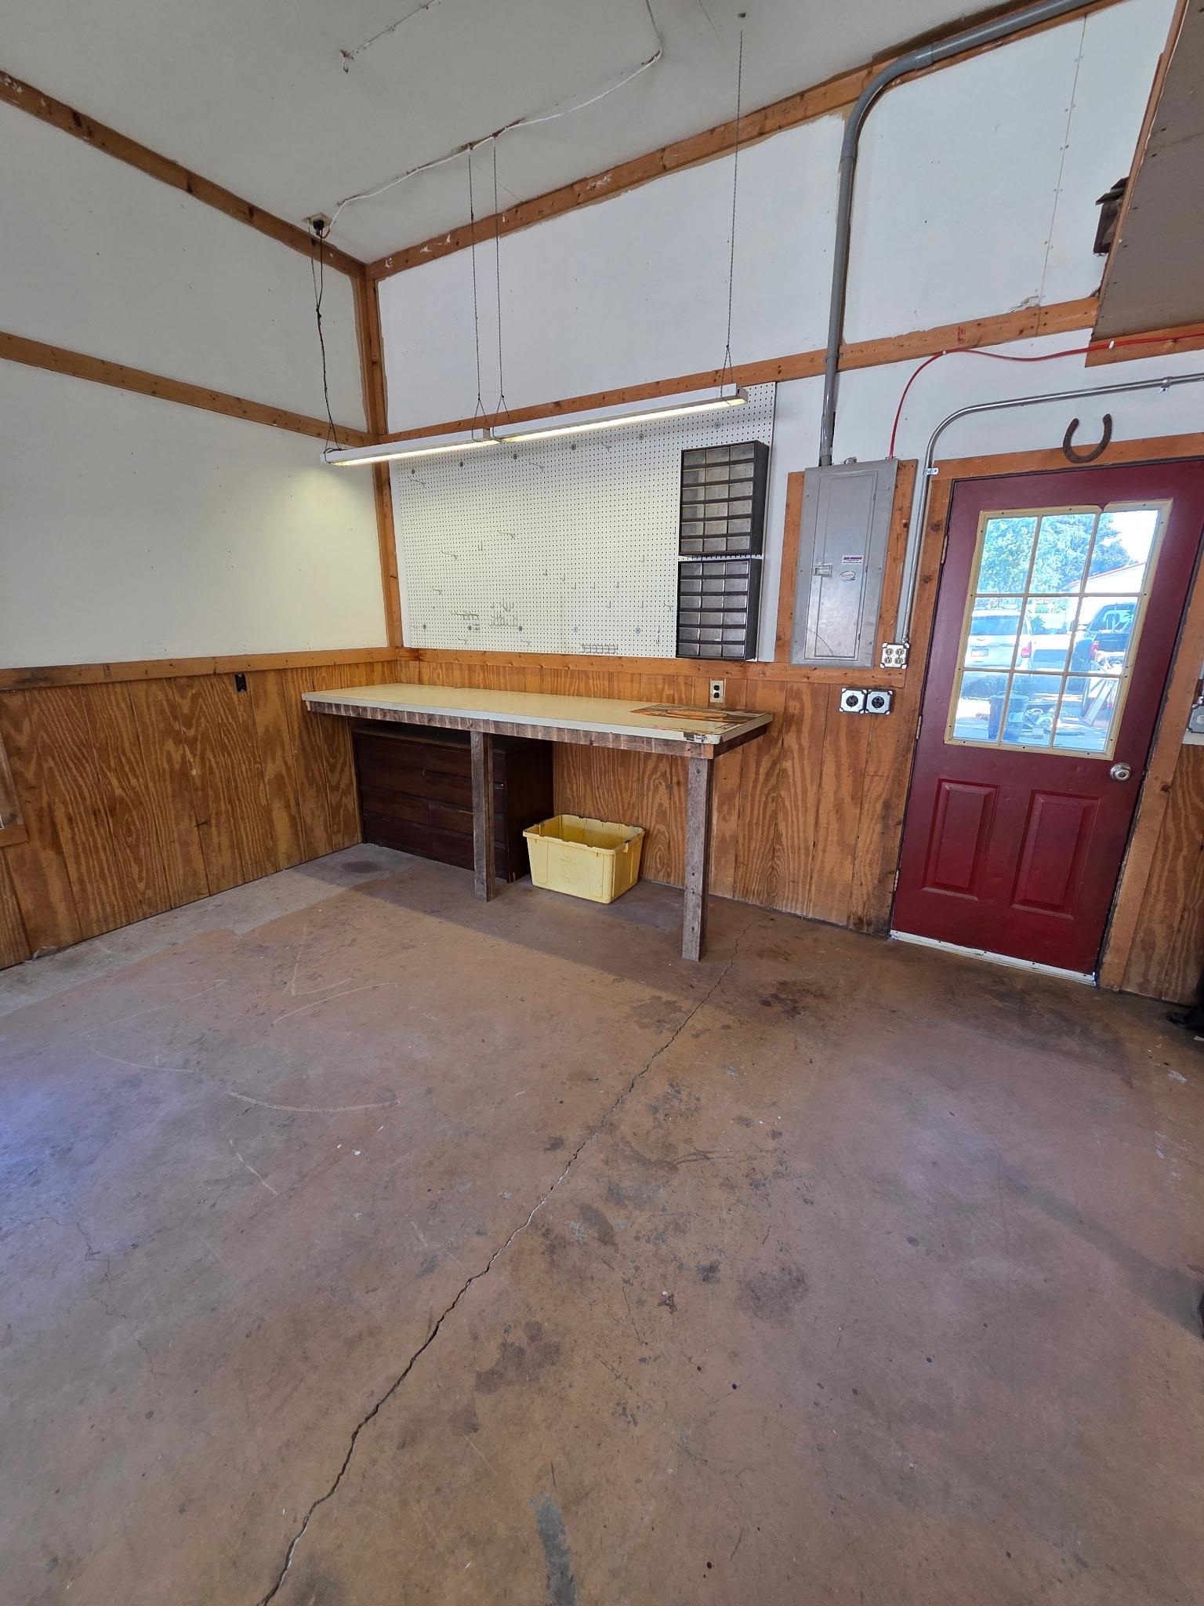
Empty garage with a workbench, pegboard, cracked concrete floor, and red windowed door.
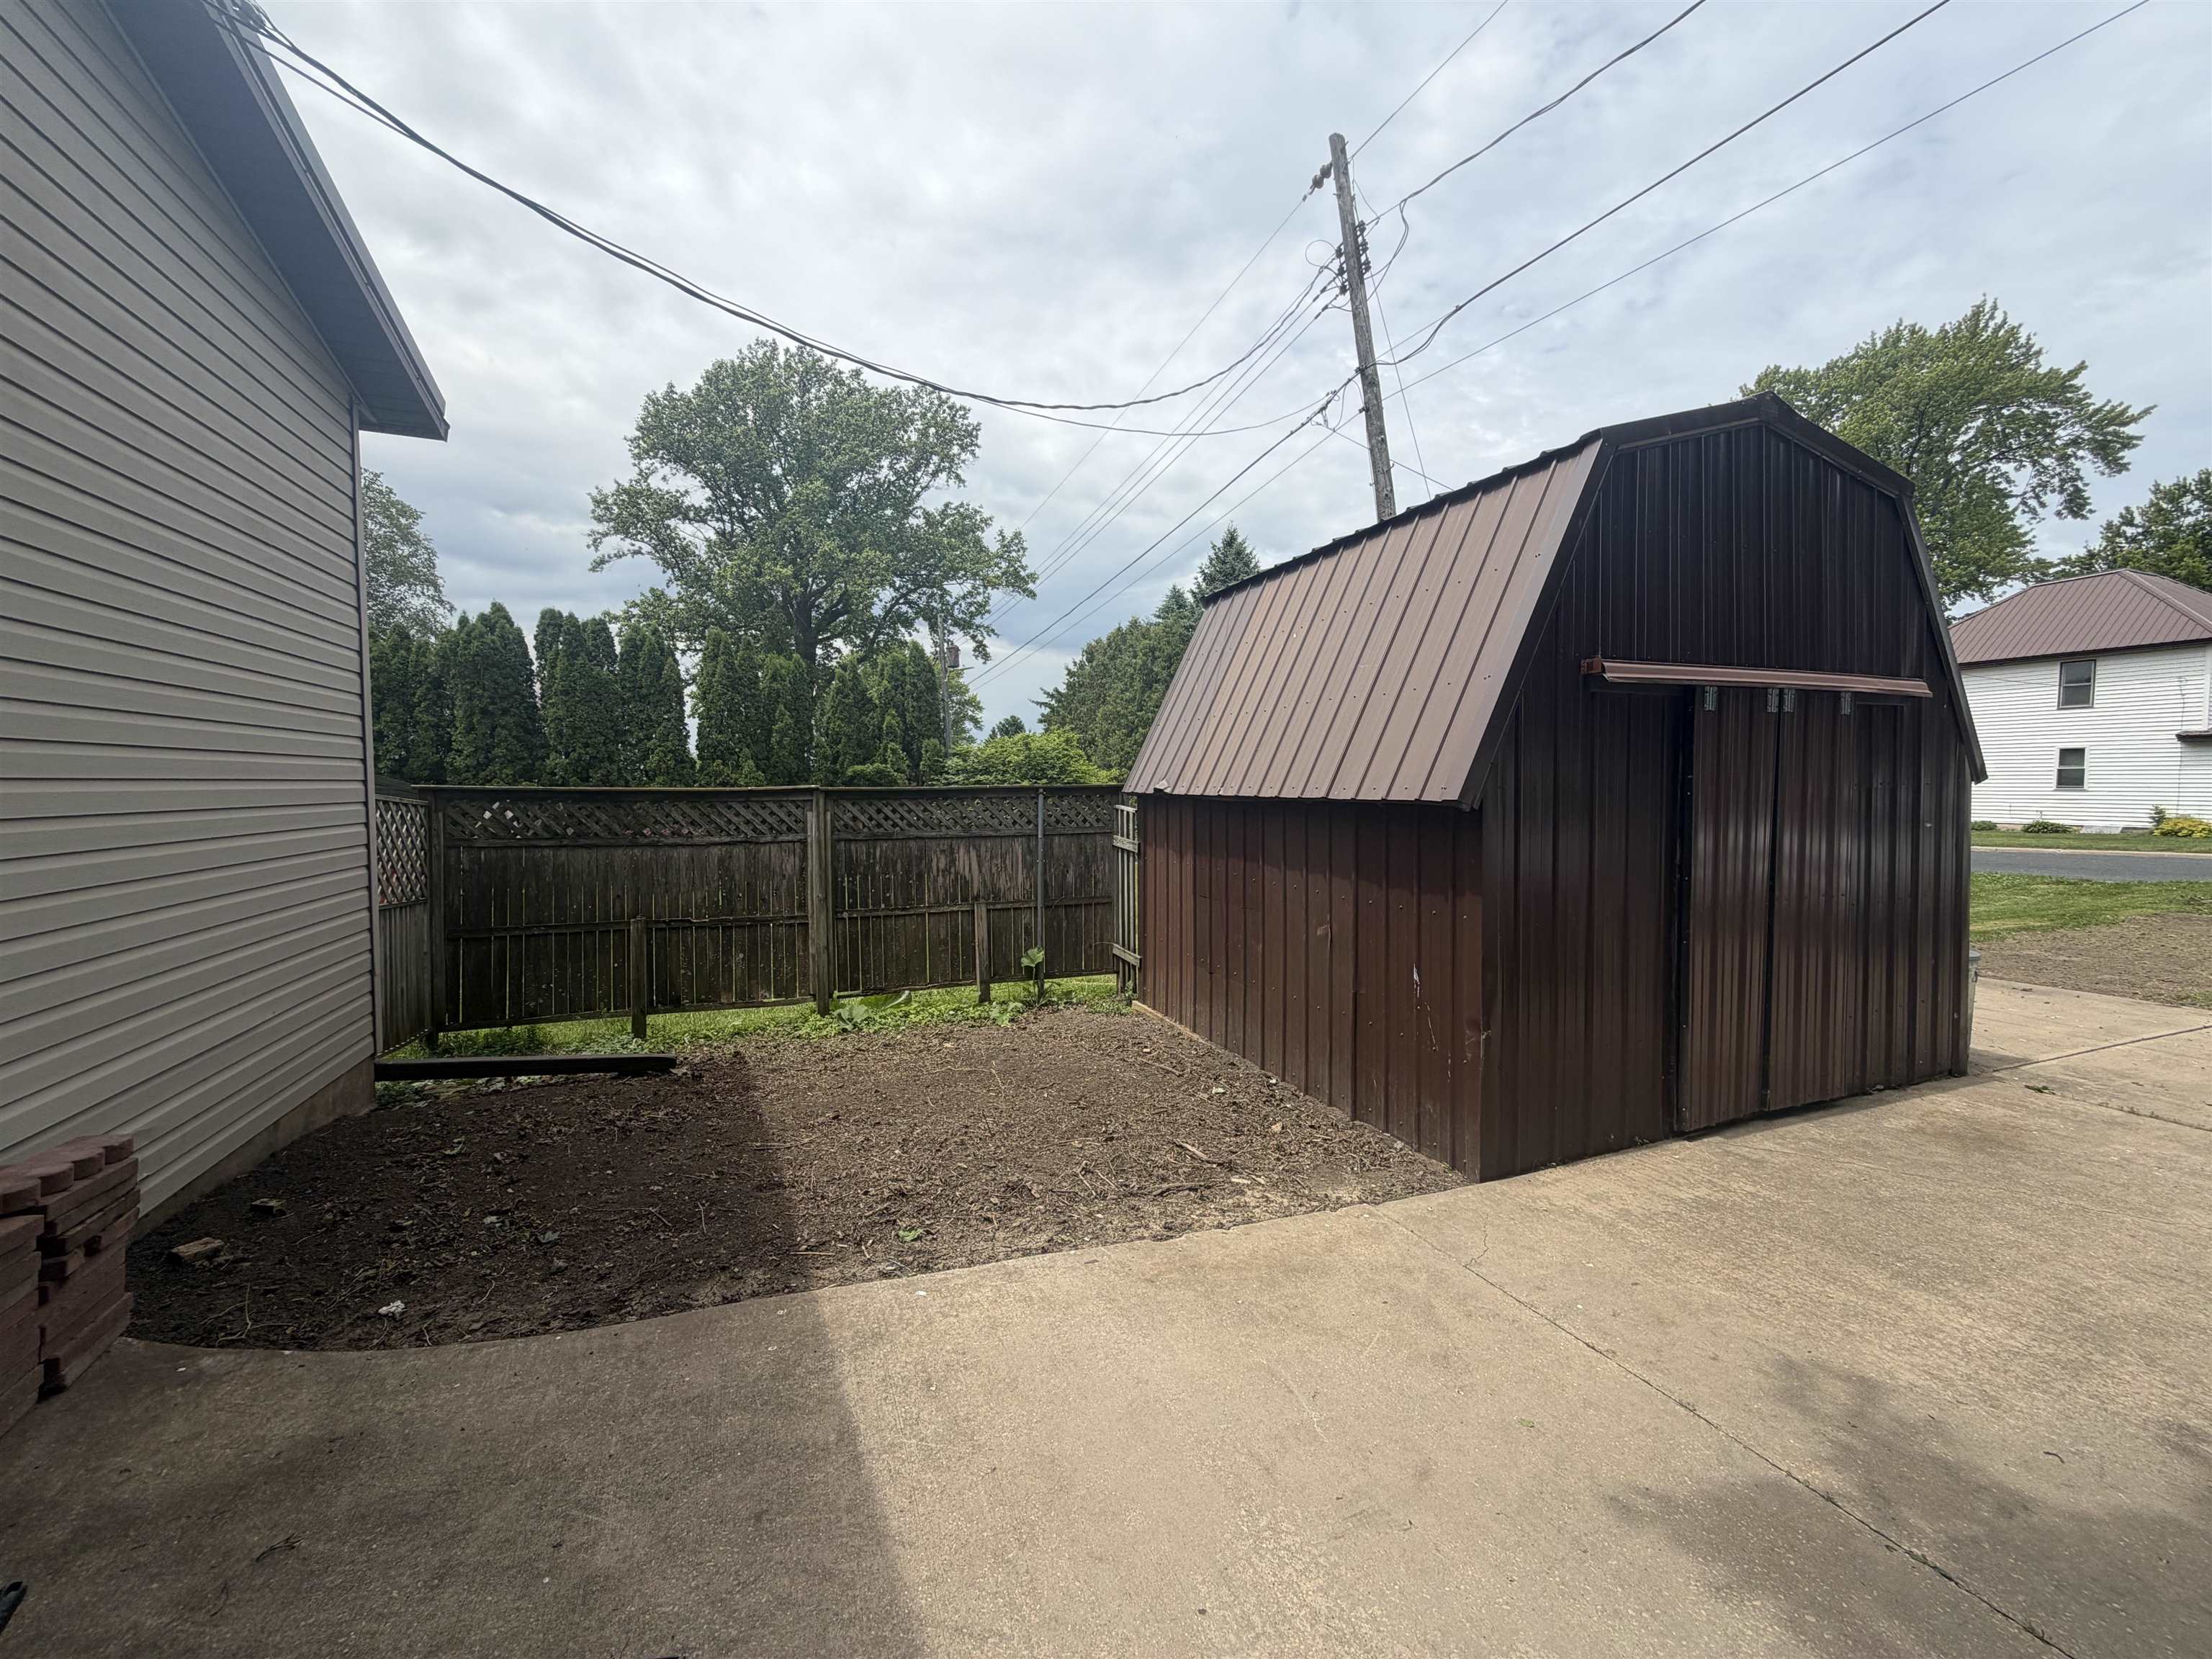
Brown gambrel-roof storage shed beside a house, with a fenced yard and concrete driveway.
VIEW PHOTOS
Listed by Dare To Dream Team Real Broker LLC
$249,900

308 Spring Street

3 Beds 2 Baths 1,843 Sq.Ft. 0.34 Acres

Description

Do you believe in second chances? Here is yours!! Back on market due to the fact previous Buyer could not remove sale of home contingency. Beautifully updated two-story home on a spacious corner lot spanning 1.5 lots with mature landscaping, a large deck, and fenced area. Inside features stunning Wisconsin quartzite countertops, farmhouse sink, full-height backsplash, dual stacked microwave/oven, new upstairs flooring, updated toilets with bidets, new water softener, and two water heaters totaling 90 gallons.
The spacious primary suite includes a jacuzzi tub, separate shower, and quartzite vanity top. The heated oversized garage offers dual driveway access, tandem depth for extra vehicles, camper or boat storage, workshop space, wood-burning stove, and gas hookup option. Exterior updates include a new 10 ft garage door, re-leveled driveway concrete, and new gutters on the west side. A well-maintained home with quality updates and exceptional functionality throughout! A must see!!

Share Property

Location

308 Spring Street, Highland, WI 53543

Status

For Sale
Linda Laitinen

Linda Laitinen

TITLE

REALTOR®

Property Amenities

Interior
Laundry room Main Level
Fireplace Gas
Appliances Washer, Dryer, Water Softener Owned, Range, Refrigerator, Dishwasher, Microwave, Disposal
Total Bedrooms: 3
Half Bathrooms: 1
Full Bathrooms: 2
Other Interior Features Washer, Dryer, Water softener inc, Jetted bathtub, Cable available, Breakfast Bar, Pantry, Kitchen Island
Area & Lot
Lot Area 0.34 Acres
Living area 1,843 Sq.Ft.
MLS® ID 2024844
School District Highland
High School Highland
Middle School Highland
Elementary School Highland
Architecture Styles National Folk/Farm
Type Residential
Status For Sale
Exterior
Stories 2
Air conditioning Central Air
Heat type Forced Air, Natural Gas
Water Source Public
Garage Space 3.0
Sewer Public Sewer
Other Exterior Features Storage
Parking Attached, Tandem, Heated Garage, Garage Door Opener, Workshop in Garage, Paved
Lot Features Corner Lot
Utilities Cable Available
Finance
Sales Price $249,900
Real Estate Tax $2,559 yearly
Narrow carpeted room with dark wainscoting, curtained windows, and a colorful United States map.

360 Virtual Tour

Take a tour of this property
Narrow carpeted room with dark wainscoting, curtained windows, and a colorful United States map.

Schedule a Showing

We would love to show you our beautiful property. Please select your preferred date and time below. An agent will be in touch shortly to confirm your appointment.

Schedule a Showing

We would love to show you our beautiful property. Please select your preferred date and time below. An agent will be in touch shortly to confirm your appointment.

Thank you for your interest in 308 Spring Street, Highland, WI 53543. We are reviewing your request and will be in touch shortly!

Mortgage Calculator

Estimate your monthly mortgage payment, including the principal and interest, property taxes, and HOA. Adjust the values to generate a more accurate rate.

All estimates are provided for informational purposes only. Actual amounts may vary.
$0,000 Your Payment 20 15 65
$0,000 Your Payment

Work With Us

We bring together a mix of integrity, imagination and an inexhaustible work ethic, striving to make each buying and selling experience the best possible. We are here 24/7 to assist you with your home buying and selling needs from start to finish.