Wooded home with a raised deck and glass-enclosed lower level among mature trees.
Brick front entry with a wooden door, glass sidelights, and a covered concrete porch.
Entryway with beige tile flooring, dark wood doors, a staircase railing, and a lake-themed welcome sign.
Open-plan room with a vaulted wood ceiling, large island, and water visible through the windows.
Open-plan kitchen and living area with a vaulted wood ceiling, island seating, and water visible through the windows.
Open kitchen with a large island beneath a vaulted knotty-pine ceiling and dark wood cabinets.
Kitchen with a large wood island, breakfast bar stools, dark cabinetry, and a vaulted wood ceiling.
Kitchen with a granite island and three stools beneath a wood-plank ceiling; deck doors and wooded views are visible.
Kitchen with a vaulted wood ceiling, dark wood cabinets, and a large granite island with stools.
Kitchen with a large granite island, dark wood cabinetry, and a vaulted wood ceiling.
Hallway with light wood flooring, dark wood doorframes, and several doorways.
Empty carpeted bedroom with dark-trimmed windows overlooking leafy trees.
Bathroom with double-sink vanity and tiled tub-shower area behind a partly open wooden door.
Bathroom with a separate toilet area and tiled tub-shower alcove with handheld shower fixture.
Bathroom with a tiled shower, forest-print curtain, navy bath mat, and separate toilet nook.
Bedroom with a patterned bedspread, beige carpet, two windows, and dark louvered closet doors.
Empty carpeted bedroom with a louvered closet and a window overlooking leafy trees.
Wooden staircase descends to a tiled entryway with a glass-paneled front door.
Vacant living area with a brick fireplace, beige tile floor, and central wooden support beam.
Room with a wide brick fireplace and raised hearth, a potted plant, and tiled flooring.
Empty living room with a brick fireplace, tiled floor, exposed wooden beam, and glass doors overlooking water.
Empty room with beige walls, tiled floor, dark wood trim, and windows on two walls.
Enclosed porch with large windows, exposed ceiling beams, and two chairs beside glass doors.
Covered porch with exposed beams, screened windows, and two floral-cushioned wicker seats.
Two-story brown home with a covered deck above a screened porch, surrounded by leafy trees.
Garage with wooden storage shelves, an overhead door, and a green riding mower.
Utility room with wooden work counters, drawers, open shelves, and a concrete floor.
Covered porch with a swing overlooking a lake through leafy trees.
Waterfront yard framed by mature trees, overlooking a calm lake and homes on the opposite shore.
Lake with rippling water, algae in the foreground, and a wooded shoreline across the water.
Wooded house viewed from a grassy shore, with a wooden dock and for-sale sign in the foreground.
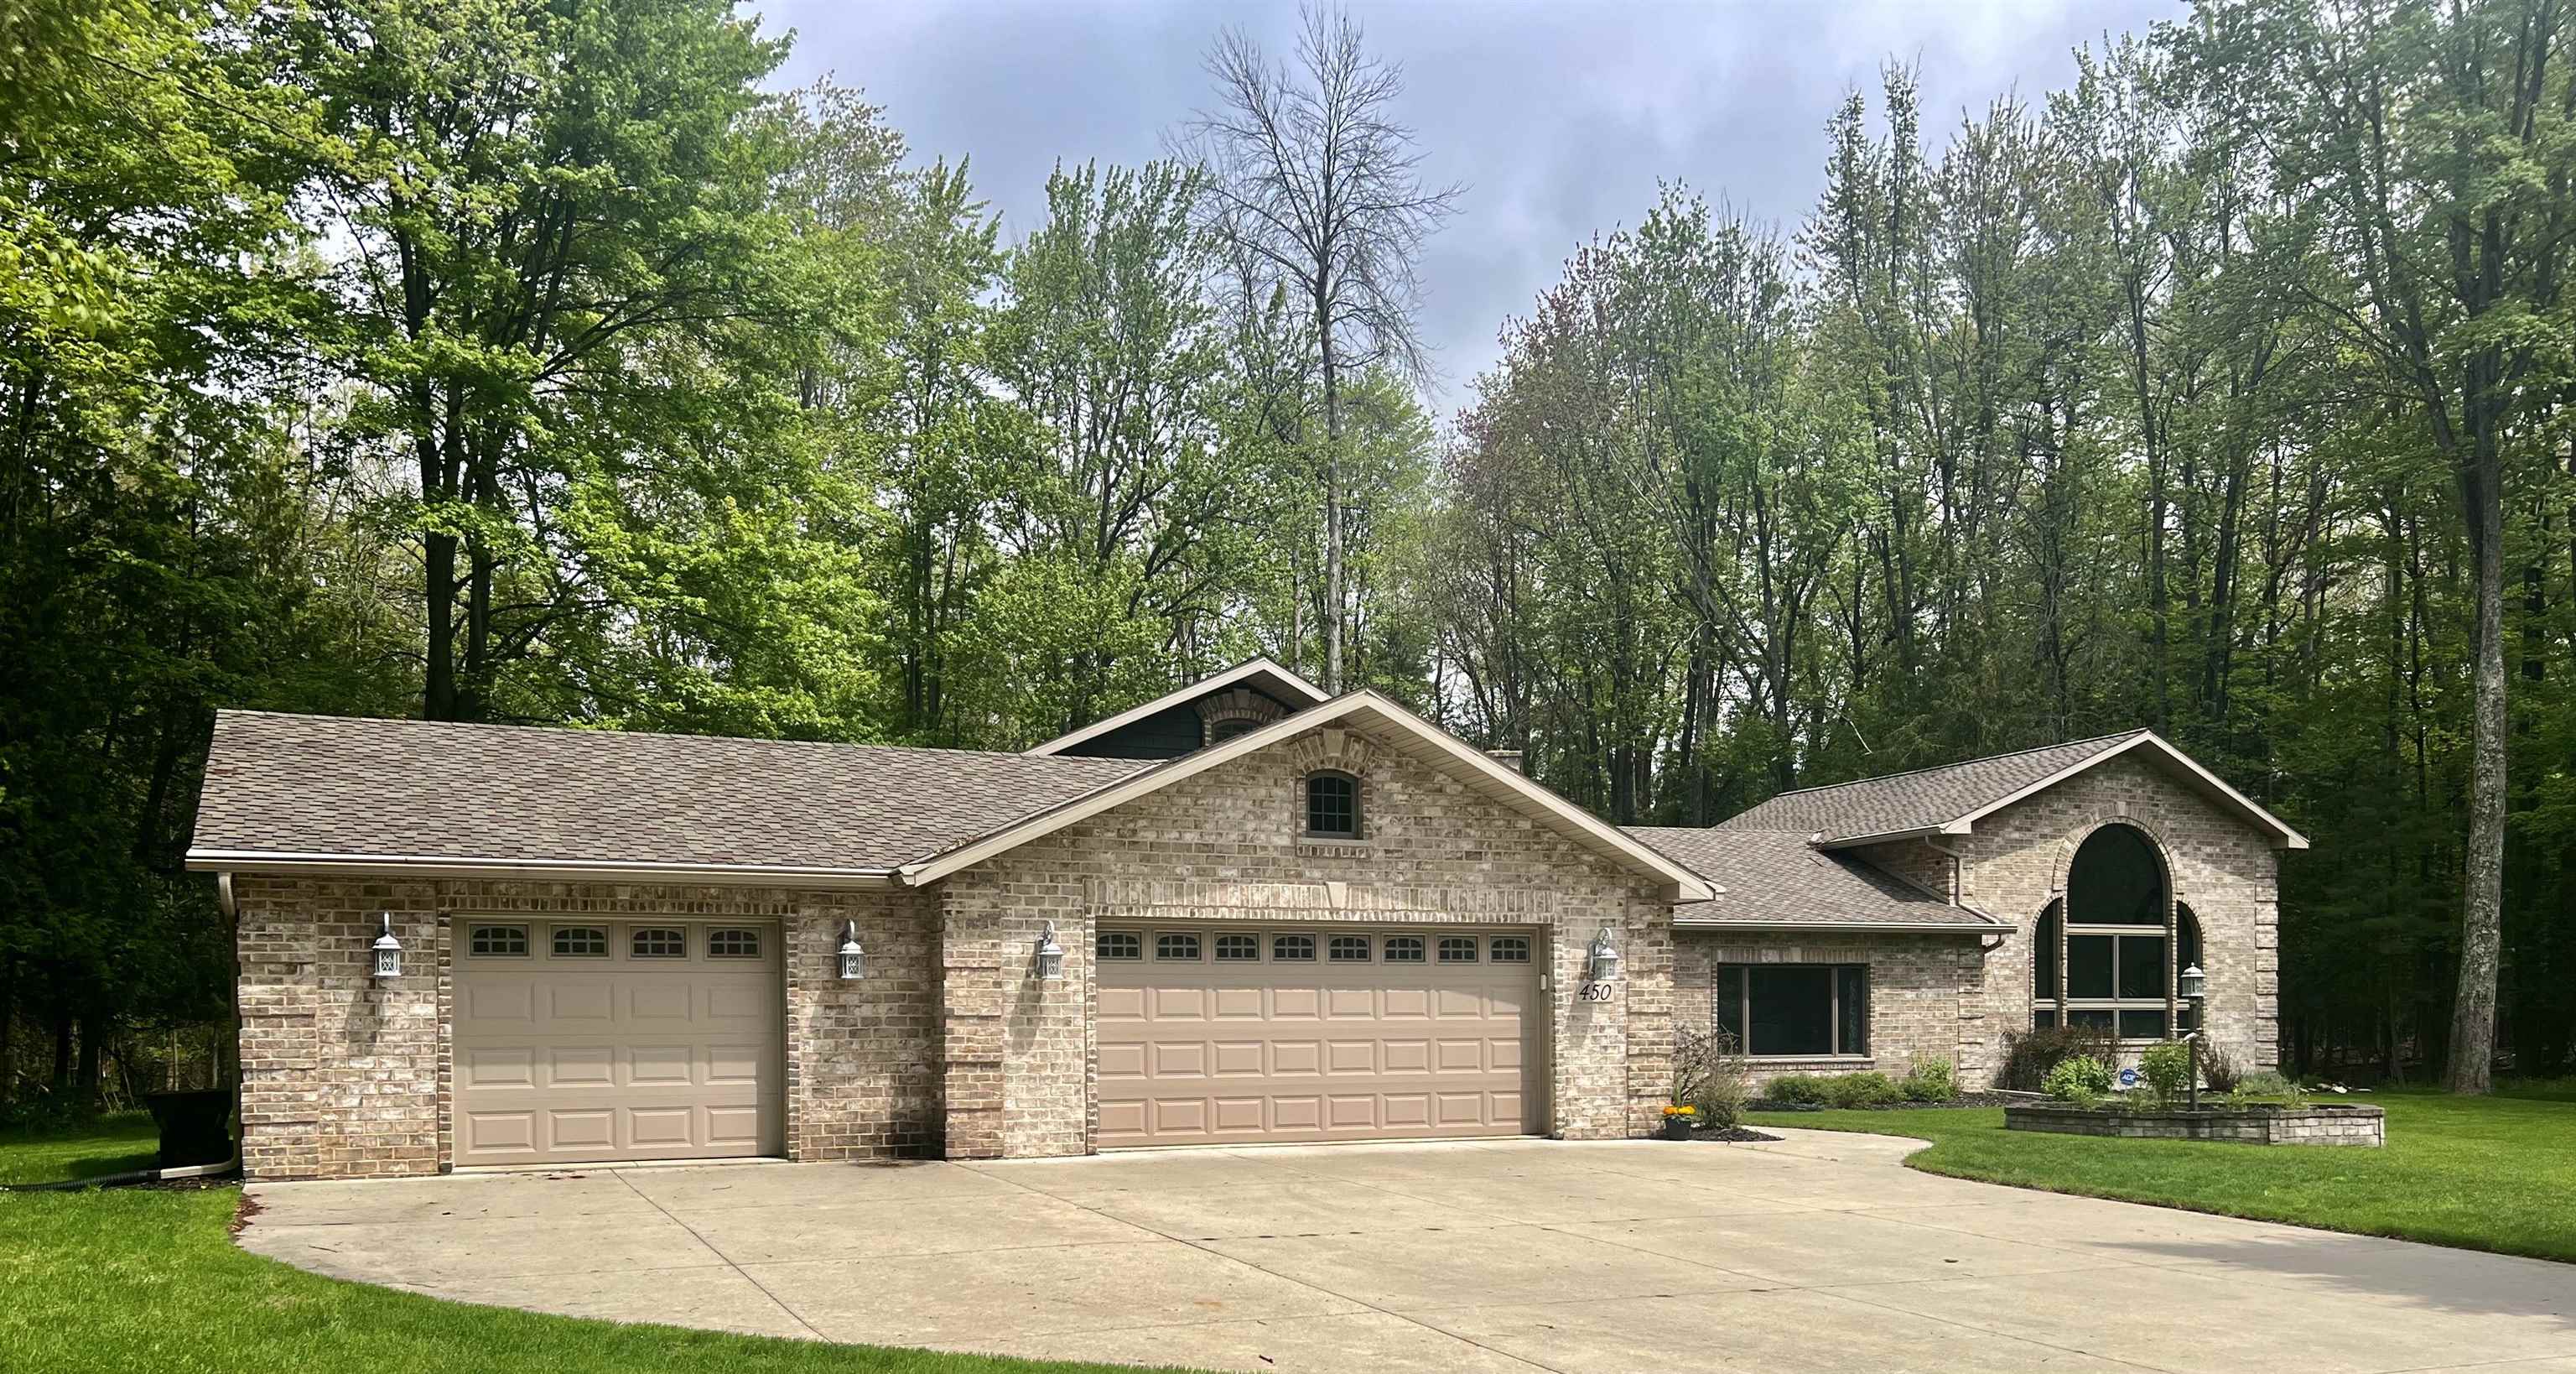
Brick and brown split-level home with a double garage, framed by mature trees and a broad lawn.
Brick garage with two arched brown doors and a cracked concrete driveway.
Lake view from a dark porch, with a small dock and autumn trees across the water.
VIEW PHOTOS
Listed by Real Broker LLC
$400,000

W793 Oak Shore Drive

4 Beds 2 Baths 2,200 Sq.Ft. 0.43 Acres

Description

Whether you are looking for a year round lake home or a weekend retreat this is a must see! This property features 4 bedroom, 2 baths, 2200 sq ft, 91 ft of lake frontage, & just shy of 1/2 acre lot. Open living/ dining room & kitchen concept is perfect for entertaining. Updated tile floors in entry & baths, 6 Panel doors, hardwood floors, great working kitchen with mission style cabinetry. Lower level features spacious rec room w/ fireplace, 4th bedroom, full bath & ample storage. Enjoy peaceful summer nights relaxing in the screen porch or on spacious deck both offering a beautiful view of the lake. Mature grape vines are great for wine making. Quiet dead end road surrounded by woods & wildlife. Lazy lake is a great lake for fishing, boating, kayaking, canoeing, & cross country skiing.

Share Property

Location

W793 Oak Shore Drive, Fall River, WI 53932

Status

Sold

Date Sold

December 11, 2023
Linda Laitinen

Linda Laitinen

TITLE

REALTOR®

Property Amenities

Interior
Fireplace Gas
Appliances Refrigerator, Microwave, Dishwasher, Disposal, Range, Oven
Total Bedrooms: 4
Full Bathrooms: 2
Other Interior Features Vaulted Ceiling(s), Kitchen Island
Area & Lot
Lot Area 0.43 Acres
Living area 2,200 Sq.Ft.
MLS® ID 1955137
Year Built 1976
School District Fall River
High School Fall River
Middle School Fall River
Elementary School Fall River
Water Frontage Lake
Architecture Styles Contemporary
Type Residential
Status Sold
Date Sold December 11, 2023
Exterior
Air conditioning Central Air
Heat type Forced Air
Garage Space 2.0
Parking Garage Door Opener, Attached
Lot Features Cul-De-Sac, Wooded, Waterfront
Finance
Sales Price $400,000
Real Estate Tax $4,390 yearly
Brick front entry with a wooden door, glass sidelights, and a covered concrete porch.

360 Virtual Tour

Take a tour of this property

Work With Us

We bring together a mix of integrity, imagination and an inexhaustible work ethic, striving to make each buying and selling experience the best possible. We are here 24/7 to assist you with your home buying and selling needs from start to finish.