Light green two-story house with a covered porch, dormer windows, and a paved driveway.
Rural property with red barns and silo beside a broad paved driveway and green lawn.
Dining room with a wooden table, chandelier, built-in china cabinet, and tall windows.
Open-plan living and dining room with vaulted ceilings, hardwood floors, and a stone fireplace.
Open kitchen and dining area with vaulted ceilings, a large island, and glass doors.
Bedroom with a wooden bed, dark storage bench, and doorway to an attached bathroom.
Bathroom with a dark wood double vanity, two sinks, and a toilet beside a window.
Walk-in closet with hanging clothes, wood flooring, and a small rug.
Bathroom with a tiled shower, stone vanity, and warm wood trim.
Kitchen with a granite island, dark wood cabinets, stainless steel appliances, and vaulted ceilings.
Open-plan kitchen with a granite island, dark wood cabinets, and vaulted ceiling.
Kitchen with dark wood cabinets, stainless steel appliances, and a granite island with seating.
Dining area with wooden table and china cabinet, large window overlooking a lawn and red outbuilding.
Furnished sunroom with a vaulted ceiling, two ceiling fans, large windows, and tiled floors.
Bathroom with a tiled tub and sliding glass doors, sink vanity, and toilet.
Bedroom with a dark wood bed and white bedding, hardwood floors, and a bench at the foot of the bed.
Tiled entryway with rustic wood doors, a red runner, and a partially visible washer.
Tiled entry and laundry area with rustic wood doors and a red rug.
Bathroom with a dark wood double vanity, tiled floor, toilet, and glass-enclosed shower.
Walk-in closet with clothes on three sides, wood flooring, and an open wooden door.
Living room with curved sofa, fireplace, built-in shelves, and tall windows.
Compact kitchenette with dark wood cabinets, a white refrigerator, and open display shelves.
Empty carpeted room with beige walls, wood trim, and a window with vertical blinds.
Walk-in closet with built-in shelves, hanging rods, and beige carpet.
Furnished bedroom with a patterned bed, wooden furniture, and windows with blinds.
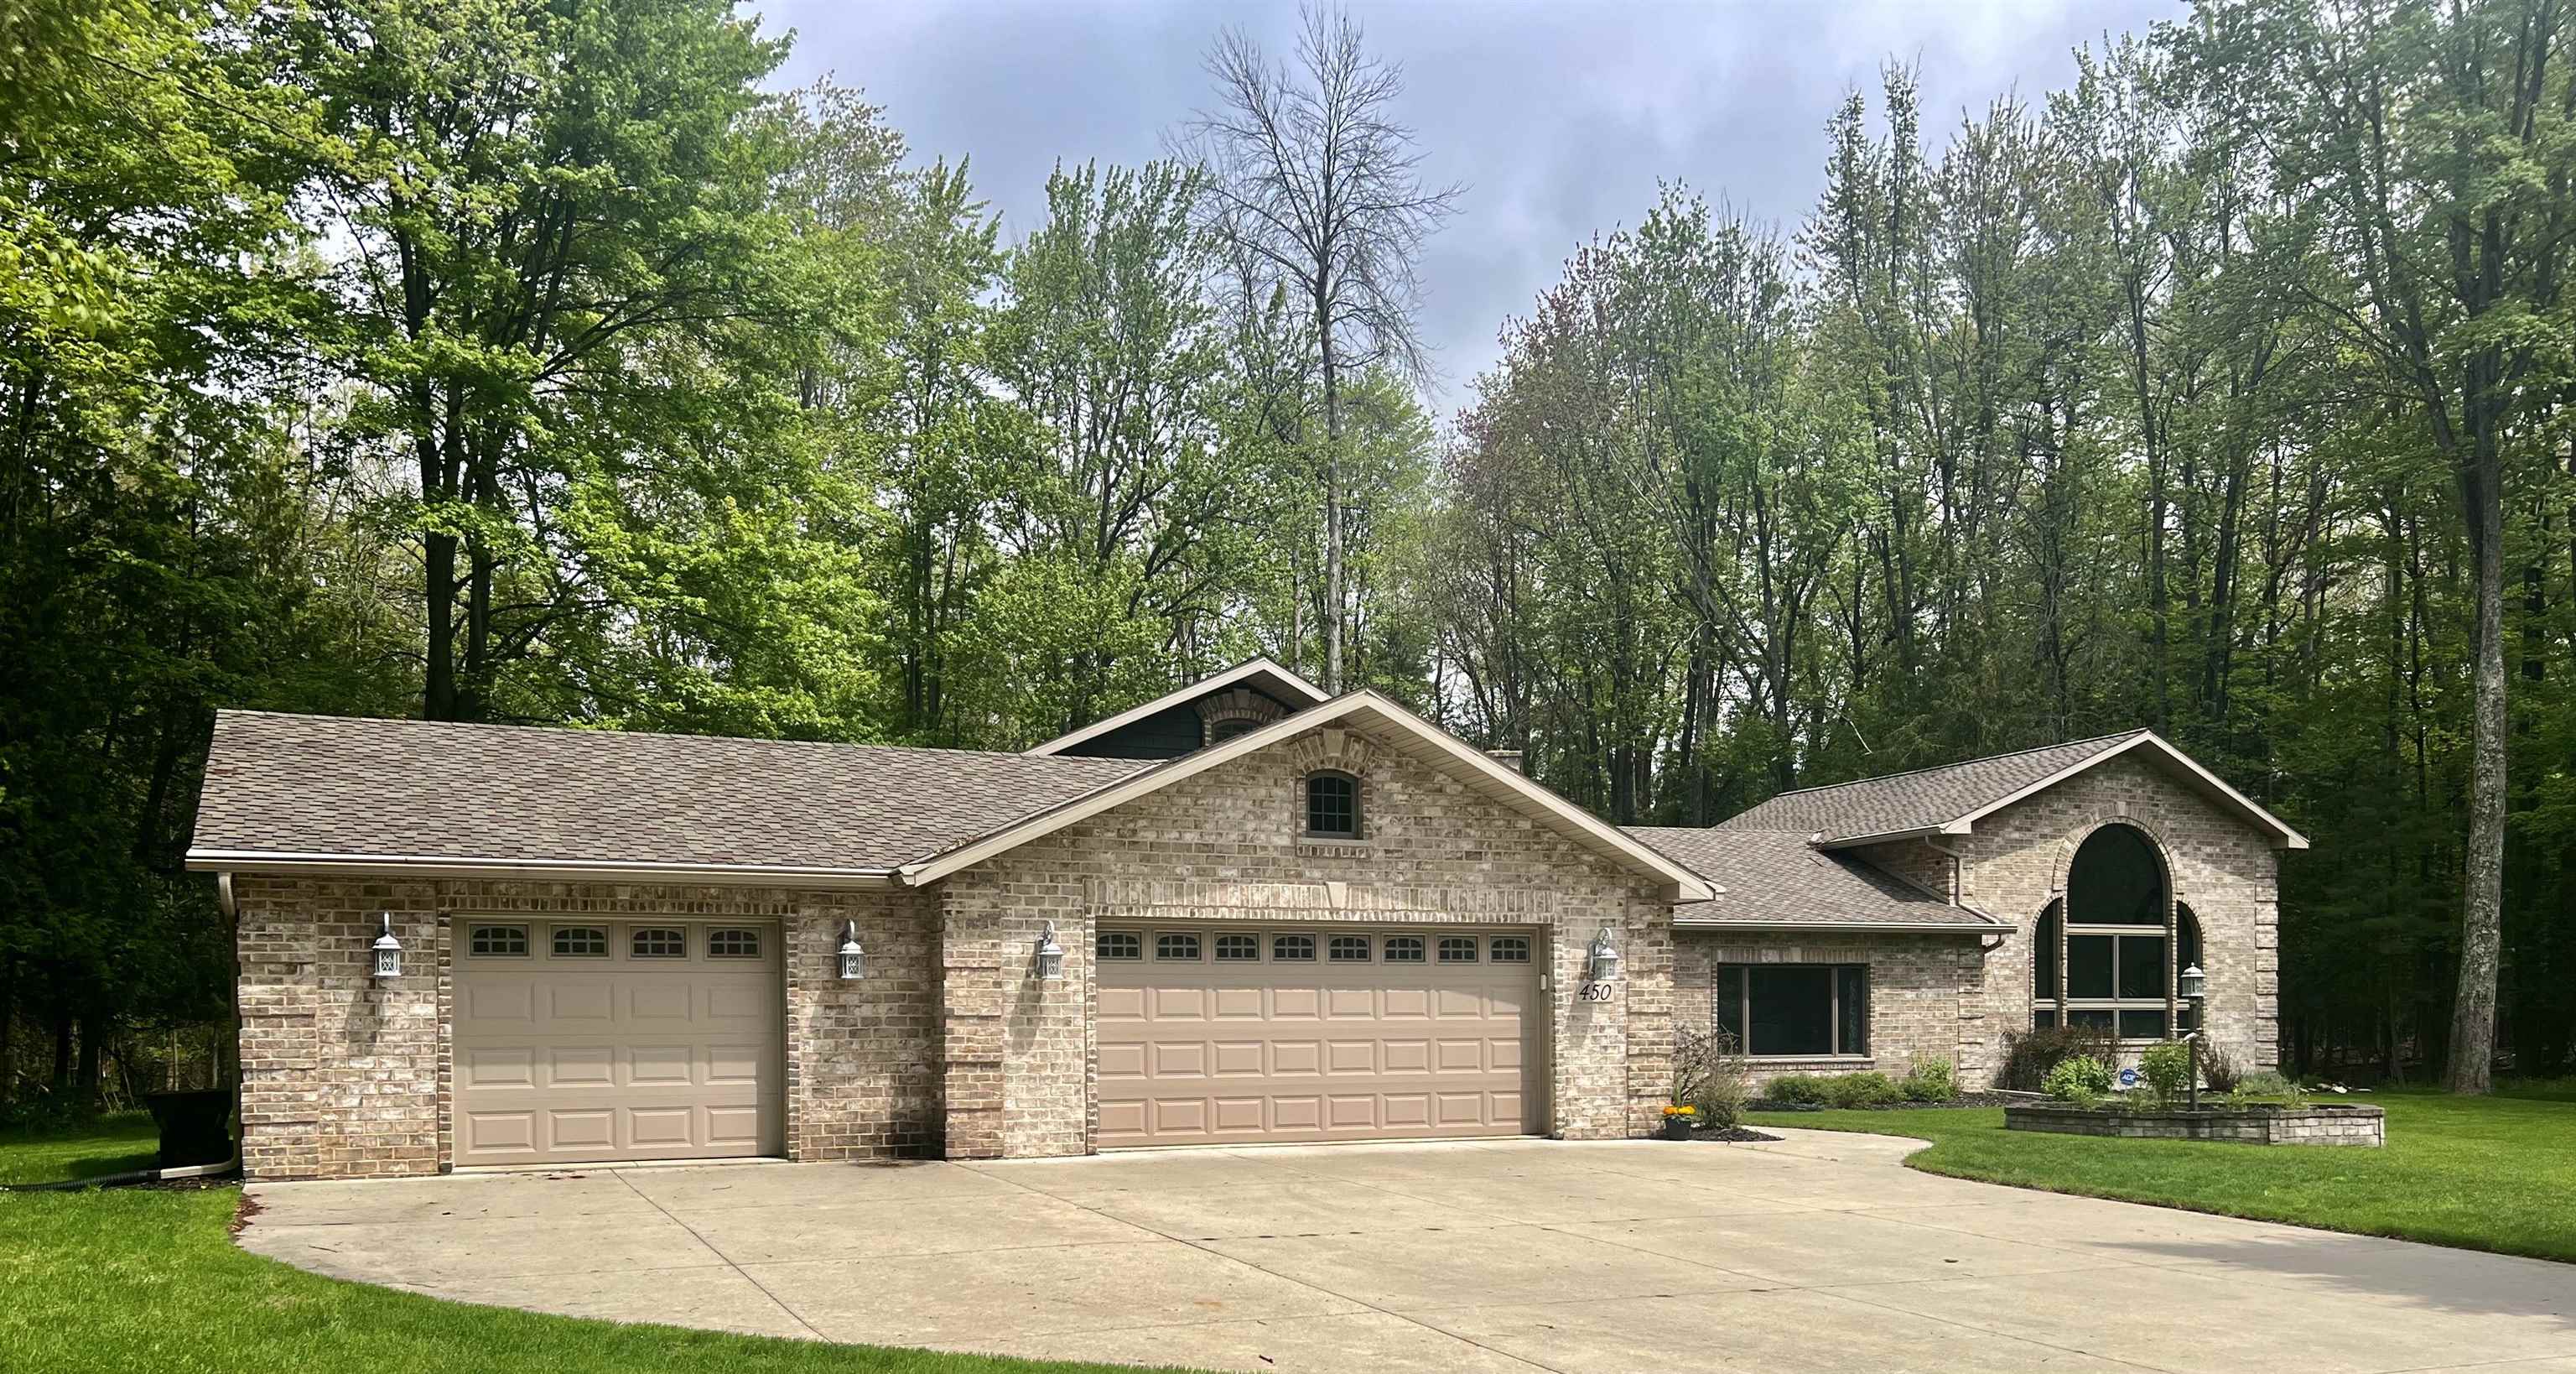
Light-colored gable-roofed property with three garage doors and a broad concrete driveway.
Gray two-story house with a raised wooden deck and stairs overlooking a green lawn.
Red barns and a tall silo beyond a grassy lawn, framed by mature trees.
Red metal building with a wide white garage door beside a gravel drive.
Red barn with a stone foundation and tall concrete silo beside a grassy lawn.
VIEW PHOTOS
Listed by Real Broker LLC
$660,000

W1880 Hwy 16

5 Beds 3 Baths 3,911 Sq.Ft. 16.03 Acres

Description

Country living at it's best! This executive quality built ranch on over 16 acres is a very rare find! This property features over 3900 sq ft with 5 bedrooms and 3 baths! Hardwood floors, mission style doors, split bedrooms, cathedral ceilings, 2 fireplaces, awesome 4 season room that leads to deck, dinette, dining room, first floor laundry, large family room that walks out to patio, plus spacious upper bonus room! Original barn has steel siding and an additional built on machine shed/storage area, 50'x 60' shed that has 30 x 50 heated work shop, apple orchid, blacktop drive & the list goes on and on! Great location just 15 minutes to Beaver Dam, 20 minutes to Sun Prairie and 30 minutes to Madison! Take the drive and come see; you will be wowed!!

Share Property

Location

W1880 Highway 16, Fall River, WI 53932

Status

Sold

Date Sold

February 2, 2023
Linda Laitinen

Linda Laitinen

TITLE

REALTOR®

Property Amenities

Interior
Fireplace Gas, Wood Burning
Appliances Dryer, Washer, Refrigerator, Microwave, Dishwasher, Range, Oven
Total Bedrooms: 5
Full Bathrooms: 3
Other Interior Features Vaulted Ceiling(s), Breakfast Bar, Pantry
Area & Lot
Lot Area 16.03 Acres
Living area 3,911 Sq.Ft.
MLS® ID 1945921
Year Built 2008
School District Fall River
High School Fall River
Middle School Fall River
Elementary School Fall River
Architecture Styles Ranch
Type Residential
Status Sold
Date Sold February 2, 2023
Exterior
Air conditioning Central Air
Heat type Forced Air
Garage Space 2.0
Parking Garage Door Opener, Attached
Finance
Sales Price $660,000
Real Estate Tax $4,896 yearly
Rural property with red barns and silo beside a broad paved driveway and green lawn.

360 Virtual Tour

Take a tour of this property

Work With Us

We bring together a mix of integrity, imagination and an inexhaustible work ethic, striving to make each buying and selling experience the best possible. We are here 24/7 to assist you with your home buying and selling needs from start to finish.