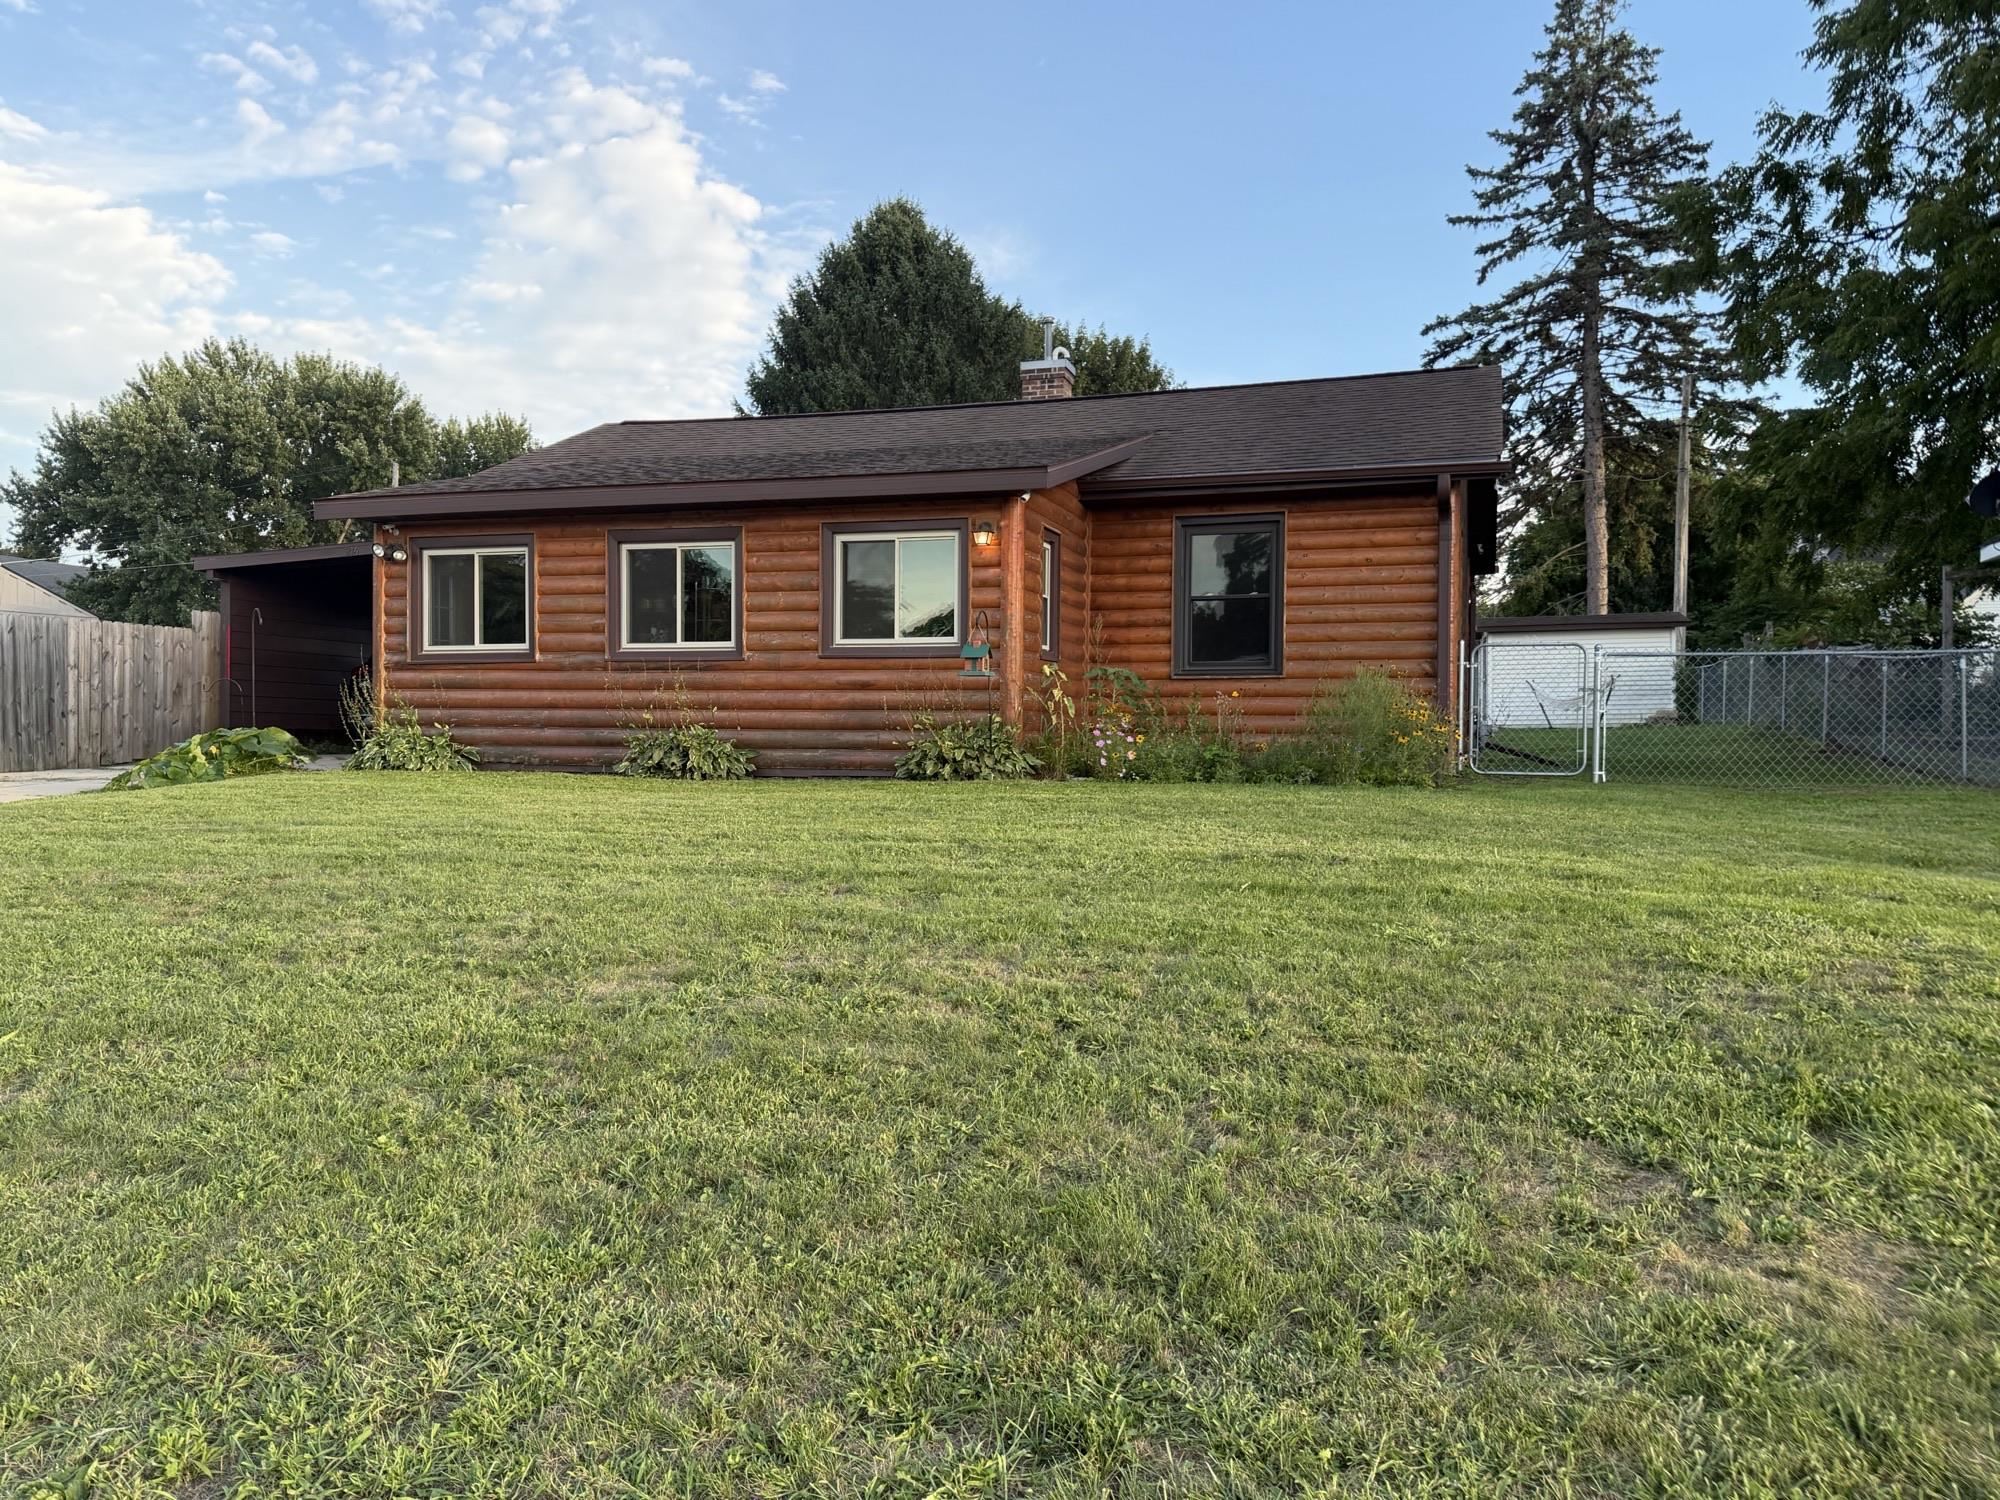
Single-story log-sided house with a broad lawn, chain-link fence, and mature trees.
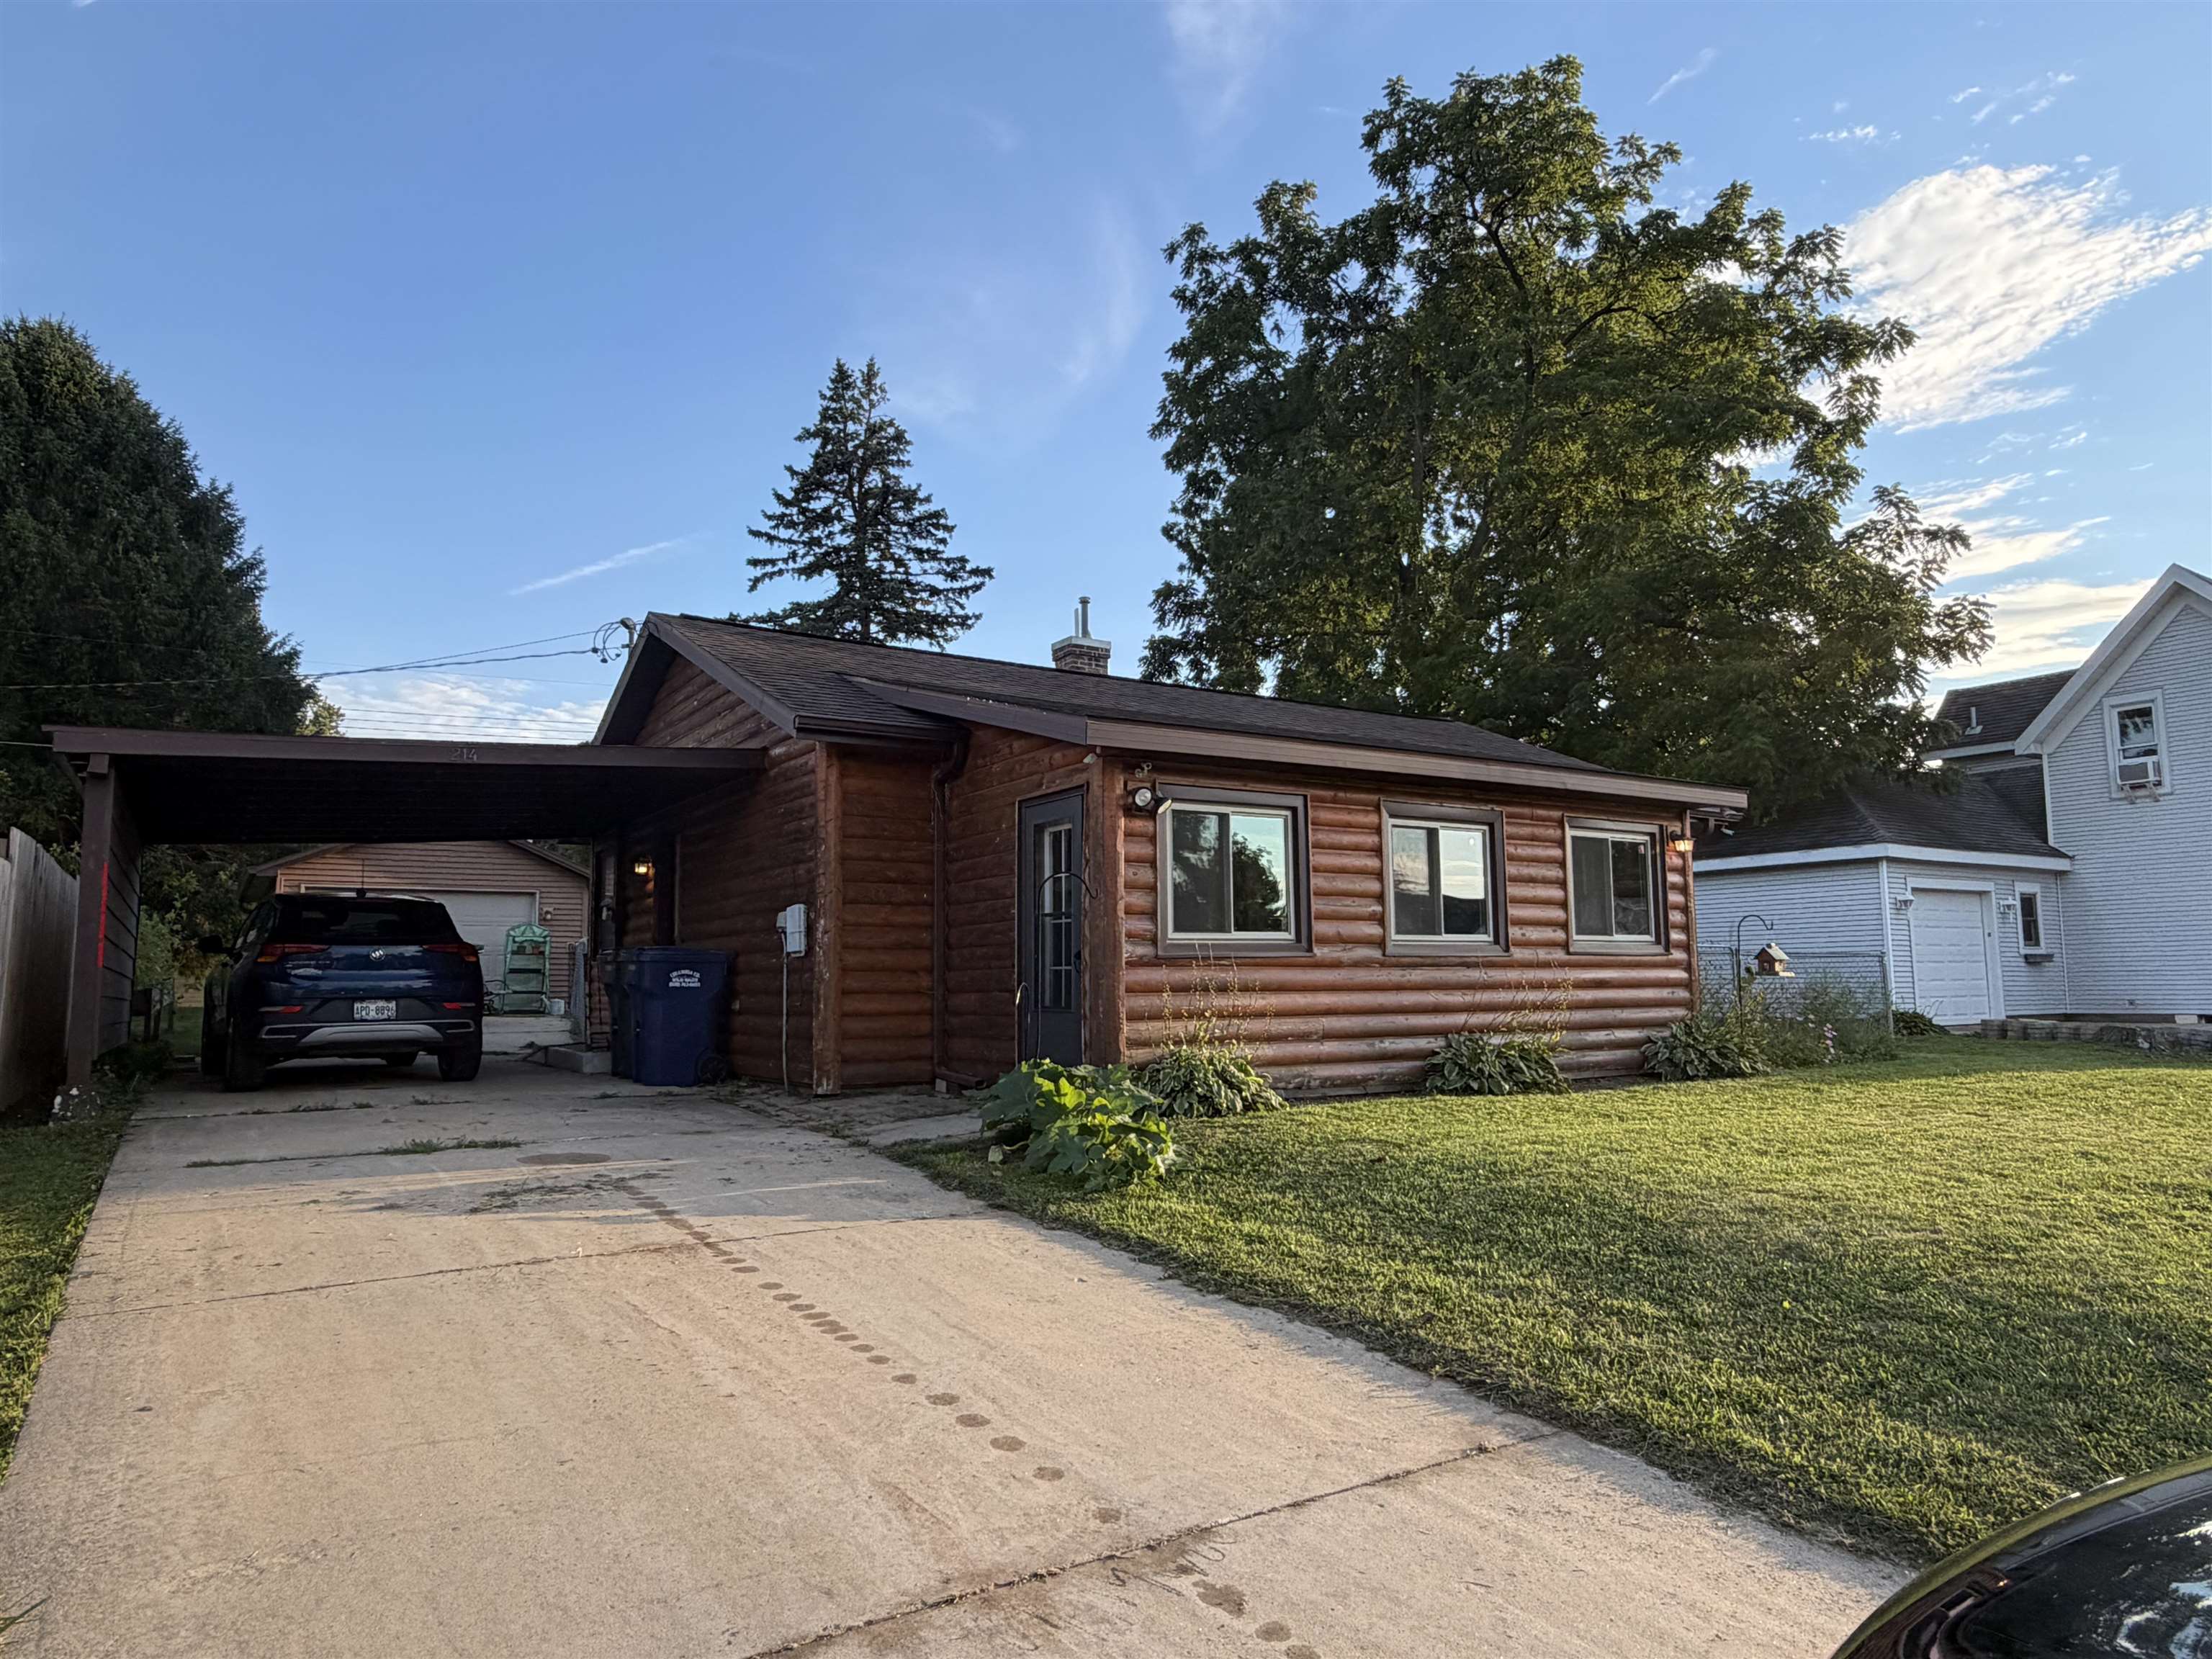
Single-story log-style home with a covered carport, concrete driveway, and mature trees.
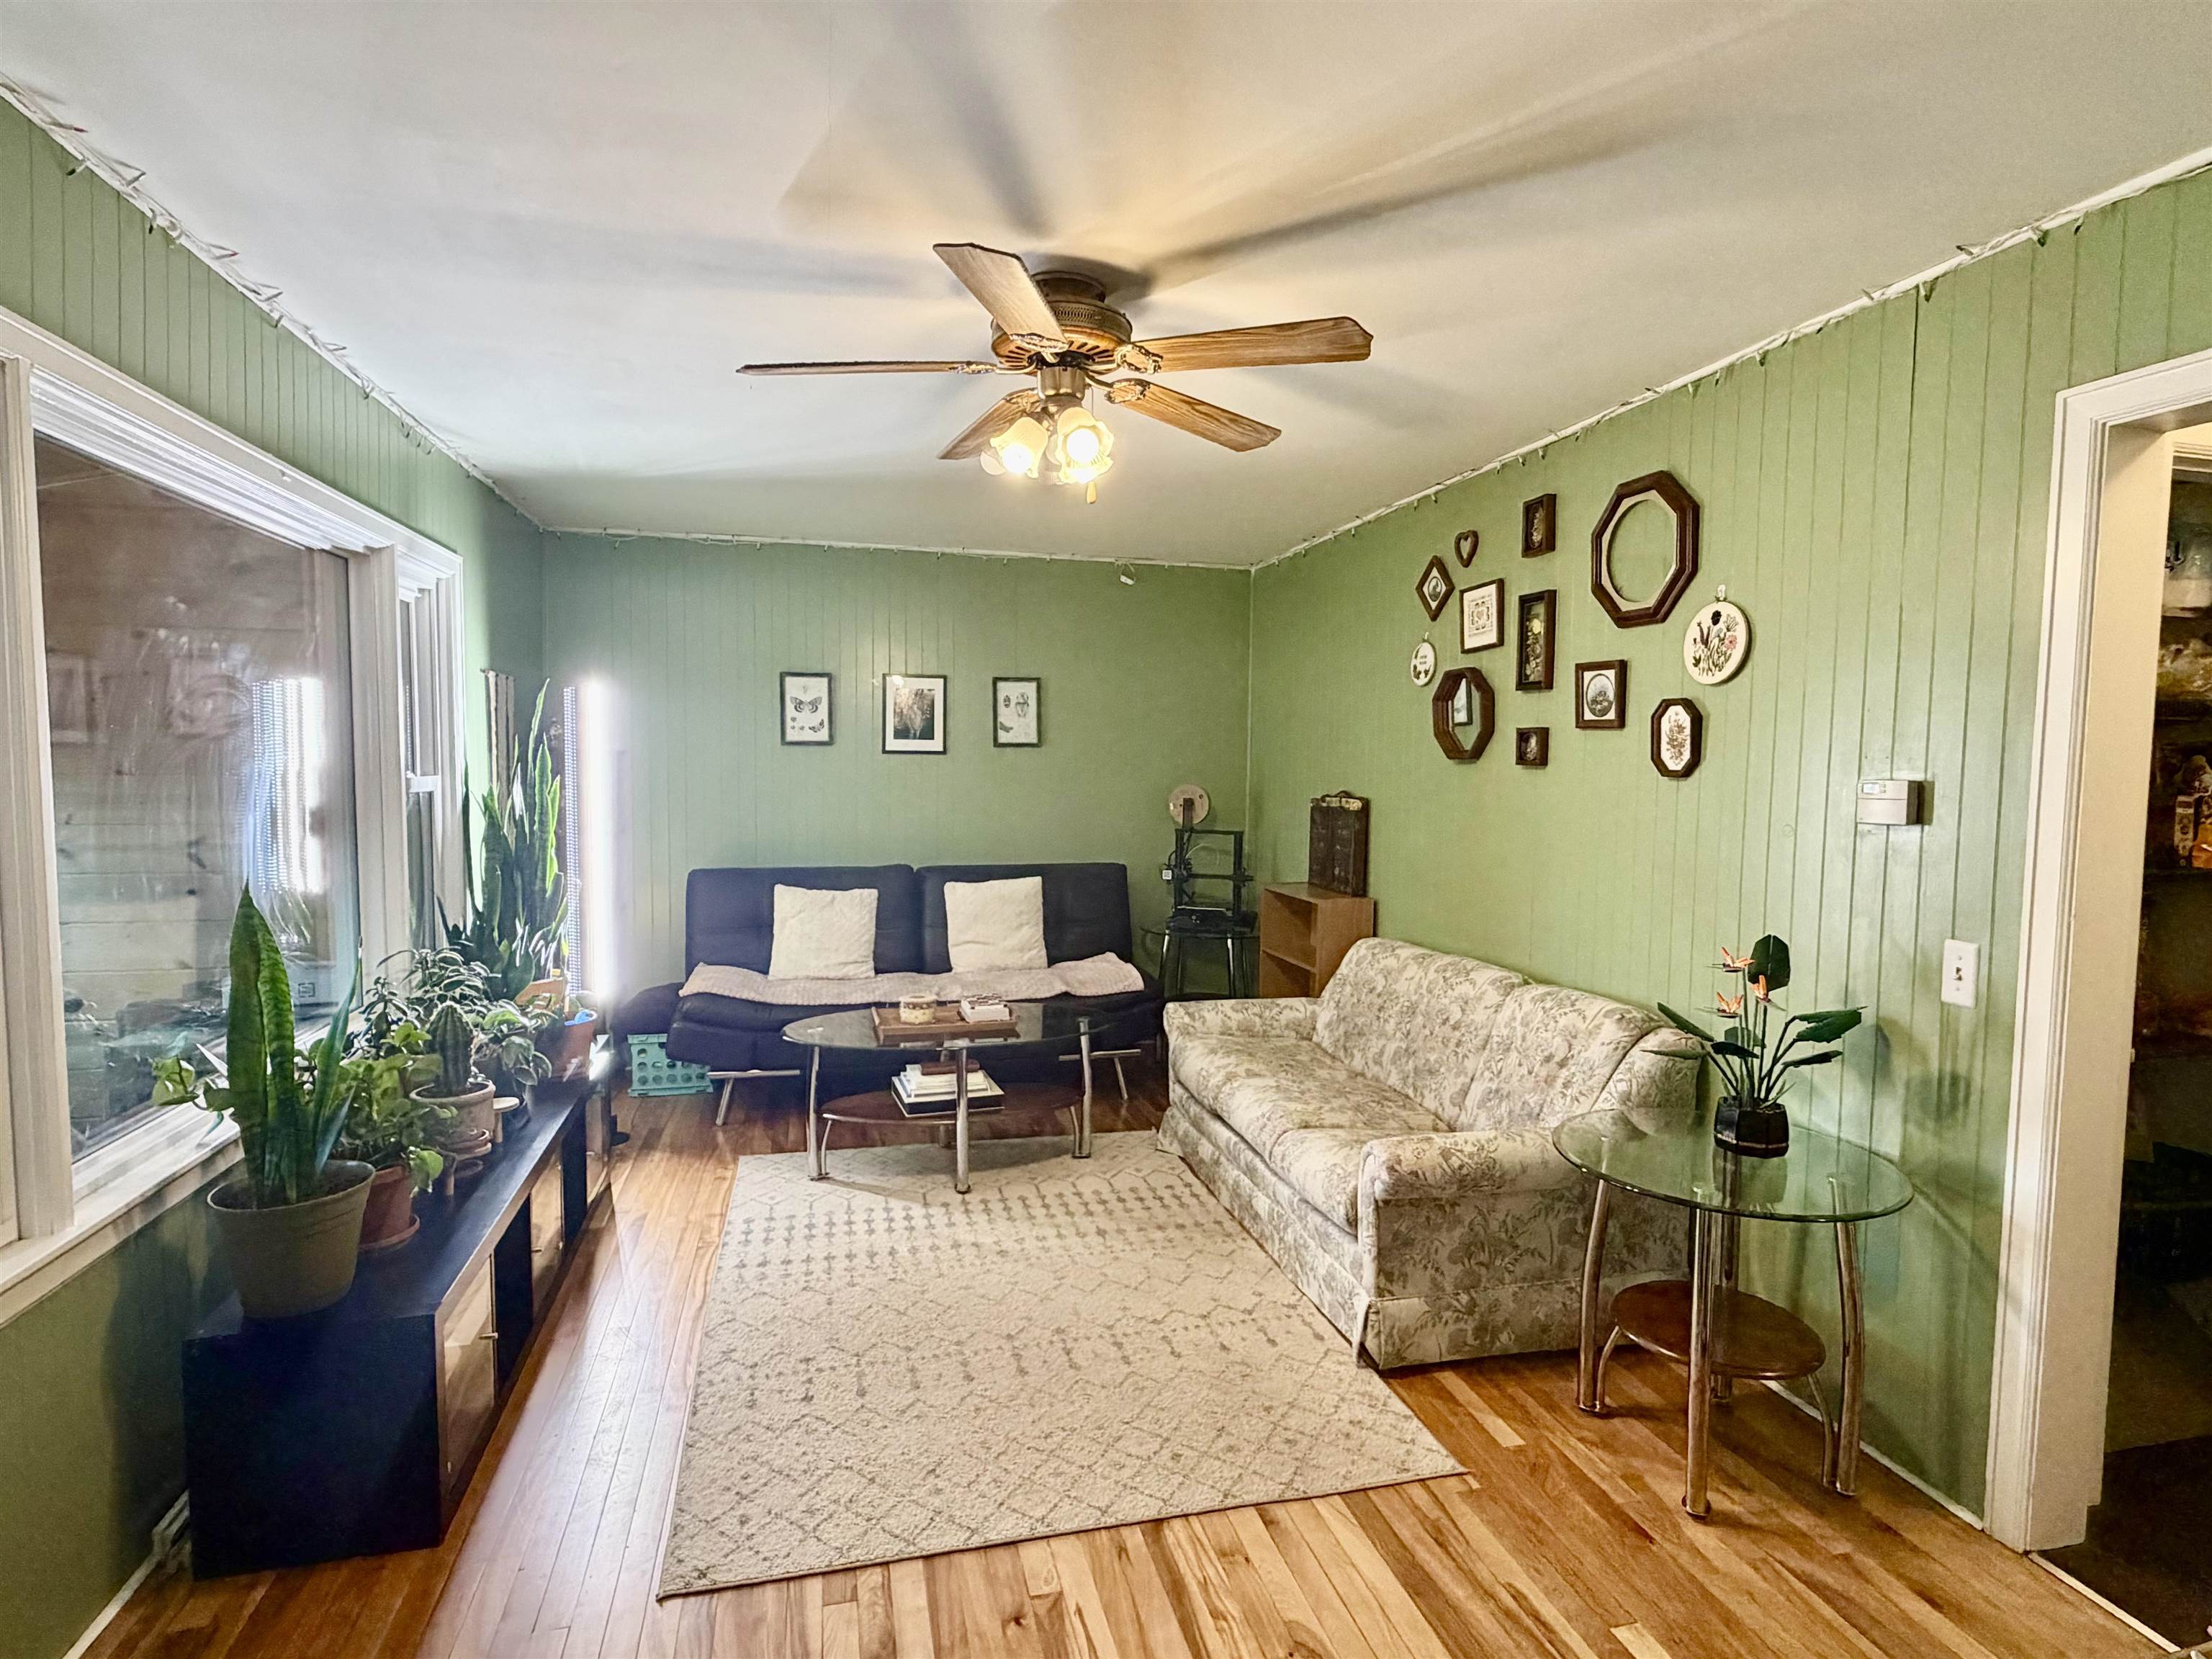
Living room with sage-green paneled walls, hardwood floors, and plants beside large windows.
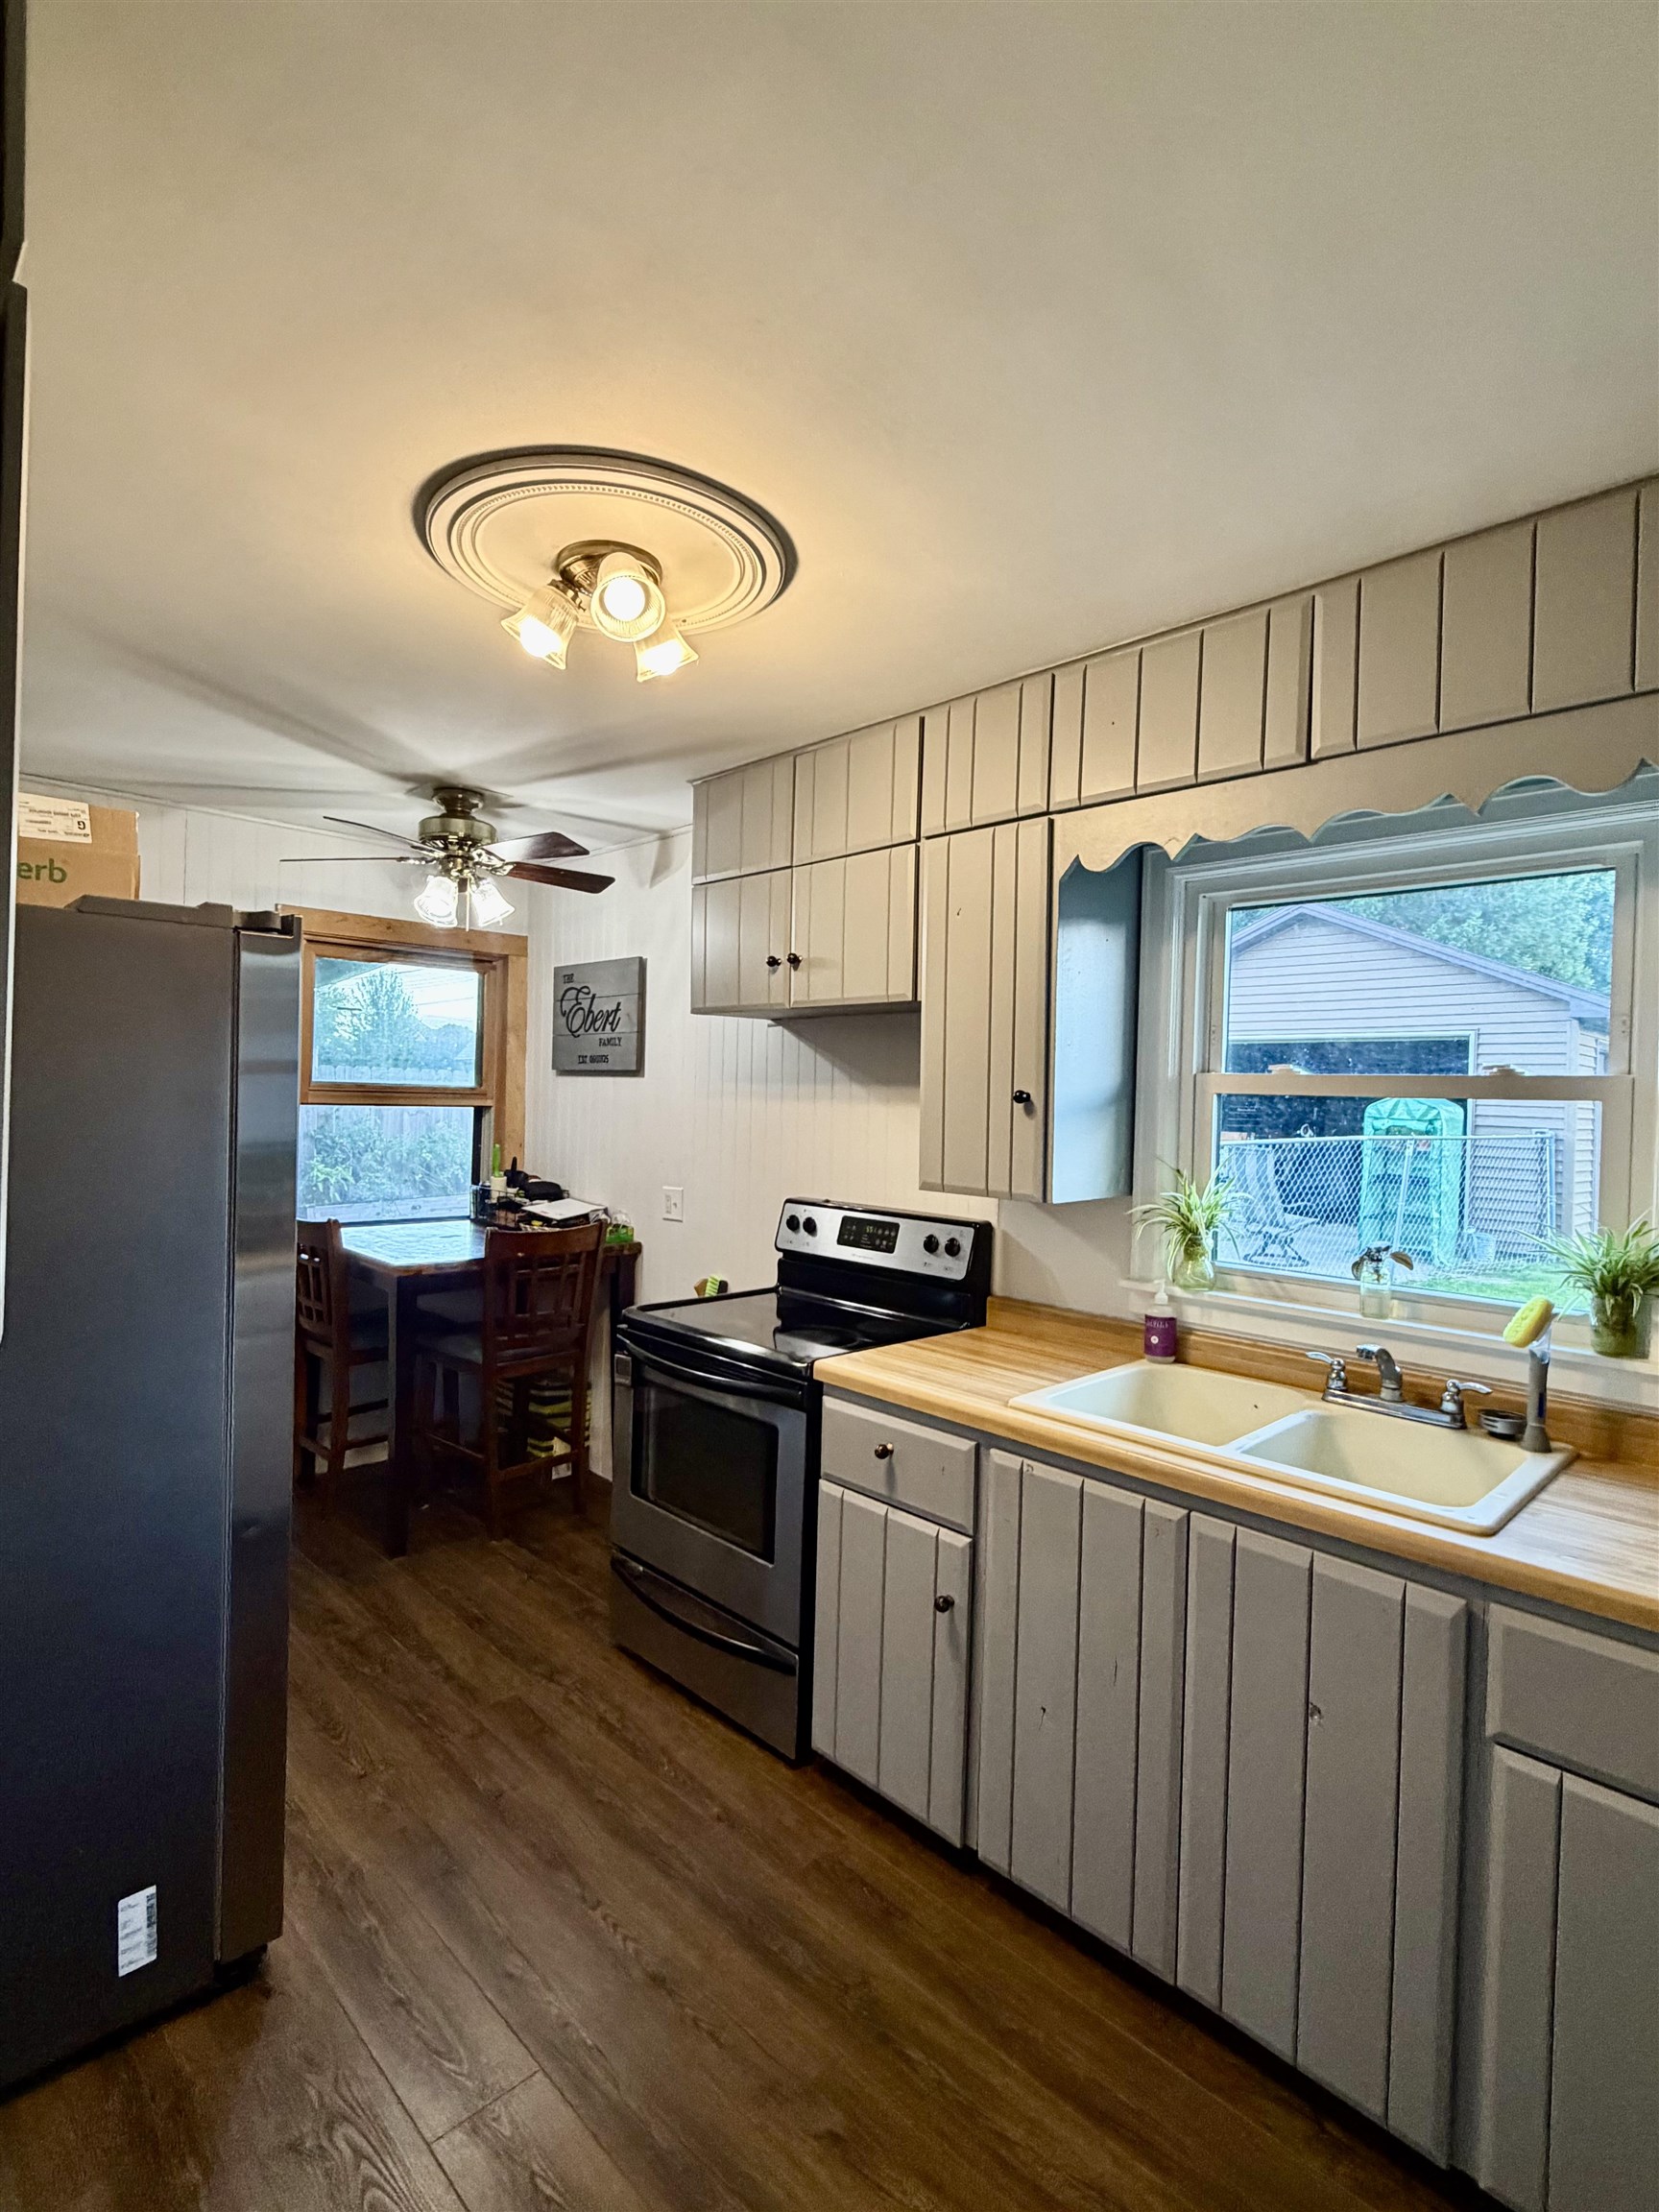
Kitchen with white paneled cabinets, wood counters, double sink, and a small dining table.
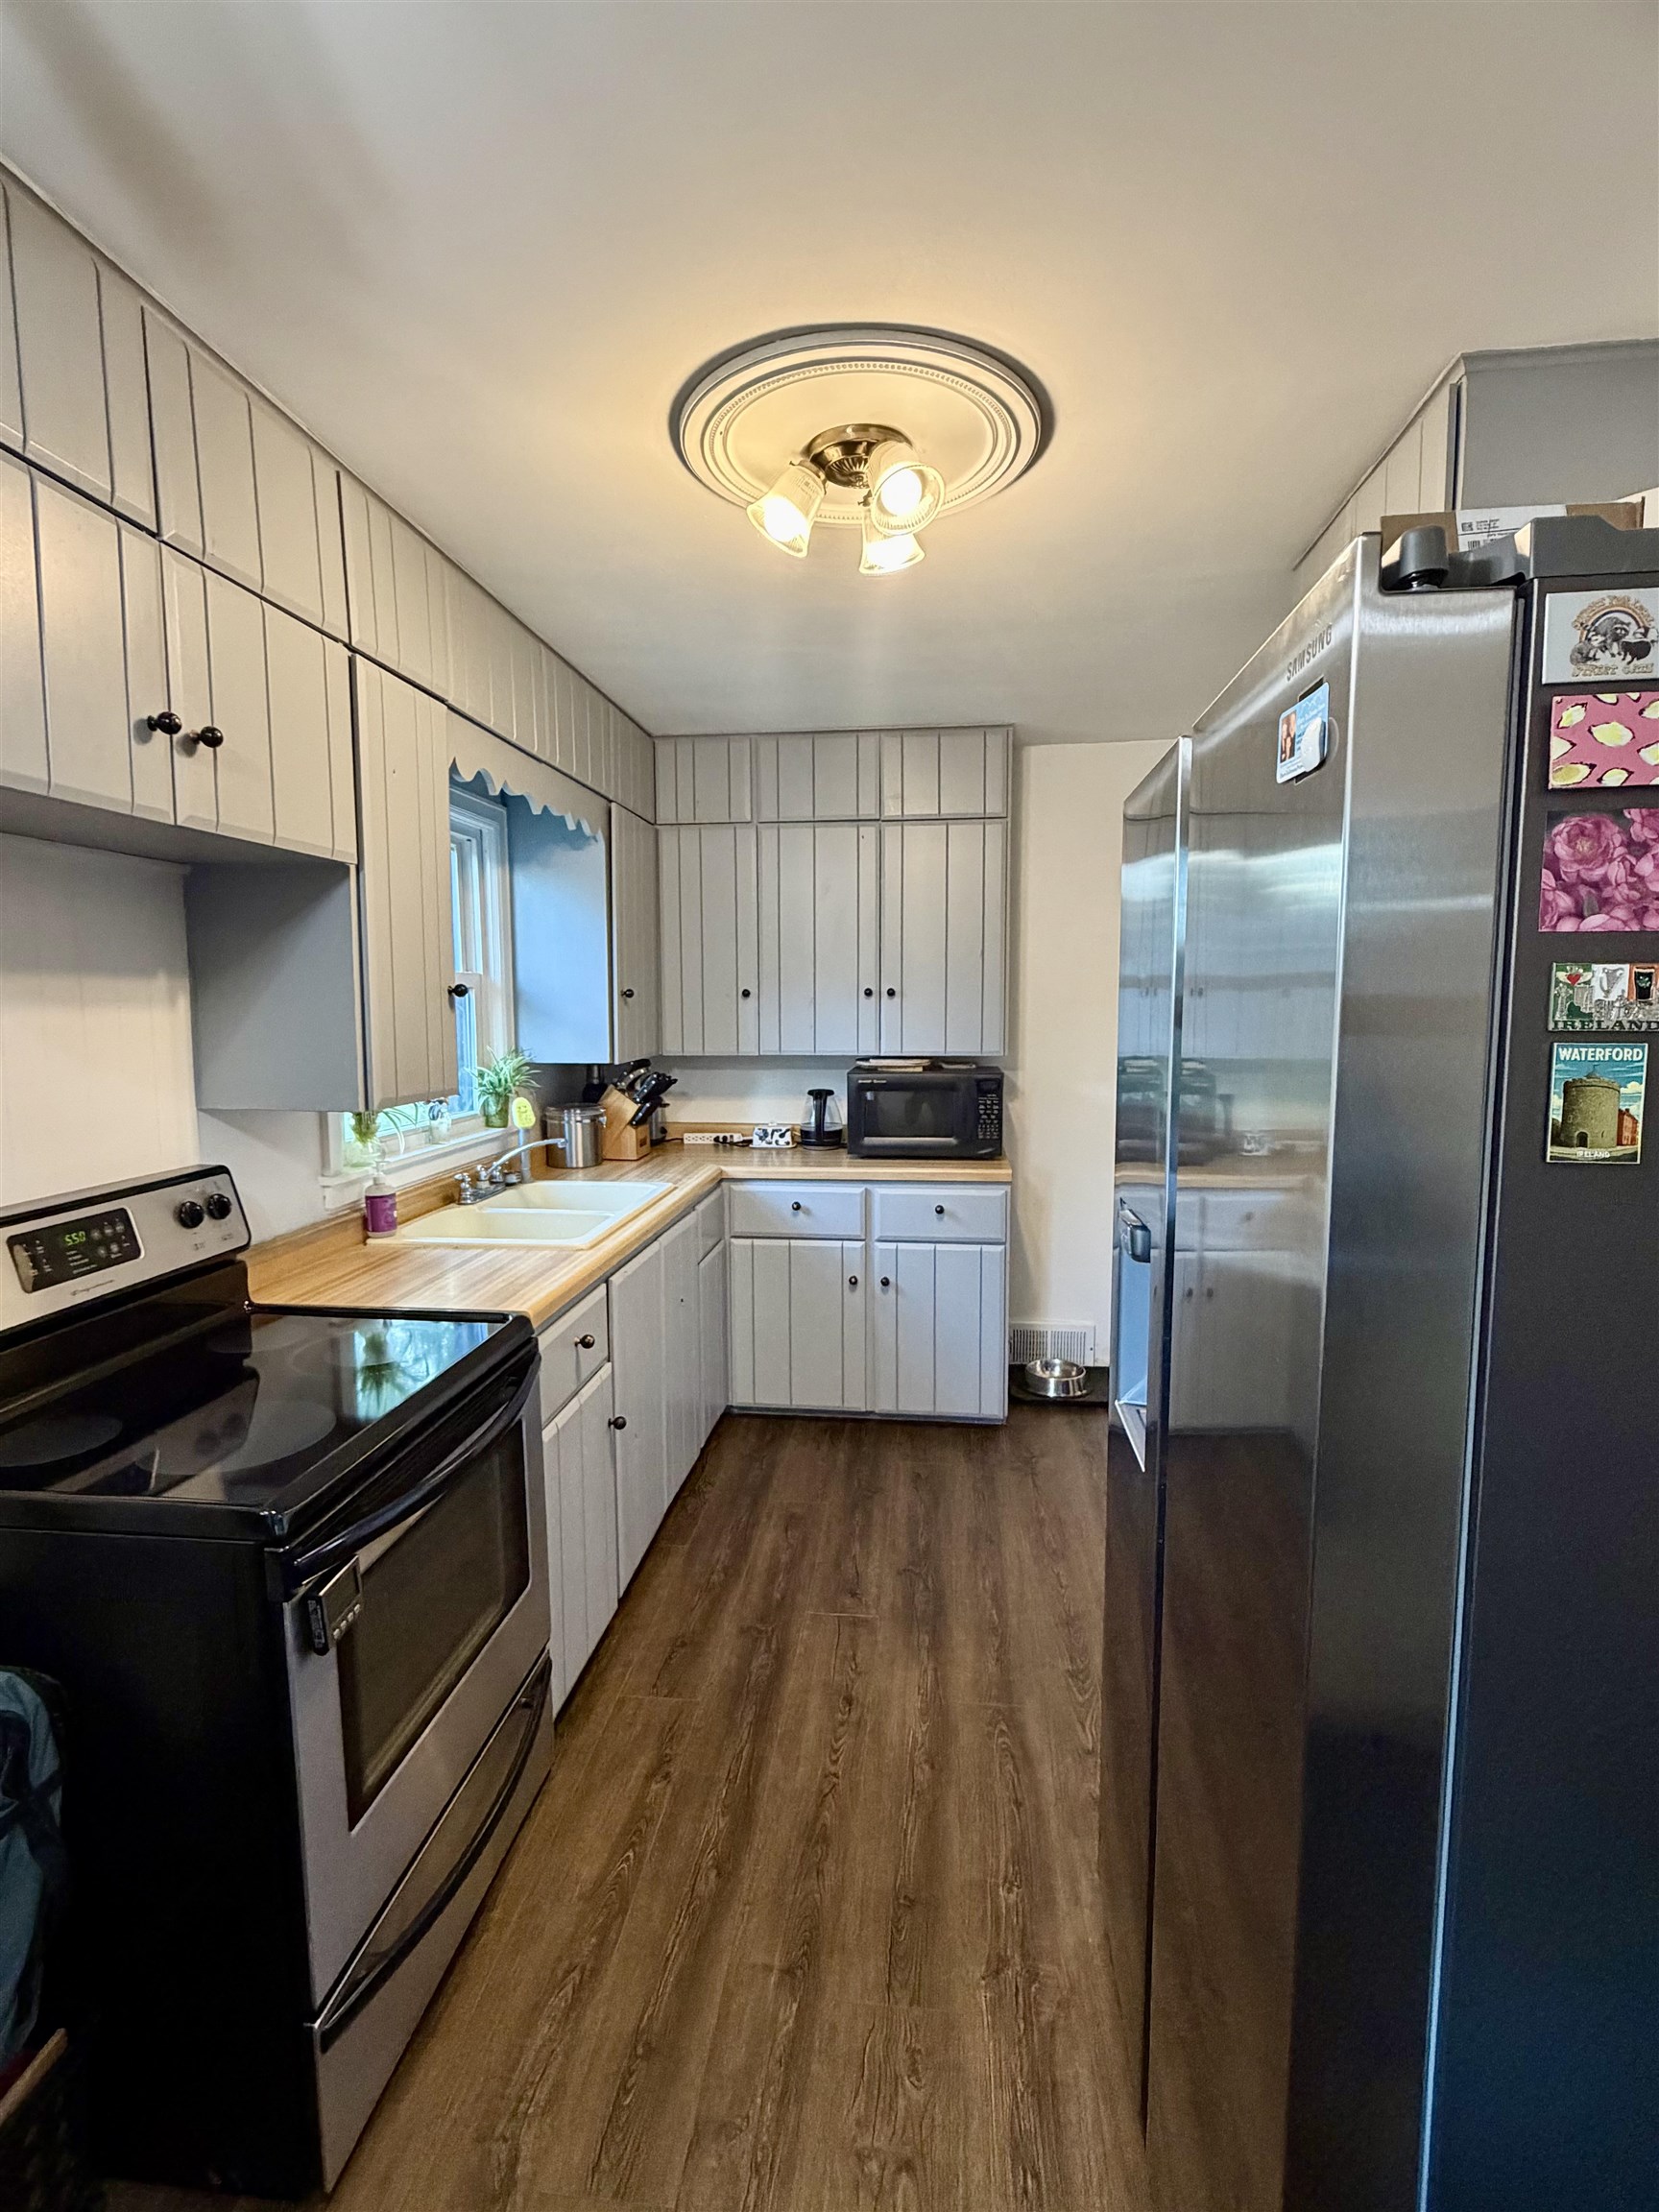
Galley kitchen with white cabinets, a double sink, black range, and stainless steel refrigerator.
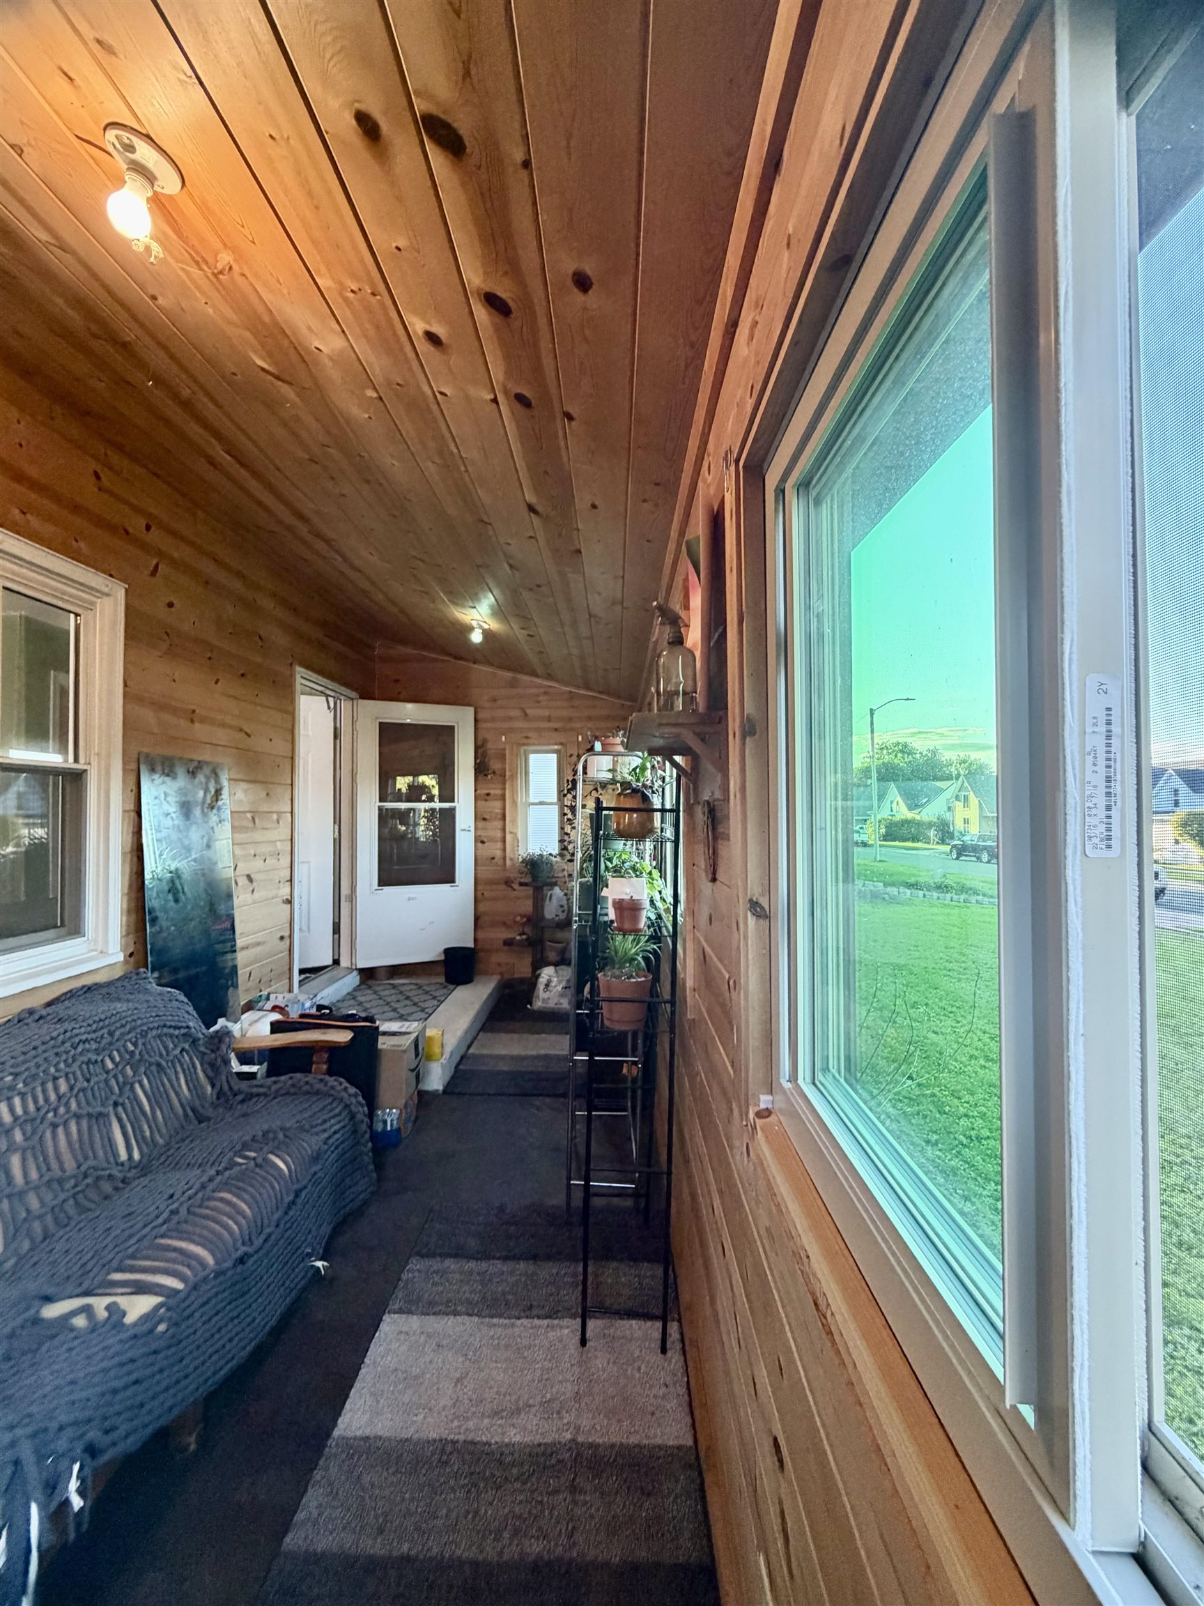
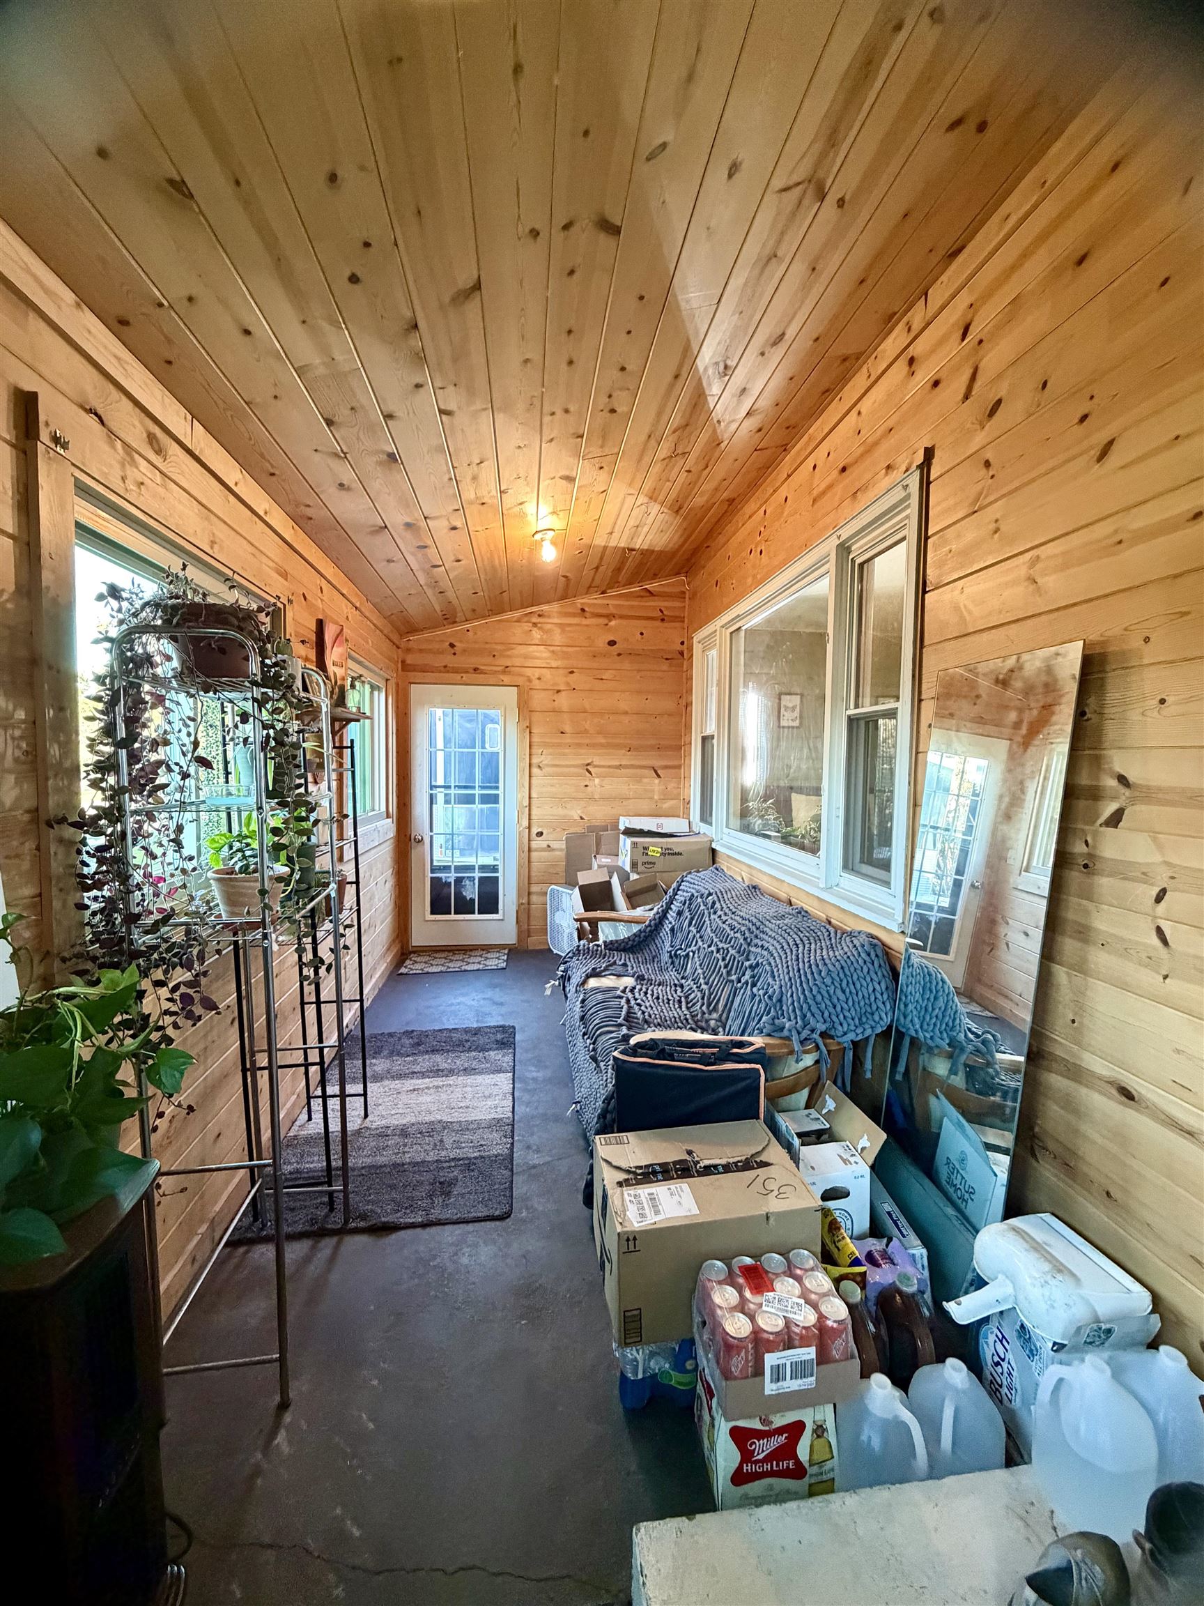
Wood-paneled sunroom with a gray sofa, potted plants, and large windows overlooking a lawn.
Enclosed wood-paneled porch with a plant shelf, couch, and boxes.
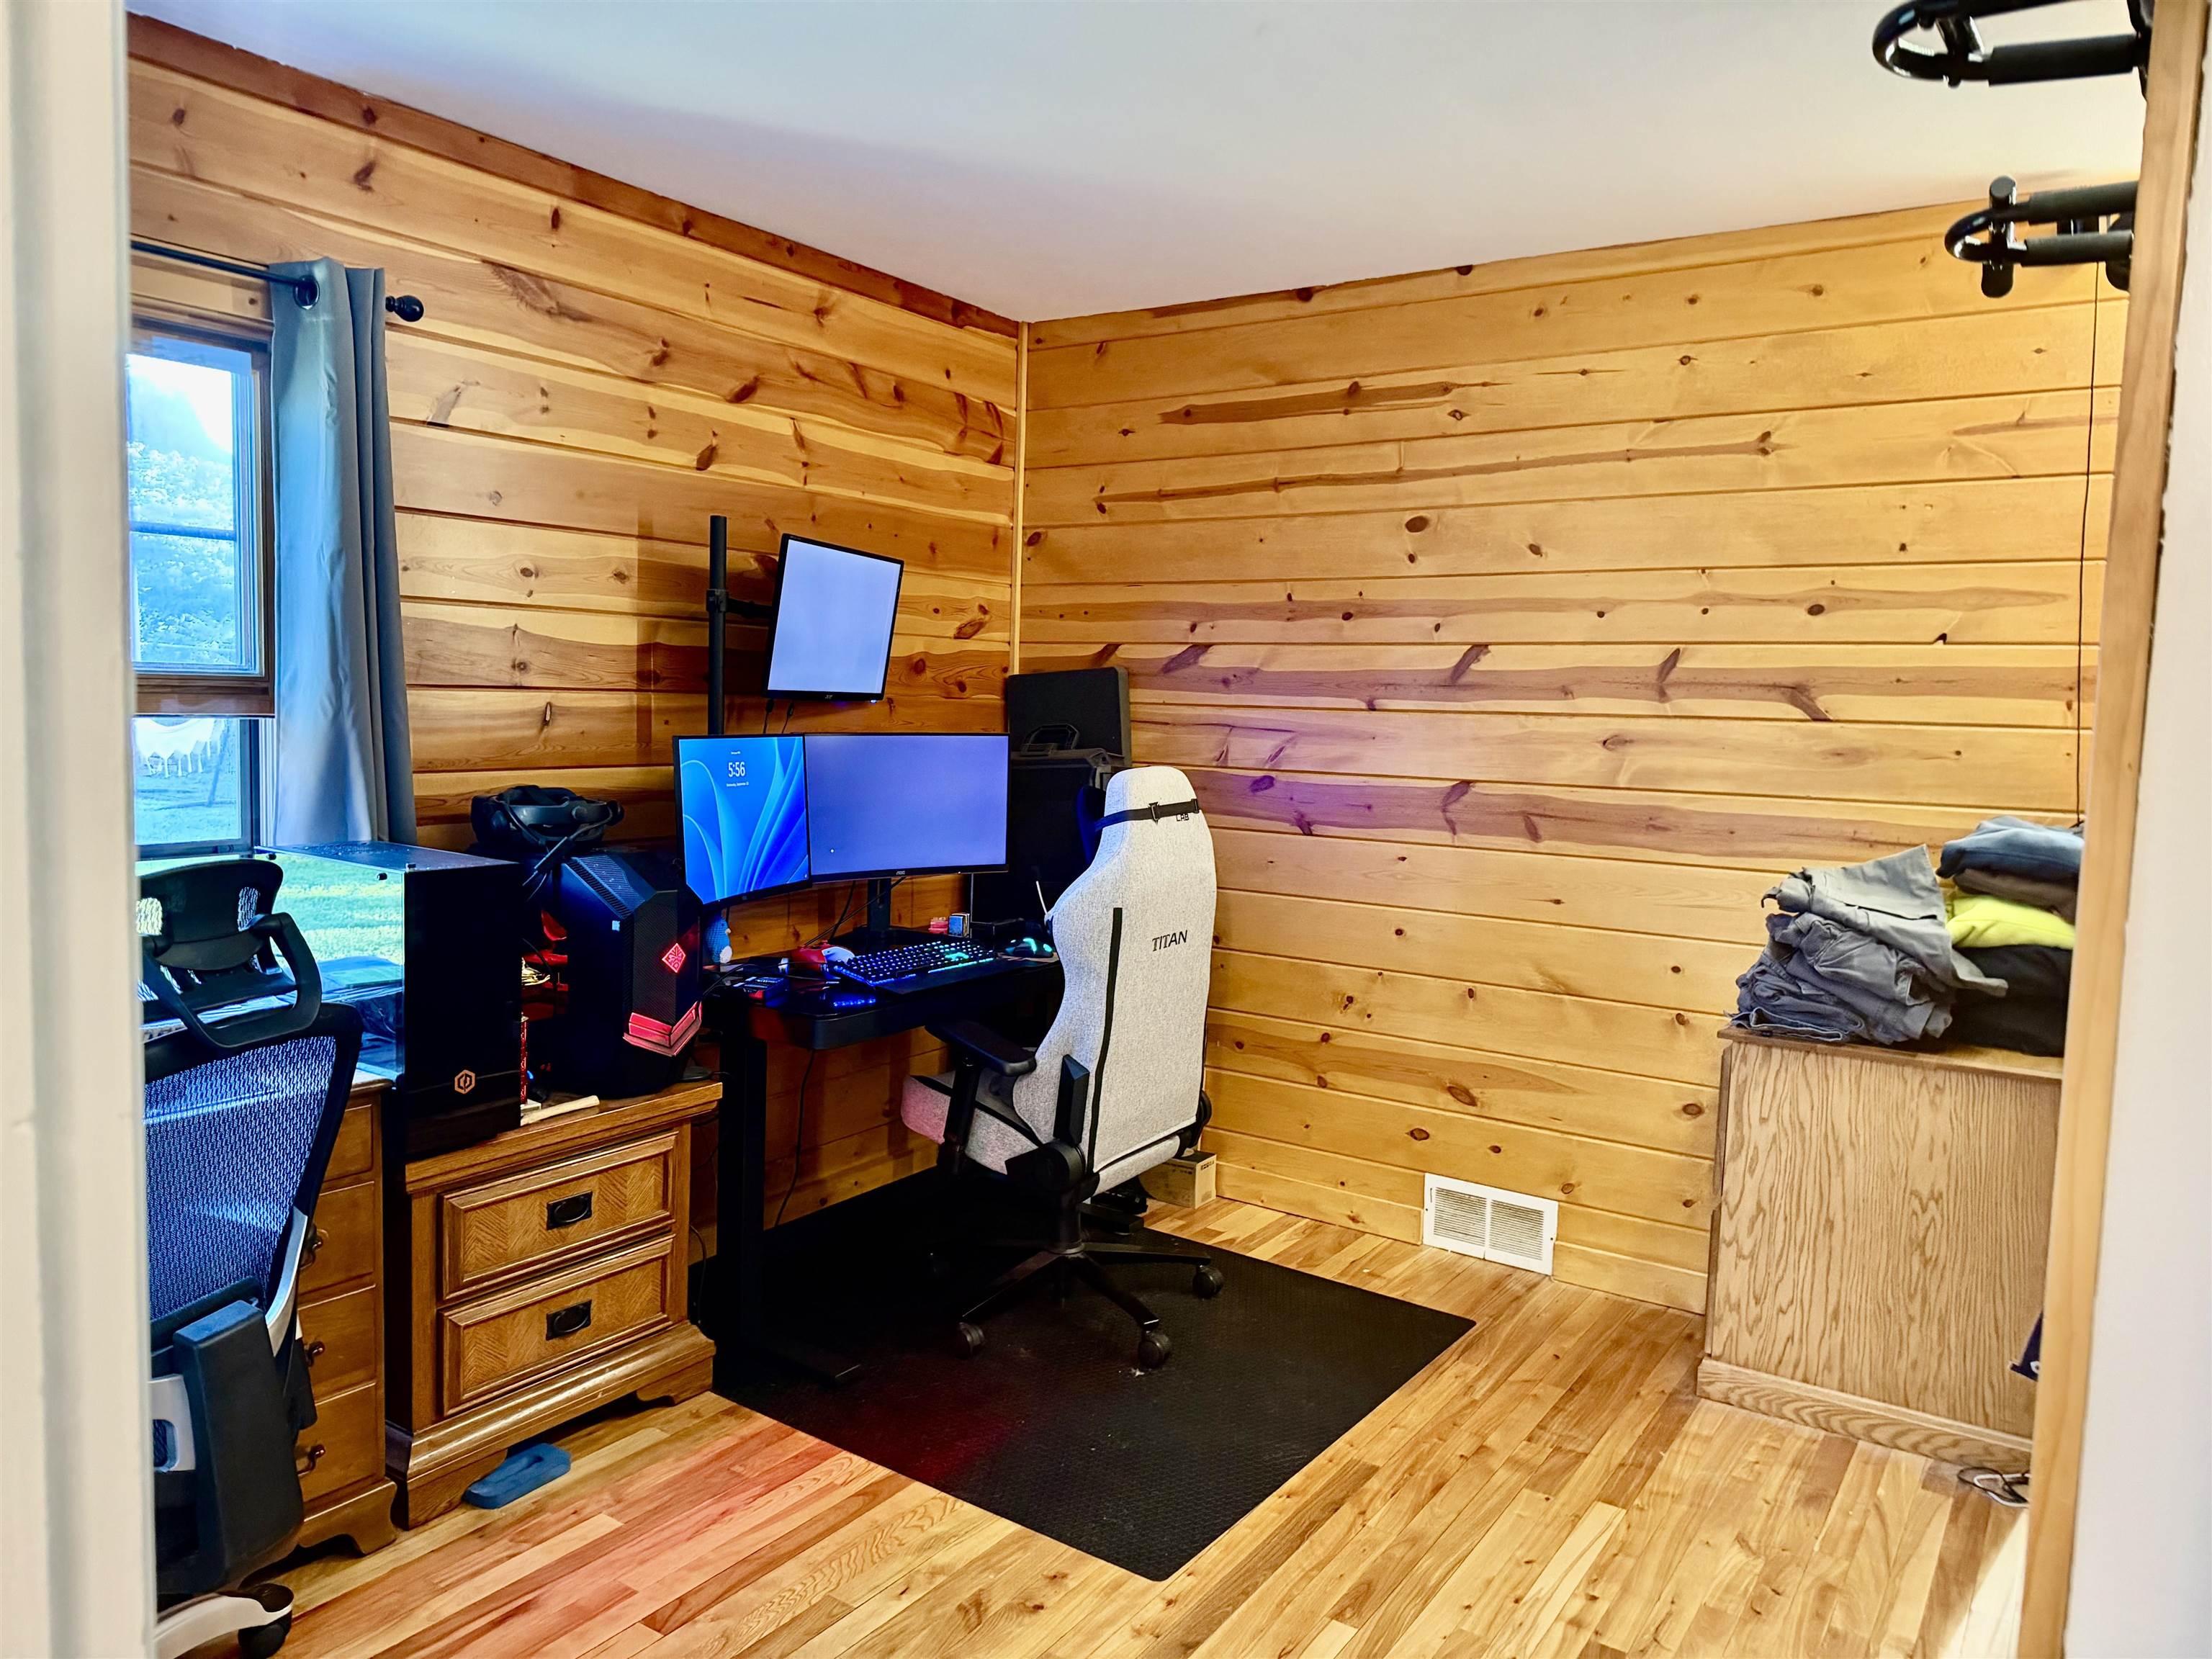
Pine-paneled home office with a multi-monitor gaming desk and white chair.
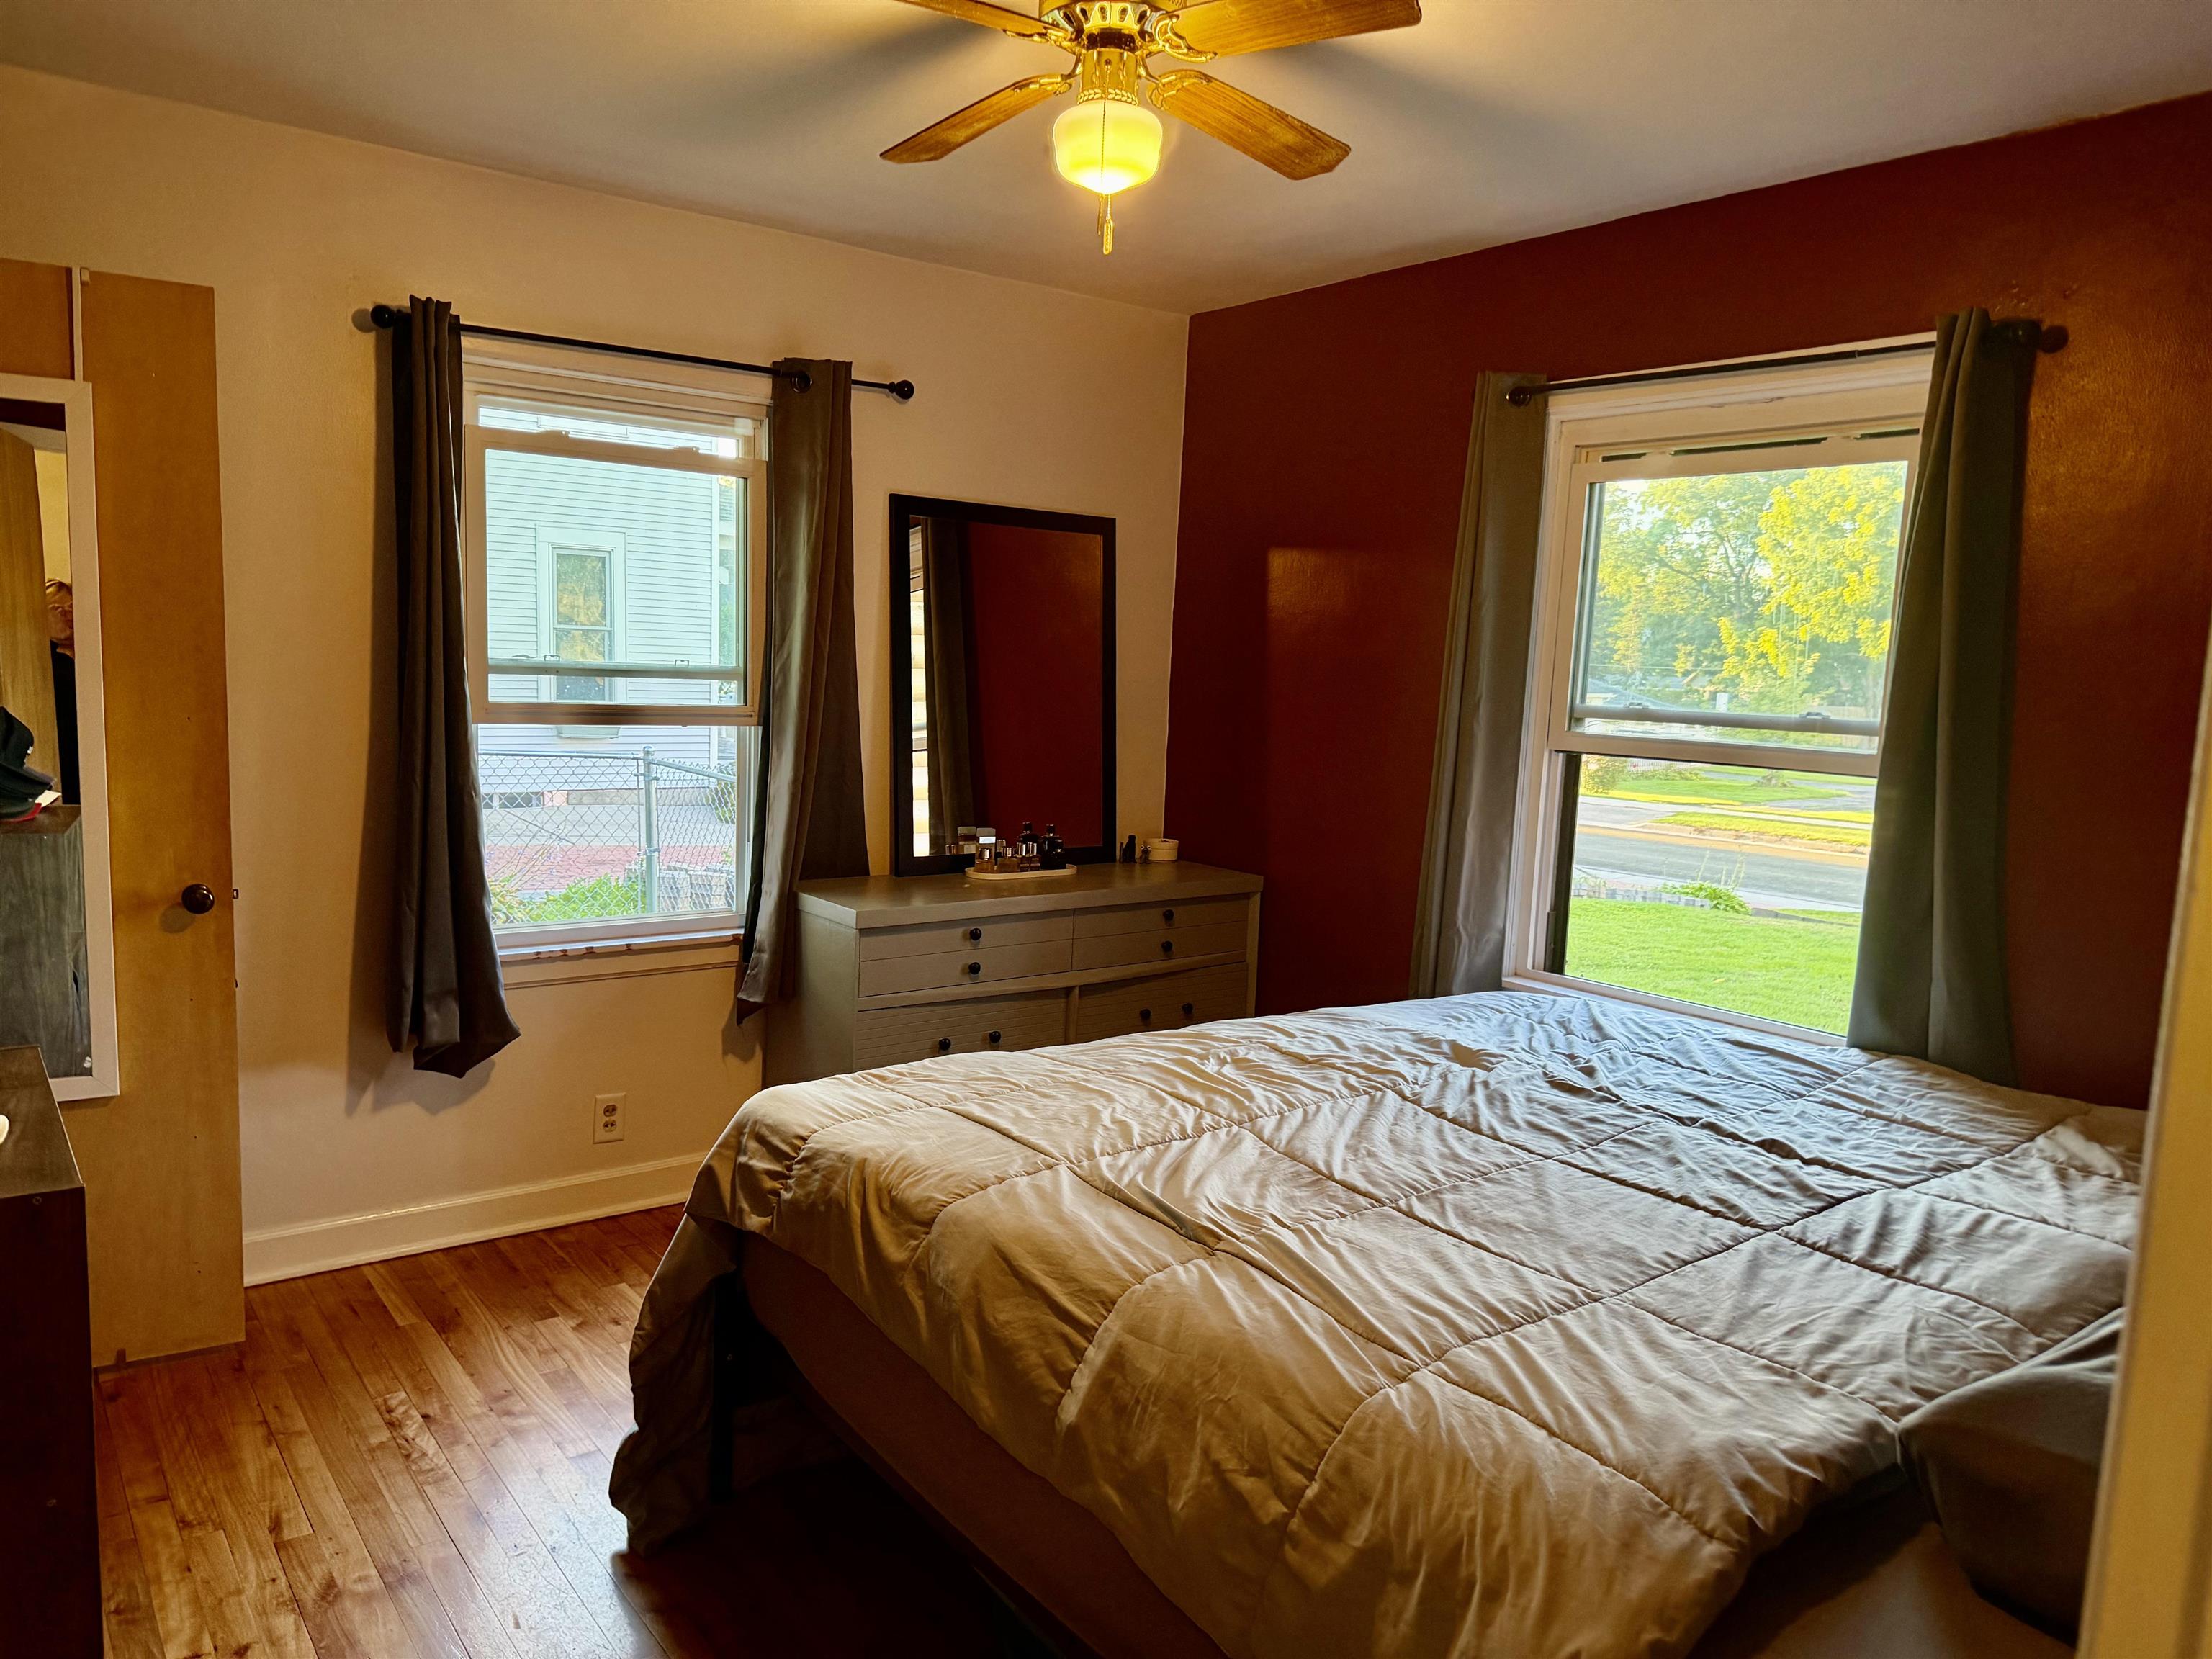
Bedroom with a large bed, hardwood floors, and two windows overlooking the street and yard.
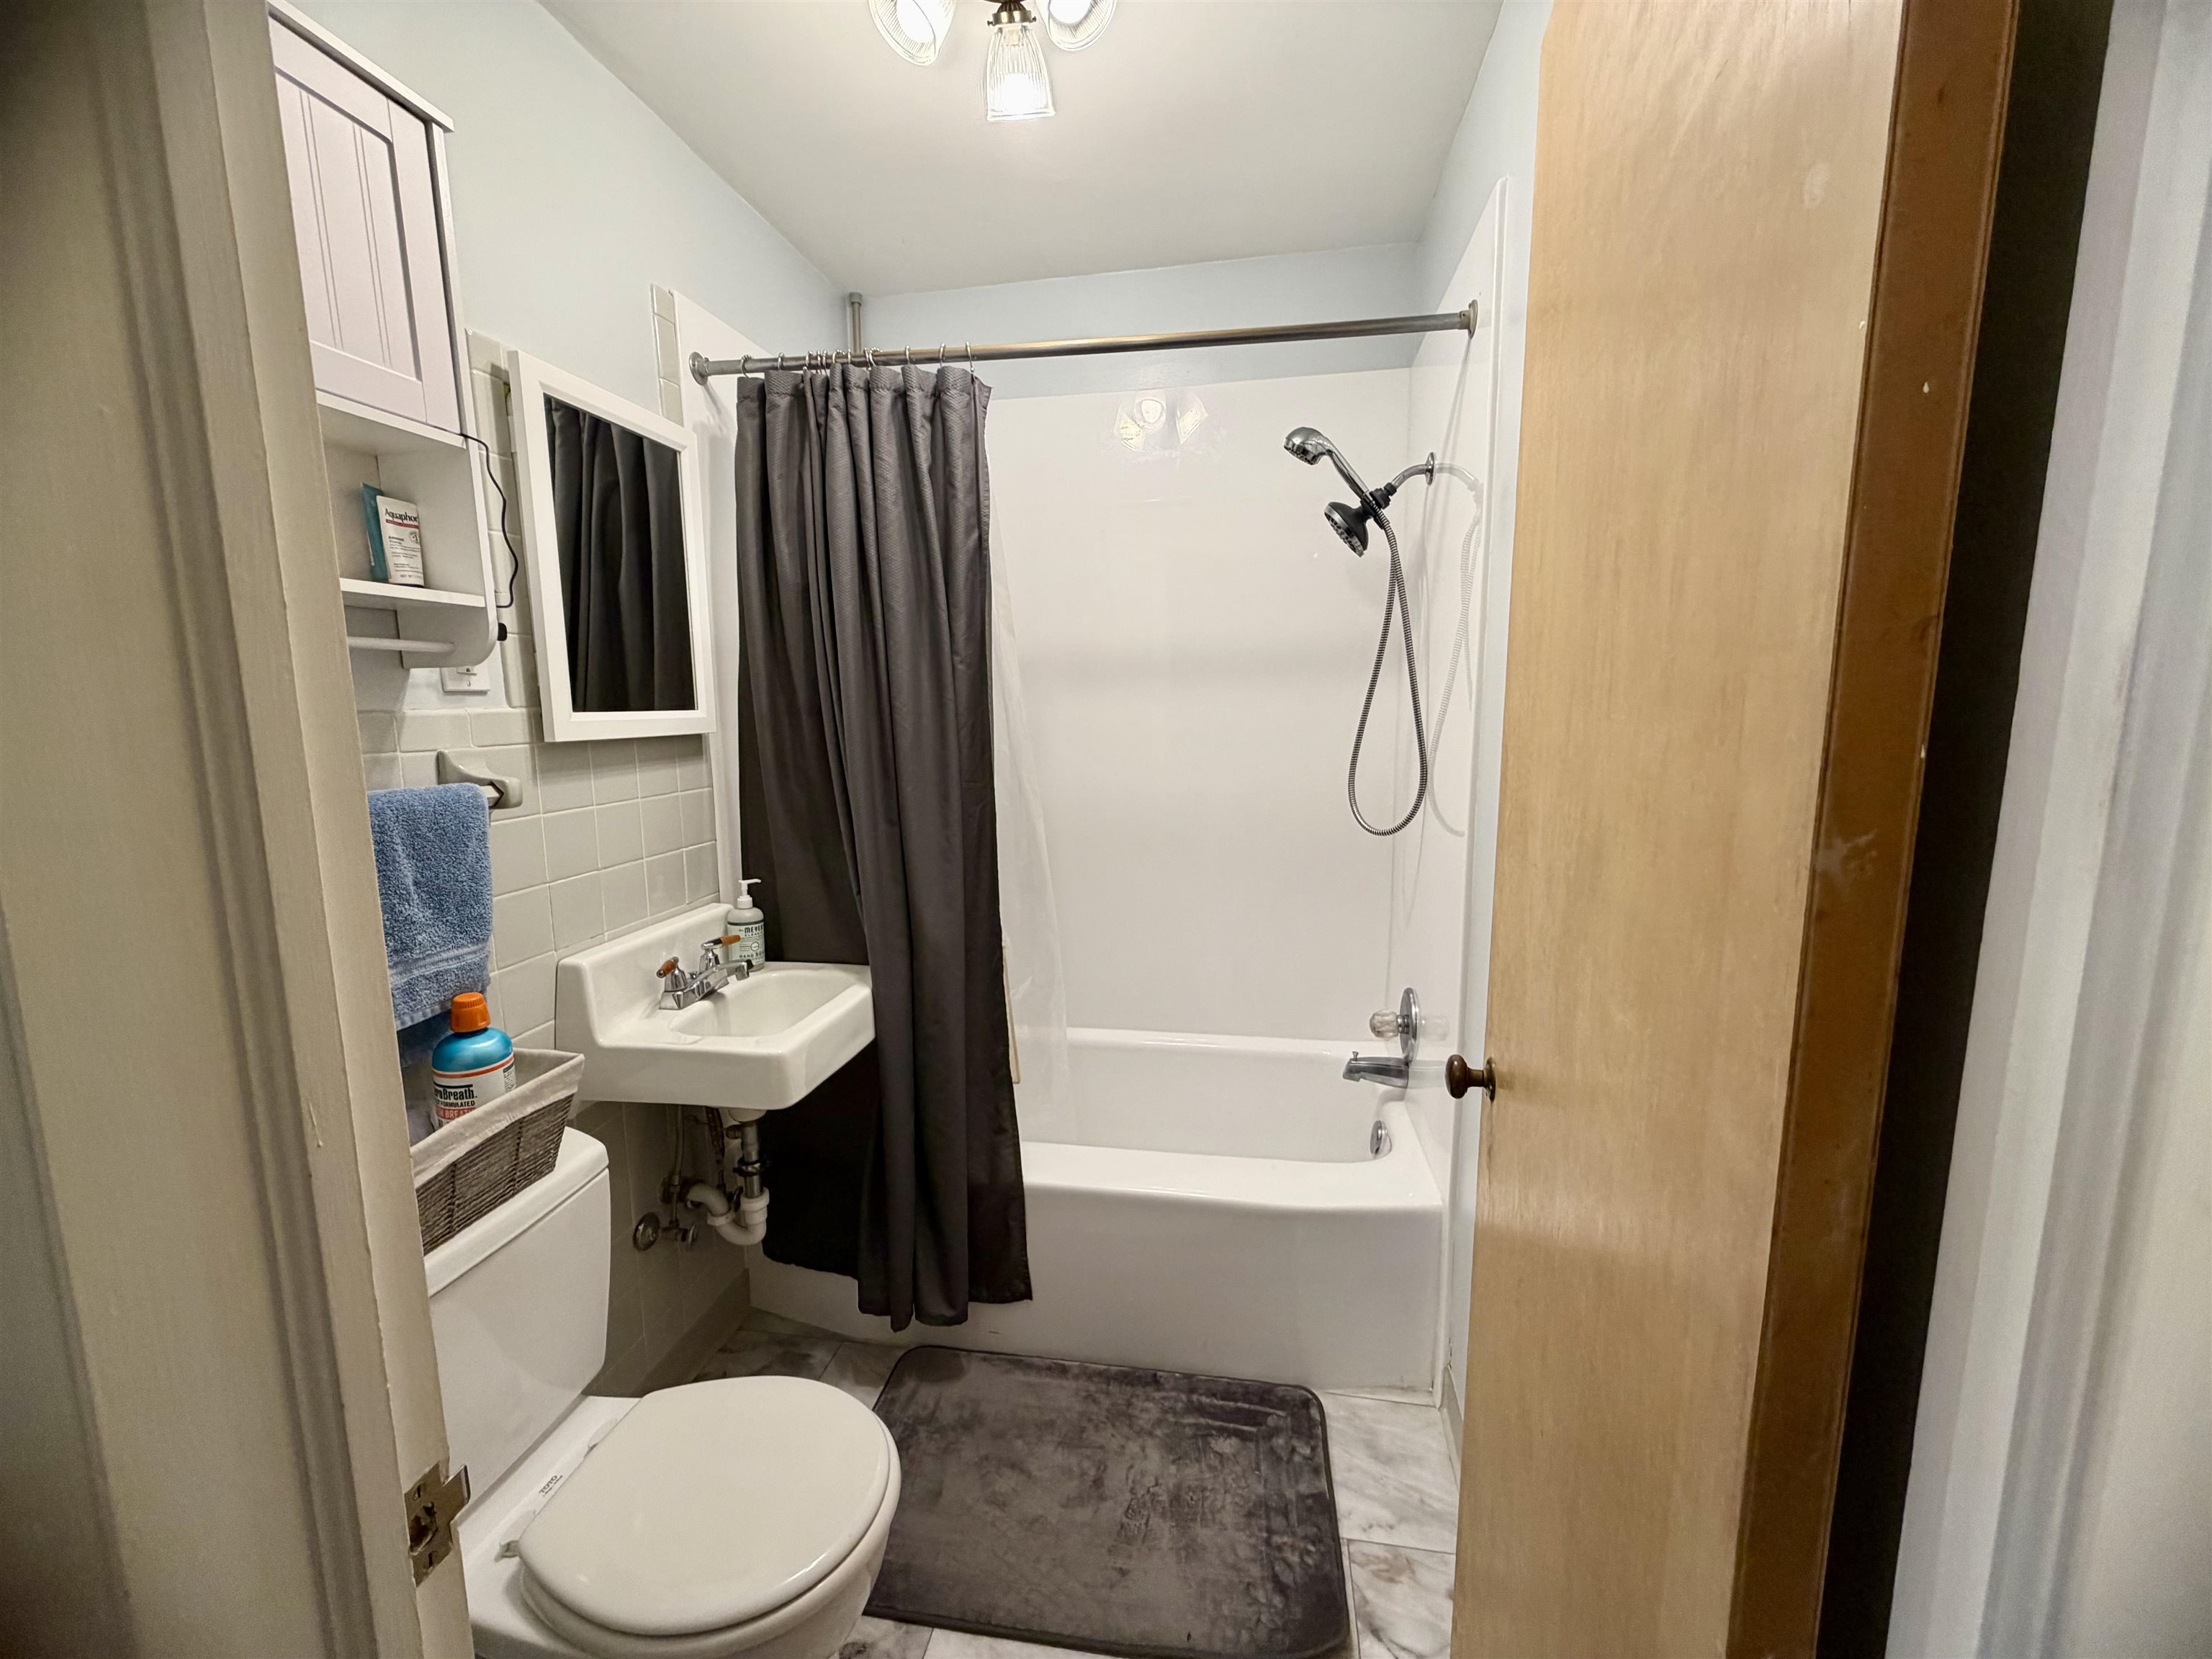
Bathroom with a white tub, dark shower curtain, wall-mounted sink, and toilet.
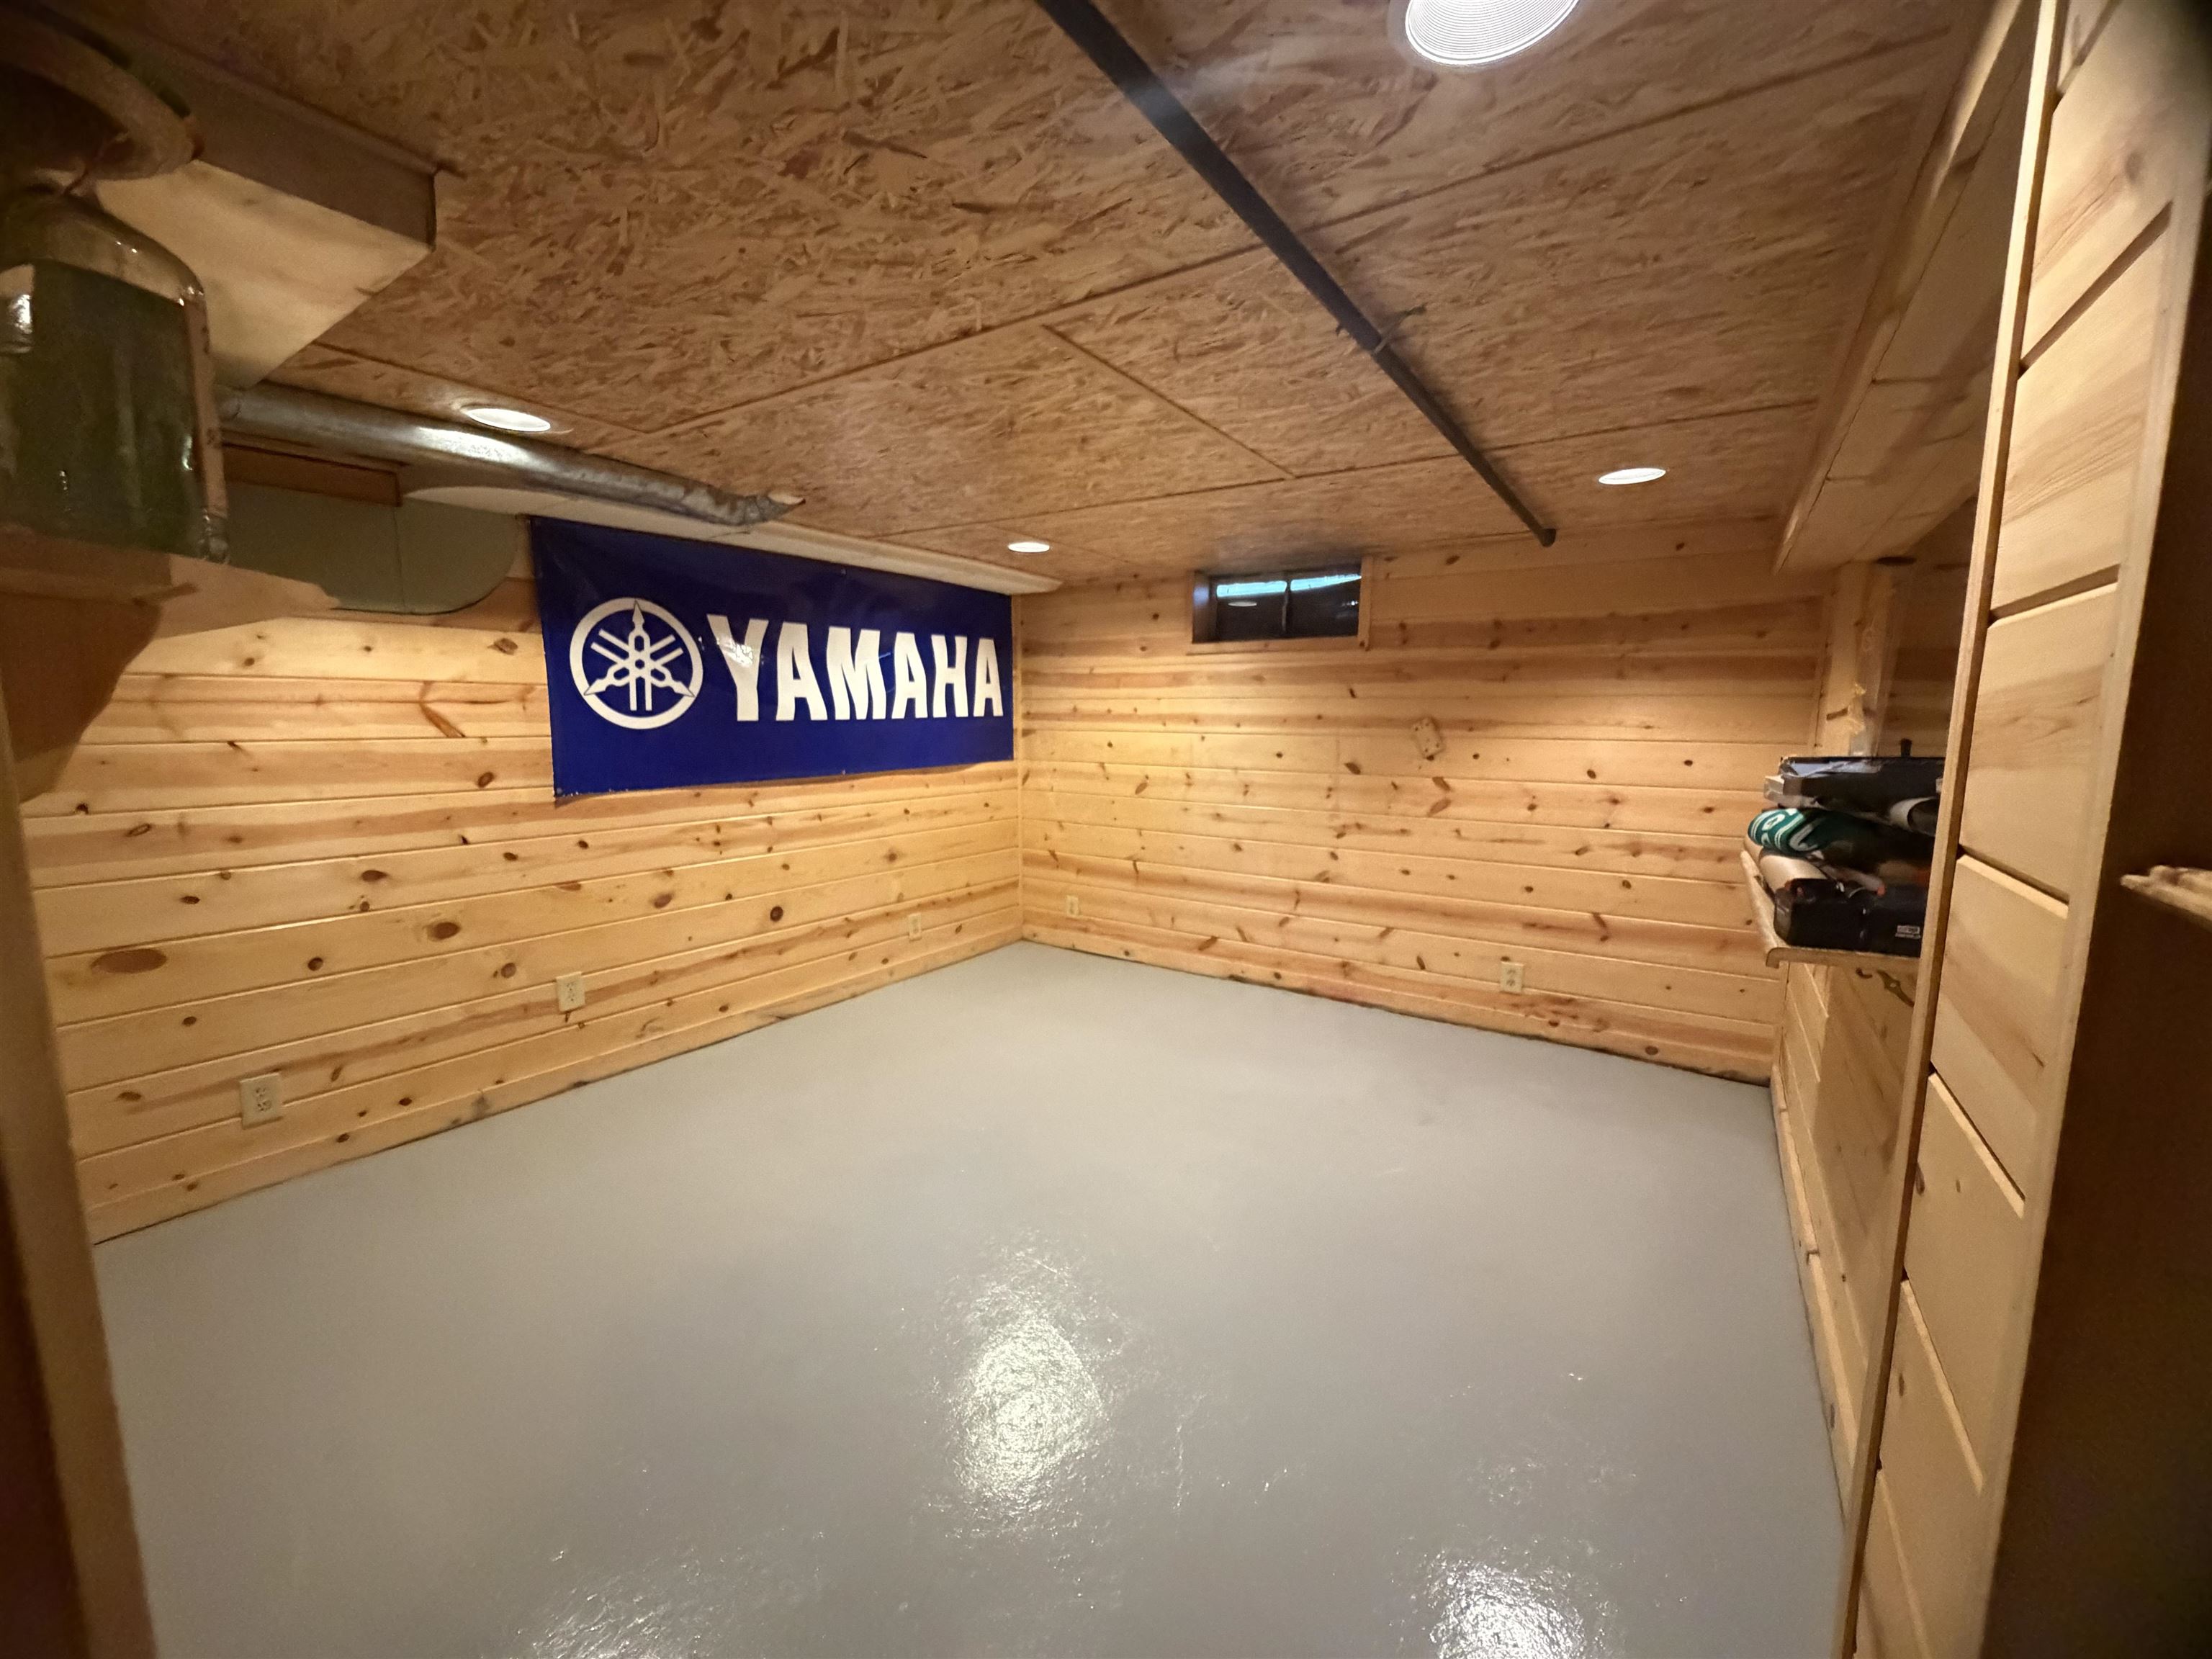
Basement with wood-paneled walls, a gray floor, and a blue Yamaha banner.
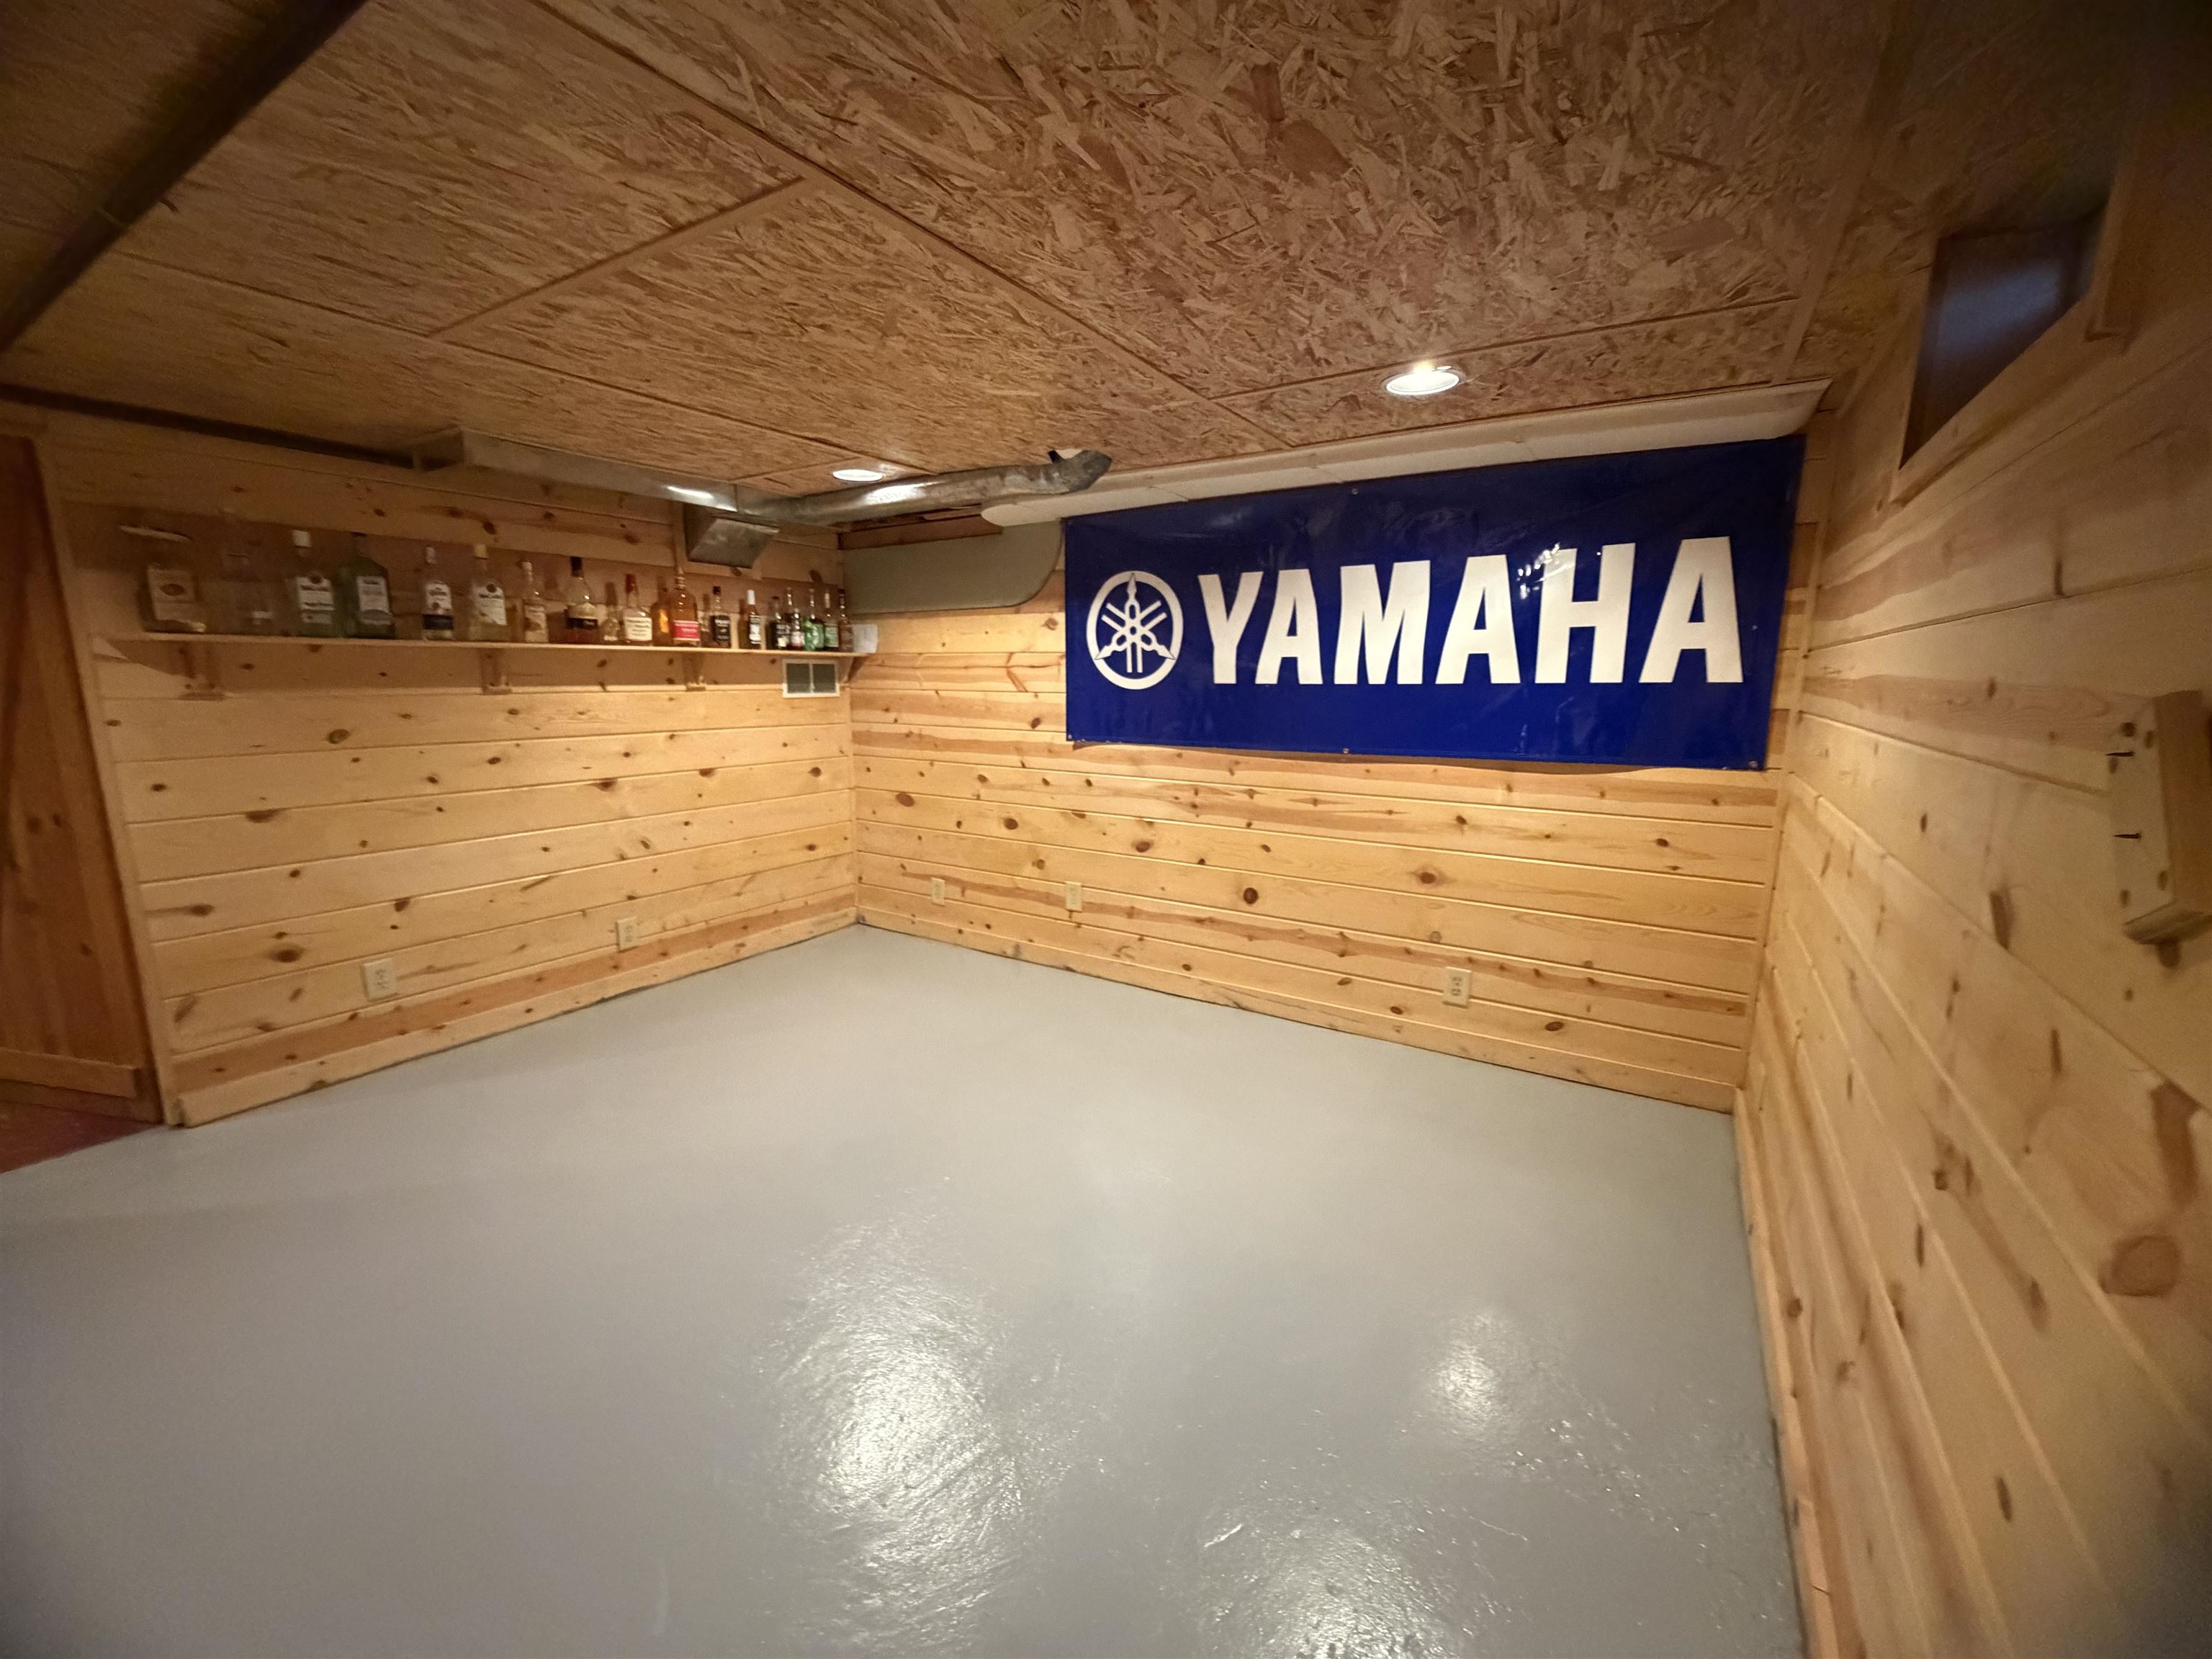
Wood-paneled room with a gray floor, bottle shelf, and Yamaha banner.
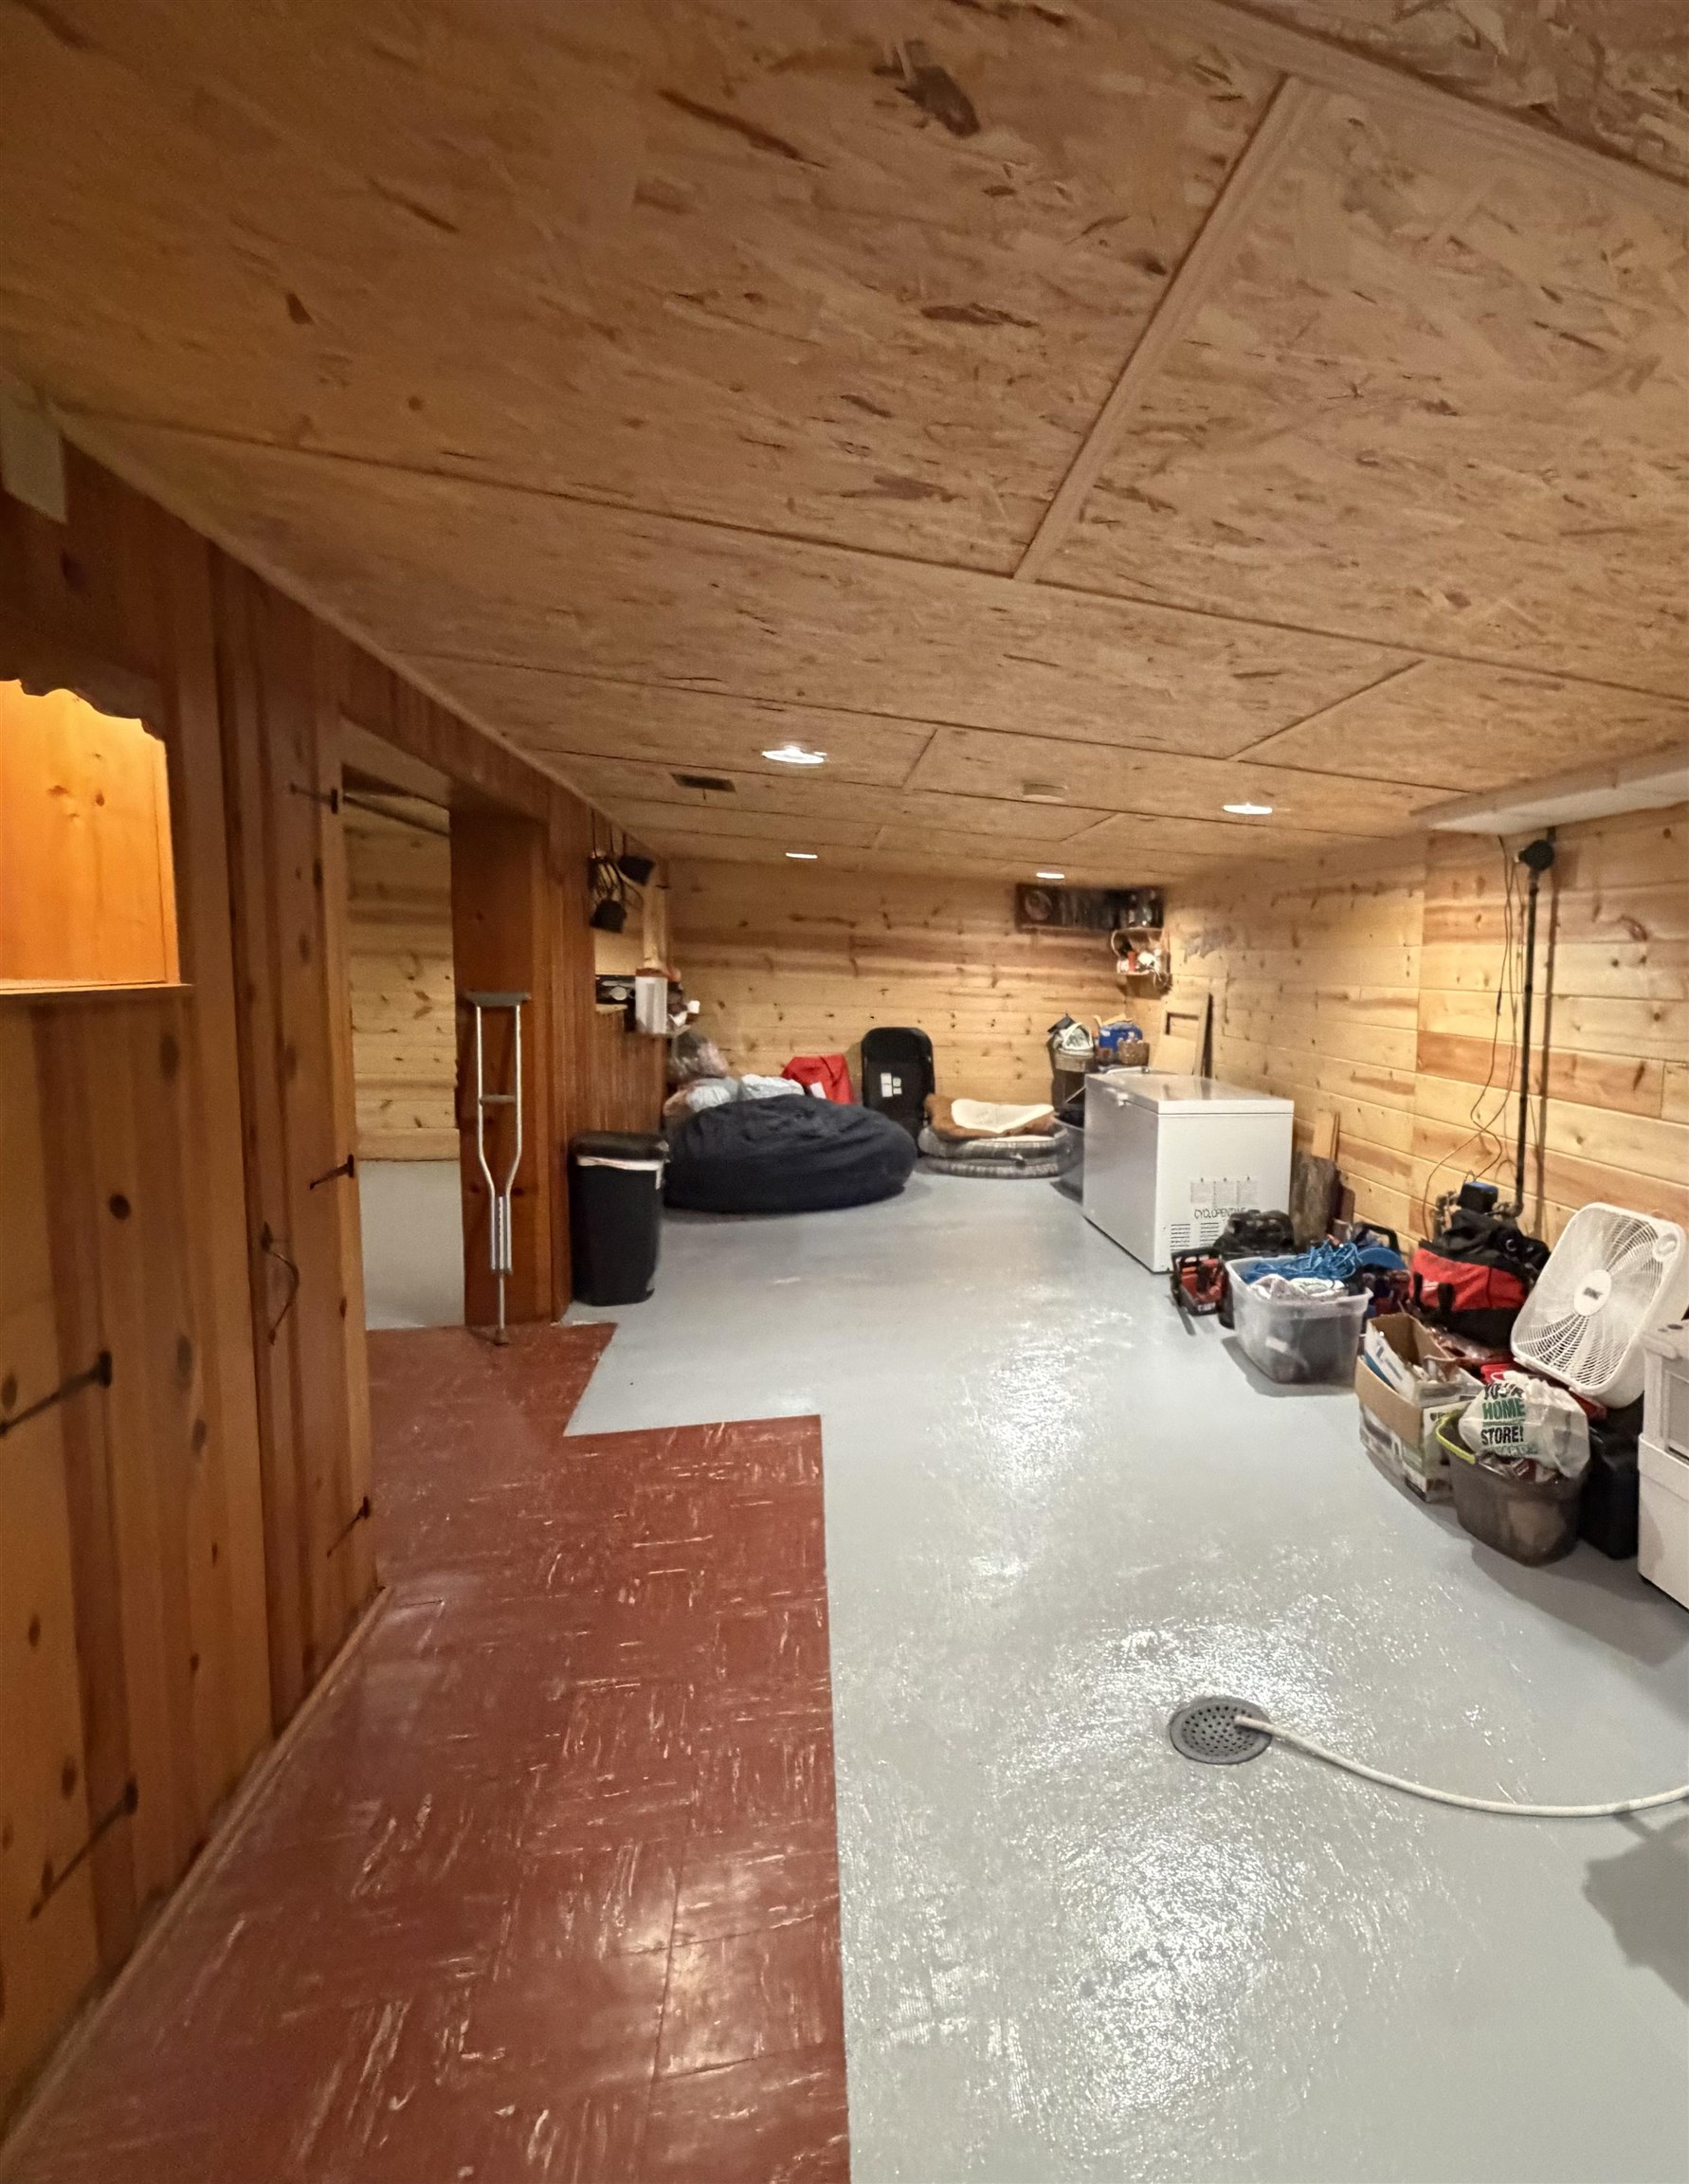
Wood-paneled basement with a chest freezer, beanbag chair, and floor drain.
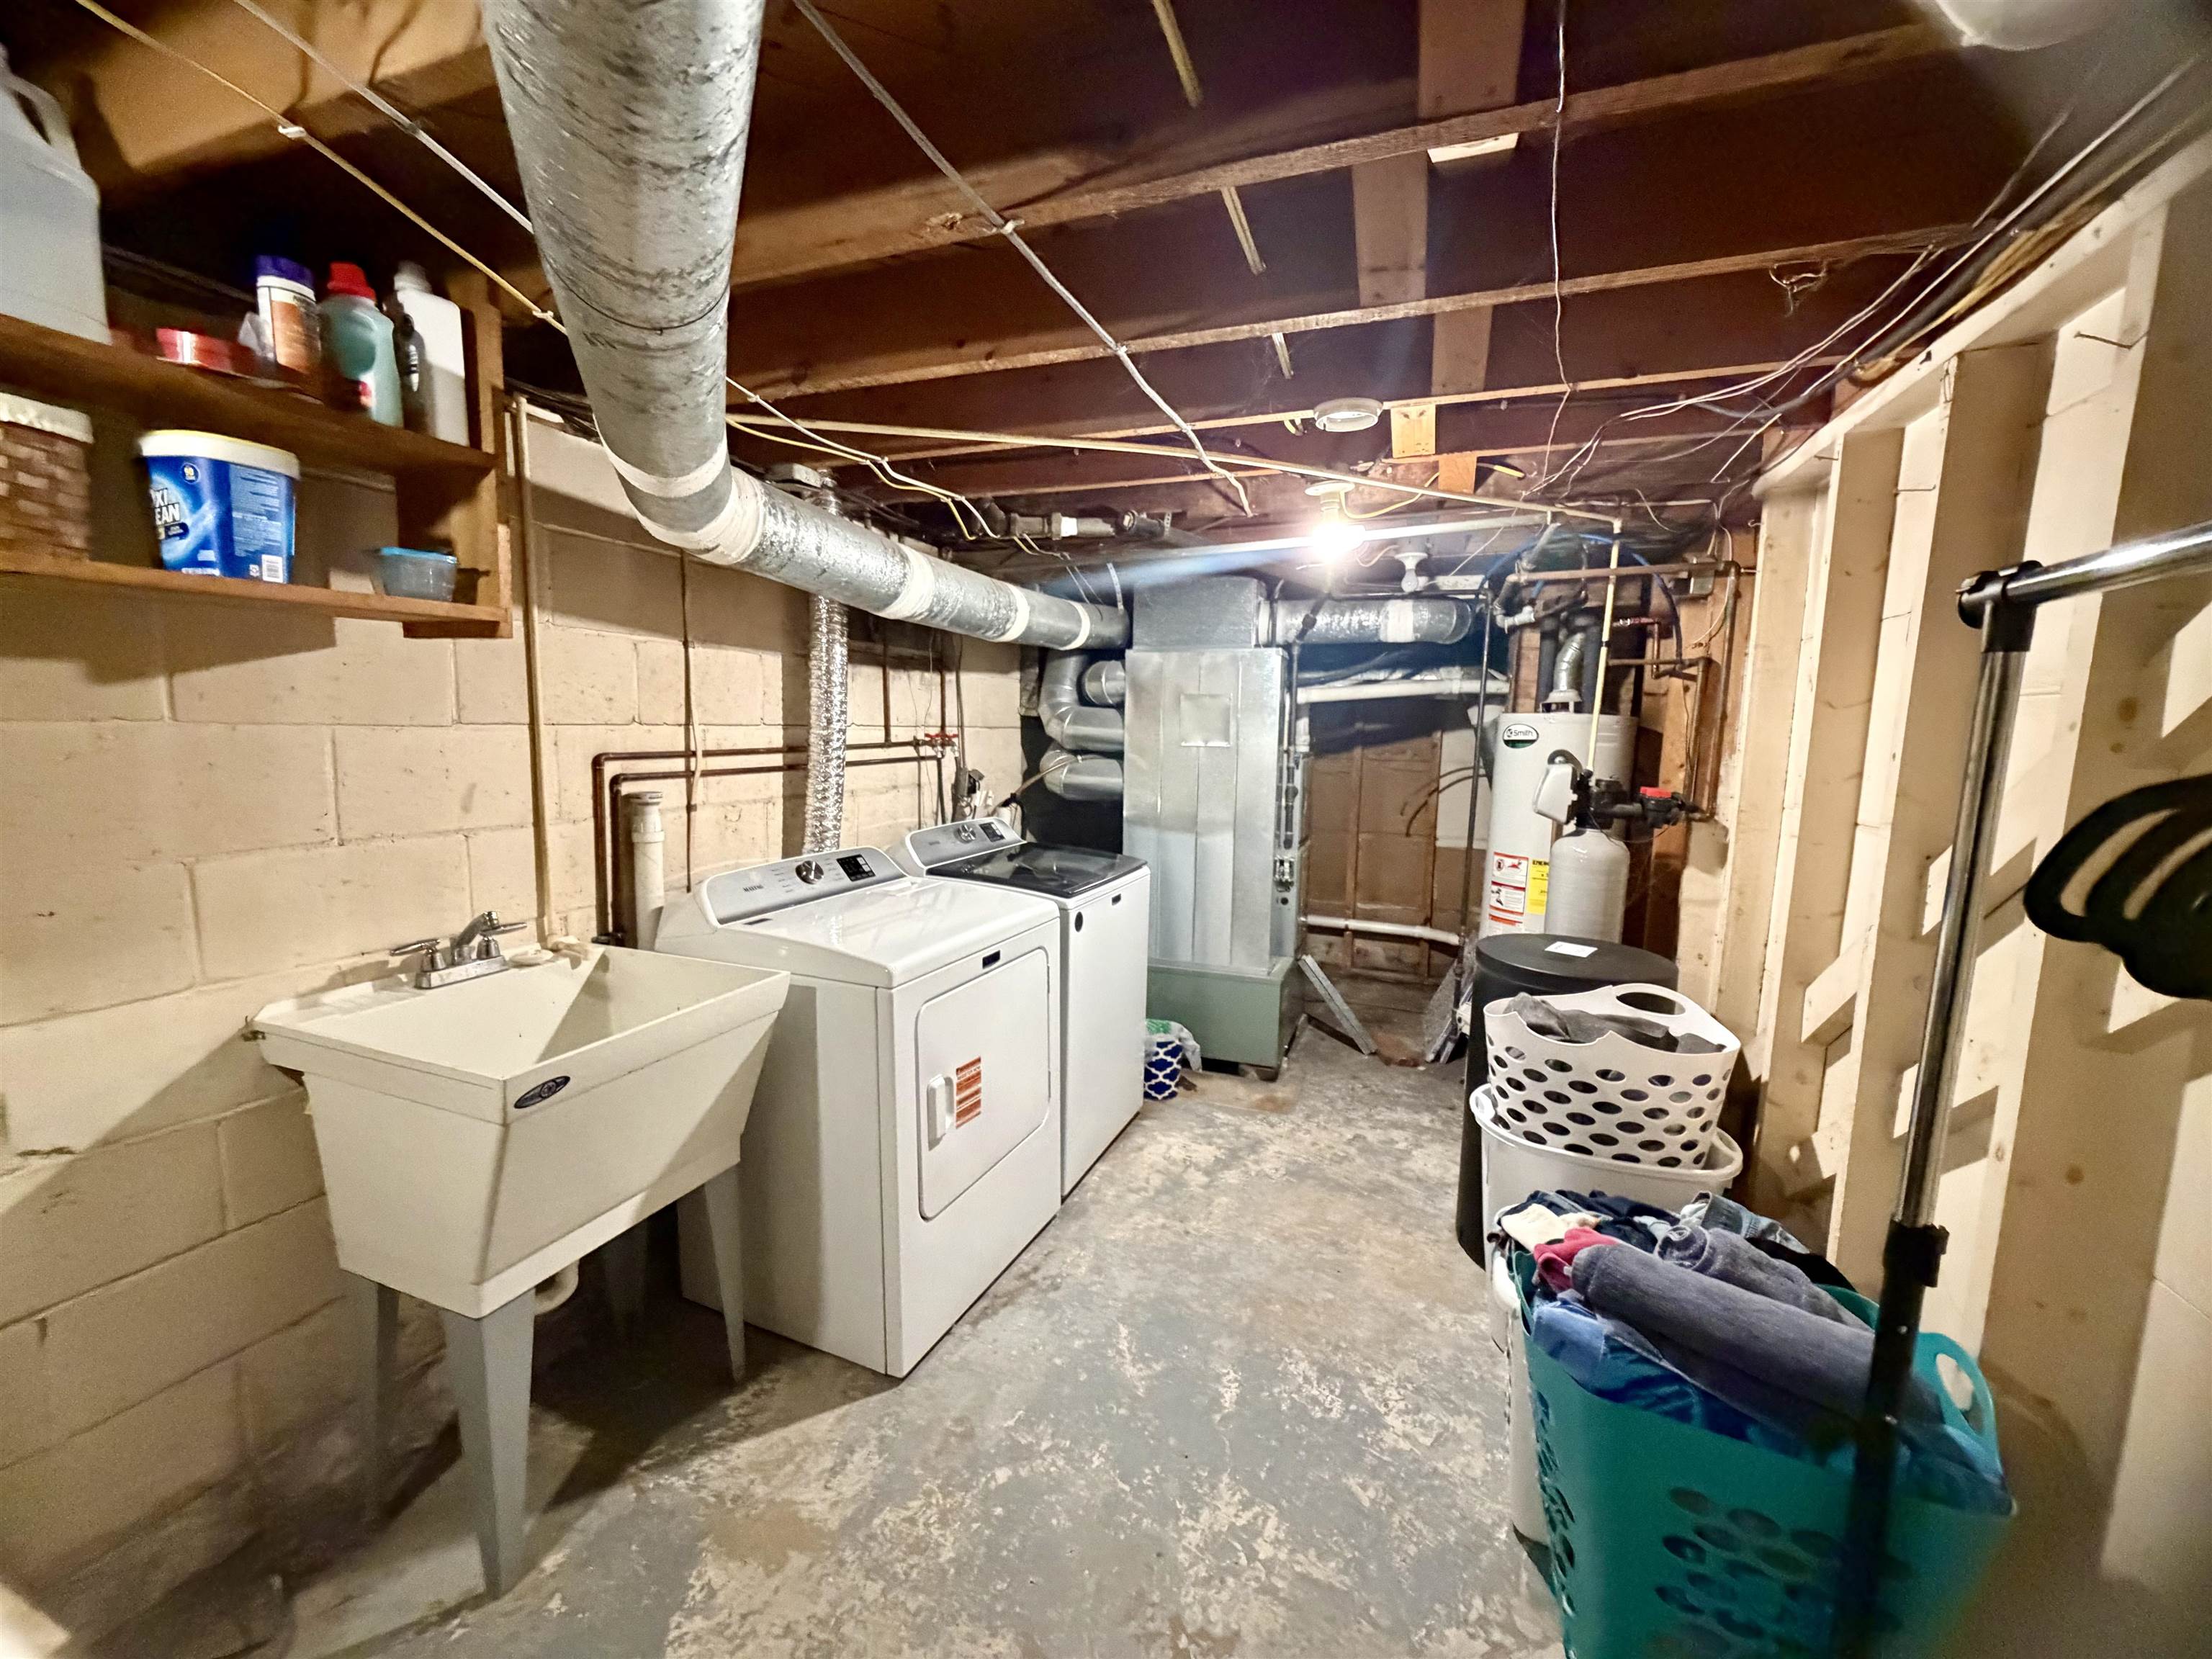
Basement laundry area with a utility sink, washer, dryer, and exposed ductwork.
VIEW PHOTOS
Listed by Dare To Dream Team Real Broker LLC
$260,000

214 High Street

2 Beds 1 Bath 1,318 Sq.Ft. 8,712 Sq.Ft.

Description

Why rent when you can own? This affordable ranch offers a wonderful opportunity to build equity and enjoy a place to call your own.

The main level features a functional galley-style kitchen, a spacious living room, two comfortable bedrooms, and a full bath. Just off the living area, a charming knotty-pine three-season porch with brand-new windows provides the perfect place to enjoy your morning coffee or unwind at the end of the day.

Downstairs, you'll find a large recreation room and a versatile office or den - ideal for a home bar, hobby room, or additional entertaining space. A dedicated laundry area completes the lower level.

Outside, the property includes an oversized one-car garage, a carport, a fenced backyard, and a storage shed for added convenience.

Don't miss this affordable opportunity to stop paying rent and start investing in your future!

Share Property

Location

214 High Street, Rio, WI 53960

Status

Sold

Date Sold

November 9, 2026
Linda Laitinen

Linda Laitinen

TITLE

REALTOR®

Property Amenities

Interior
Laundry room Lower Level
Appliances Washer, Dryer, Range, Refrigerator
Total Bedrooms: 2
Full Bathrooms: 1
Other Interior Features Washer, Dryer
Area & Lot
Lot Area 8,712 Sq.Ft.
Living area 1,318 Sq.Ft.
MLS® ID 2031190
Year Built 1962
School District Rio
High School Rio
Middle School Rio
Elementary School Rio
Architecture Styles Ranch
Type Residential
Status Sold
Date Sold November 9, 2026
Exterior
Stories 1
Air conditioning Central Air
Heat type Forced Air, Natural Gas
Water Source Public
Garage Space 1.0
Sewer Public Sewer
Parking Carport, Paved
Finance
Sales Price $260,000
Real Estate Tax $2,821 yearly
Single-story log-style home with a covered carport, concrete driveway, and mature trees.

360 Virtual Tour

Take a tour of this property

Work With Us

We bring together a mix of integrity, imagination and an inexhaustible work ethic, striving to make each buying and selling experience the best possible. We are here 24/7 to assist you with your home buying and selling needs from start to finish.